Lynton Road, Queen's Park
LONDON, NW6
£2,150,000
TERRACED HOUSE
,FREEHOLD
Brochure — Not available
- 4 Bedrooms
- 3 Bathrooms
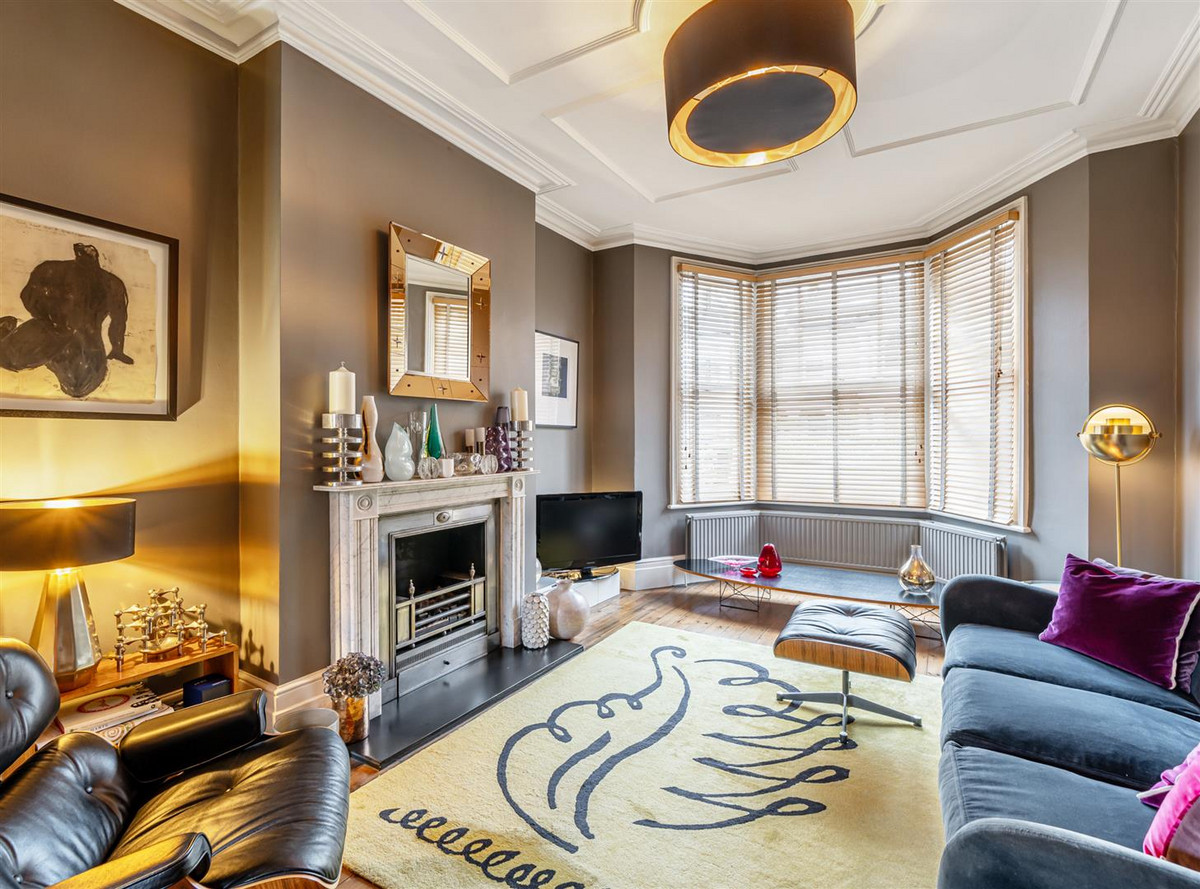
- 2 Reception Rooms
- 2,105 sq ft
- 1 Parking Space
About the Area
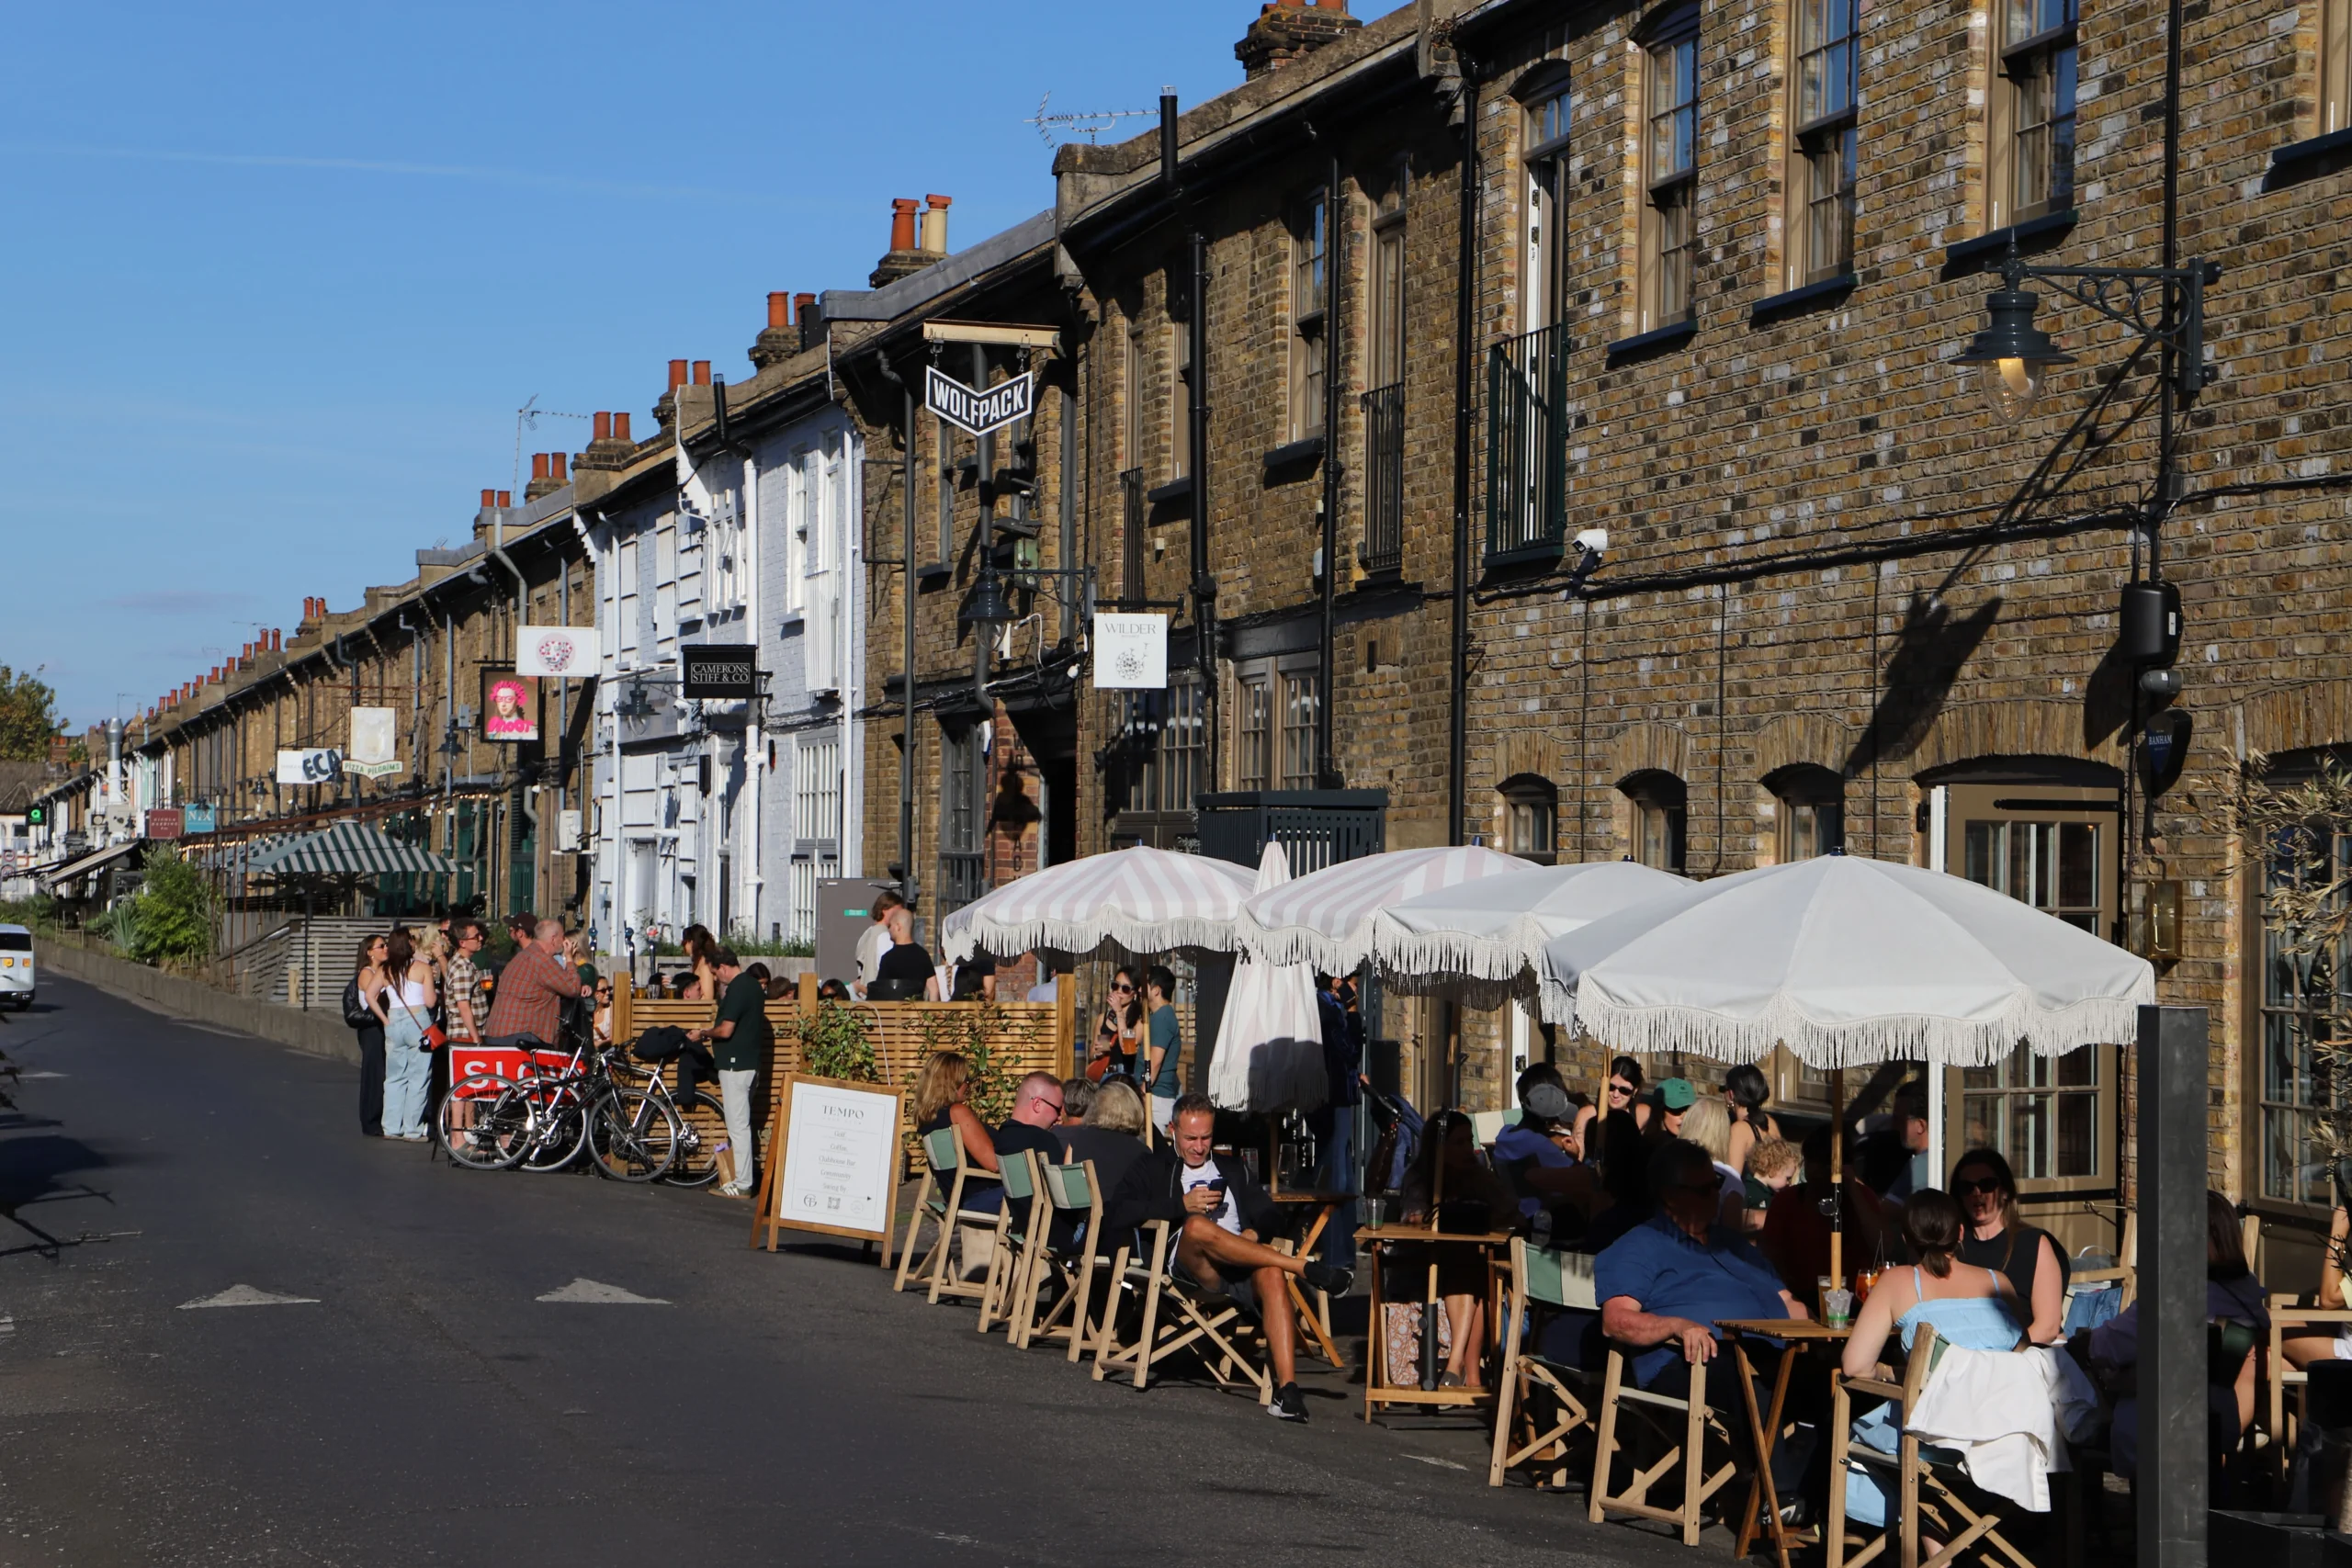
Queen's Park boasts a truly distinct character with a fervent and infectious neighbourhood spirit. The coveted area boasts an eclectic and vibrant scene, clustered on Salusbury Road and Lonsdale Road.
- Queen's Park (Bakerloo & Lioness)
- Kensal Rise (Mildmay)
- Kilburn (Jubilee)
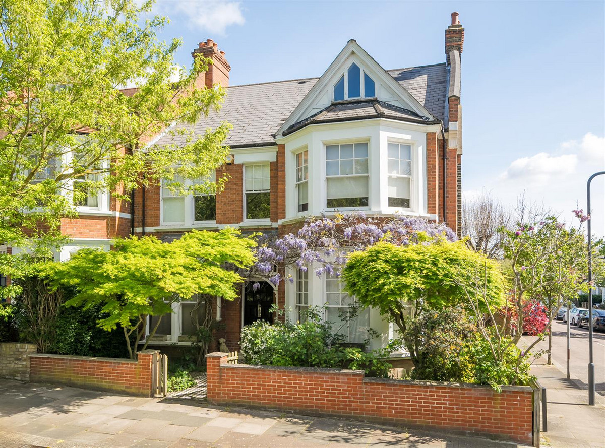
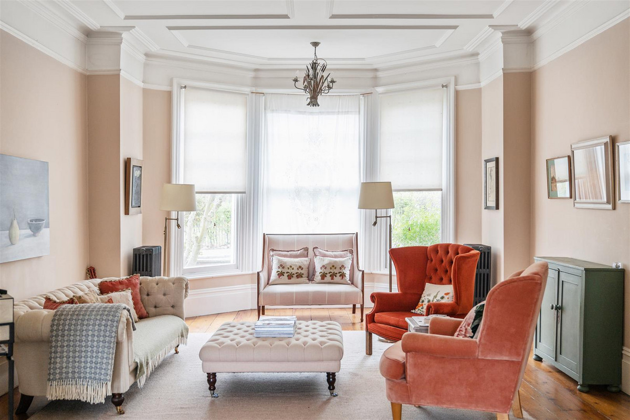
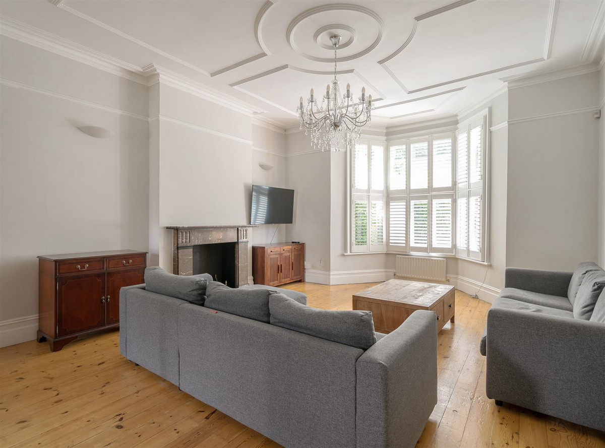
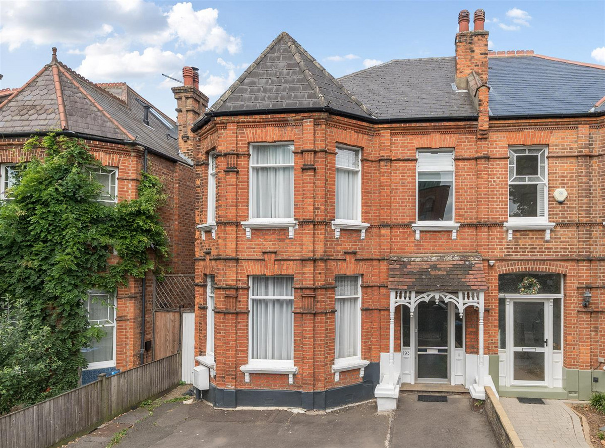
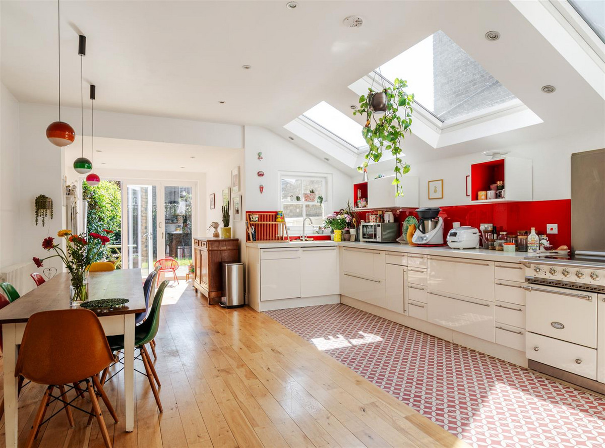
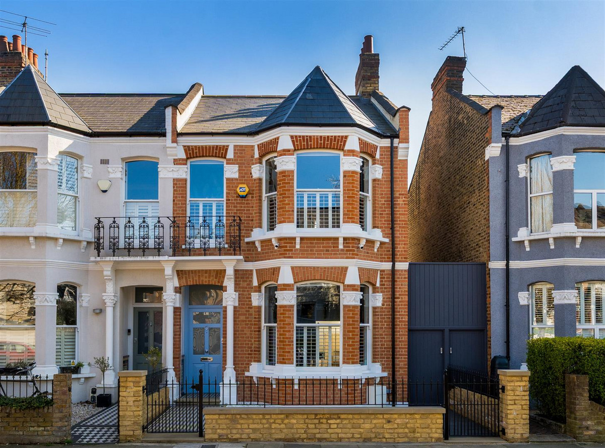
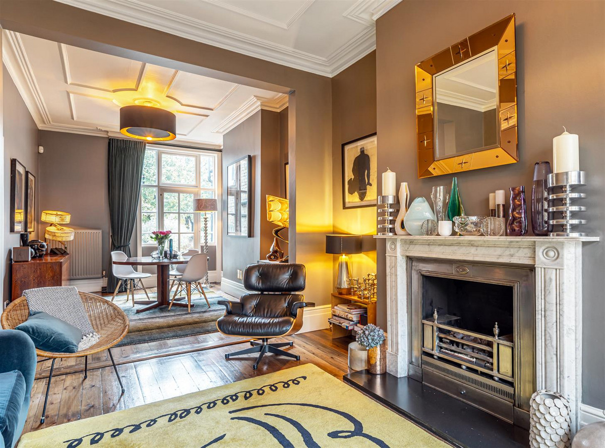
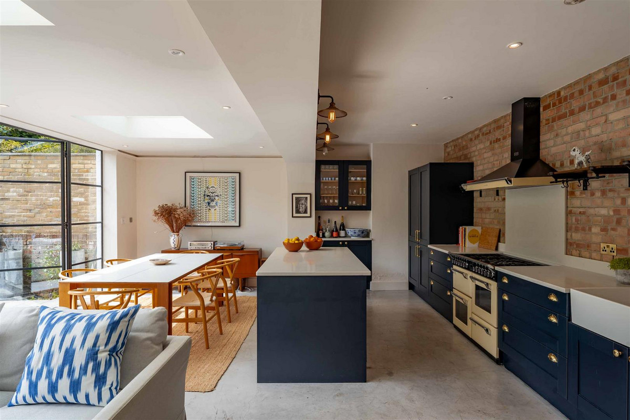
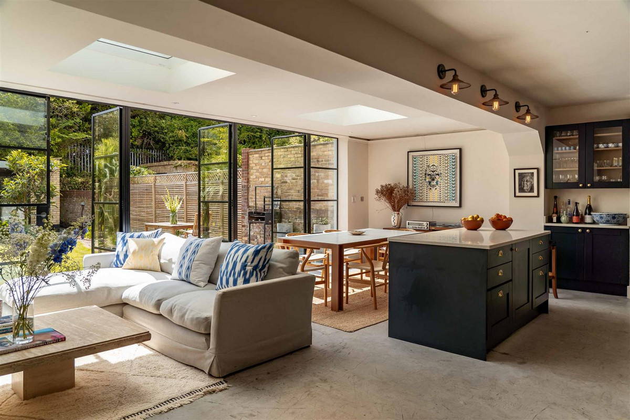
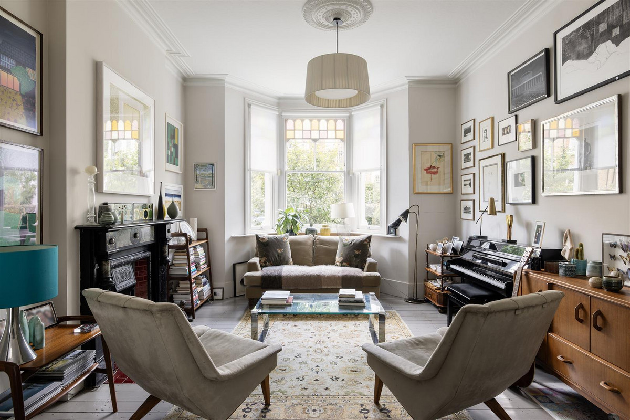
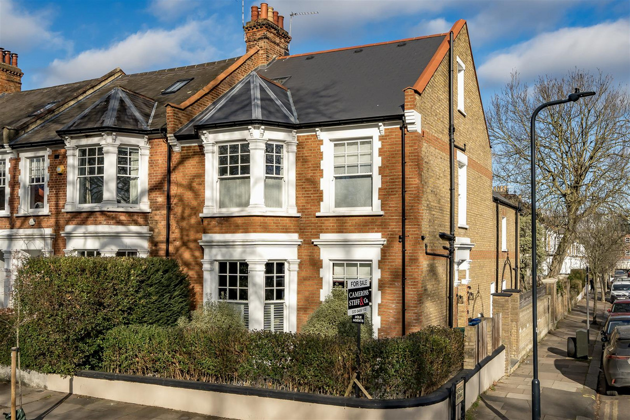
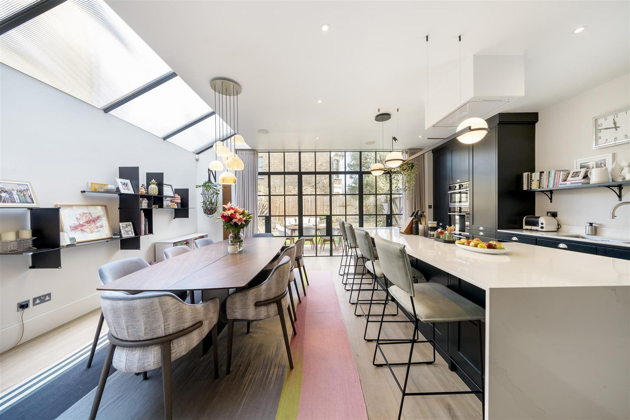
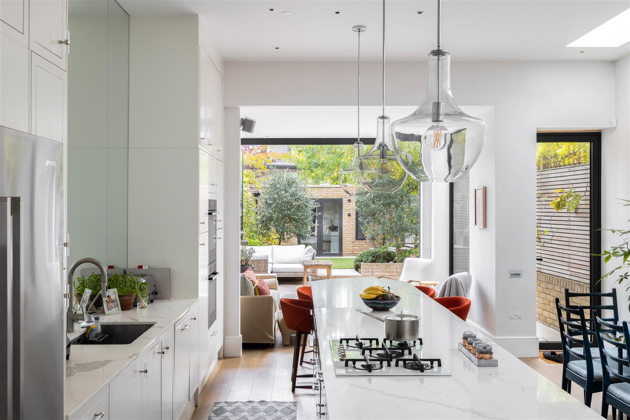
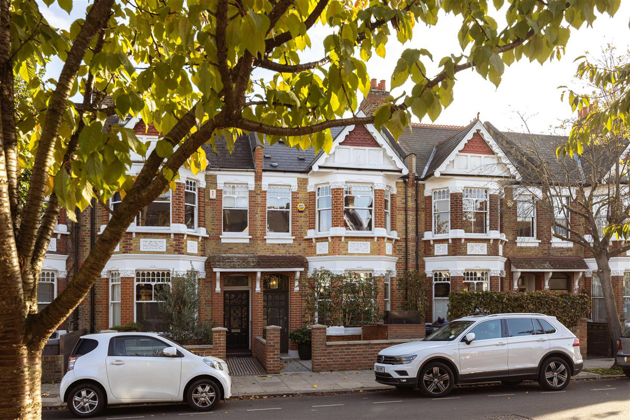
An exceptional Victorian end-of-terrace family home, offering beautifully proportioned living space, an impressive open-plan kitchen/dining area and mature west-facing garden, enviably positioned in the heart of Queens Park.
Material Information
Utilities
- Electricity: Mains Supply
- Heating: Gas mains
- Sewerage: Mains Supply
- Water: Mains Supply
General
- Council Tax: F
- Property Tenure: Freehold
- Parking: 1 space
You May Also Like
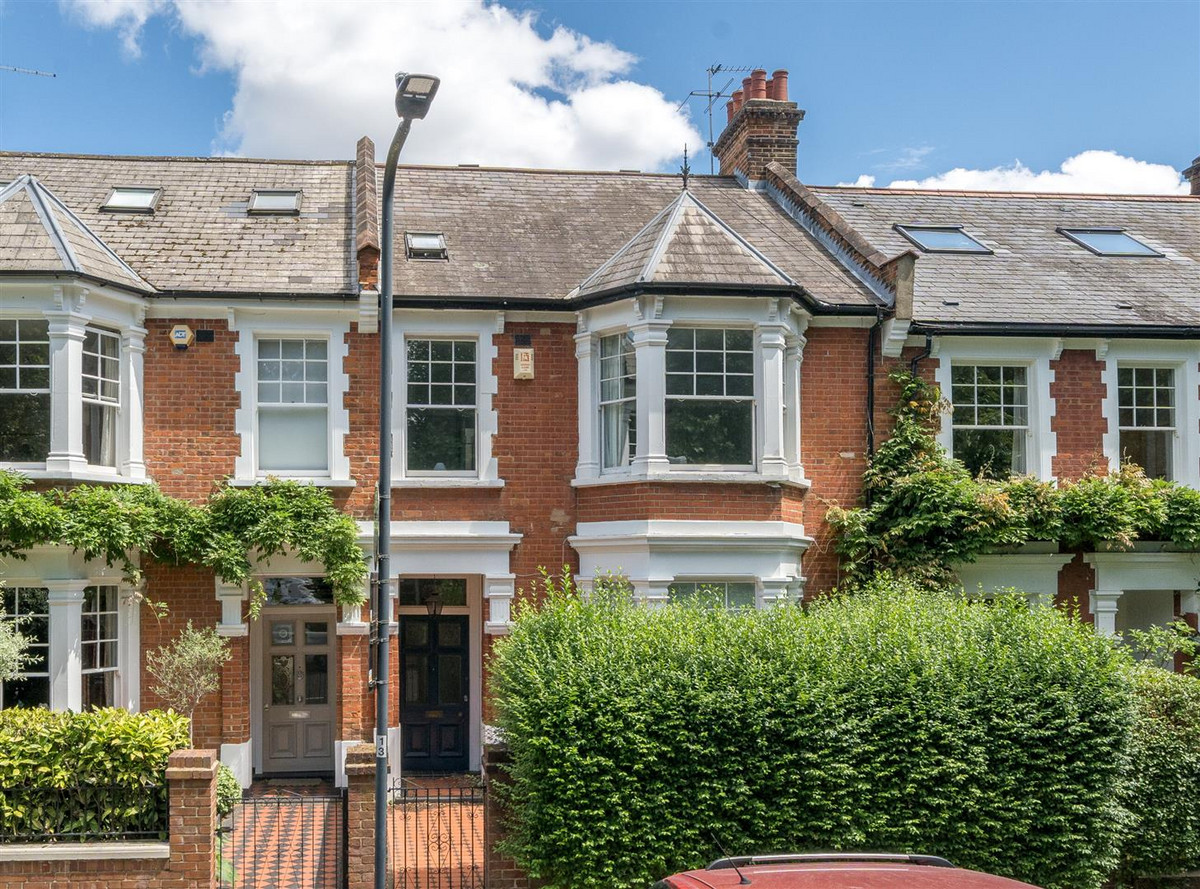
 Sold
Kingswood Avenue£5,000,000
NW6Freehold
 For Sale
Kingswood Avenue£3,500,000
NW6Freehold
 For Sale
Chevening Road£2,699,950
NW6Freehold
 For Sale
Windermere Avenue£2,150,000
NW6Freehold
 Sold
Keslake Road£2,750,000
NW6Freehold
 Sold
Carlisle Road£1,799,950
NW6Freehold
 Sold
Brondesbury Villas£1,000,000
NW6Share of Freehold
 Sold
Creighton Road£2,499,999
NW6Freehold
 Sold
Kingswood Avenue£4,000,000
NW6Freehold
 Sold
Kempe Road£2,750,000
NW6Freehold