Creighton Road, Queen's Park
LONDON, NW6
£2,499,999
SEMI DETACHED HOUSE
,FREEHOLD
Brochure — Not available
- 5 Bedrooms
- 3 Bathrooms
- 1 Reception Room
- 2,282 sq ft
- Permit Parking
About the Area
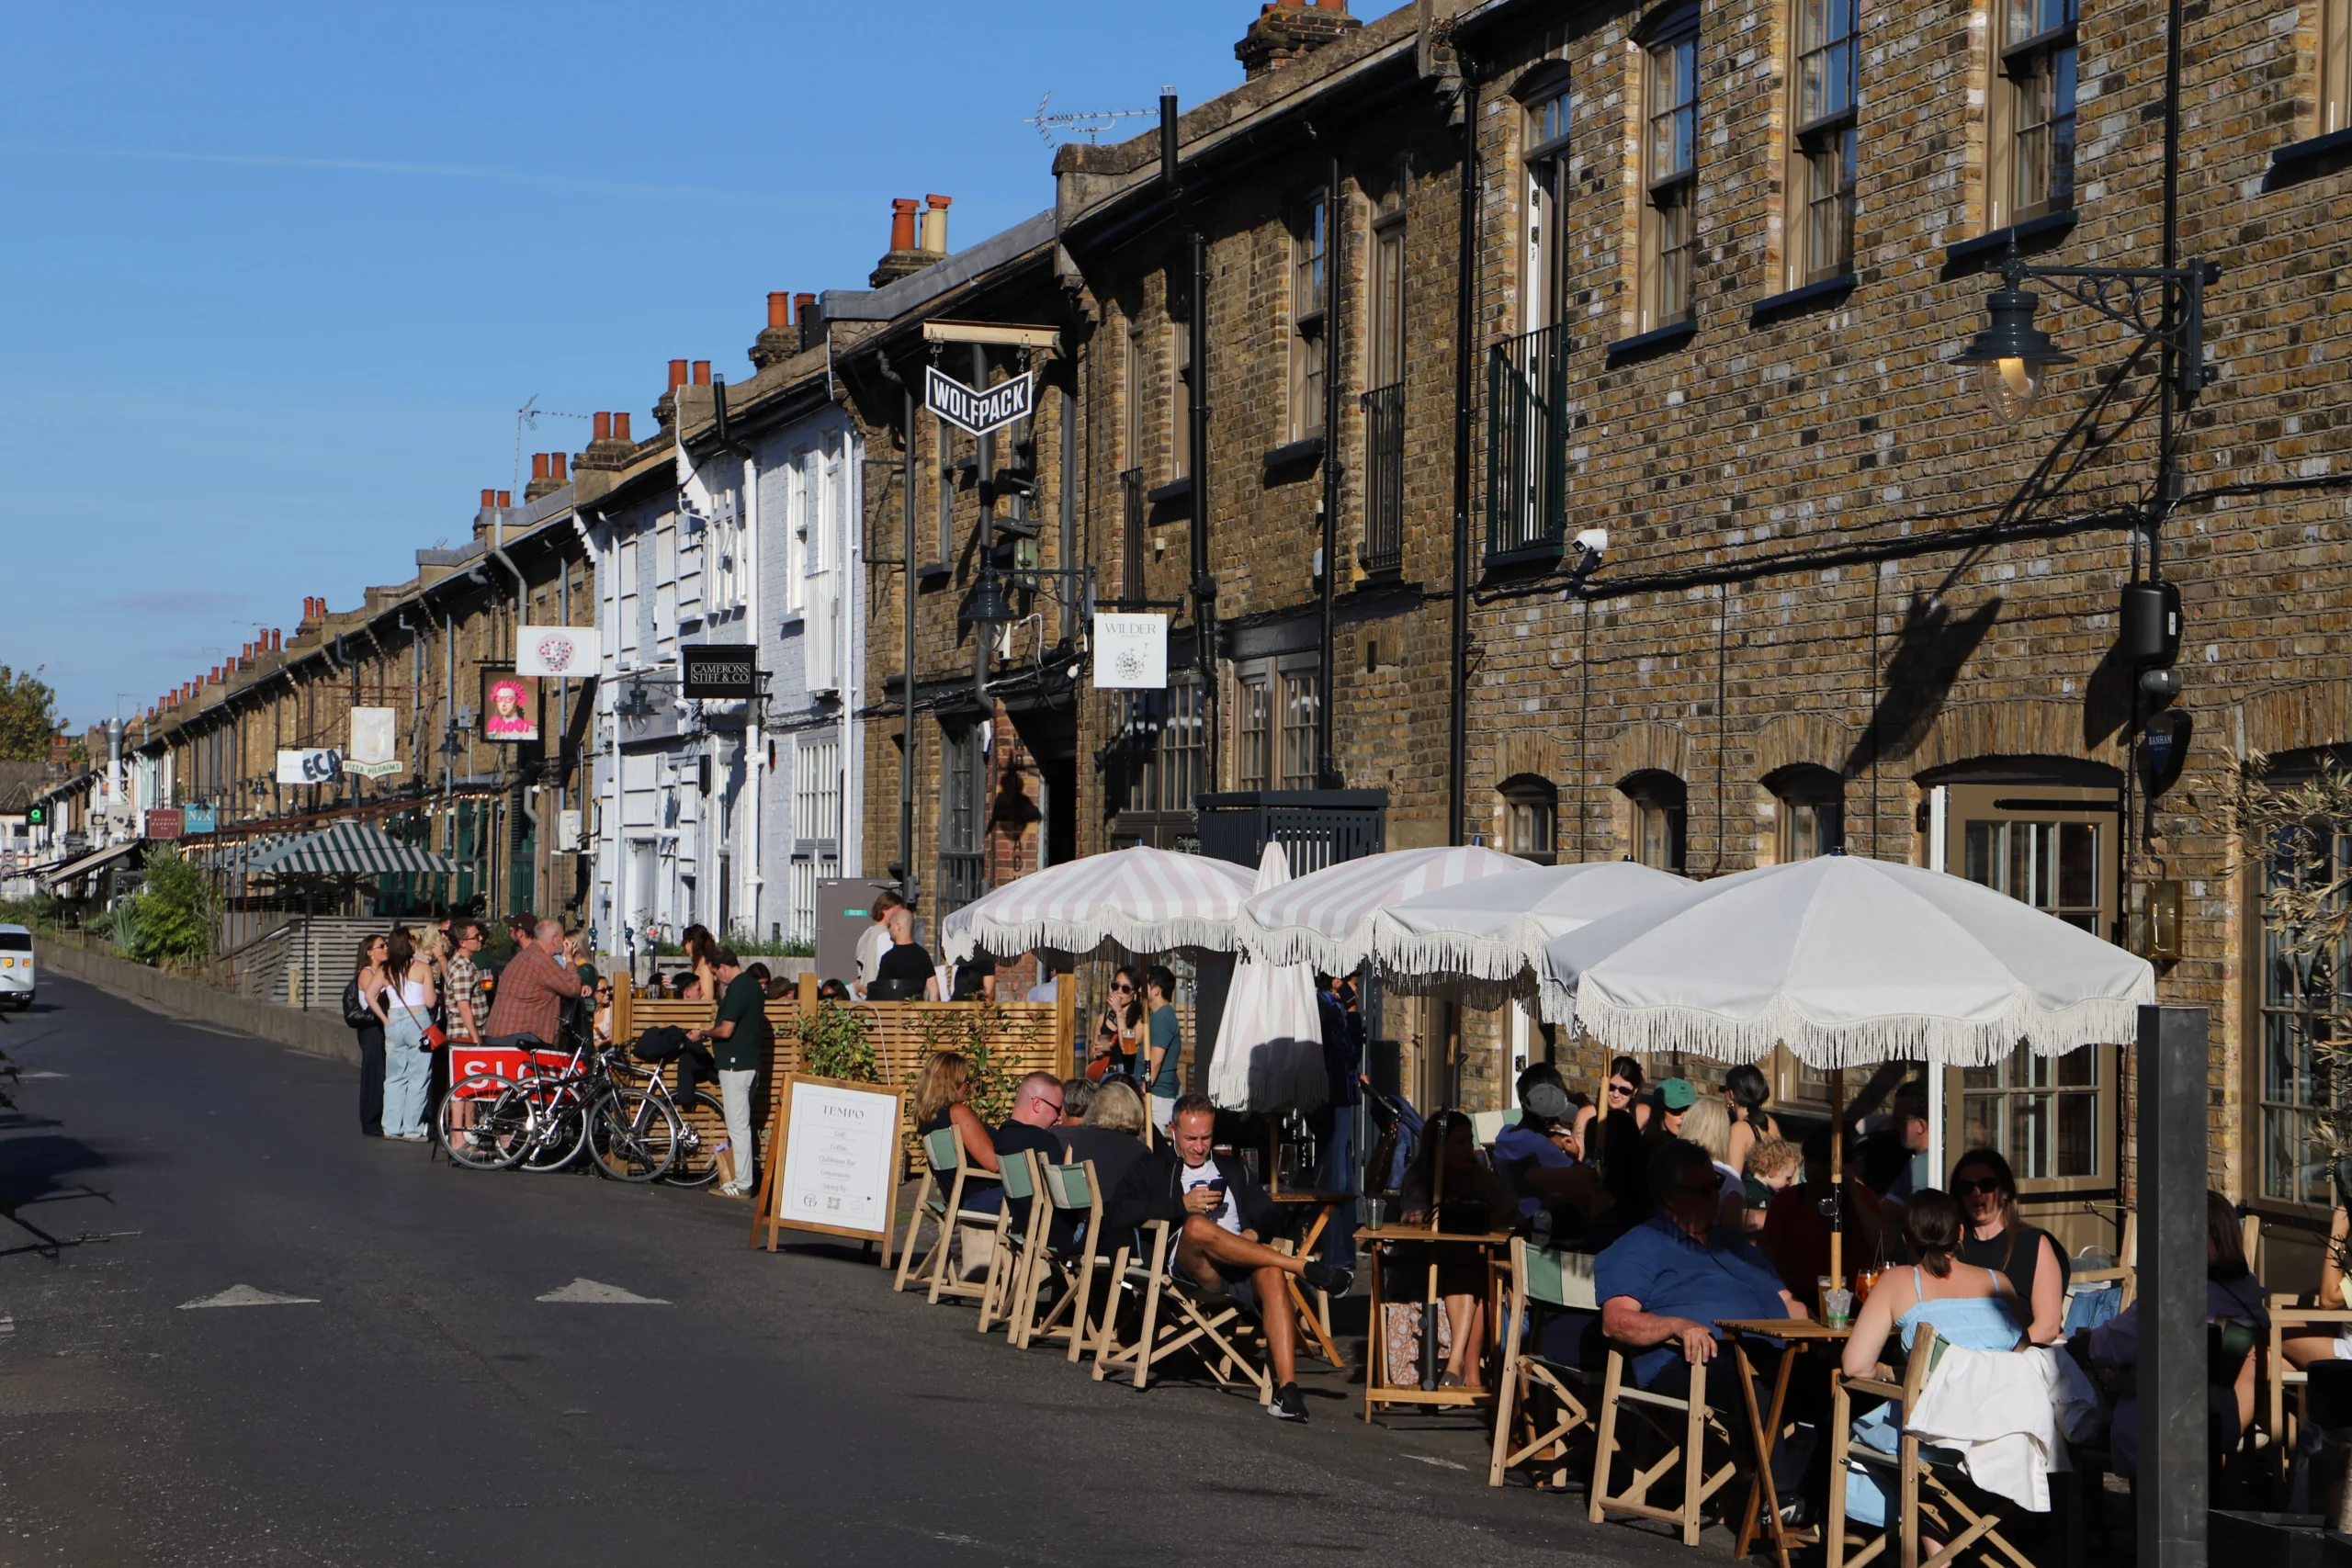
Queen's Park boasts a truly distinct character with a fervent and infectious neighbourhood spirit. The coveted area boasts an eclectic and vibrant scene, clustered on Salusbury Road and Lonsdale Road.
- Queen's Park (Bakerloo & Lioness)
- Kensal Rise (Mildmay)
- Kilburn (Jubilee)
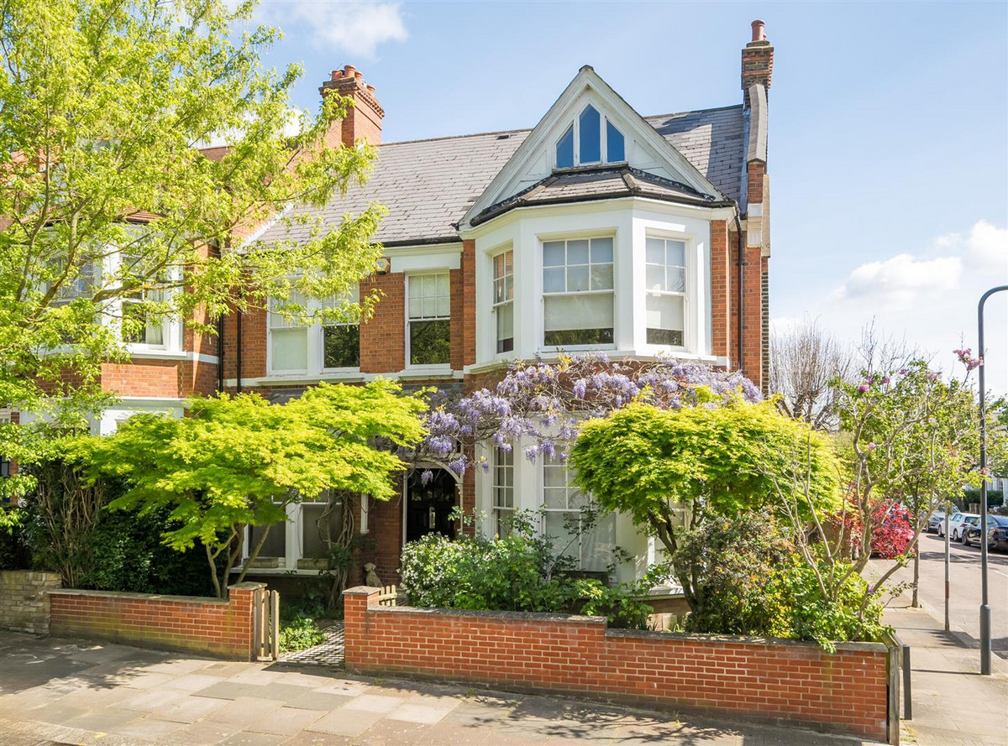
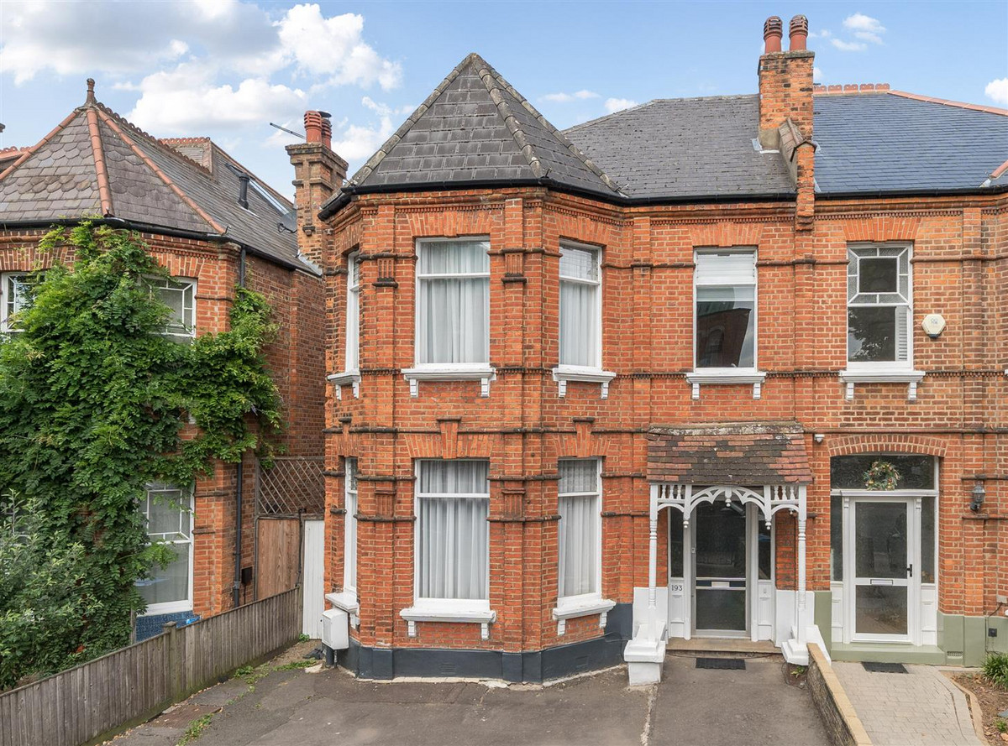
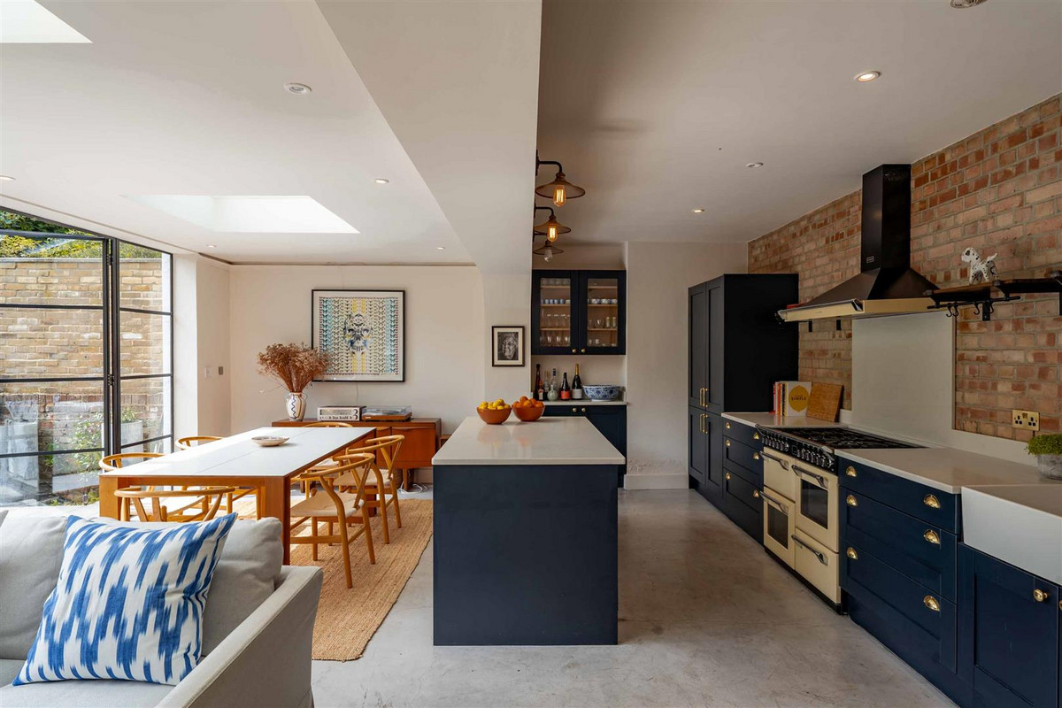
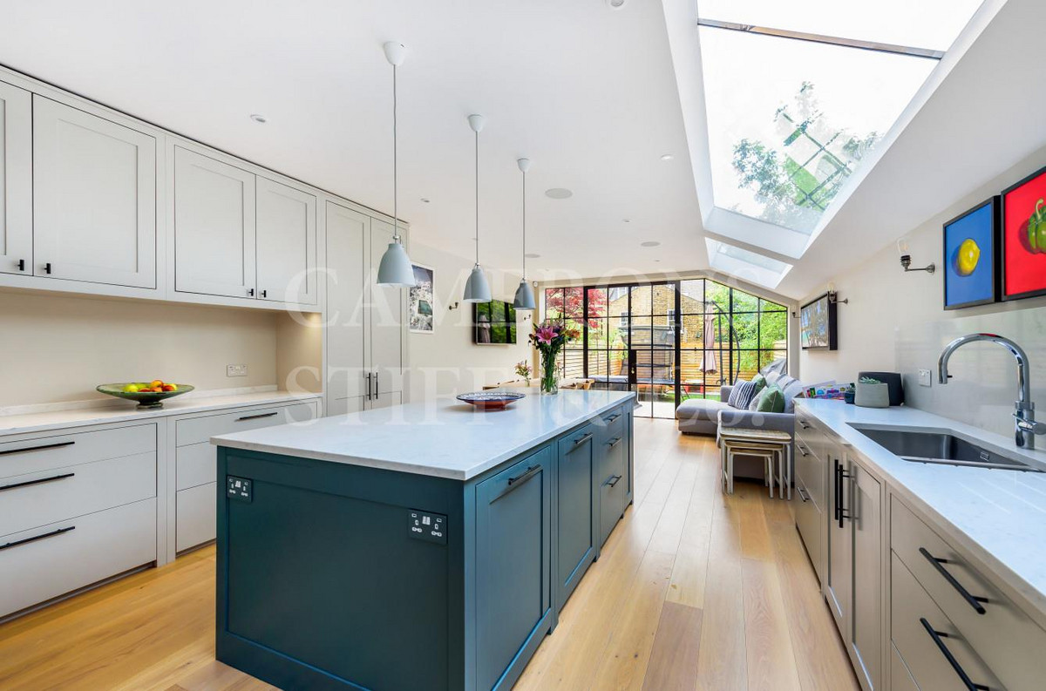
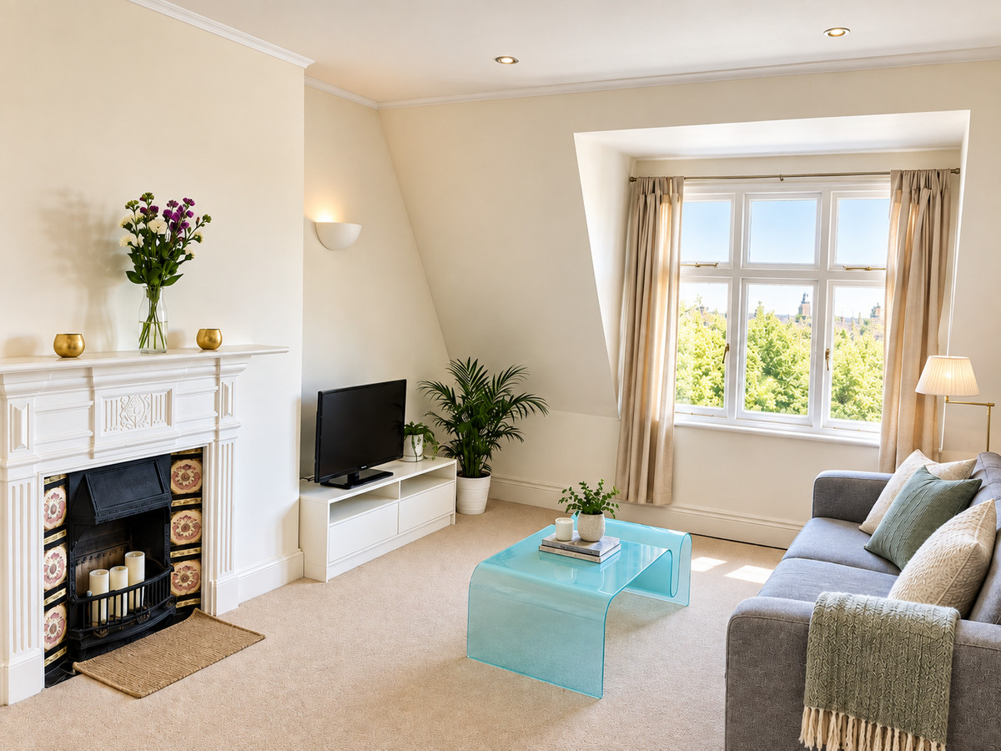
With a Bulthaup kitchen extension, uninterrupted London views from the architect-designed loft suite and a garden studio, this extended character home spans 2,282 sq ft.
Material Information
Utilities
- Electricity: Mains Supply
- Heating: Gas mains
- Sewerage: Mains Supply
- Water: Mains Supply
General
- Council Tax: F
- Property Tenure: Freehold
- Parking: Permit Parking
You May Also Like
 Sold
Sold
Kingswood Avenue£5,000,000
NW6Freehold
 For Sale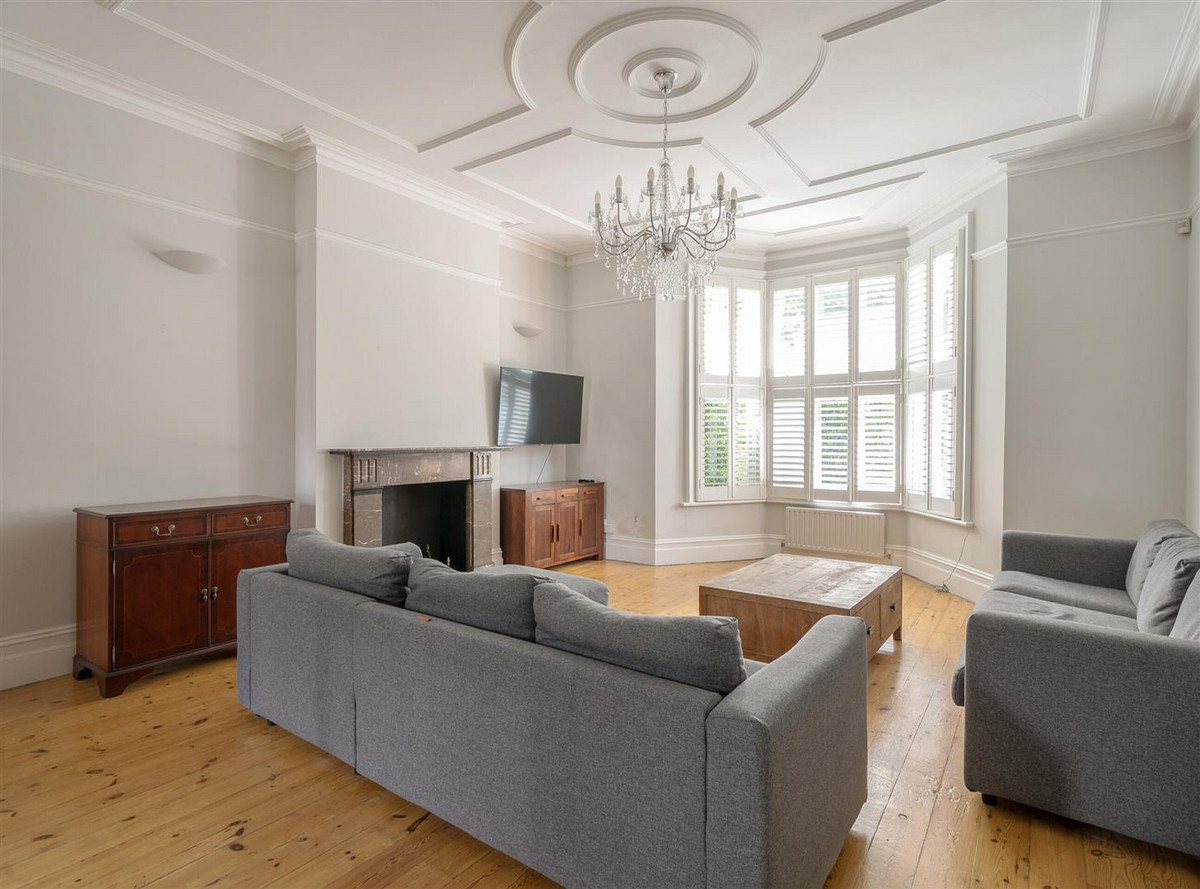
Kingswood Avenue£3,500,000
NW6Freehold
 For Sale
Chevening Road£2,699,950
NW6Freehold
 For Sale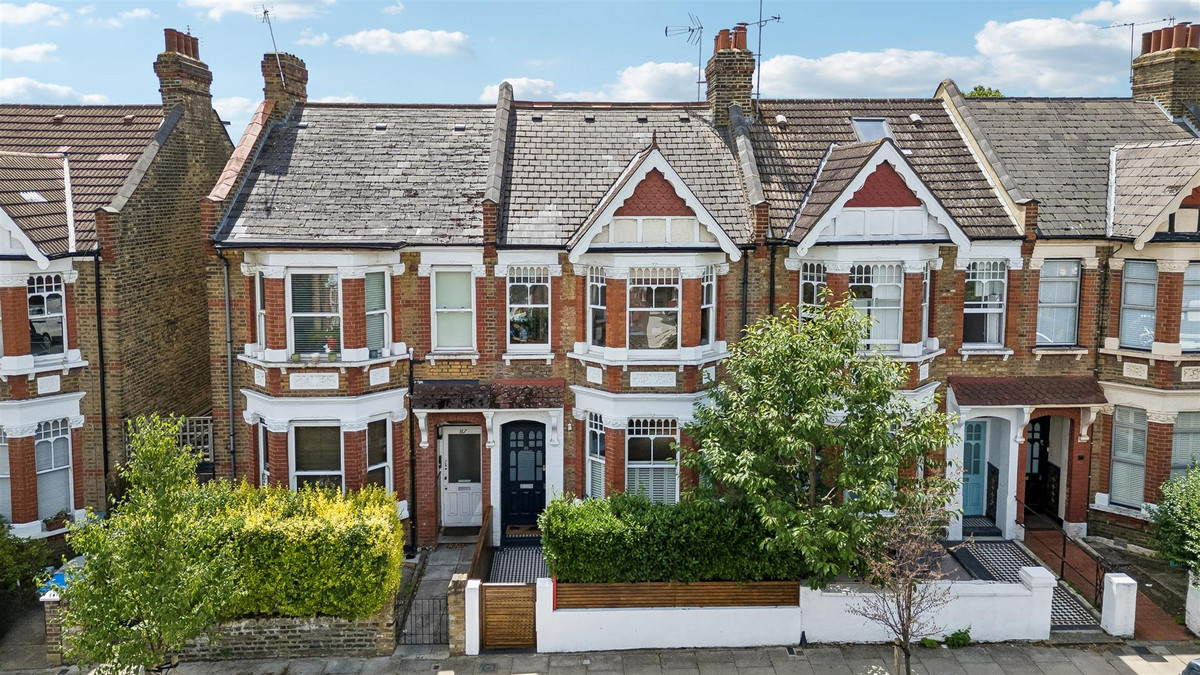
Kempe Road£2,350,000
NW6Freehold
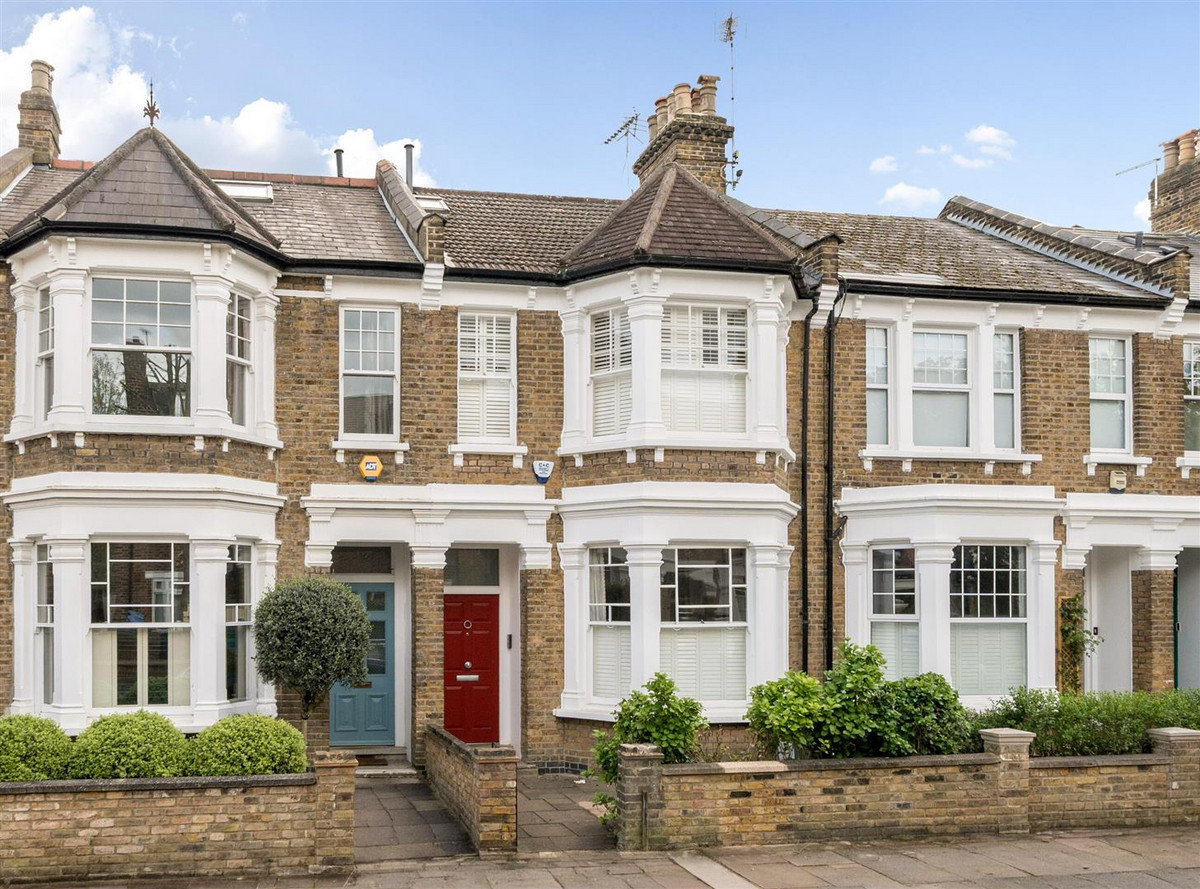 For Sale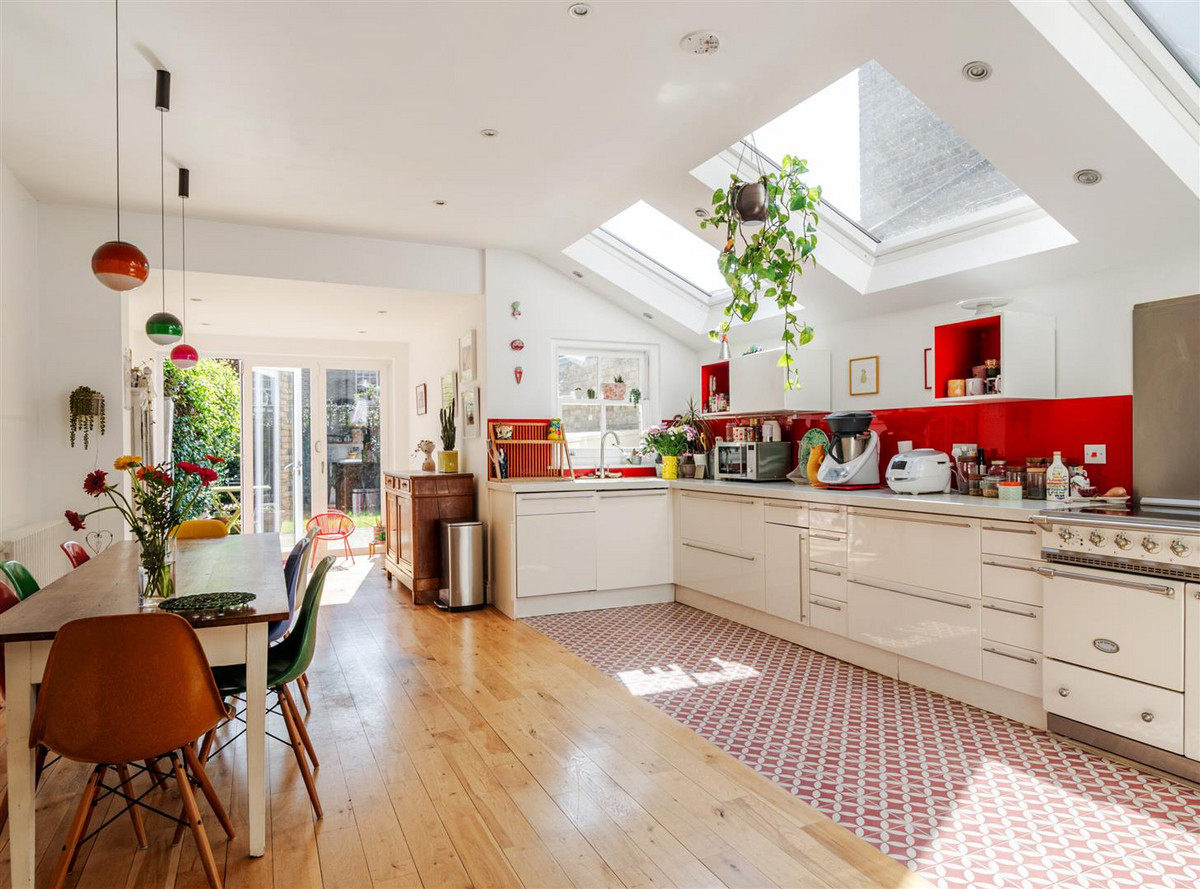
Windermere Avenue£2,150,000
NW6Freehold
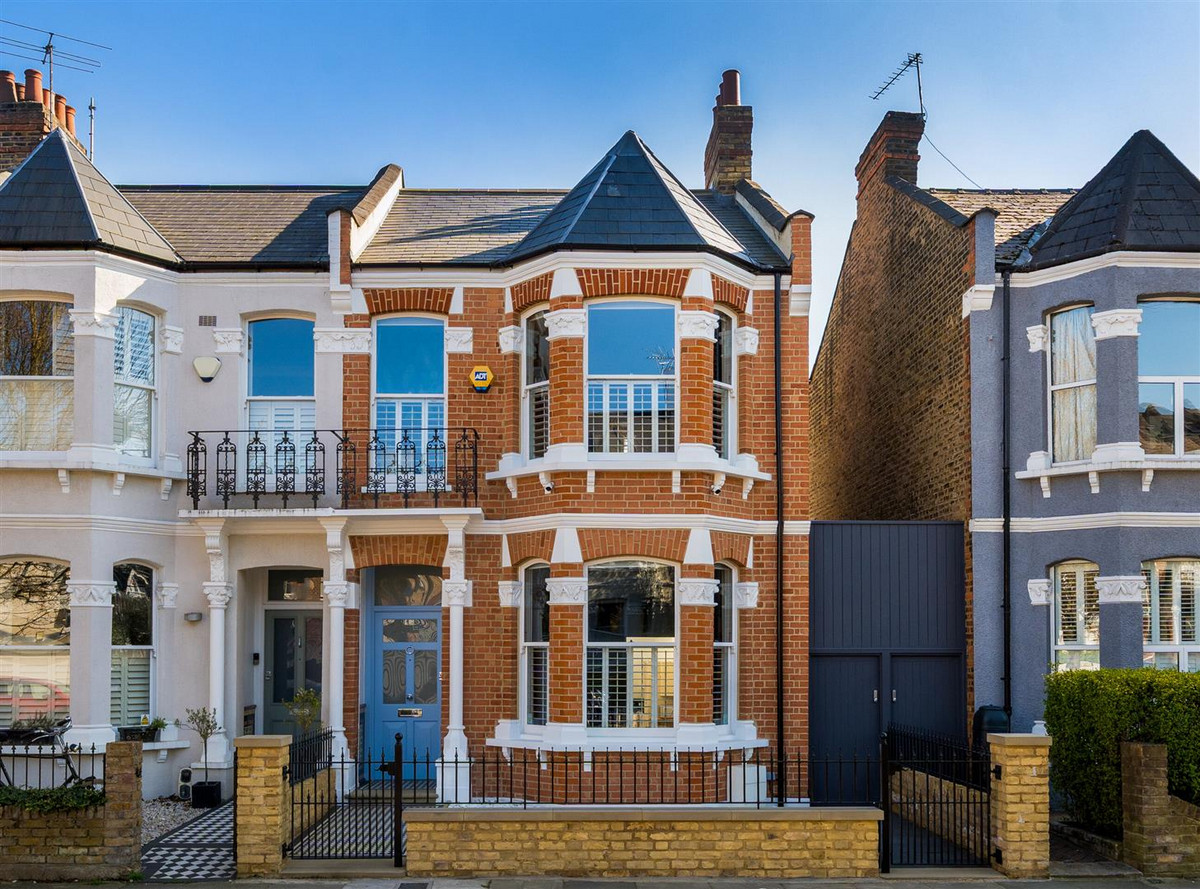 Sold
Sold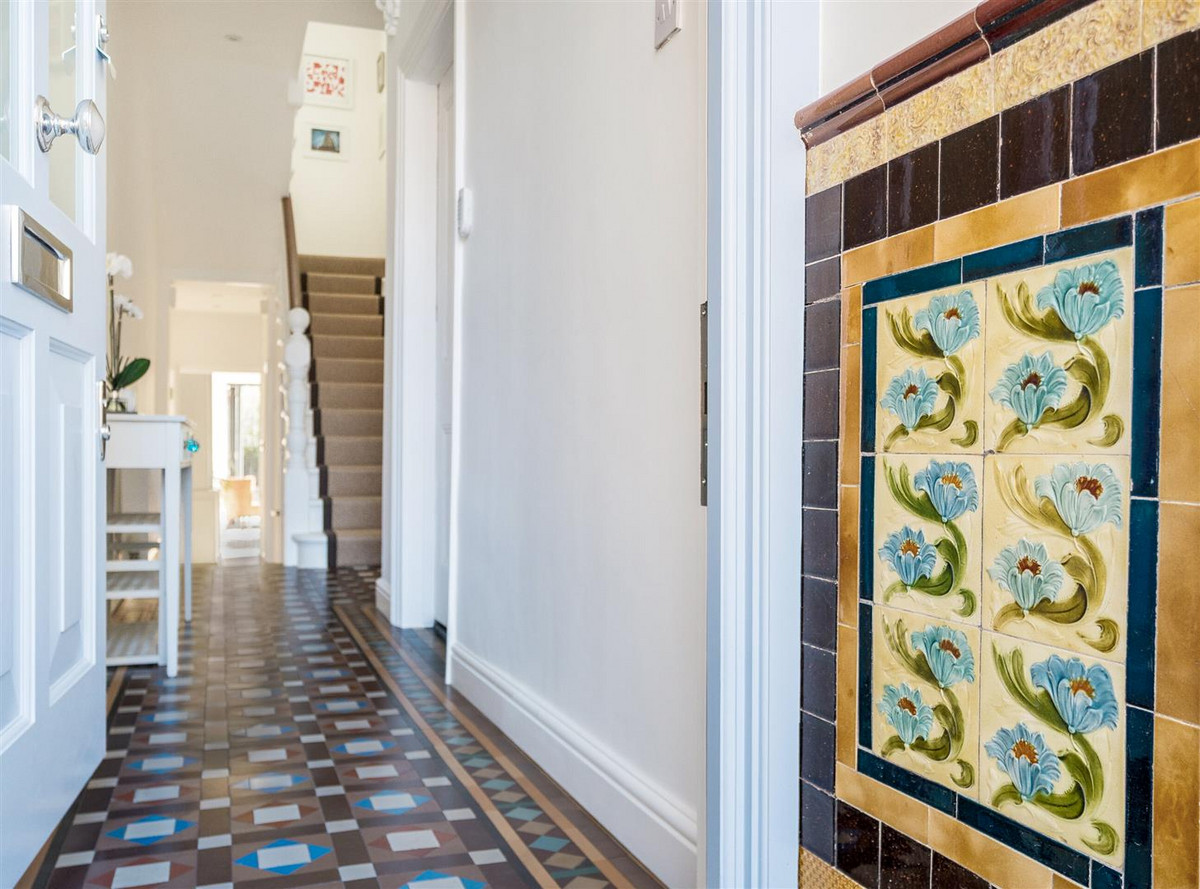
Keslake Road£2,750,000
NW6Freehold
 Sold
Sold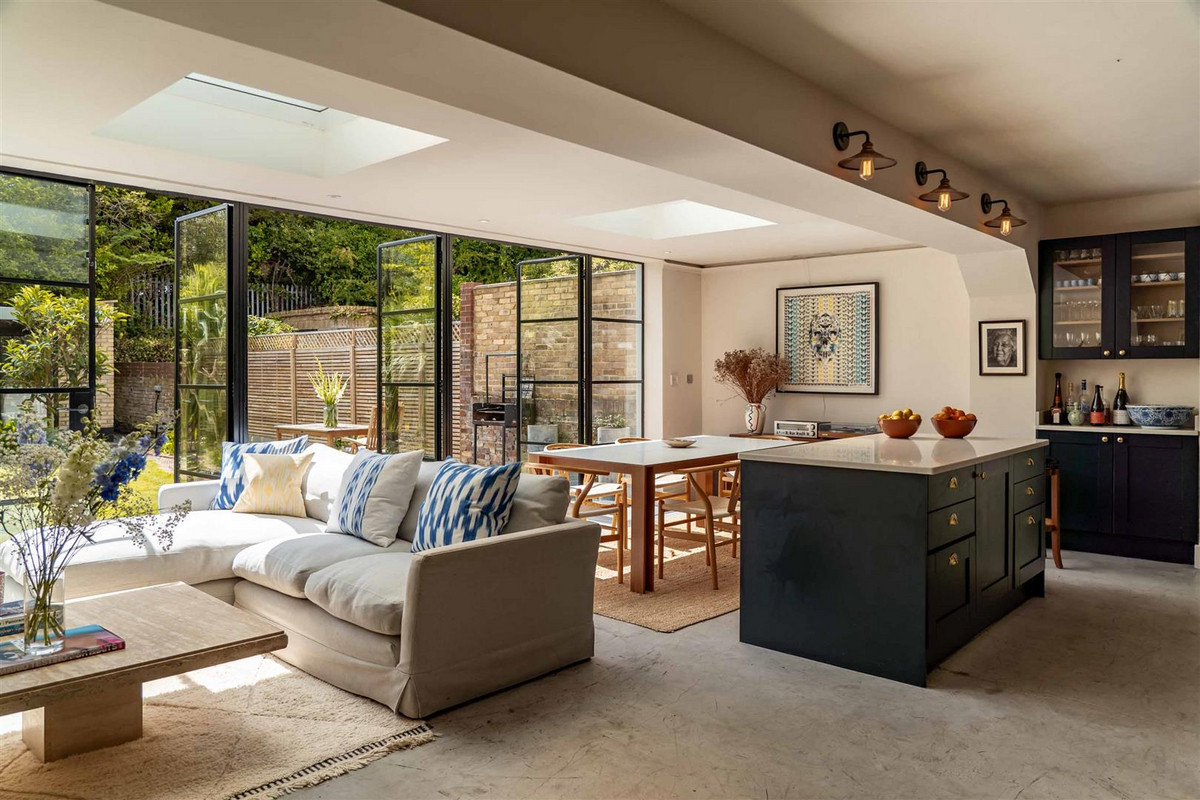
Brondesbury Villas£1,000,000
NW6Share of Freehold
 Sold
Sold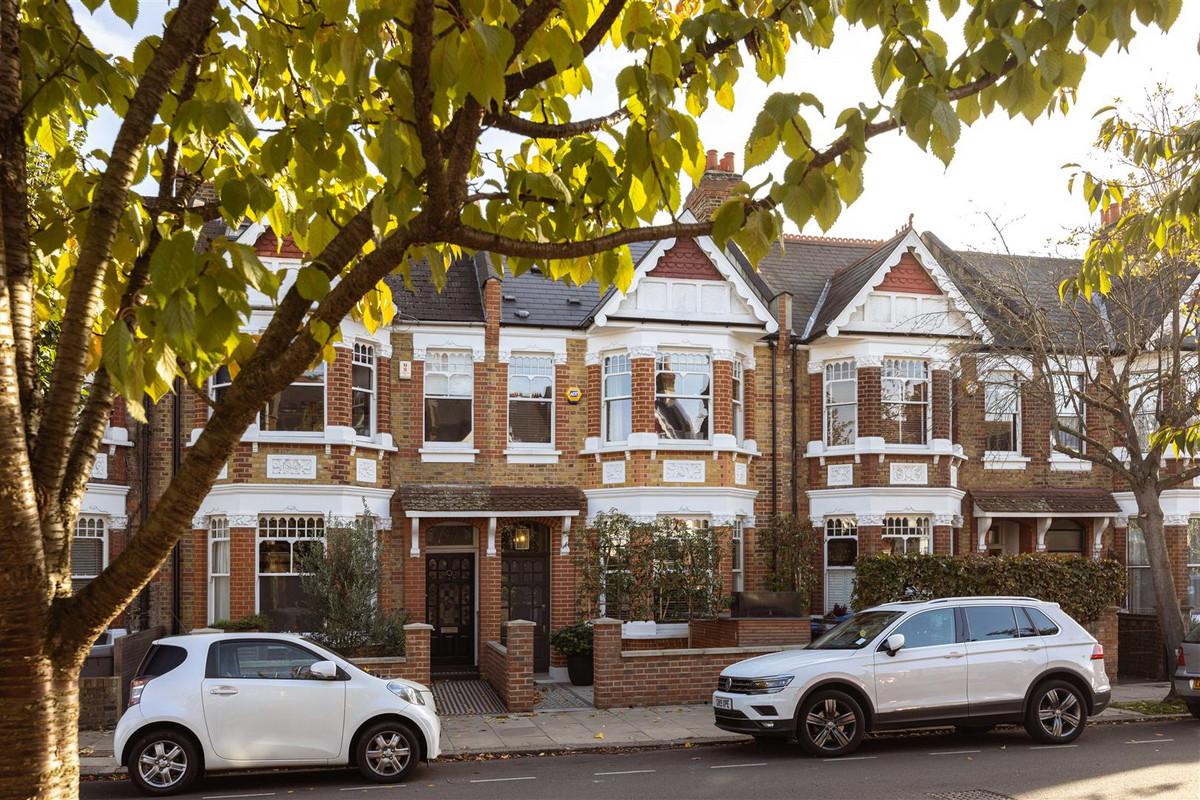
Kempe Road£2,750,000
NW6Freehold
 Sold
Sold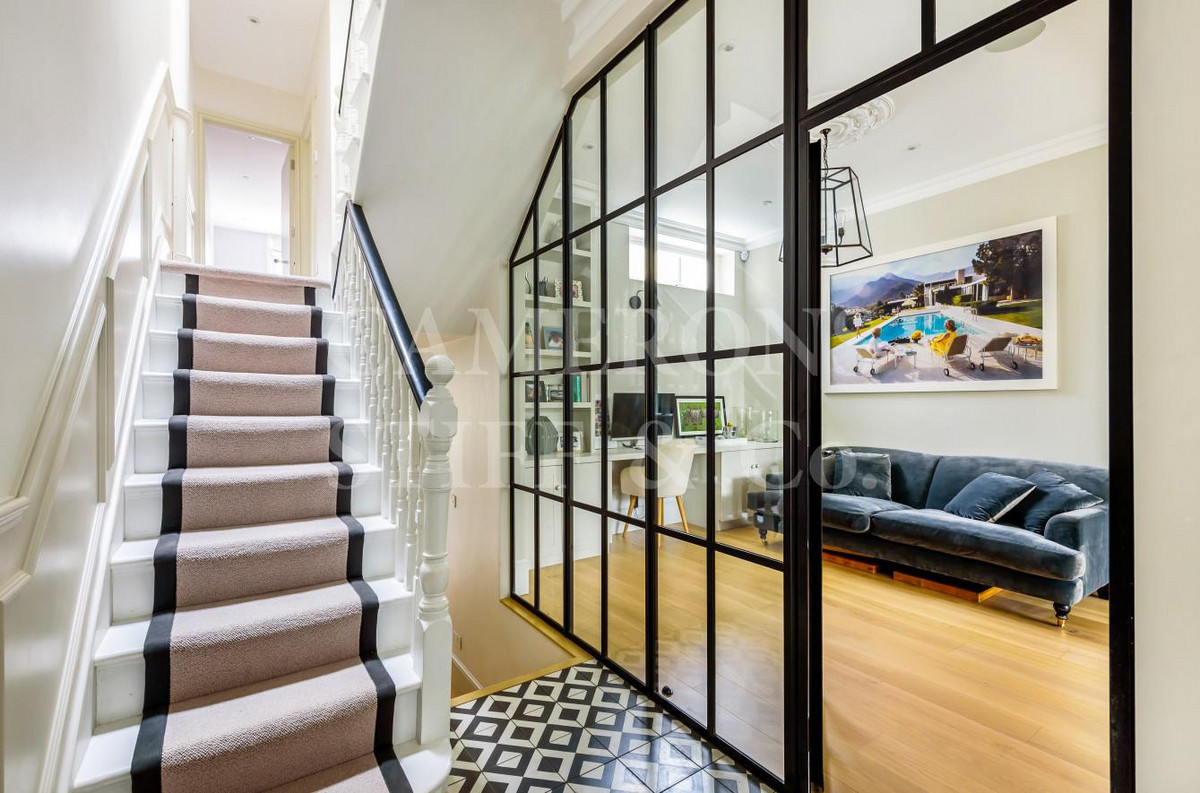
Brooksville Avenue£2,400,000
NW6
 For SaleNew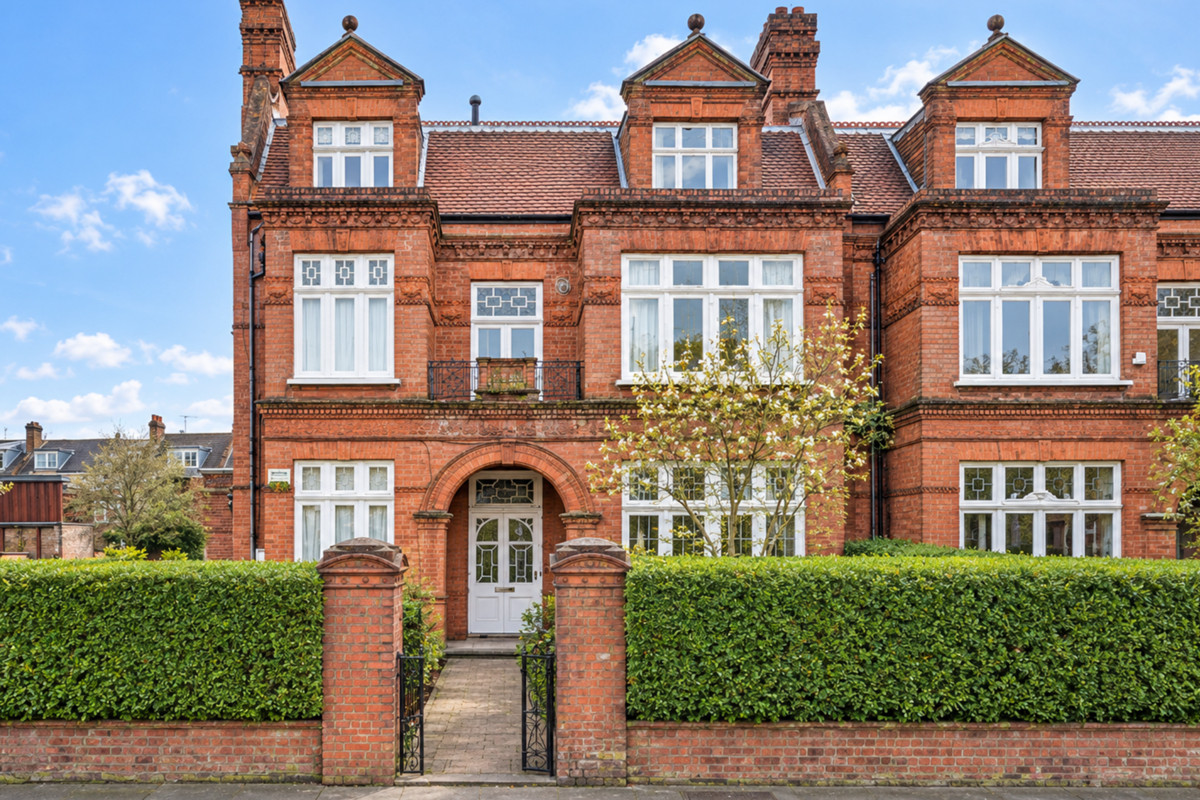
Brondesbury Road£675,000
NW6Share of Freehold