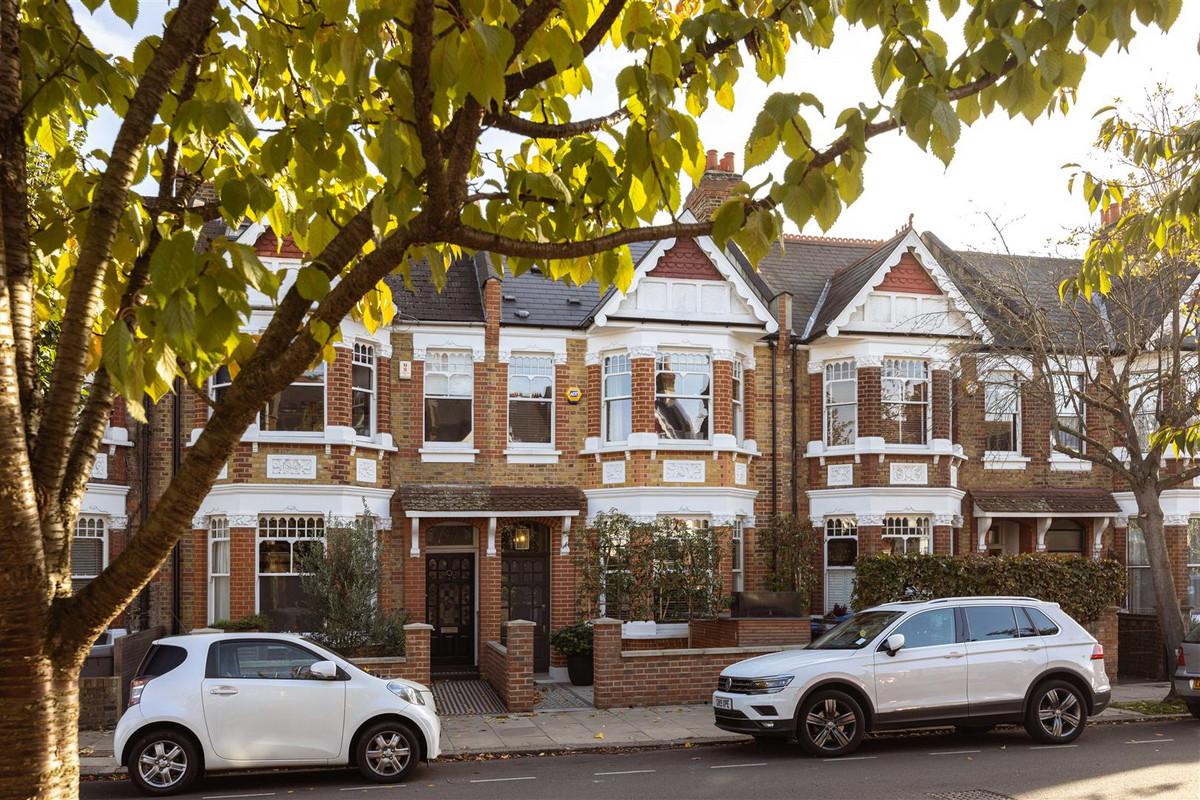
Kingswood Avenue, Queen's Park

LONDON, NW6

£4,000,000

TERRACED HOUSE
,
FREEHOLD
Brochure — Not available
  • 5 Bedrooms
  • 2 Bathrooms
  • 1 Reception Room
  • 2,795 sq ft
  • 1 Parking Space

About the Area

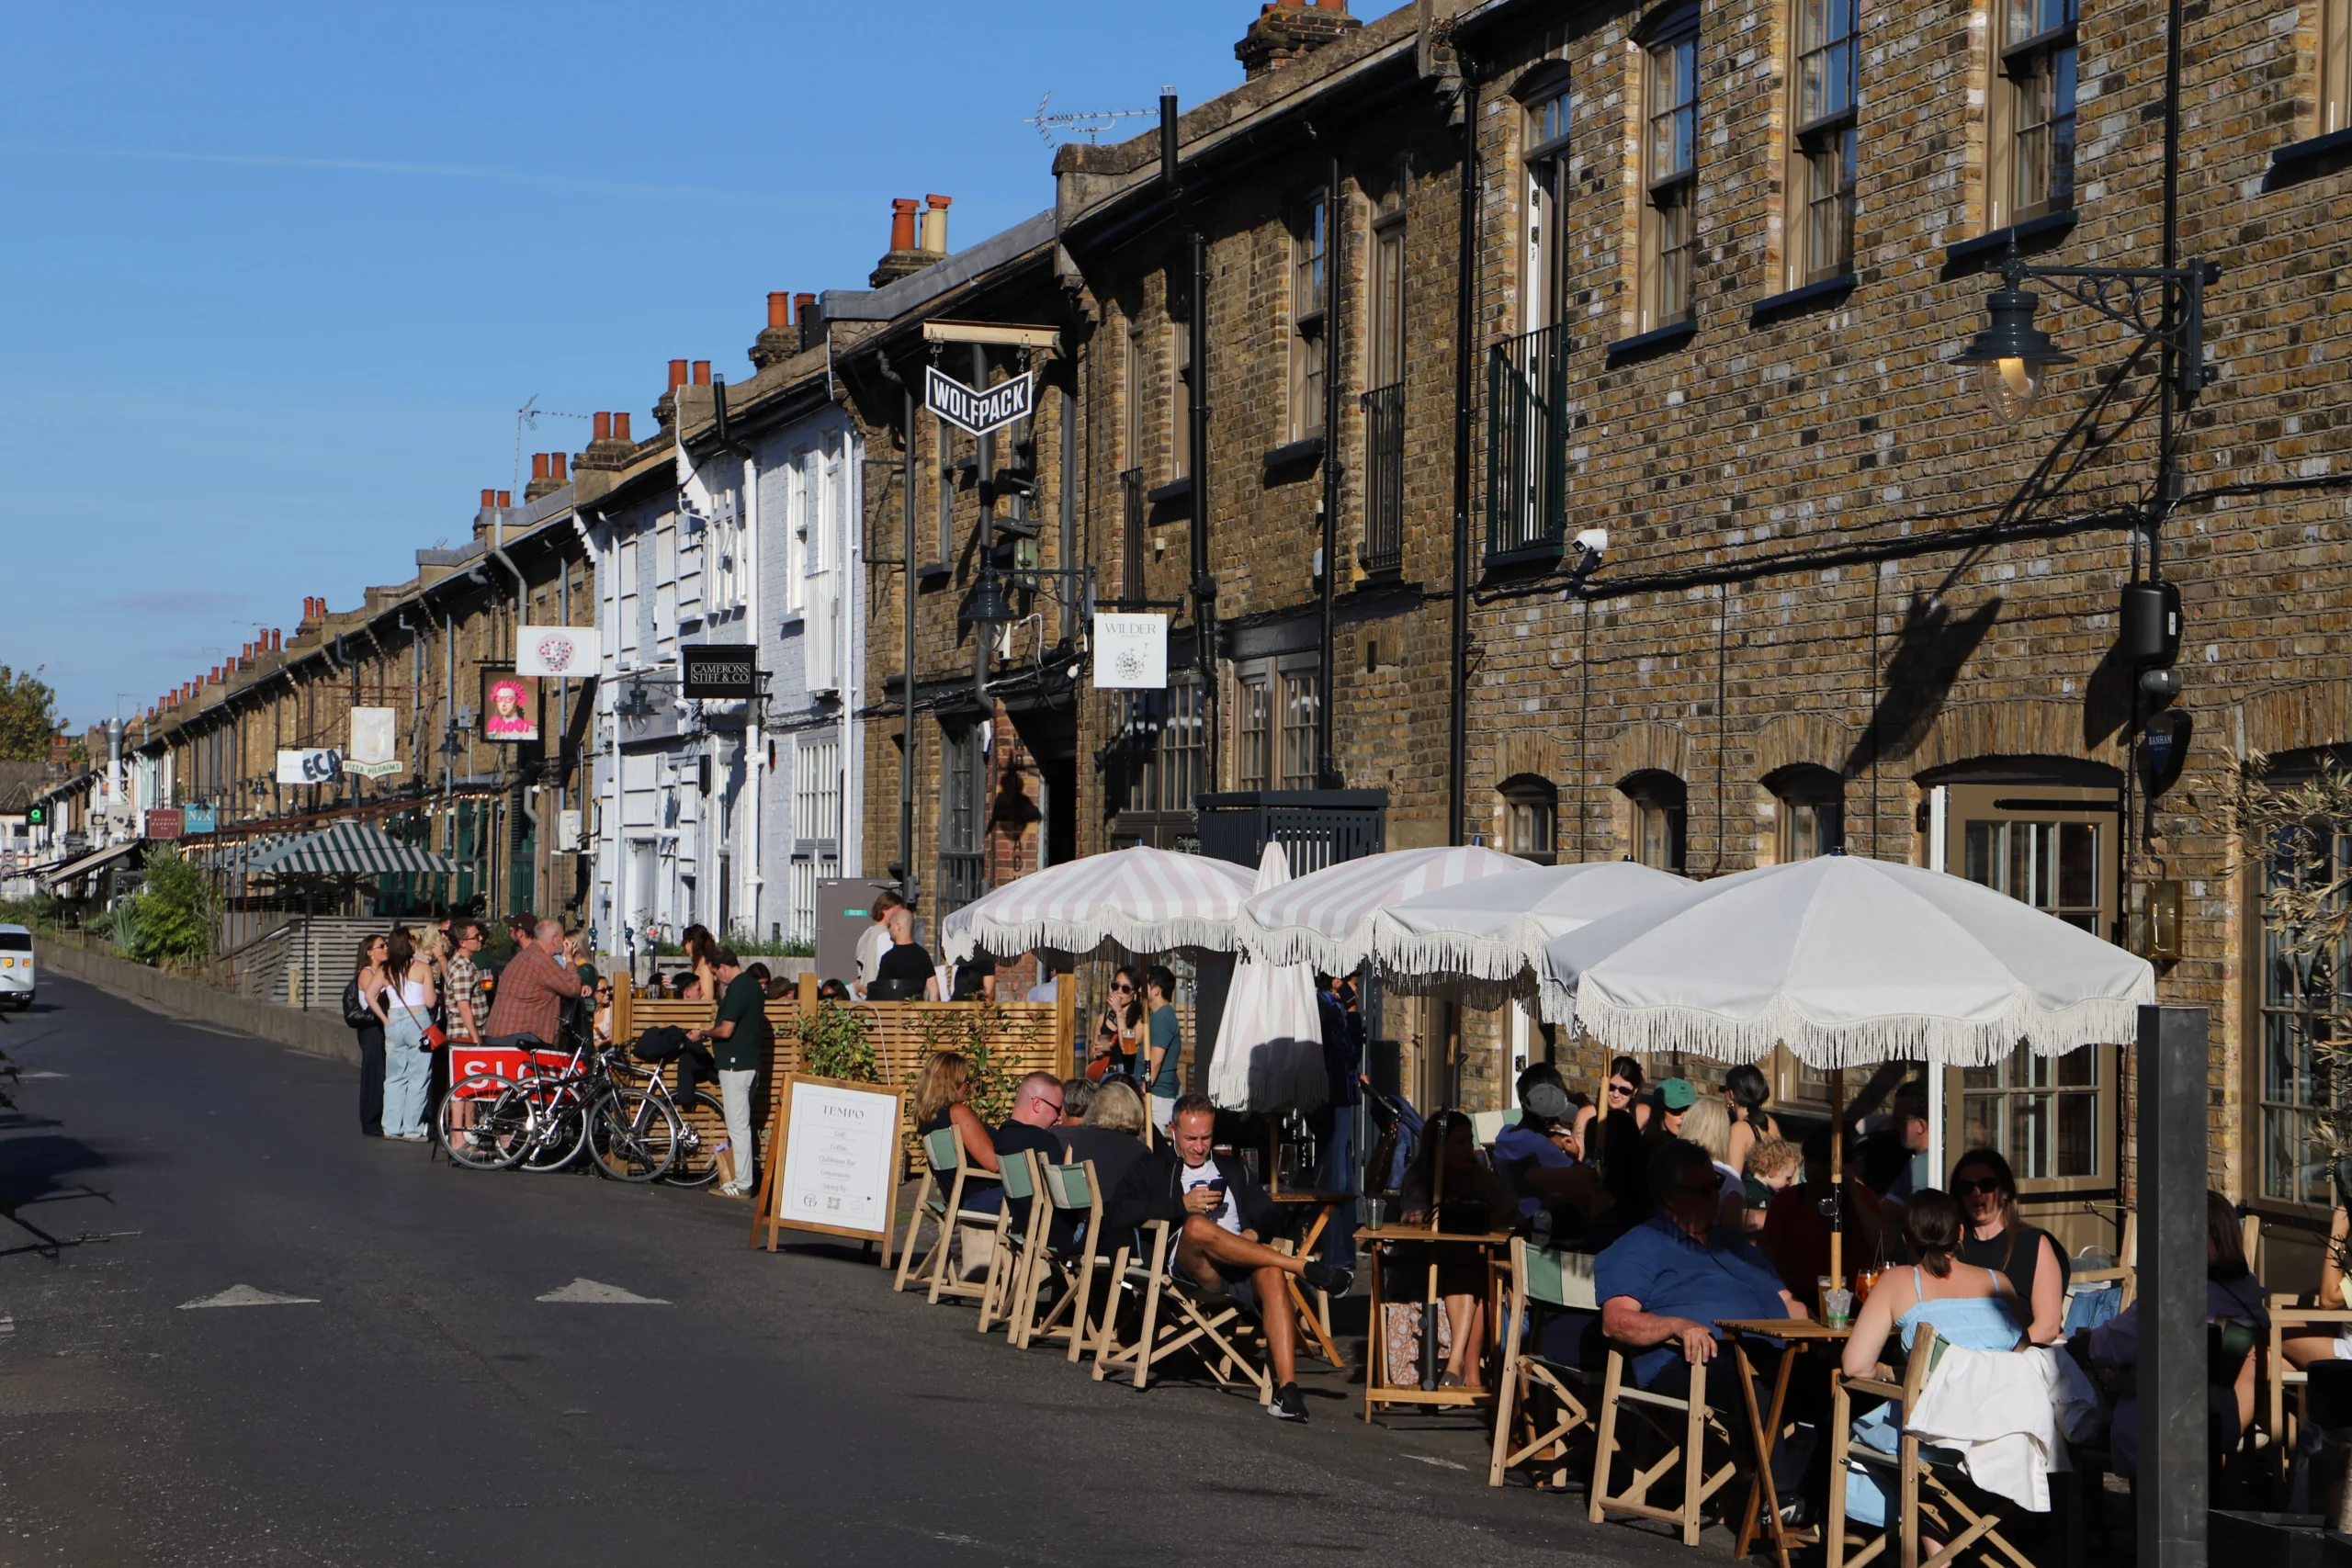
Queen's Park boasts a truly distinct character with a fervent and infectious neighbourhood spirit. The coveted area boasts an eclectic and vibrant scene, clustered on Salusbury Road and Lonsdale Road.

  • Queen's Park (Bakerloo & Lioness)
  • Kensal Rise (Mildmay)
  • Kilburn (Jubilee)
About the area

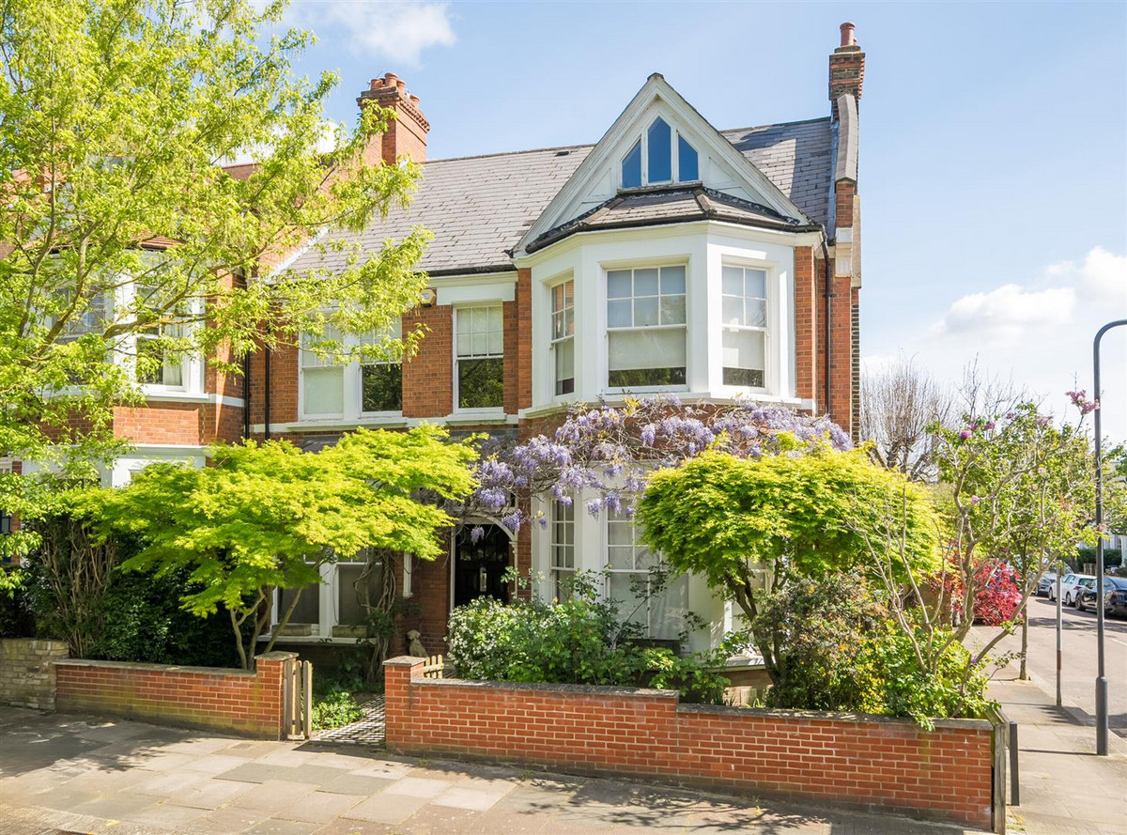
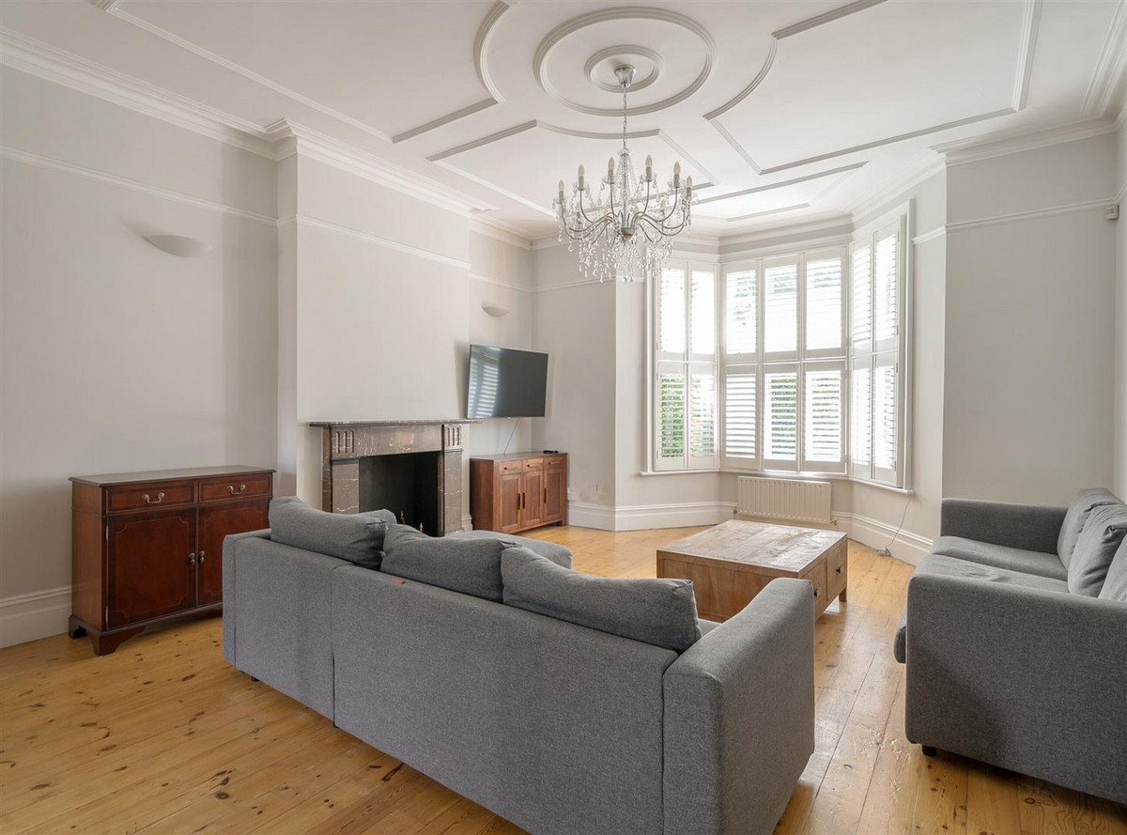
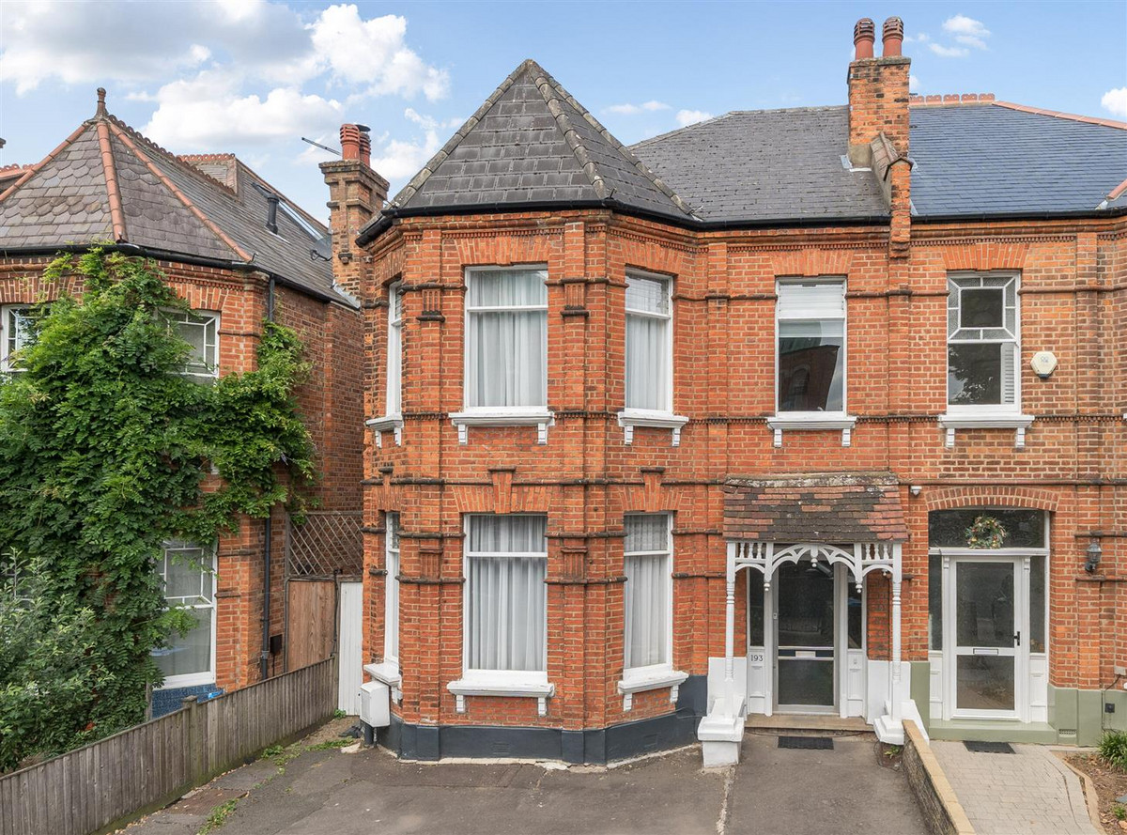
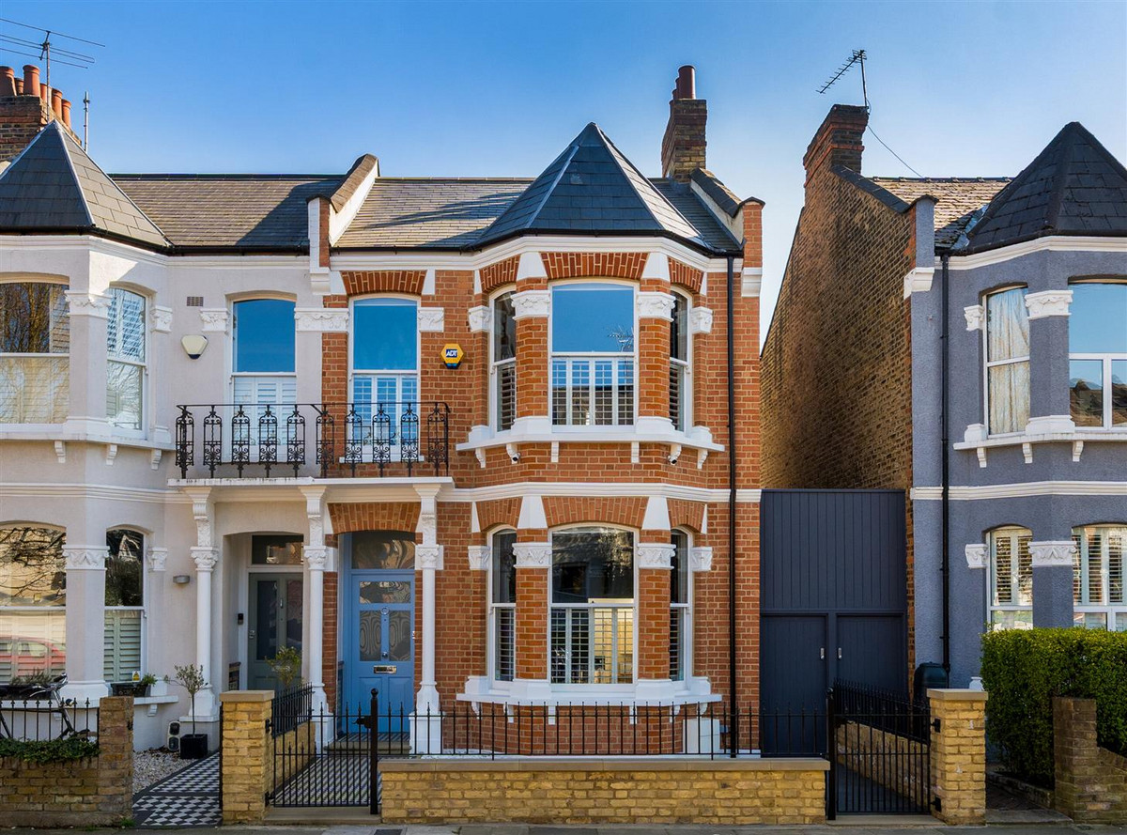
An exceptional four bedroom Edwardian end-of-terrace home on a prominent corner plot, beautifully designed throughout with generous living spaces, an impressive kitchen/dining area and luxurious principal suite.

FOR SALE is this exquisite end-of-terrace Edwardian property, occupying a commanding corner-plot on Kingswood Avenue. Offering a GIA of 2795 sq ft of internal living accommodation, the property offers a rare opportunity to acquire an exceptional family home in an enviable location.

The property is an exemplar of what can be achieved through a pragmatic and considered architectural and interior design process. The house is the result of a comprehensive collaboration between QPAD, Carden Cunietti & the current owners, and was featured in ’25 Beautiful Homes’ magazine in February last year.

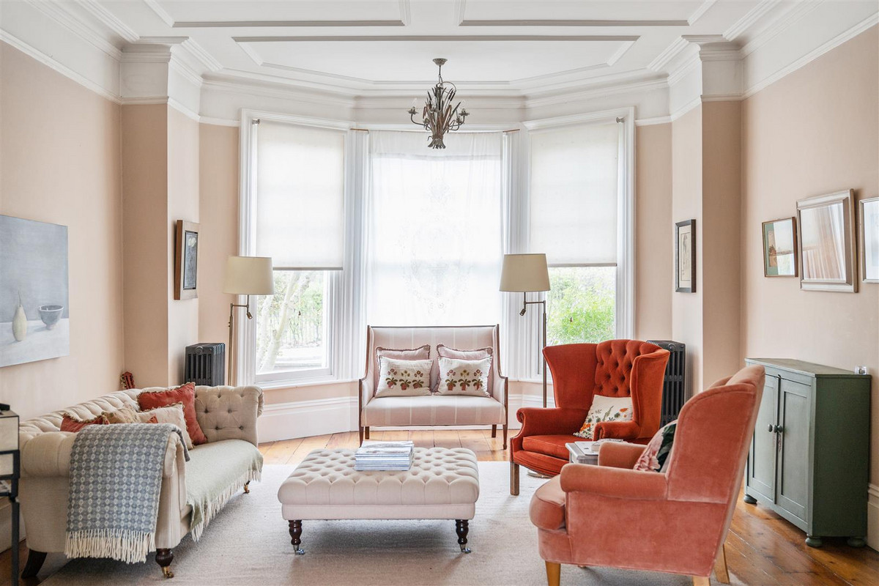
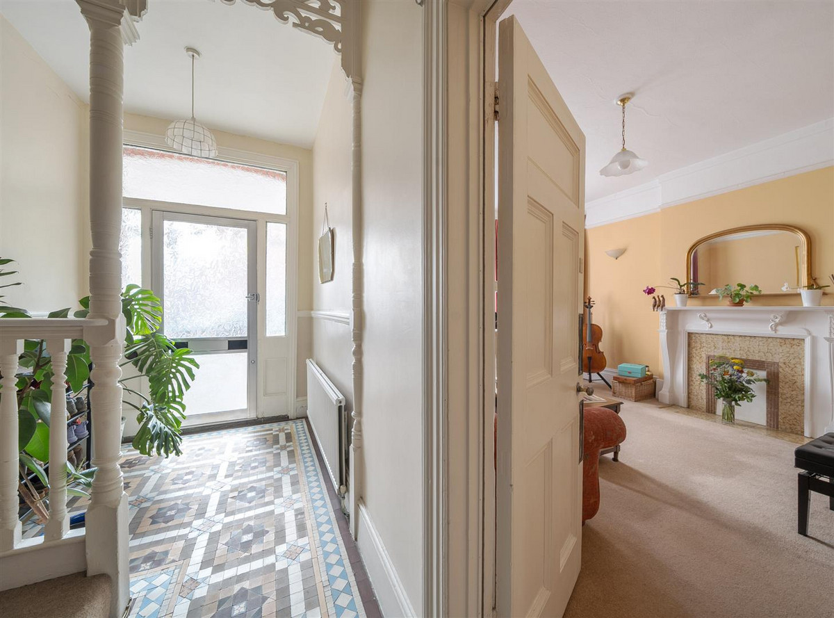
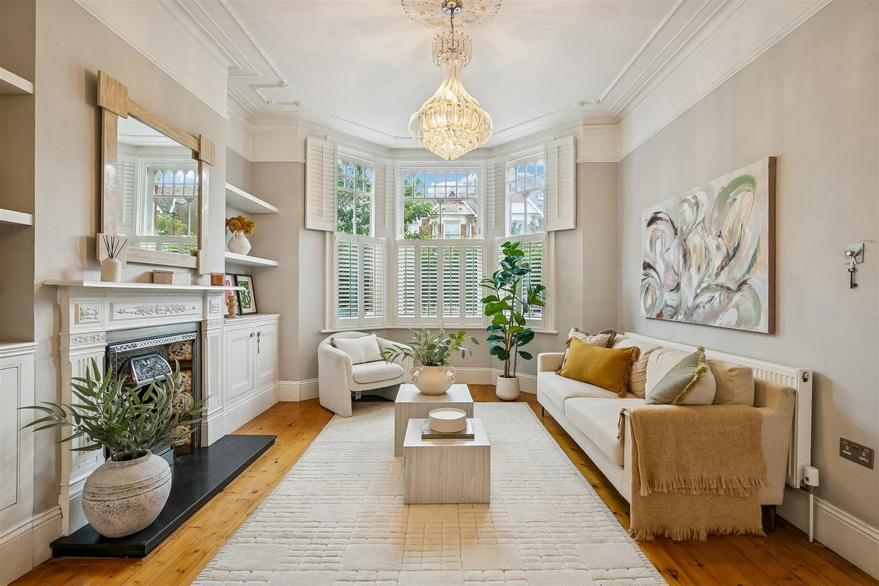
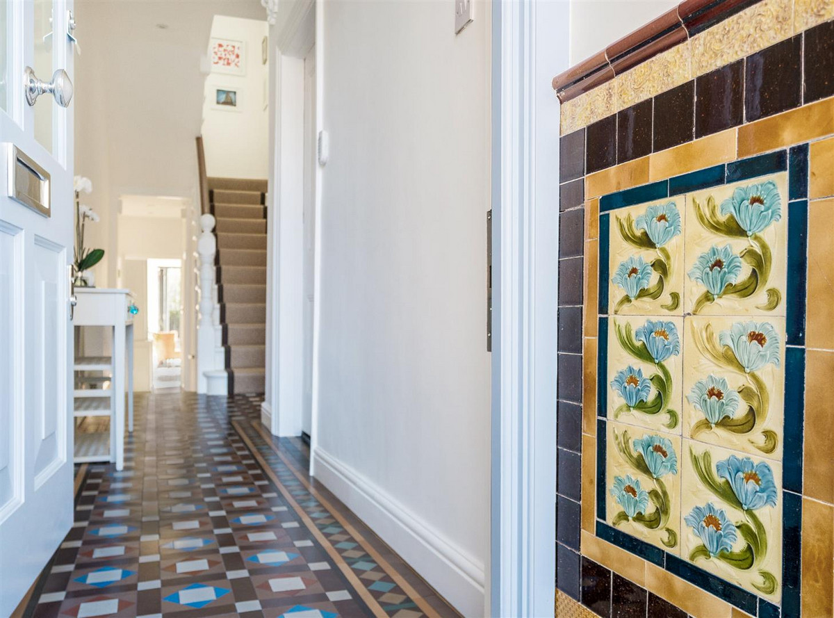
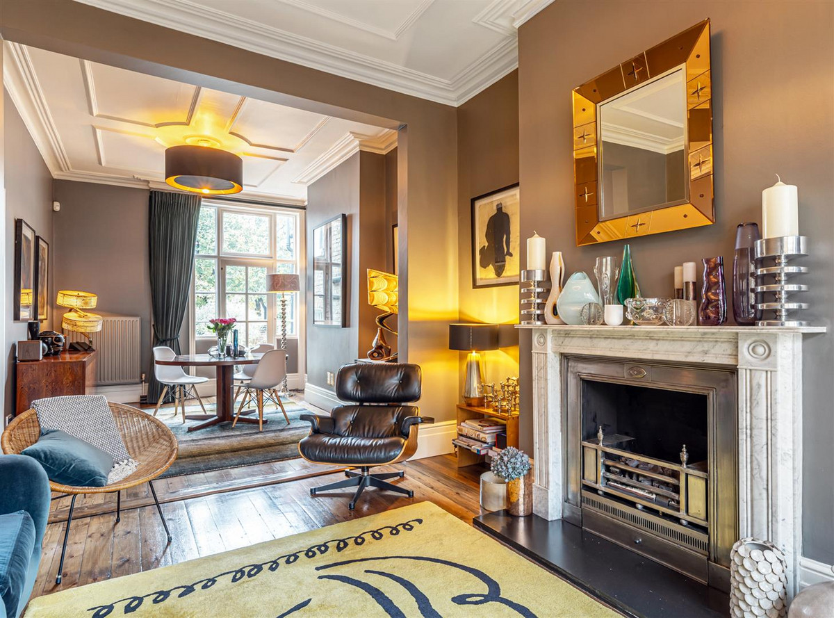
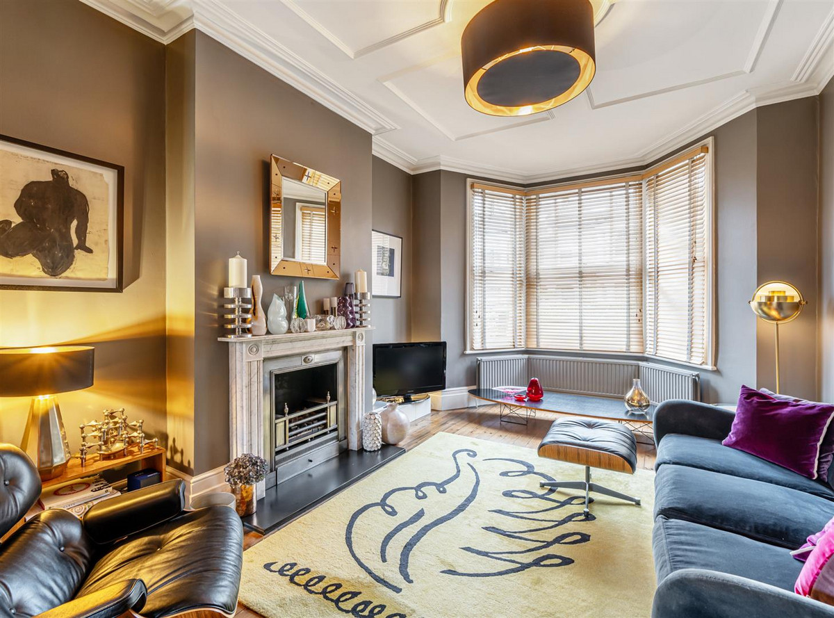
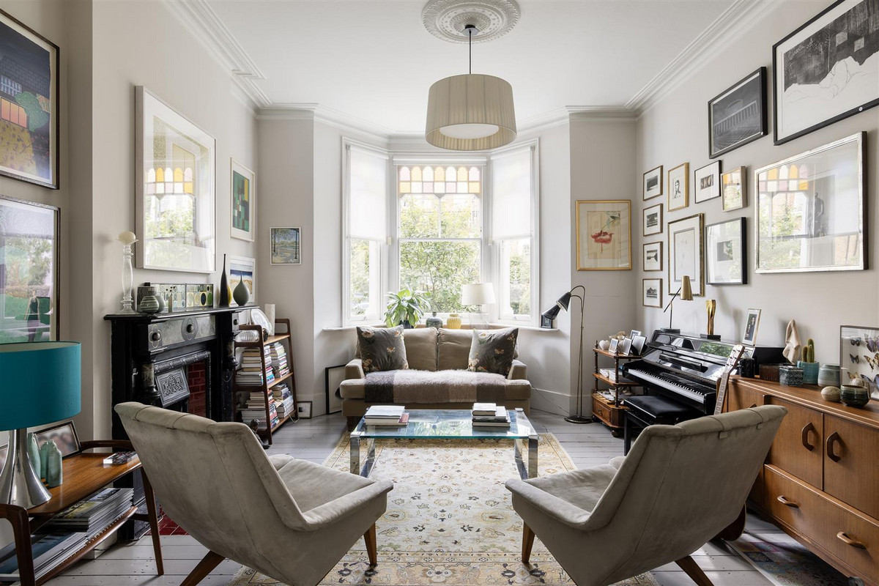
The Ground Floor is constituted around the entrance hallway, and is split into two predominant living spaces. To the left of the entrance hallway is the study and front reception room. Decorated in ‘Old Navy’ by Benjamin Moore, the front reception room is intended to be a distinctly cosy and cocooning space.

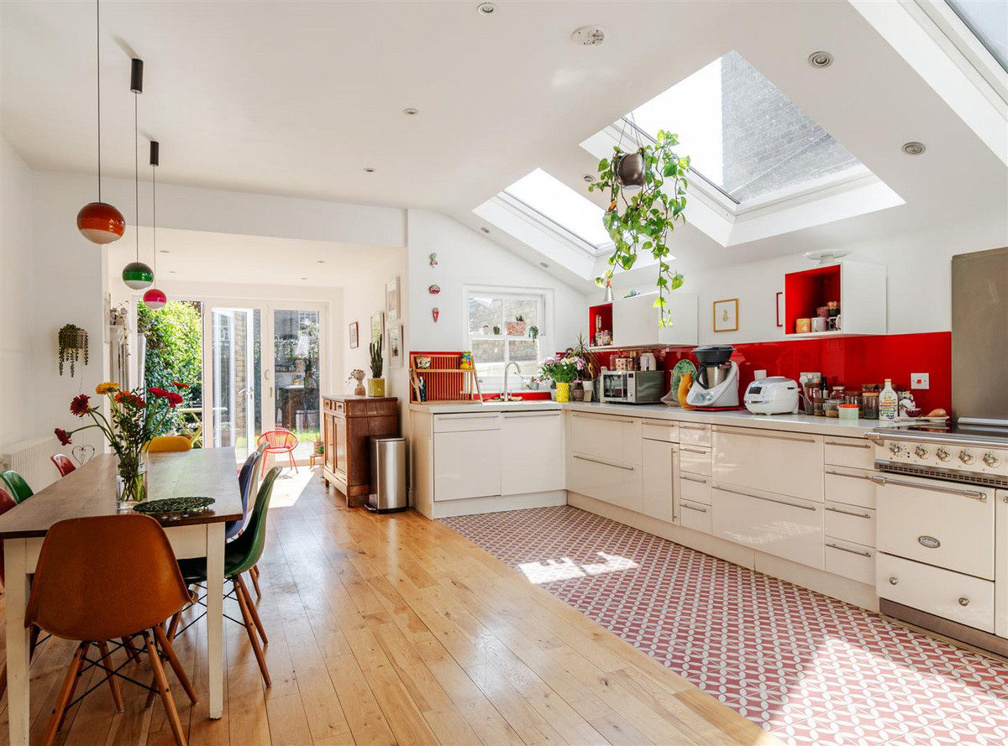
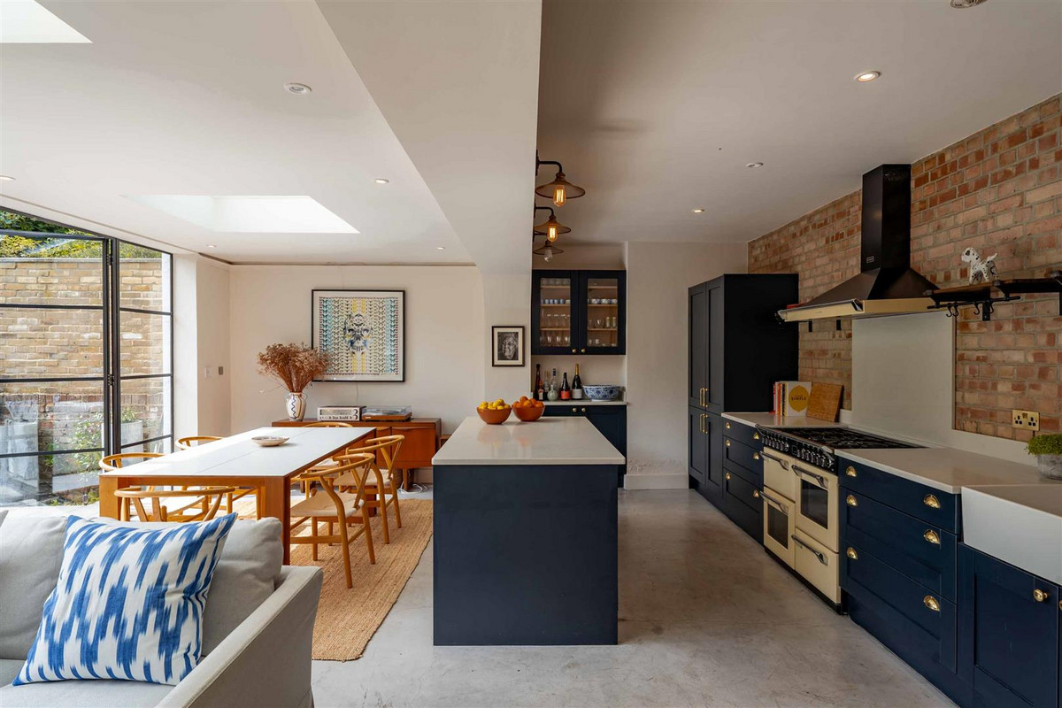
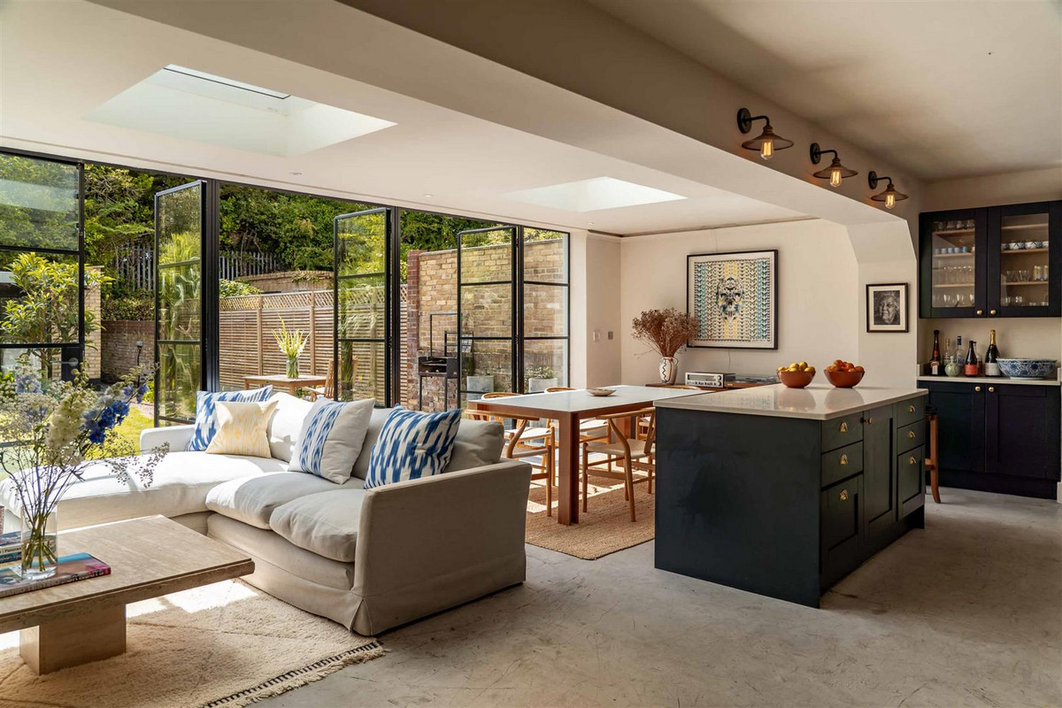
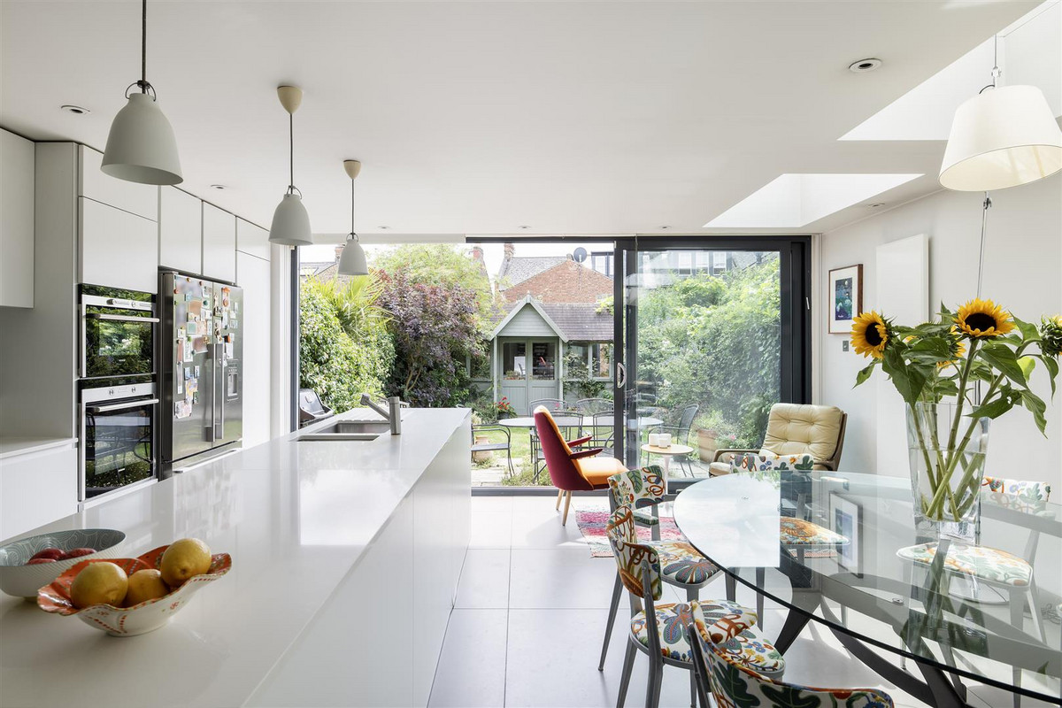
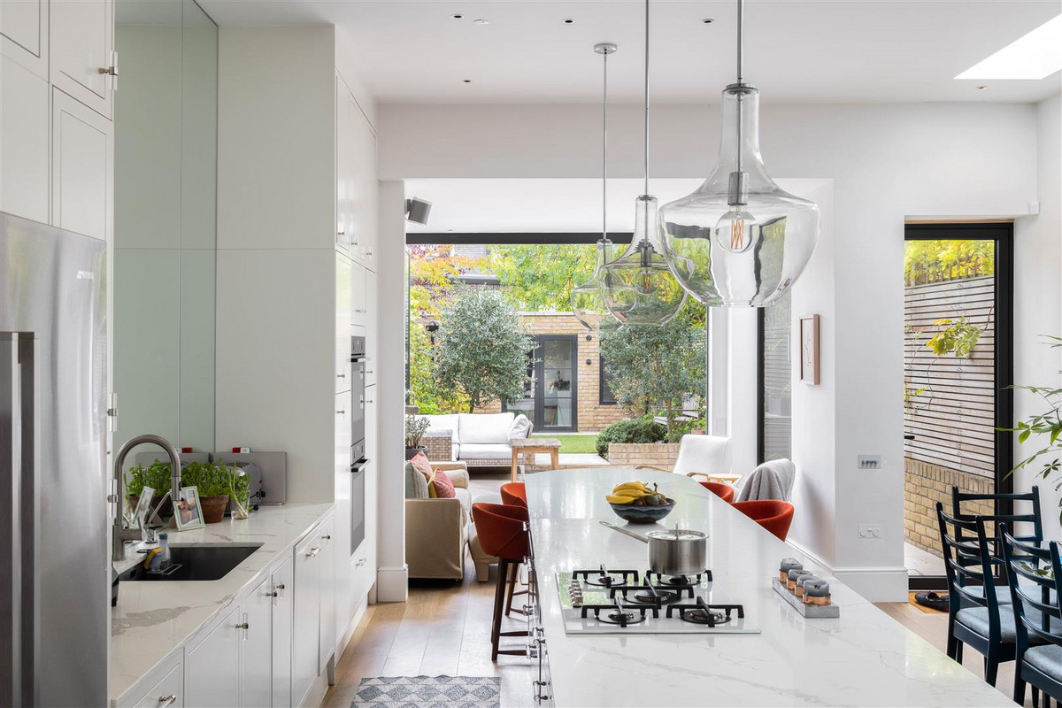
The rear is particularly impressive and was the brainchild of QPAD & Queen’s Park Kitchens. The space is abundant in natural light owing to three sets of crittall doors and one large glass aperture above the dining table. The kitchen is exceptional, boasting state-of-the-art fixtures and Miele appliances, along with a utility/laundry room. Solid oak strip flooring is a lineal theme throughout the Ground Floor.

The principal suite is located at the front of the house on the First Floor, and is unique in size and scope. Comprising a four-piece ensuite bathroom (with double vanities) and a sizeable dressing-room, it is clear the current owners maximised the available space absolutely. Aesthetically, the bedroom is a nod to the design principles set on the Ground Floor; Colefax & Fowler Marchwood wallpaper (black) adorns the walls of the dressing room, whilst the bedroom is decorated in subtle pastel hues. There are two further bedrooms on this floor. The Second Floor is an outstanding loft conversion, offering one further ensuite bedroom.

Early viewing is recommended.

Material Information

Utilities

  • Electricity: Mains Supply
  • Heating: Gas mains
  • Sewerage: Mains Supply
  • Water: Mains Supply

General

  • Council Tax: G
  • Property Tenure: Freehold
  • Parking: 1 space

Resources