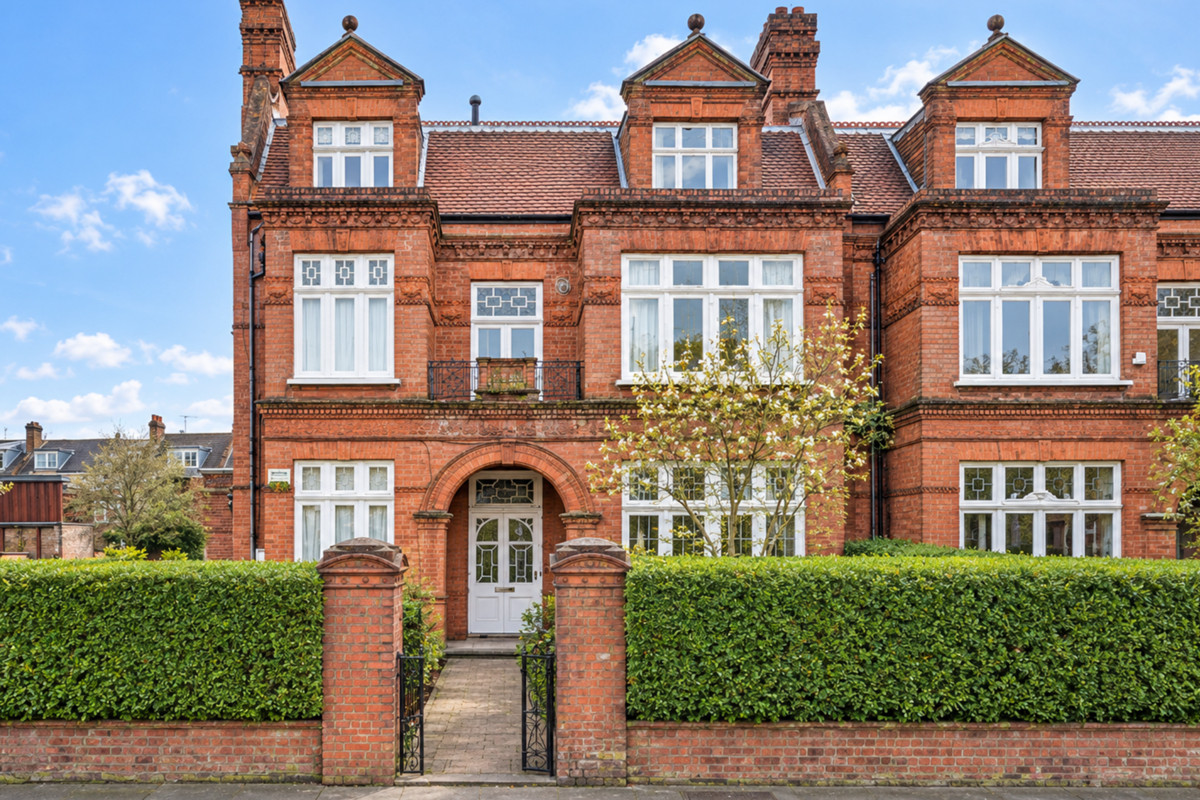
Kempe Road, Queen's Park

LONDON, NW6

£2,750,000

TERRACED HOUSE
,
FREEHOLD
Brochure — Not available
  • 4 Bedrooms
  • 3 Bathrooms
  • 2 Reception Rooms
  • 2,257 sq ft
  • Permit Parking

About the Area

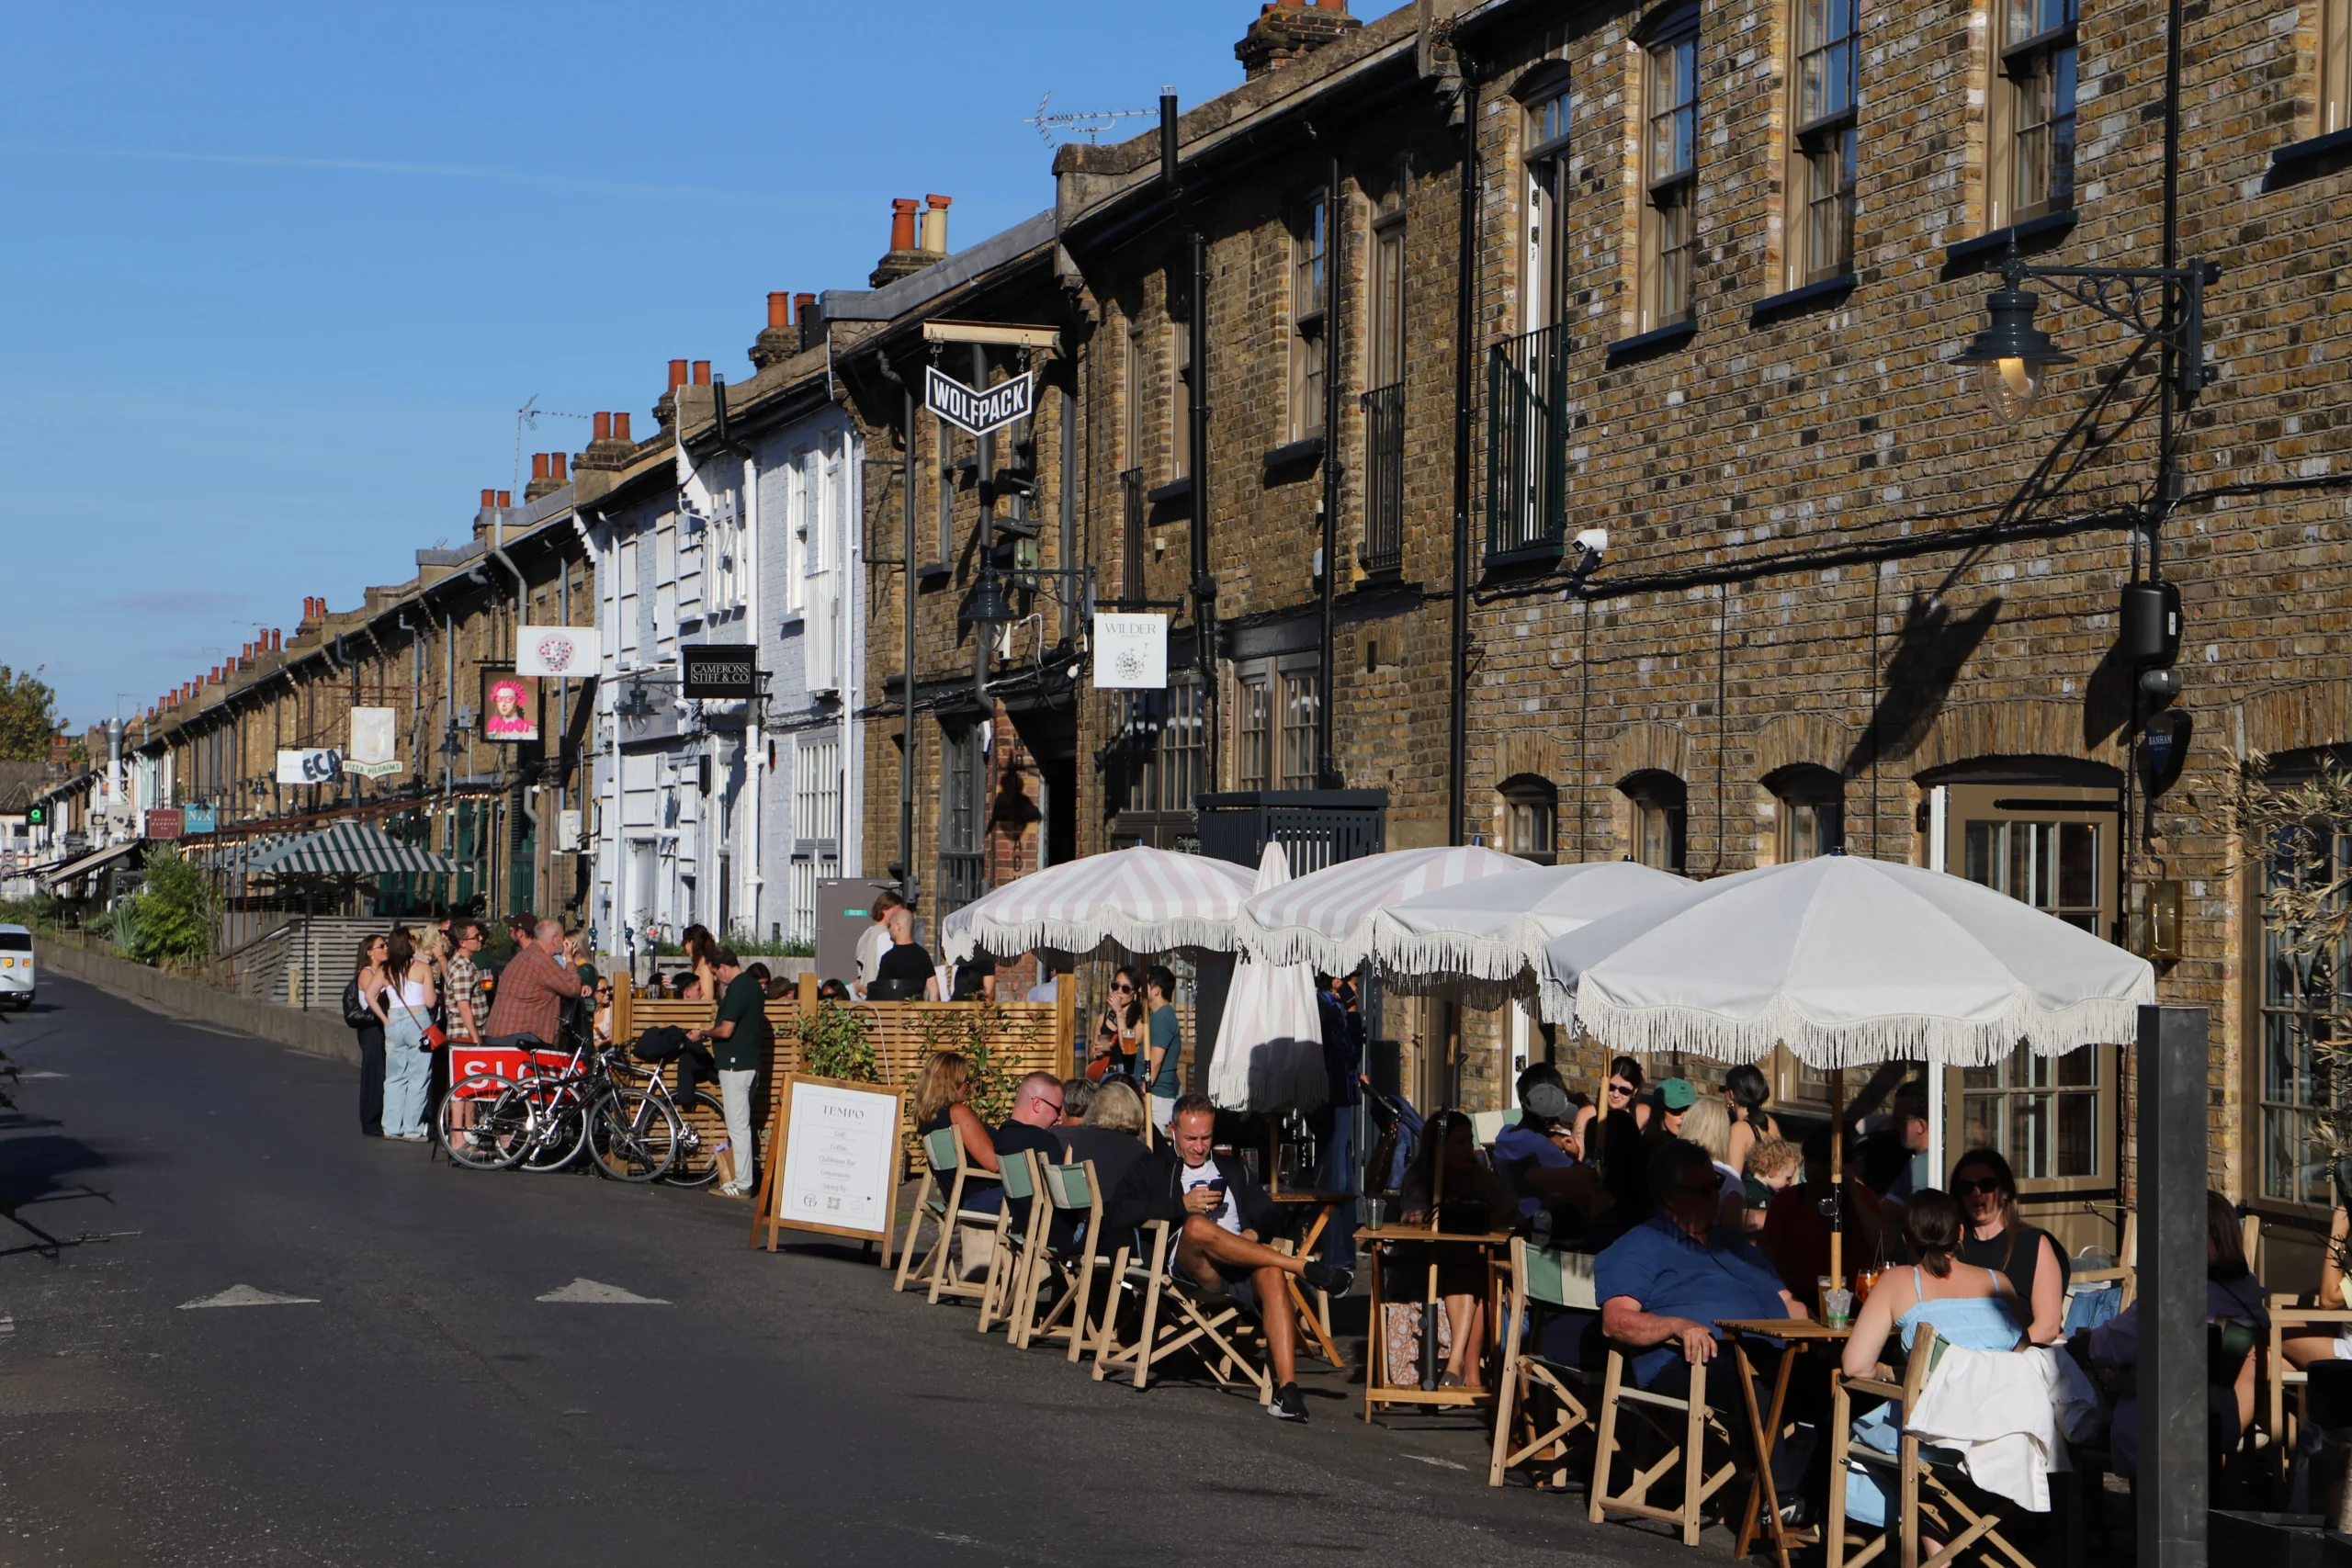
Queen's Park boasts a truly distinct character with a fervent and infectious neighbourhood spirit. The coveted area boasts an eclectic and vibrant scene, clustered on Salusbury Road and Lonsdale Road.

  • Queen's Park (Bakerloo & Lioness)
  • Kensal Rise (Mildmay)
  • Kilburn (Jubilee)
About the area

With a soaring 3.2m kitchen ceiling and an outdoor studio featuring a sauna, this meticulously renovated Edwardian home was designed in collaboration with Stone Holland Interiors.

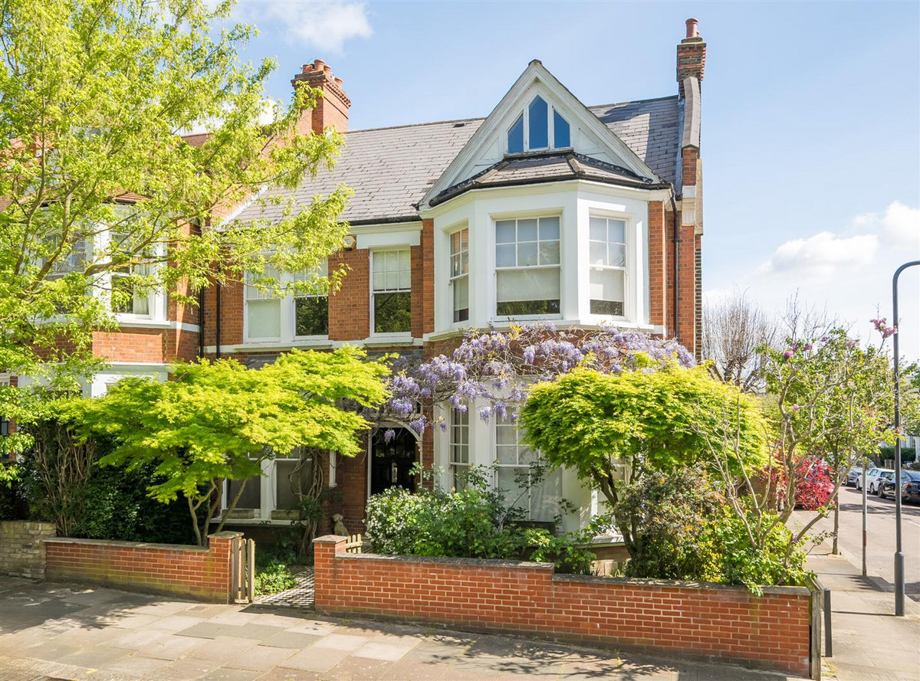
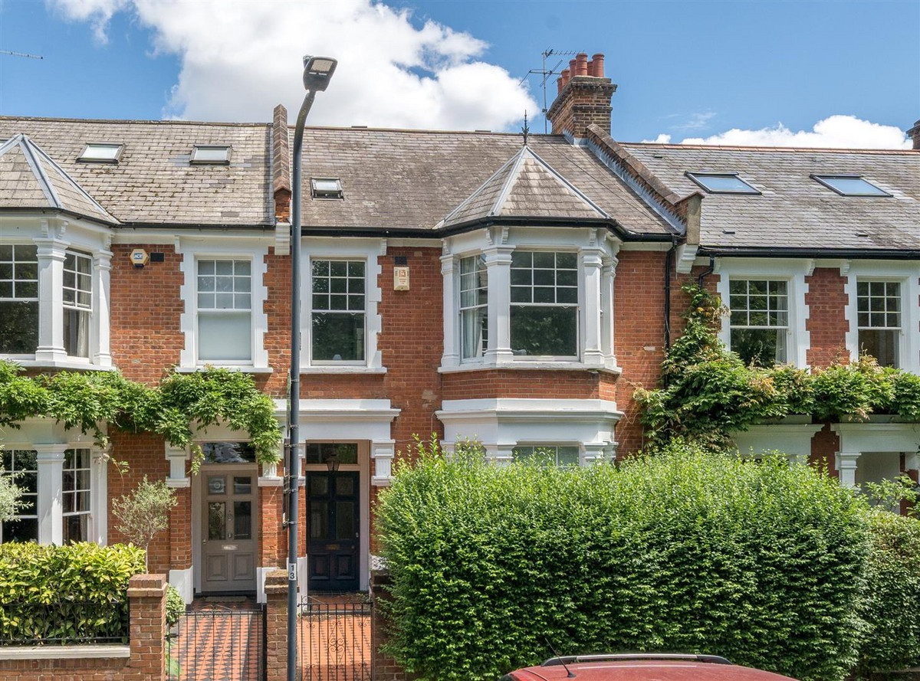
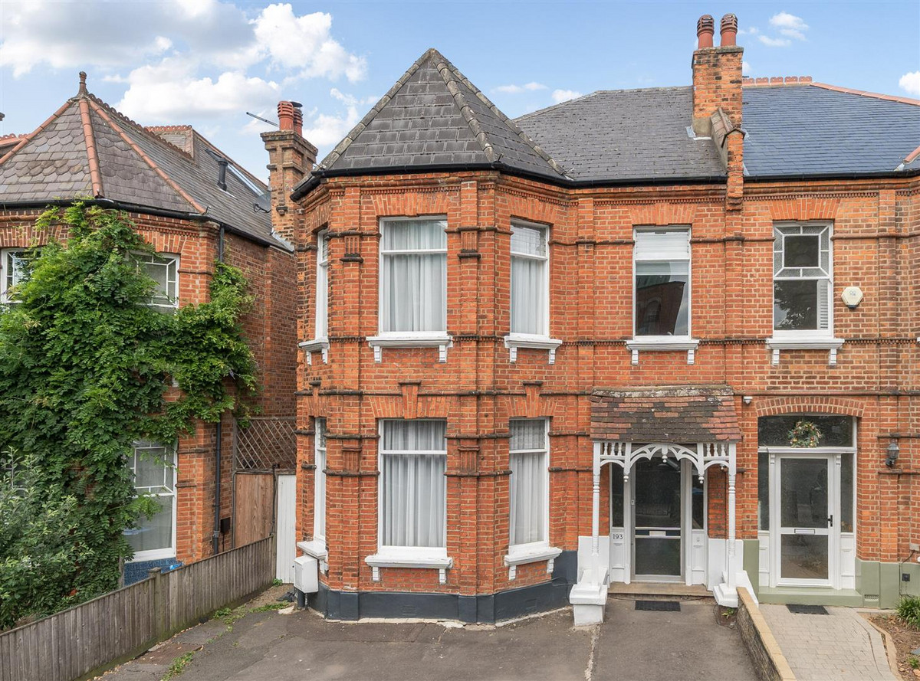
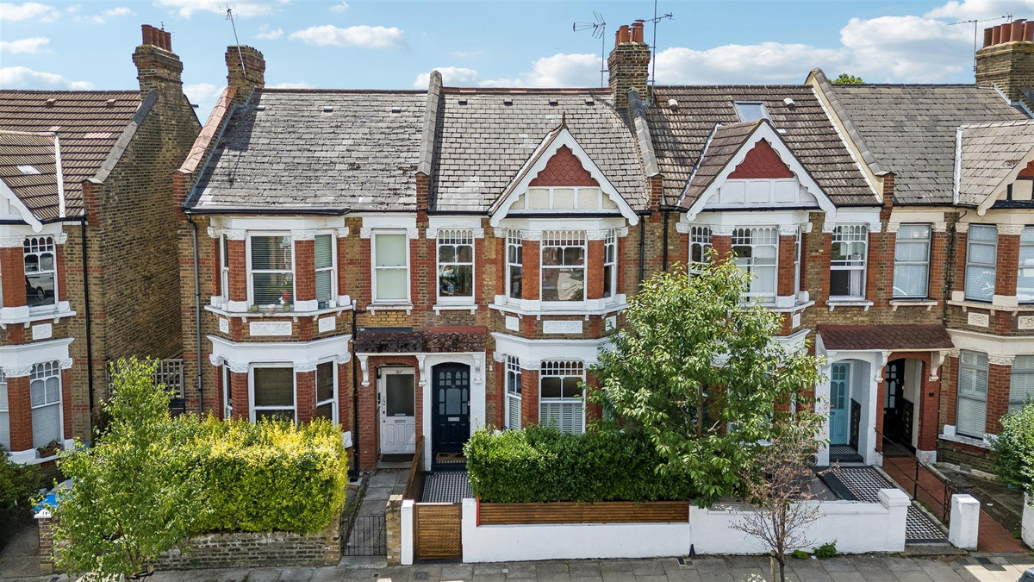
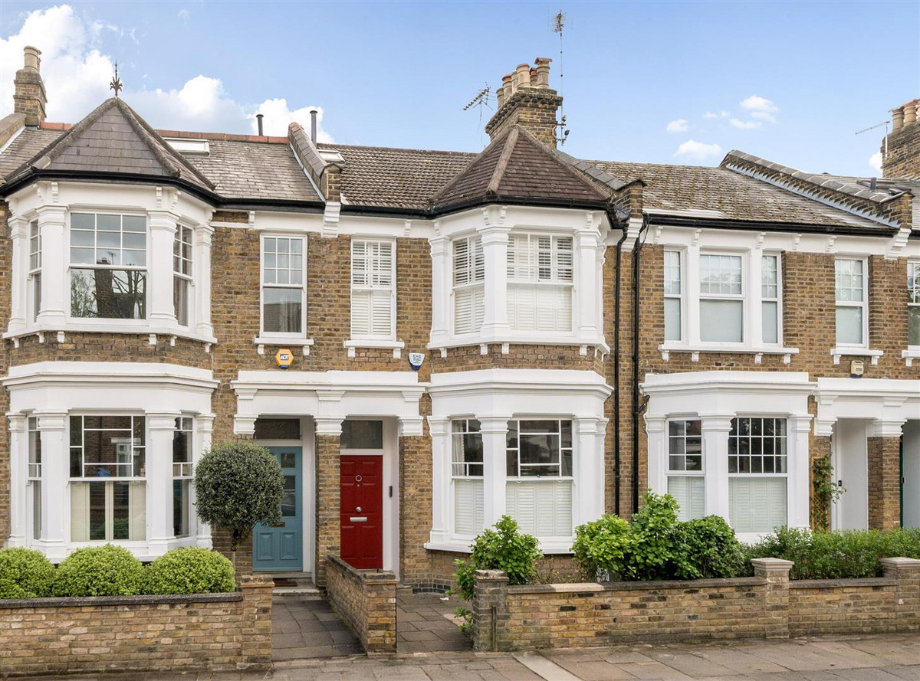
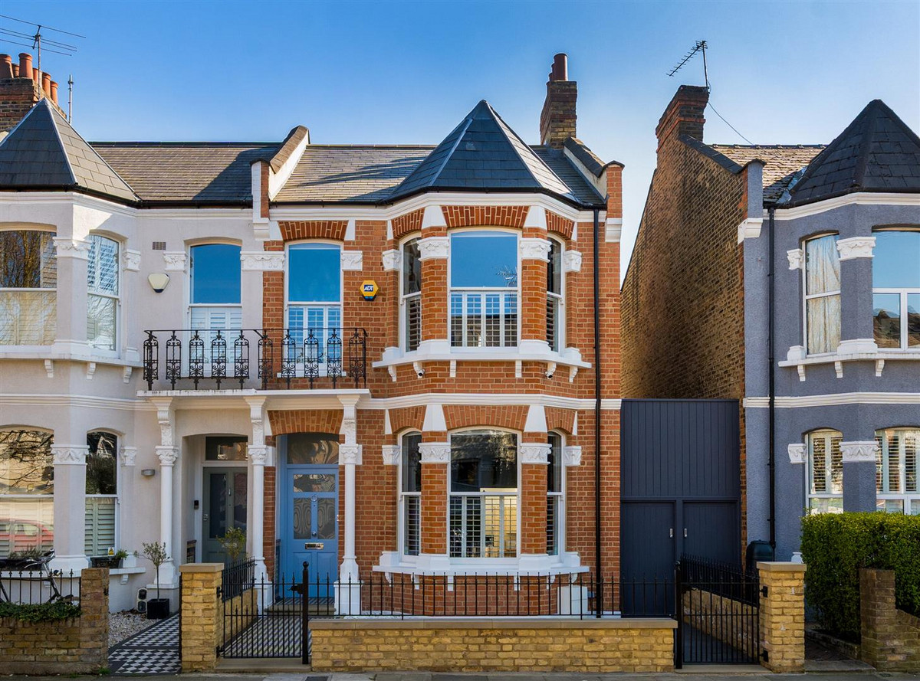
FOR SALE is this truly exceptional terraced Edwardian property, offering 2257 sq ft of internal living accommodation commanding an enviable position on Kempe Road. The property offers a rare opportunity to acquire a meticulously designed and family-orientated home equidistant from Queen’s Park & Kensal Rise.

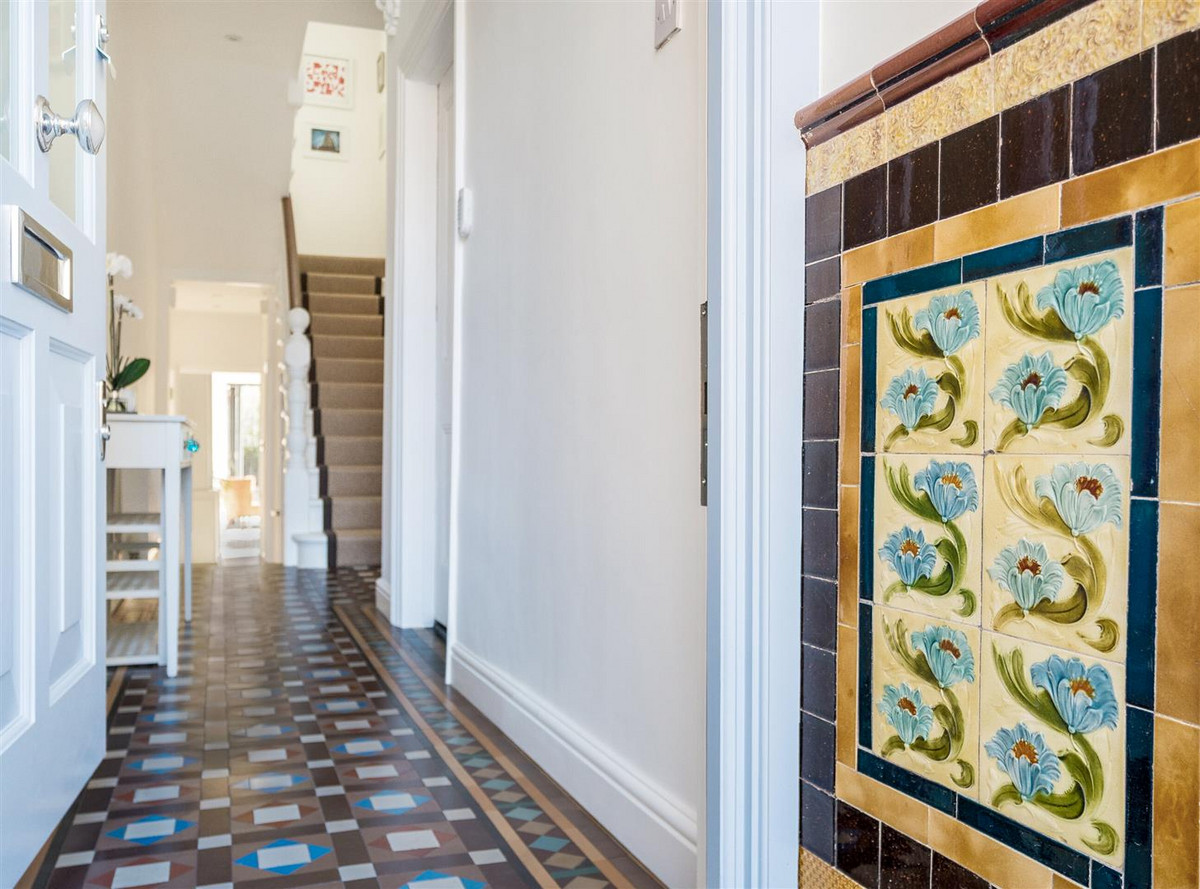
Upon entering, it becomes apparent that the current owners have achieved a considered, adaptable and sociable arrangement that maximises the available space absolutely. The refurbishment, which was a collaboration with Stone Holland Interiors, had a specific focus on family pragmatism and has resulted in an atypical and extraordinary renovation.

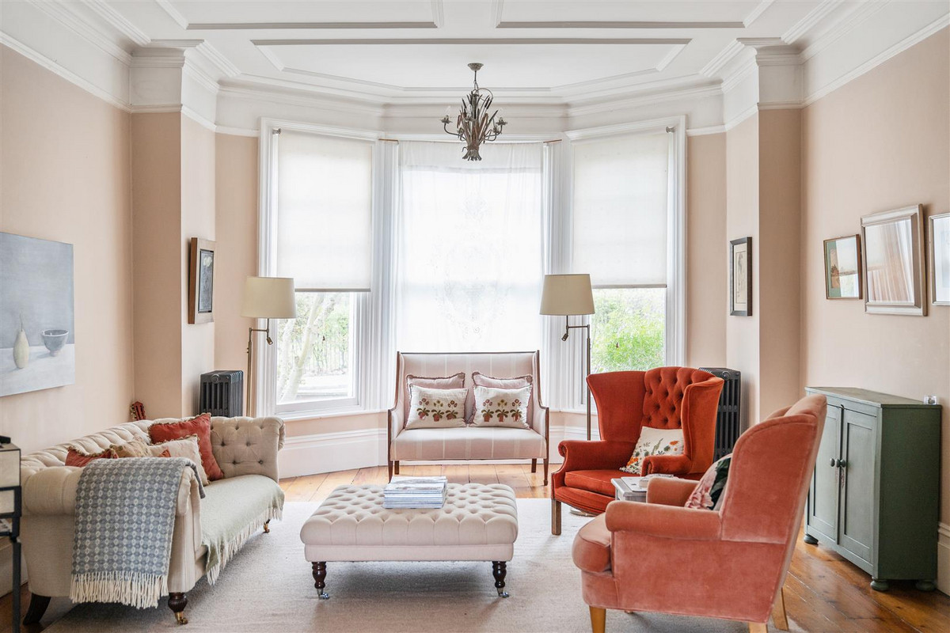
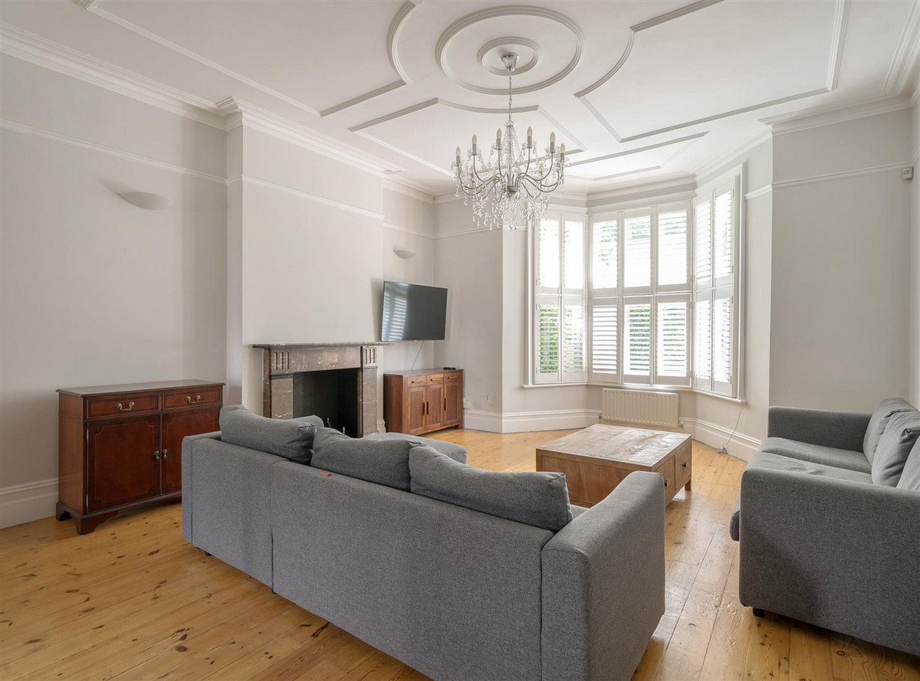
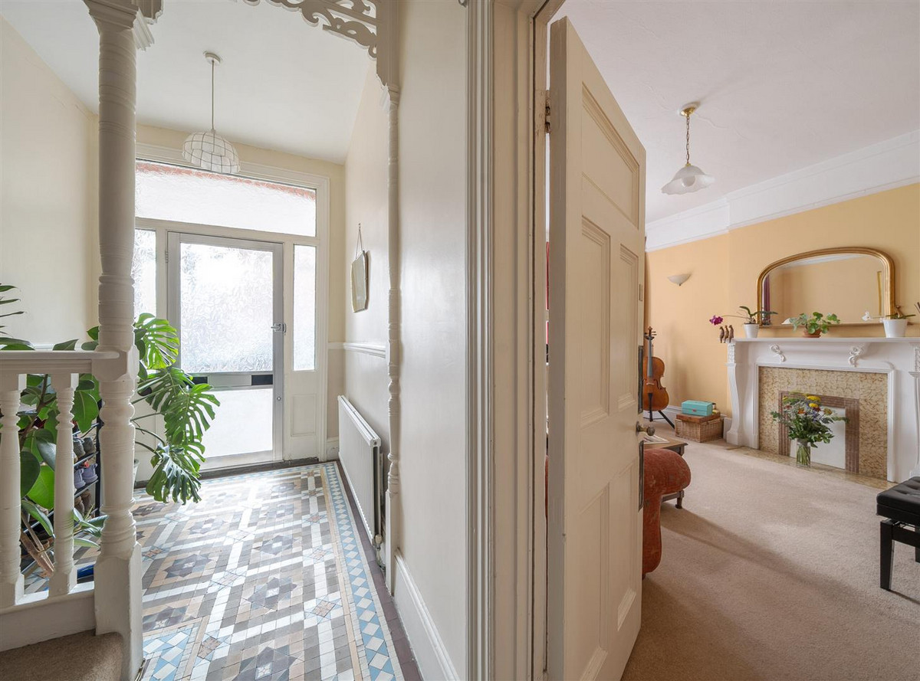
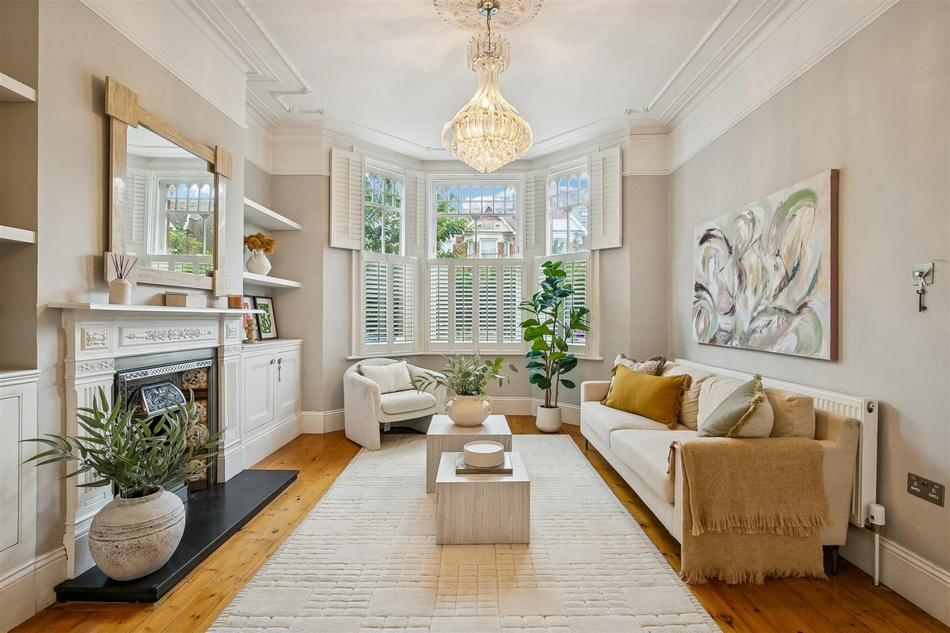
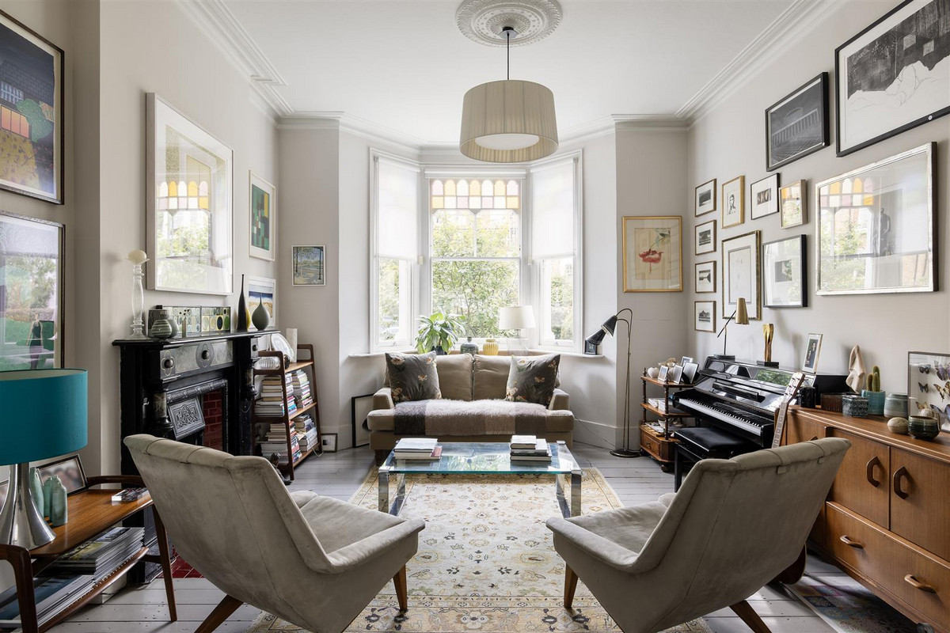
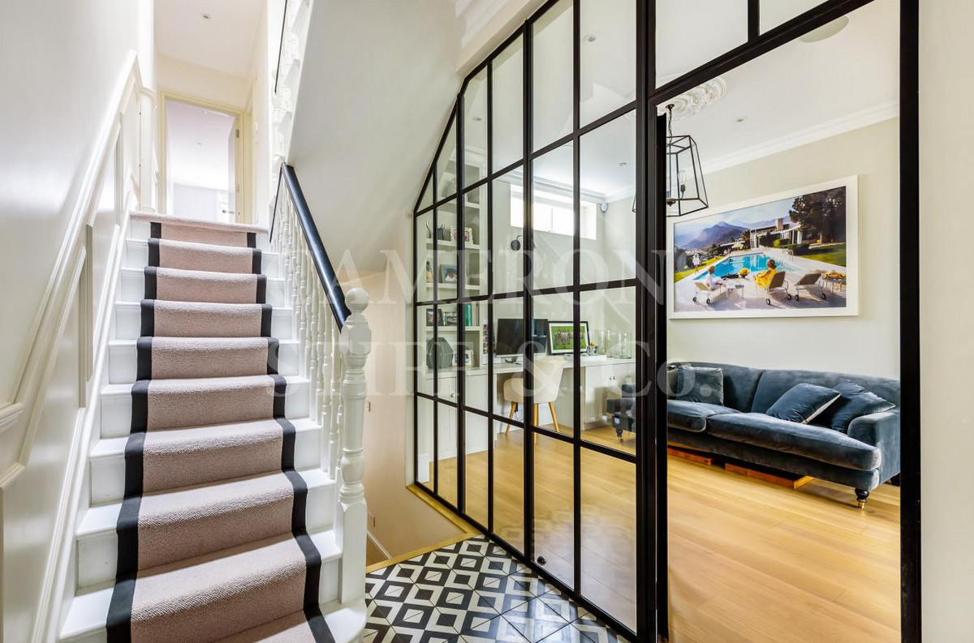
The Ground Floor has a light, airy and contemporary aesthetic that is sympathetic to the original character of the building. To the right of the entrance hallway, there is a sizeable double reception which boasts a distinctly dynamic arrangement. The front offers a traditional lounge area with mounted sliding doors. There is a cinema room in the midriff, partitioned from the hallway through floor-to-ceiling glass panelling.

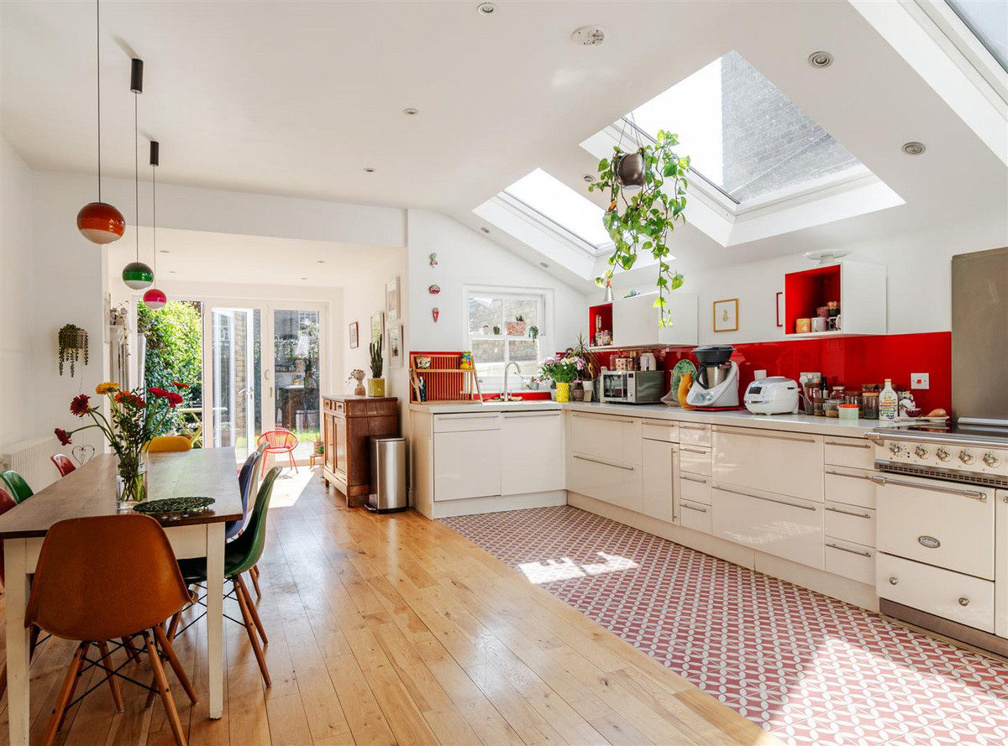
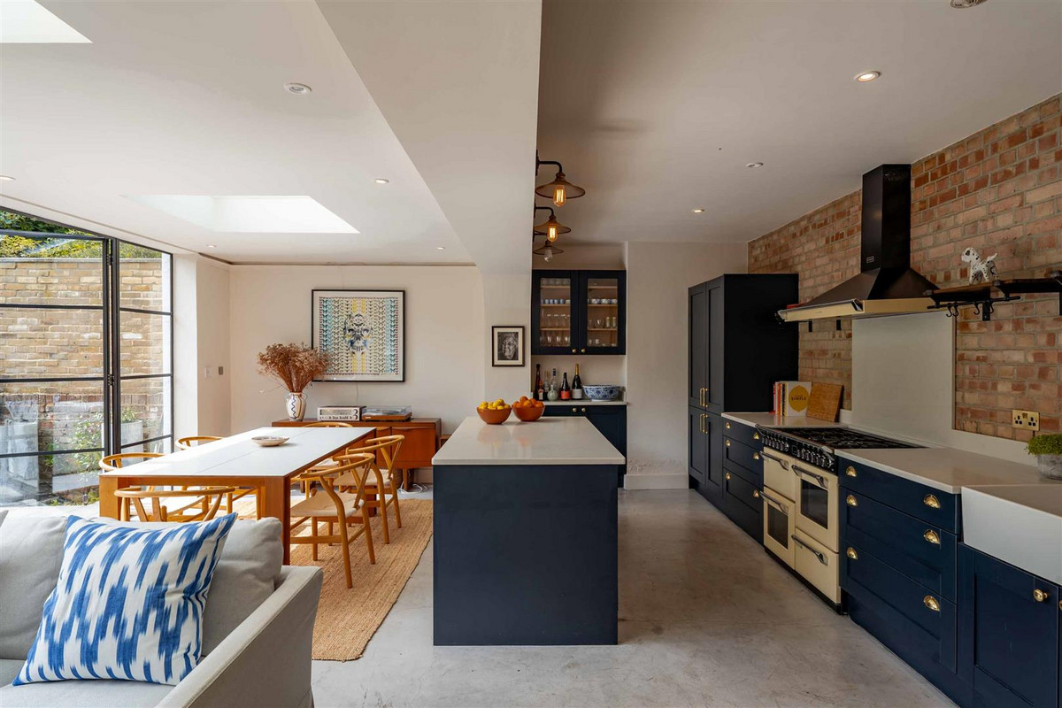
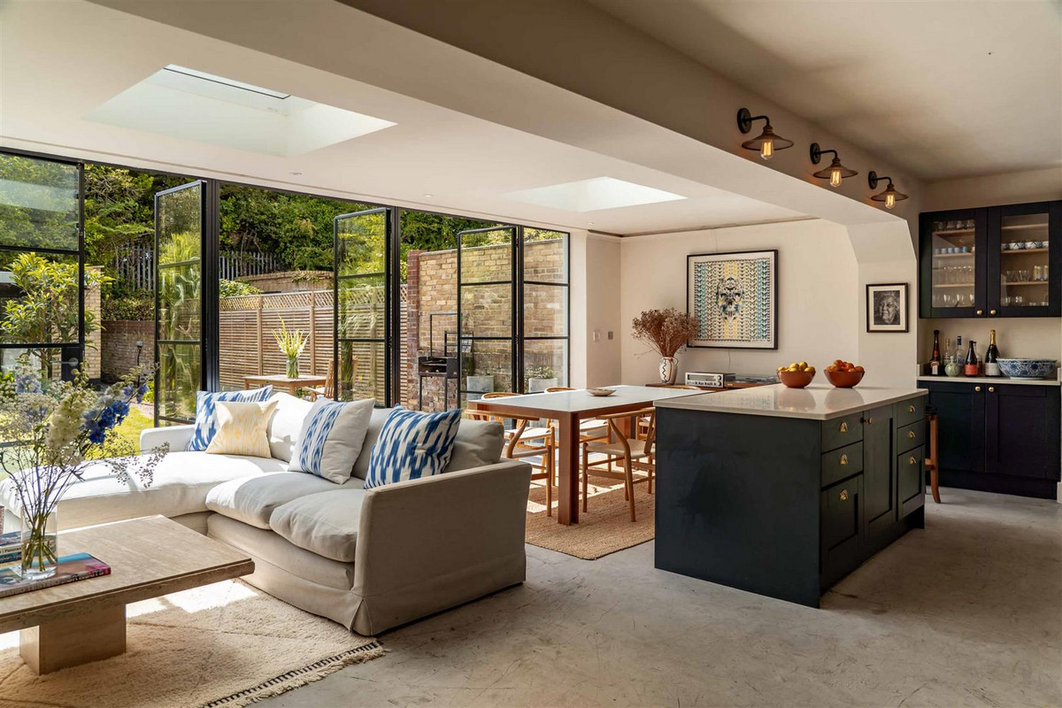
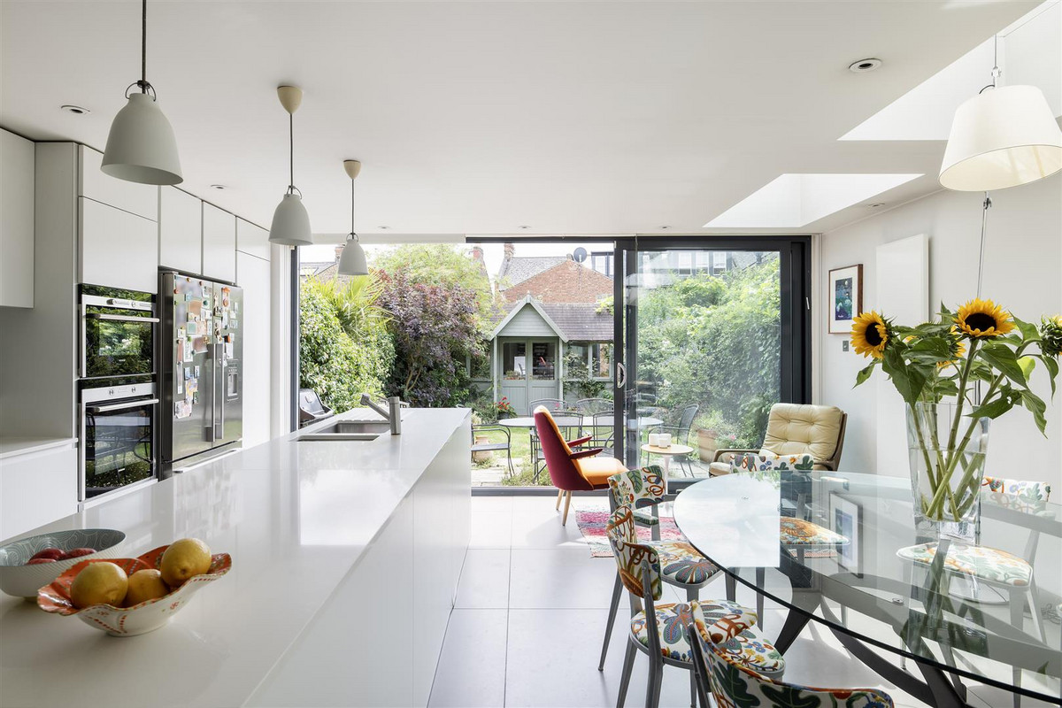
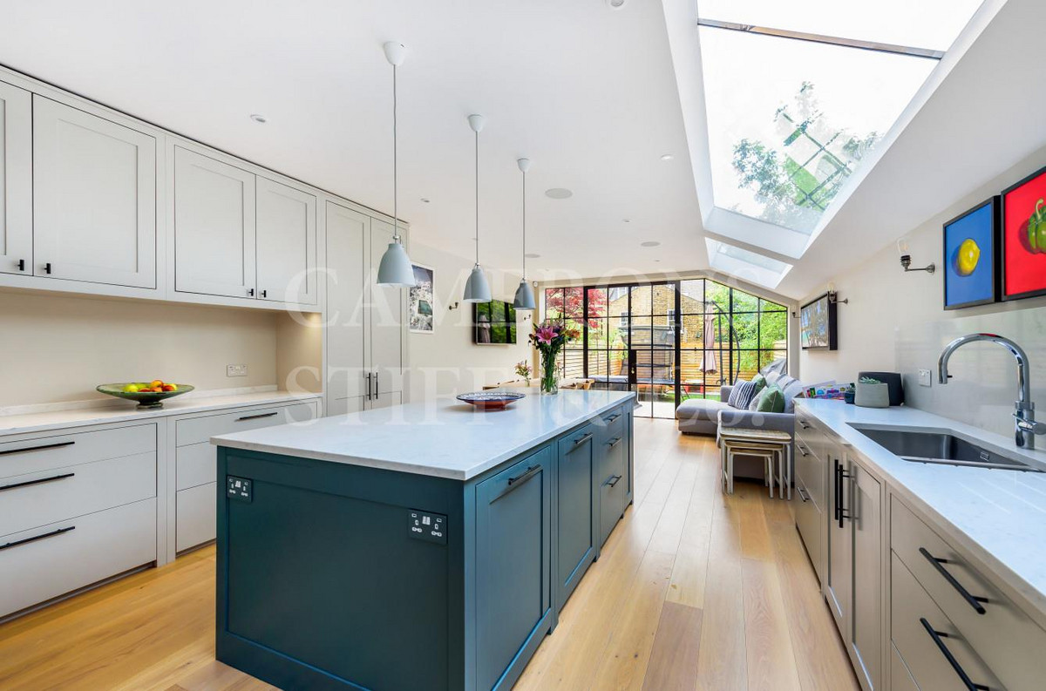
The rear is particularly impressive, offering an expansive and open-plan kitchen and dining room. The space has undergone a stringent structural consideration, boasting a soaring 3.2m ceiling and an exquisite kitchen with high-specification fixtures. The side-return is unique in scope, offering a planate ceiling that is consistent with the ceiling height in the kitchen. Owing to the property’s southerly aspect, custom-built 'Fineline' sliding doors and five glass apertures, the space is abundant in natural light. At the rear of the garden, there is a comprehensive outside office/studio featuring a sauna.

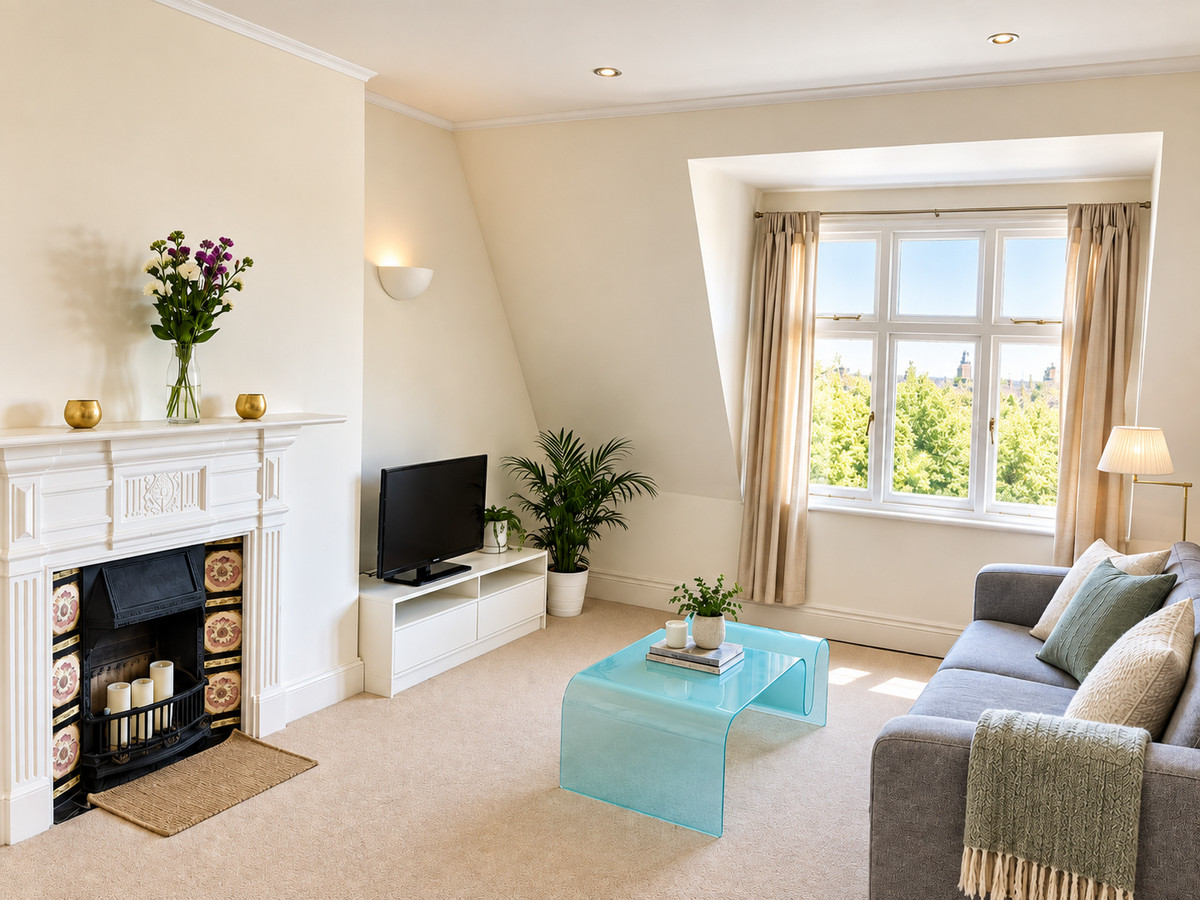
The First Floor offers three bedrooms and a utility room. The principal en-suite bedroom is situated at the front, with the remaining bedrooms serviced by a three-piece family bathroom at the rear. The Second Floor is an exemplar loft conversion, comprising a further bedroom and en-suite.

Material Information

Utilities

  • Electricity: Mains Supply
  • Heating: Not specified
  • Sewerage: Mains Supply
  • Water: Mains Supply

General

  • Council Tax: F
  • Property Tenure: Freehold
  • Parking: Permit Parking

Resources