Chevening Road, Queen's Park

LONDON, NW6

£2,500,000

SEMI DETACHED HOUSE
,
FREEHOLD
Brochure — Not available
  • 5 Bedrooms
  • 3 Bathrooms
  • 1 Reception Room
  • 2,302 sq ft
  • 1 Parking Space

About the Area

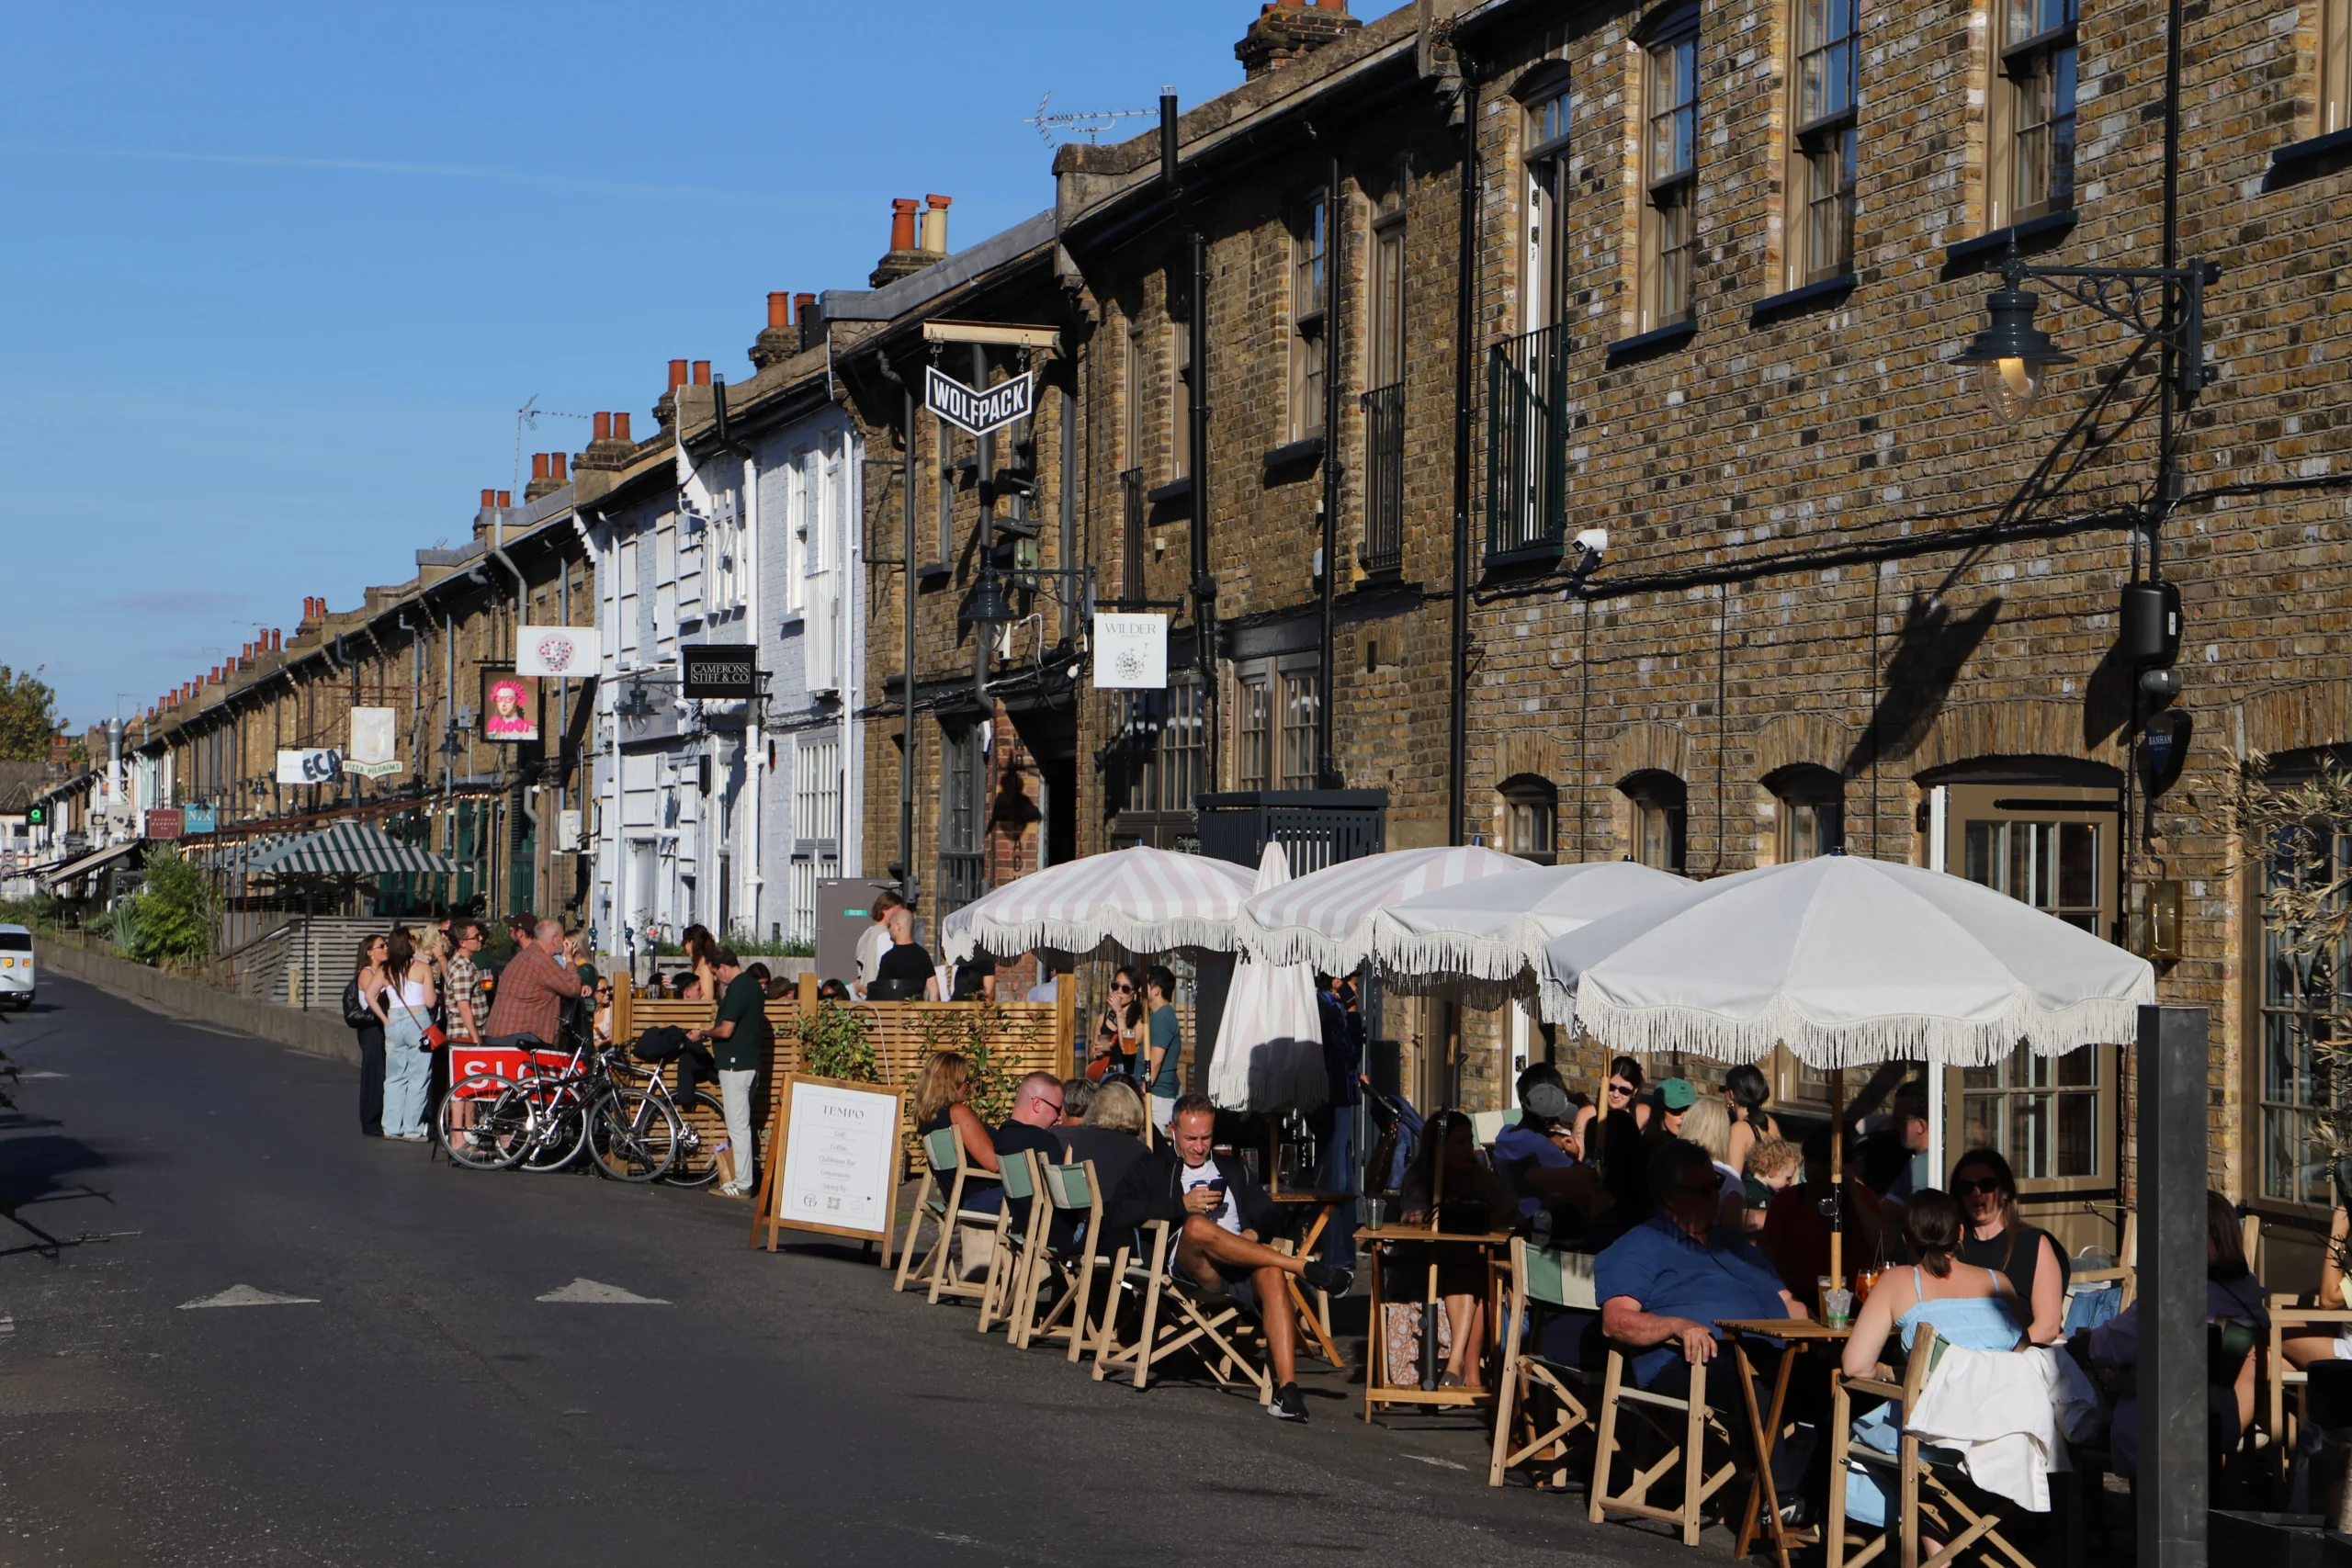
Queen's Park boasts a truly distinct character with a fervent and infectious neighbourhood spirit. The coveted area boasts an eclectic and vibrant scene, clustered on Salusbury Road and Lonsdale Road.

  • Queen's Park (Bakerloo & Lioness)
  • Kensal Rise (Mildmay)
  • Kilburn (Jubilee)
About the area

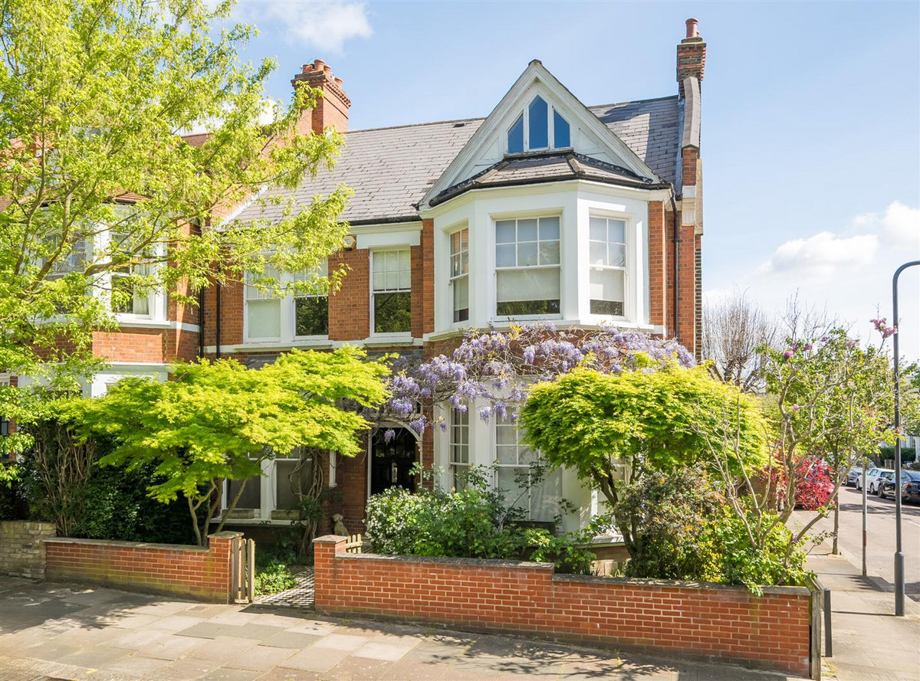
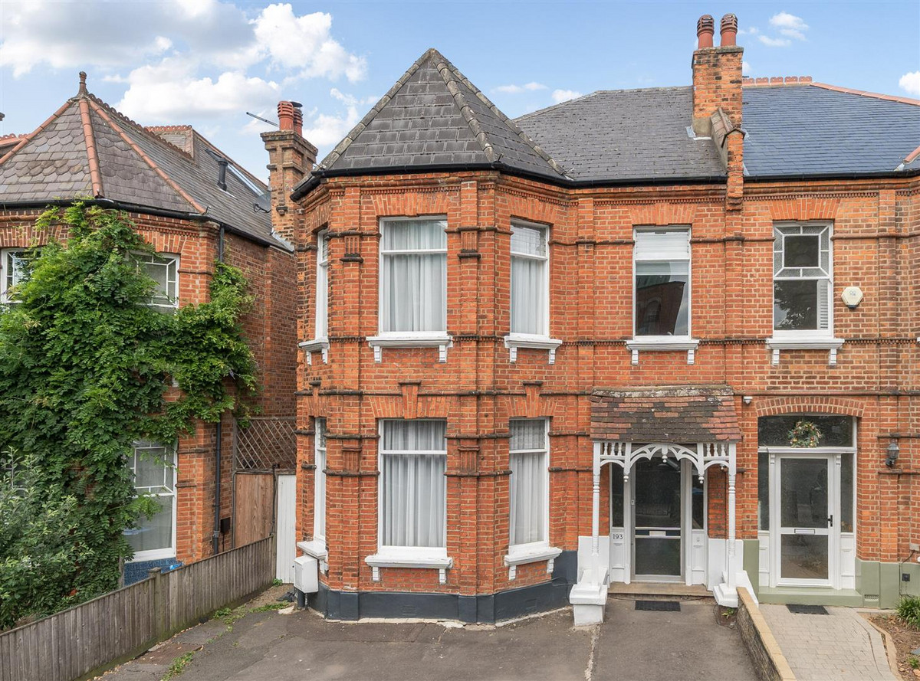
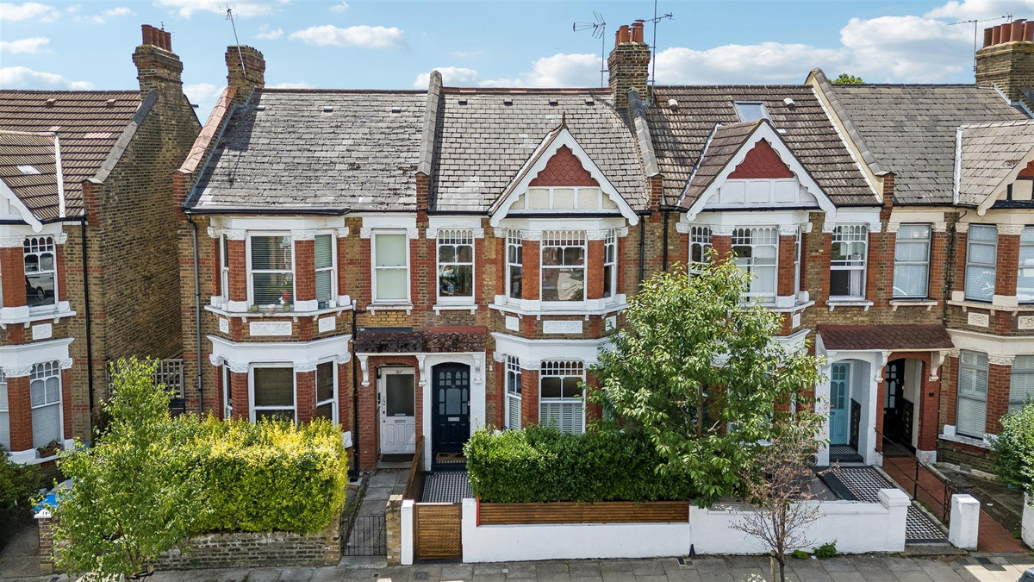
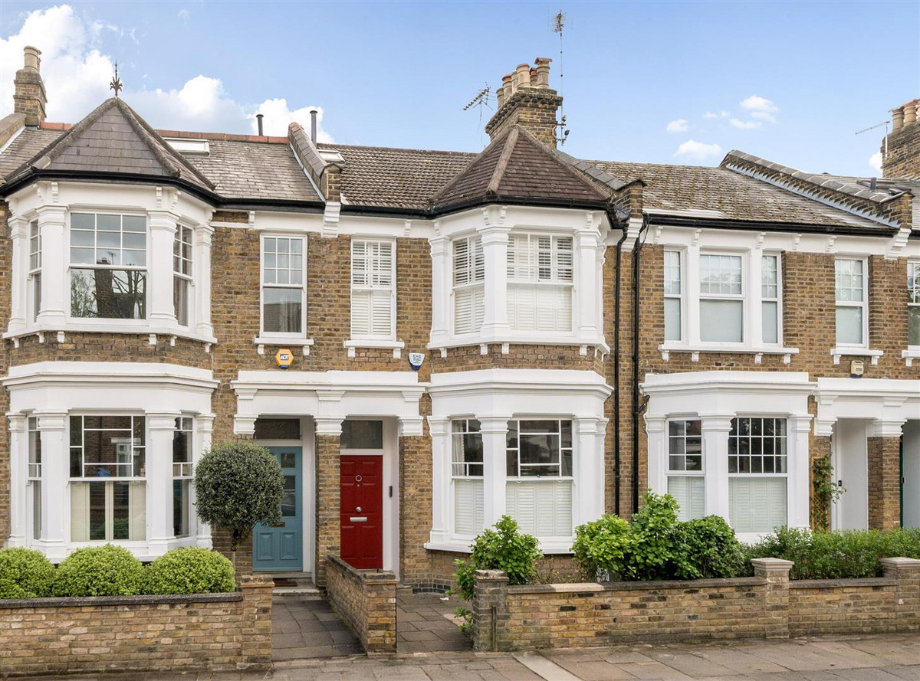
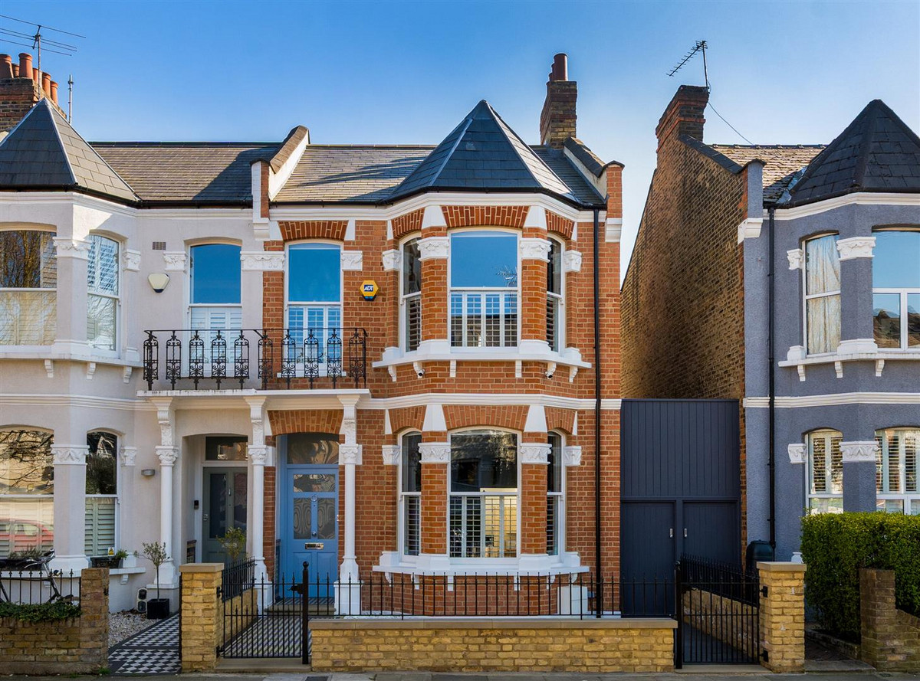
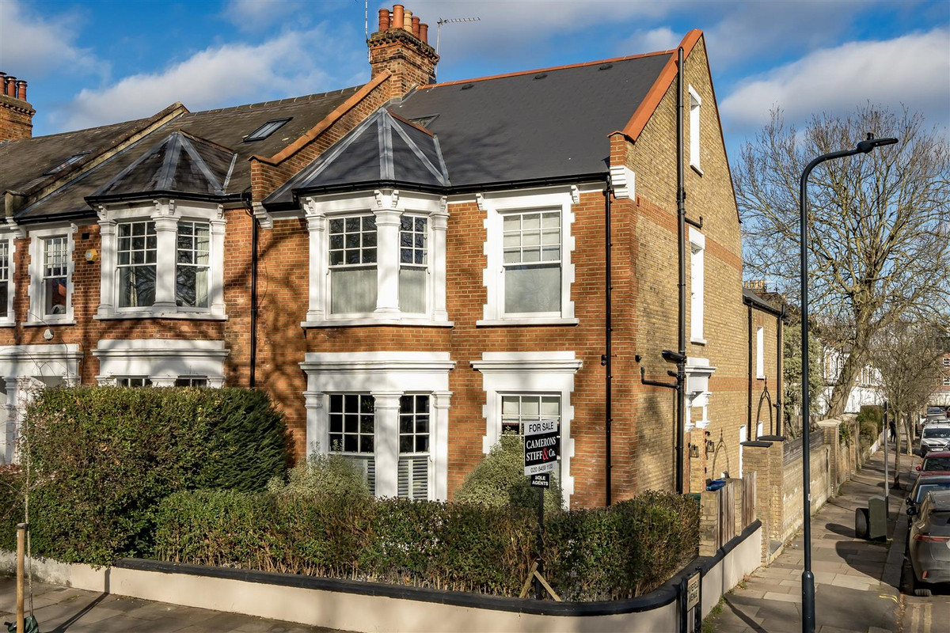
An exceptional four-bedroom semi-detached Edwardian family home, combining elegant period character with striking contemporary design, an impressive open-plan kitchen and generous garden, ideally positioned in Queens Park.

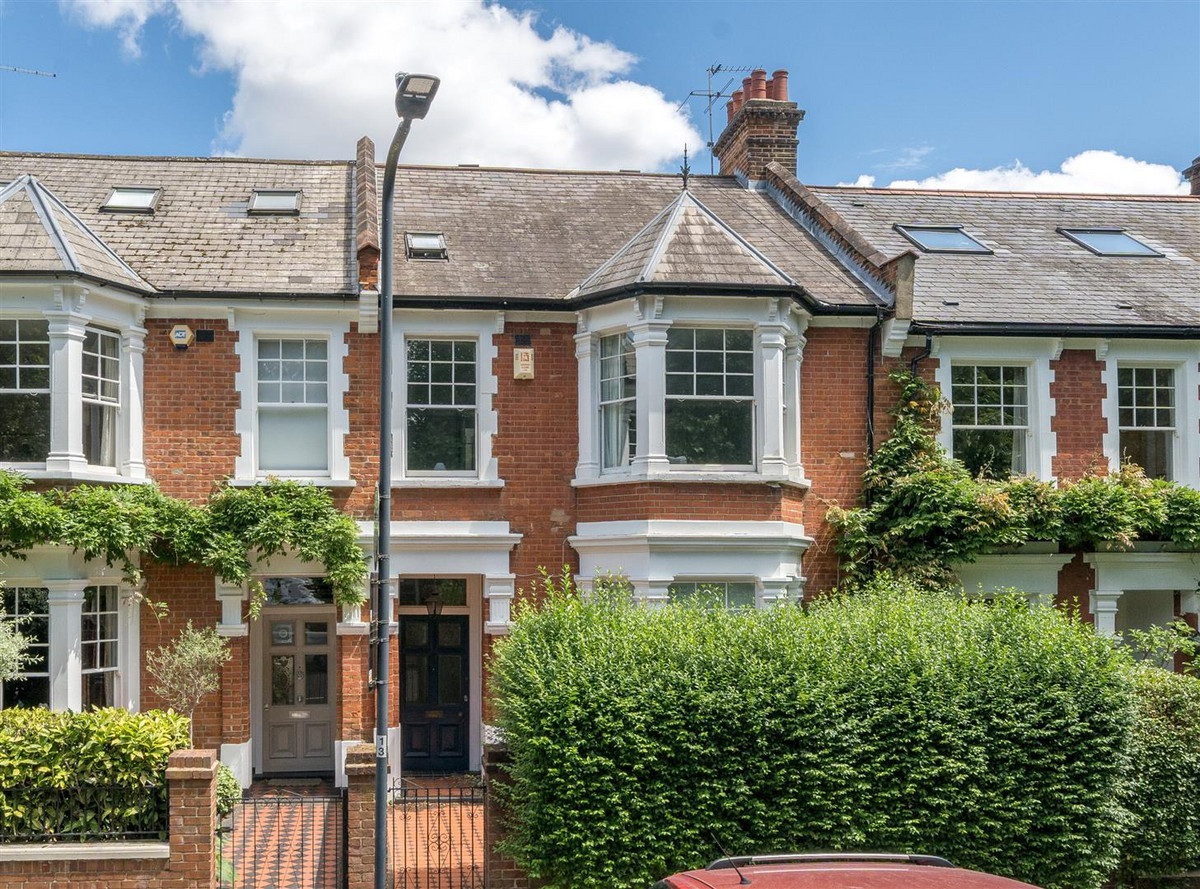
An exceptional semi-detached Edwardian property, offering 2302 sq ft of internal living accommodation situated in a commanding position on Chevening Road. The property offers a rare opportunity to acquire a substantial and thoughtfully arranged family home in an excellent location.

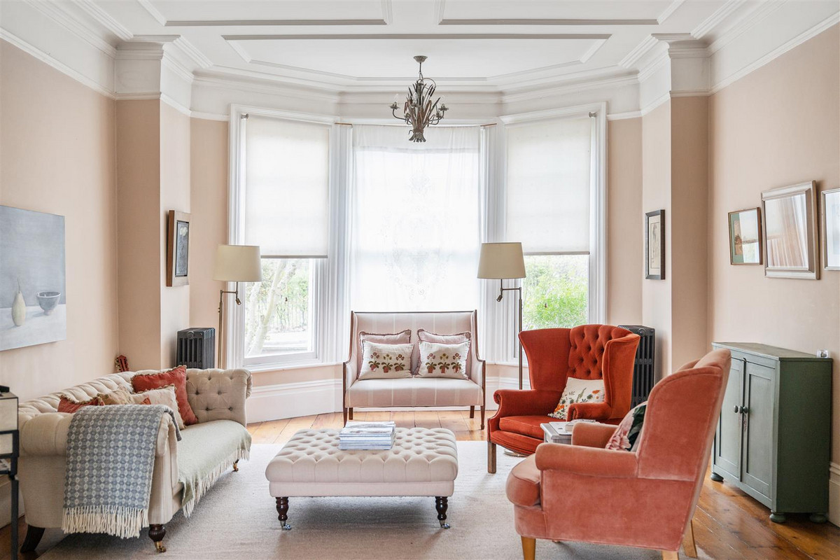
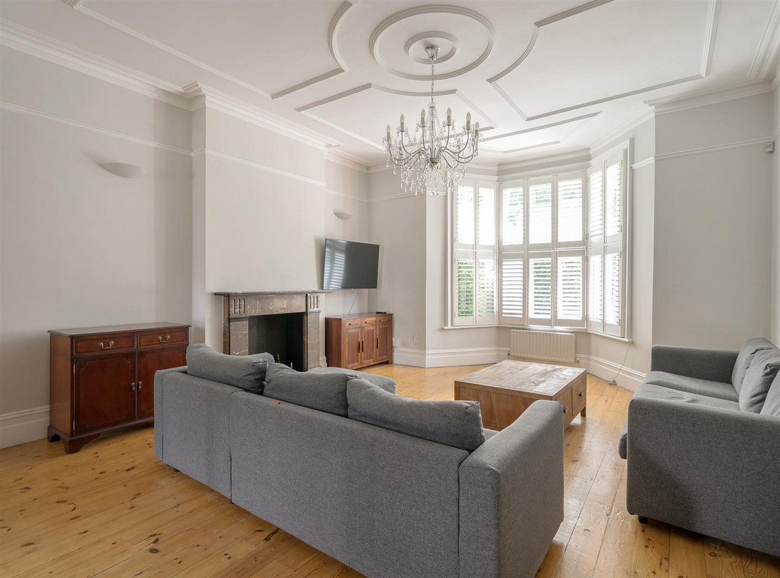
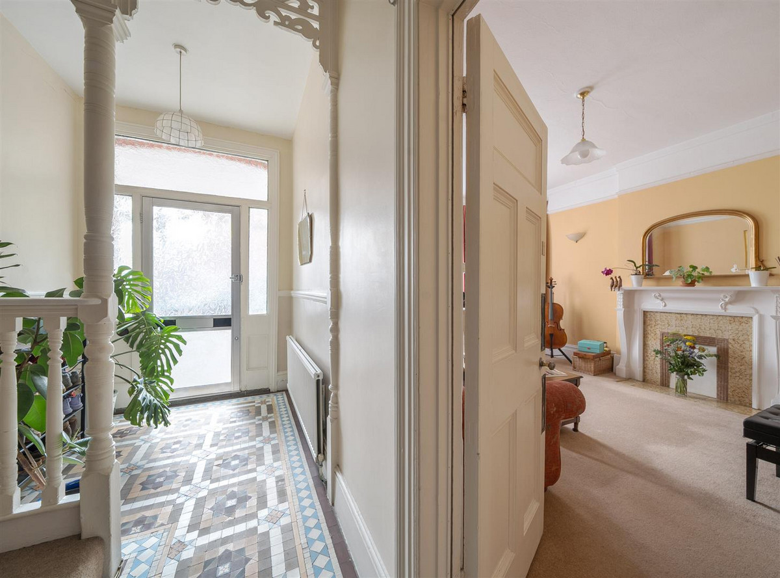
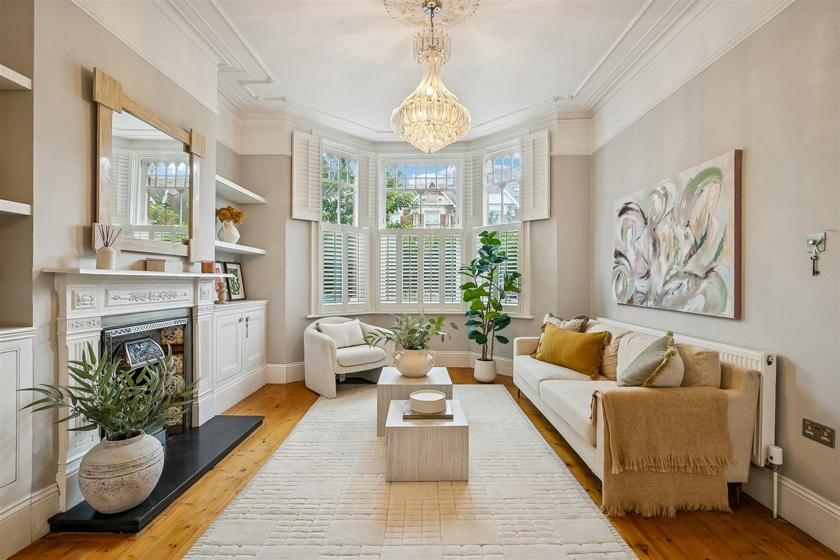
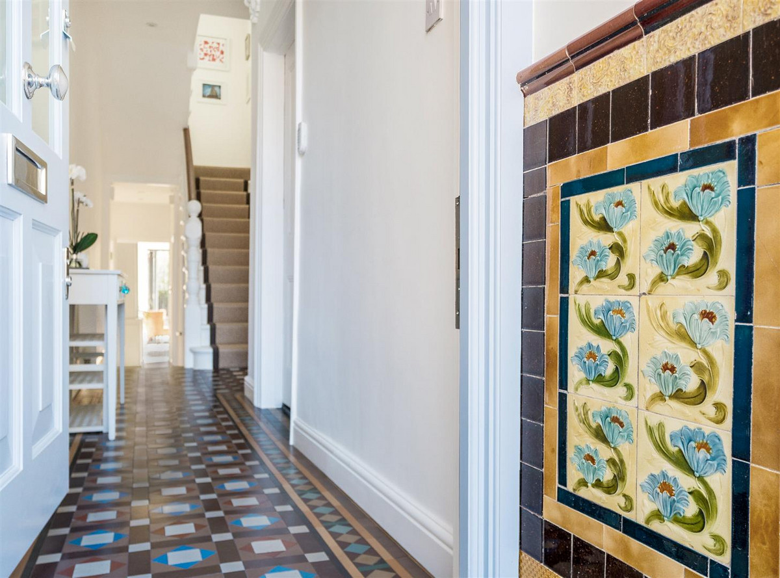
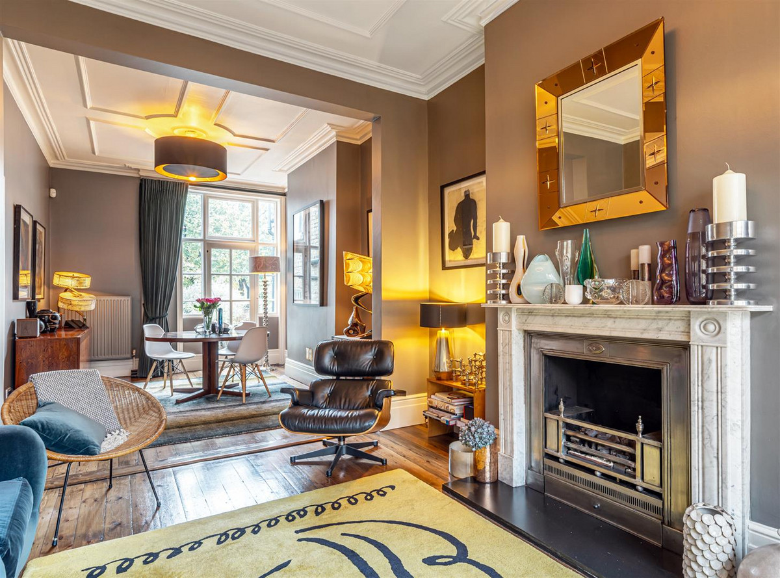
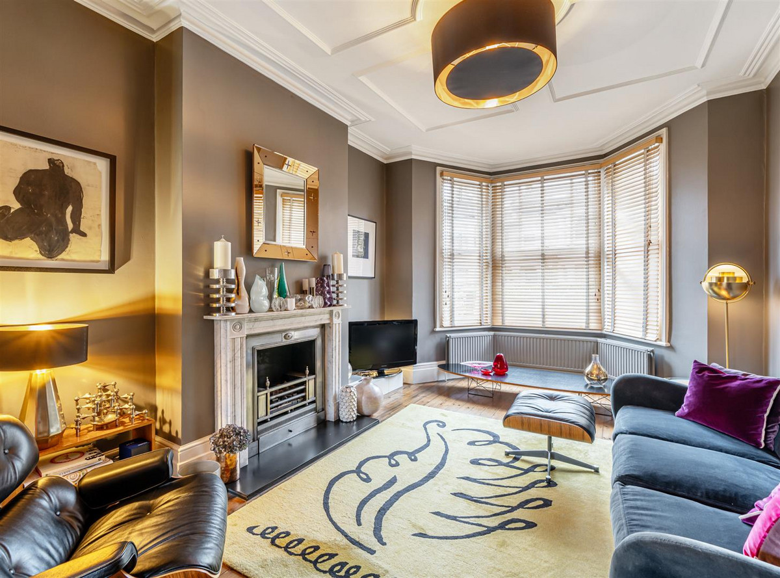
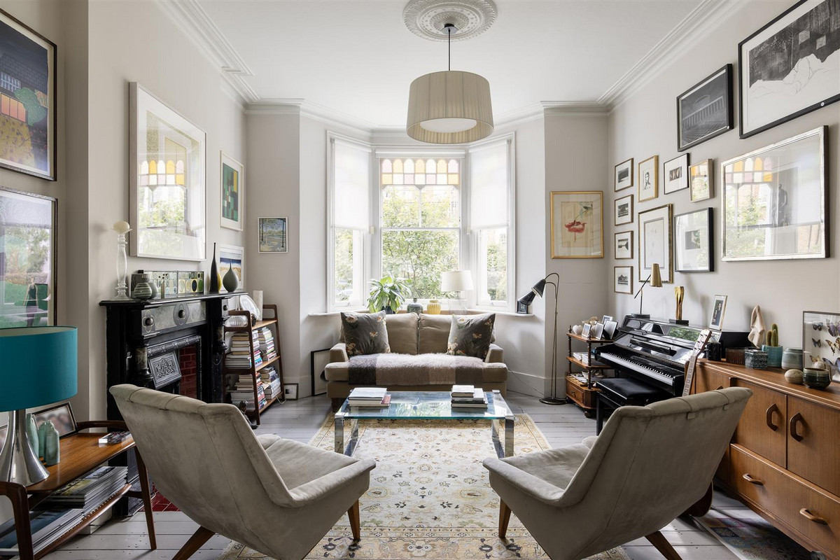
Upon entering the property, it becomes immediately apparent that a stringent and meticulous interior design process has taken place. The property offers an eclectic mixture of sympathetic contemporary design and original Edwardian architectural features. To the right of the entrance hallway, there is a sizeable reception room that boasts ceiling cornicing, picture rails in addition to pastel coloured stain glass window panelling.

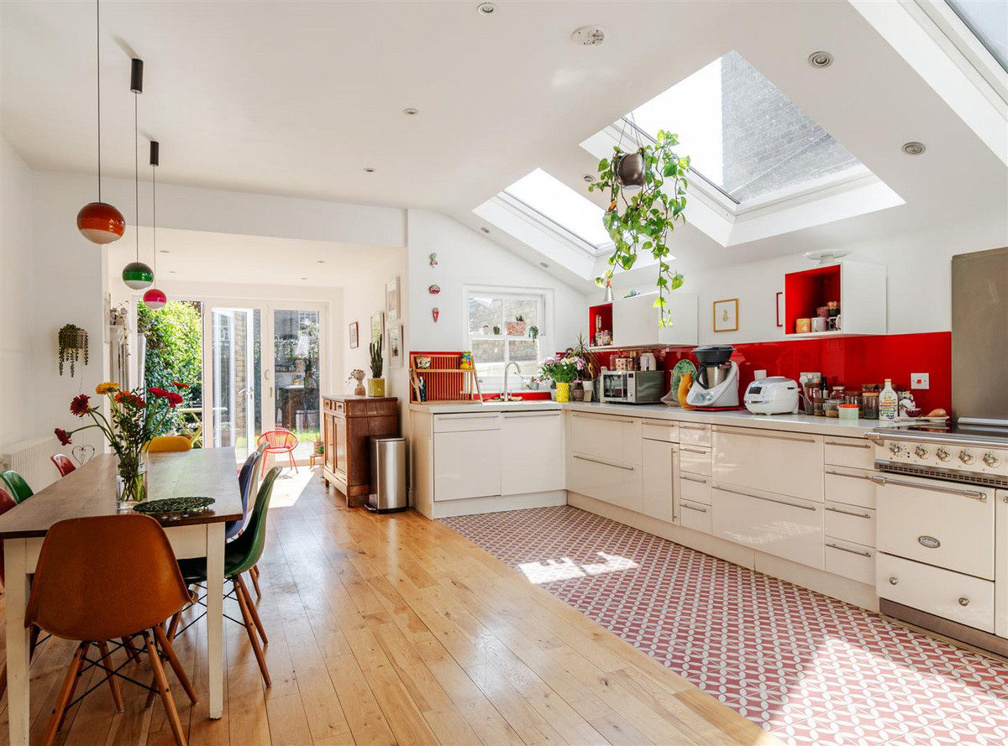
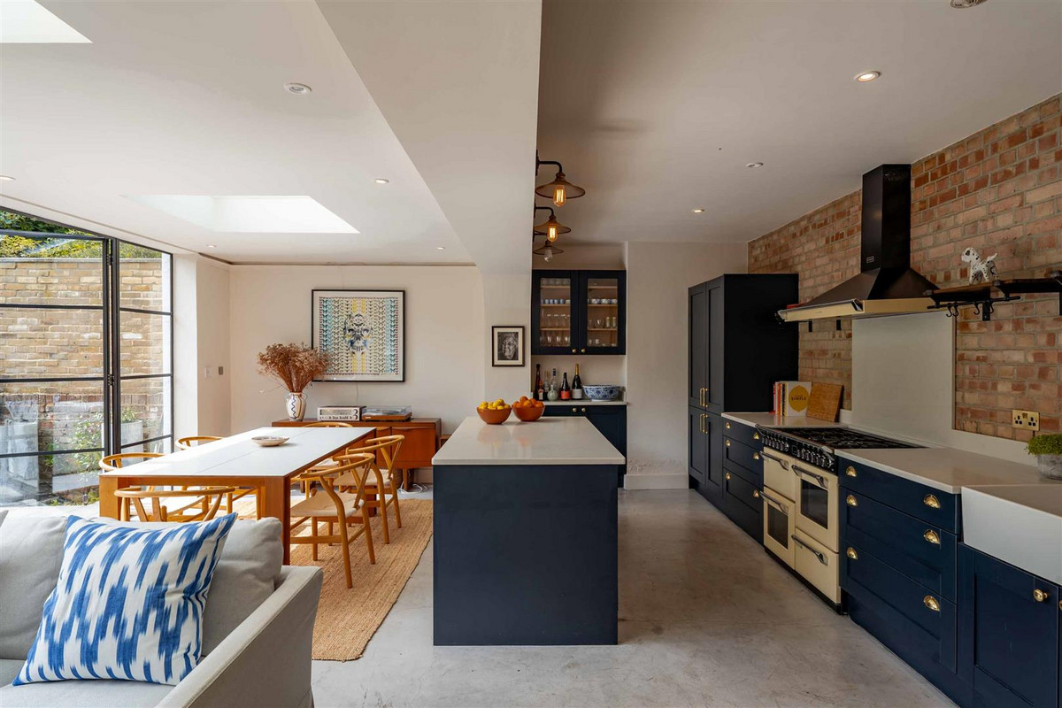
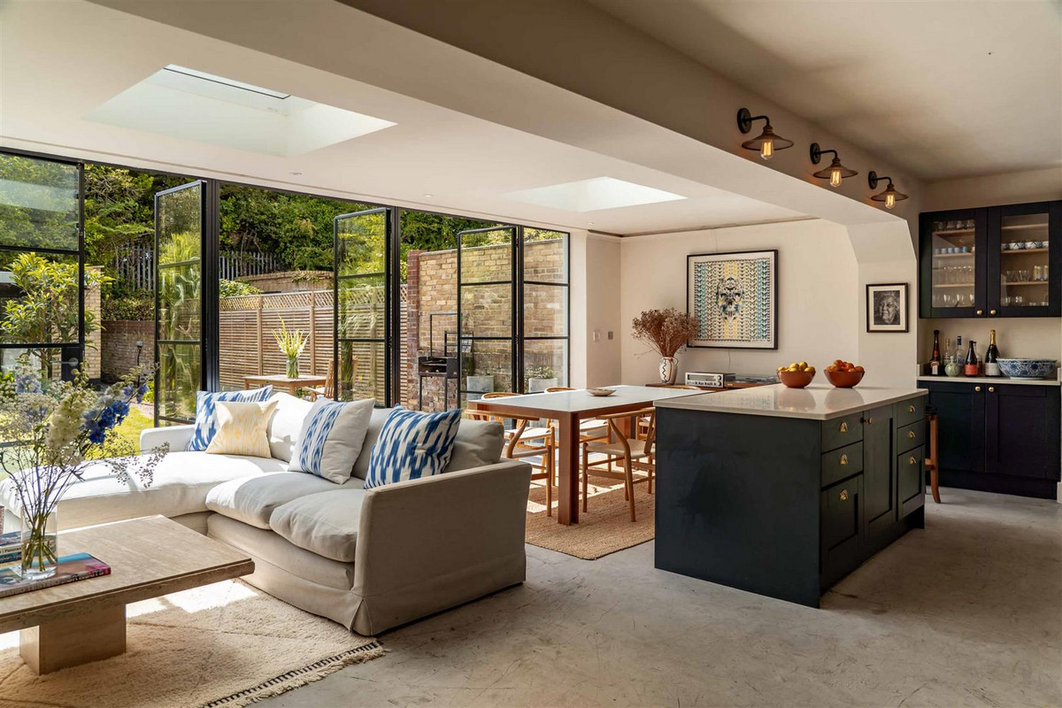
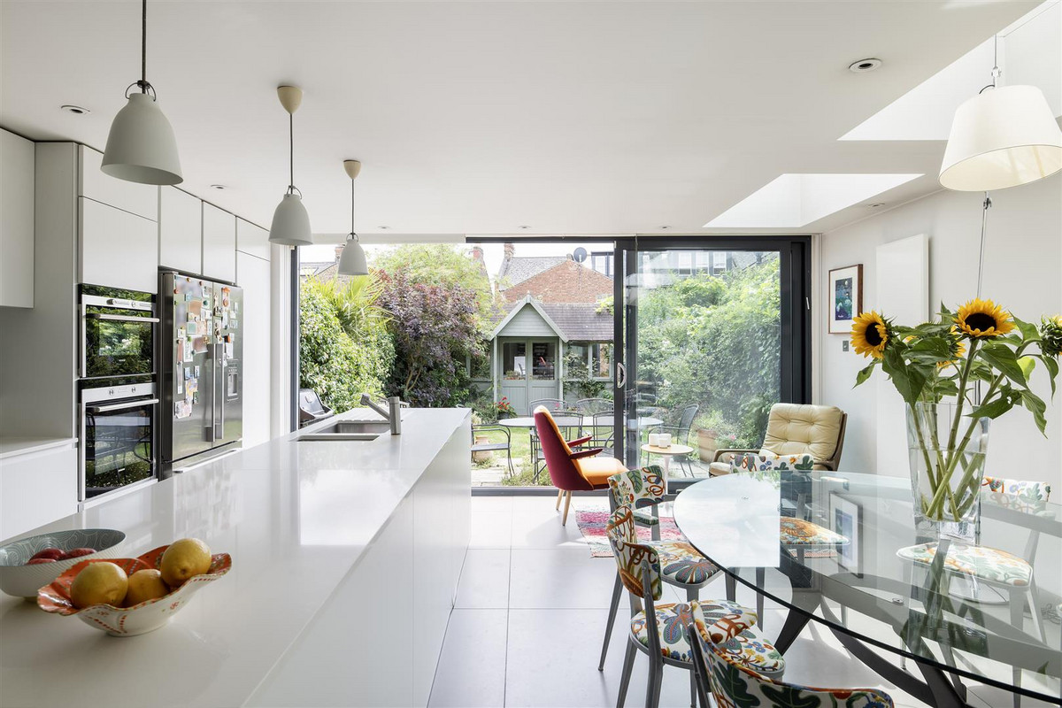
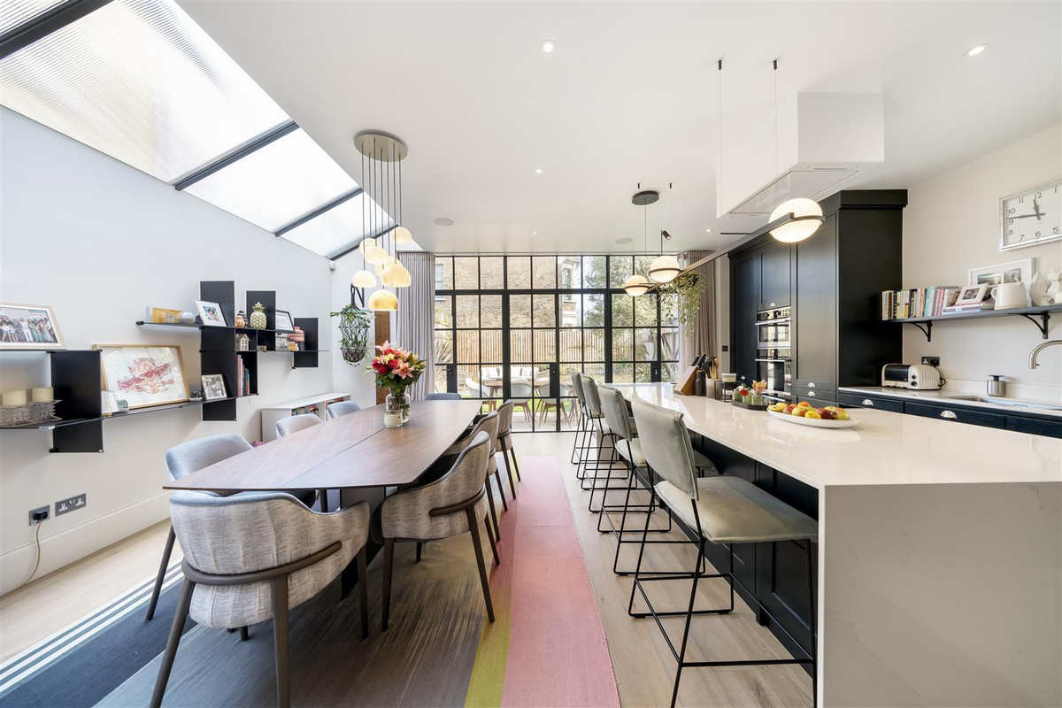
The rear is impressive and offers an expansive open-plan arrangement. This space has a distinctly industrial aesthetic and boasts polished concrete flooring with outstanding monochrome kitchen units. Owing to the property’s aspect and two architecturally designed skylights, the rear is abundant in natural light throughout the day. A generous 44ft rear garden is accessed through Crittall doors and down the side-access.

The First Floor offers a pragmatic arrangement that maximises the available square footage absolutely. There are three sizeable bedrooms, all of which are serviced by two separate family bathroom/shower rooms with a large dressing room located at the rear. The Second Floor comprises a further en-suite bedroom, which could also be utilised as a home office/studio. This floor boasts exceptional views.

The property offers a unique opportunity to acquire a prime Queen’s Park family home. The property is moments away from the amenities of Lonsdale and Salusbury Road, and Queen’s Park itself. Kensal Rise is also within walking distance. The property is ideally located for a number of excellent state and private schools, as well as transport links (Queen’s Park, Bakerloo; Kensal Rise, Overground – Zone 2). Viewing recommended!

Material Information

Utilities

  • Electricity: Mains Supply
  • Heating: Gas mains
  • Sewerage: Mains Supply
  • Water: Mains Supply

General

  • Council Tax: Not specified
  • Property Tenure: Freehold
  • Parking: 1 space

Resources