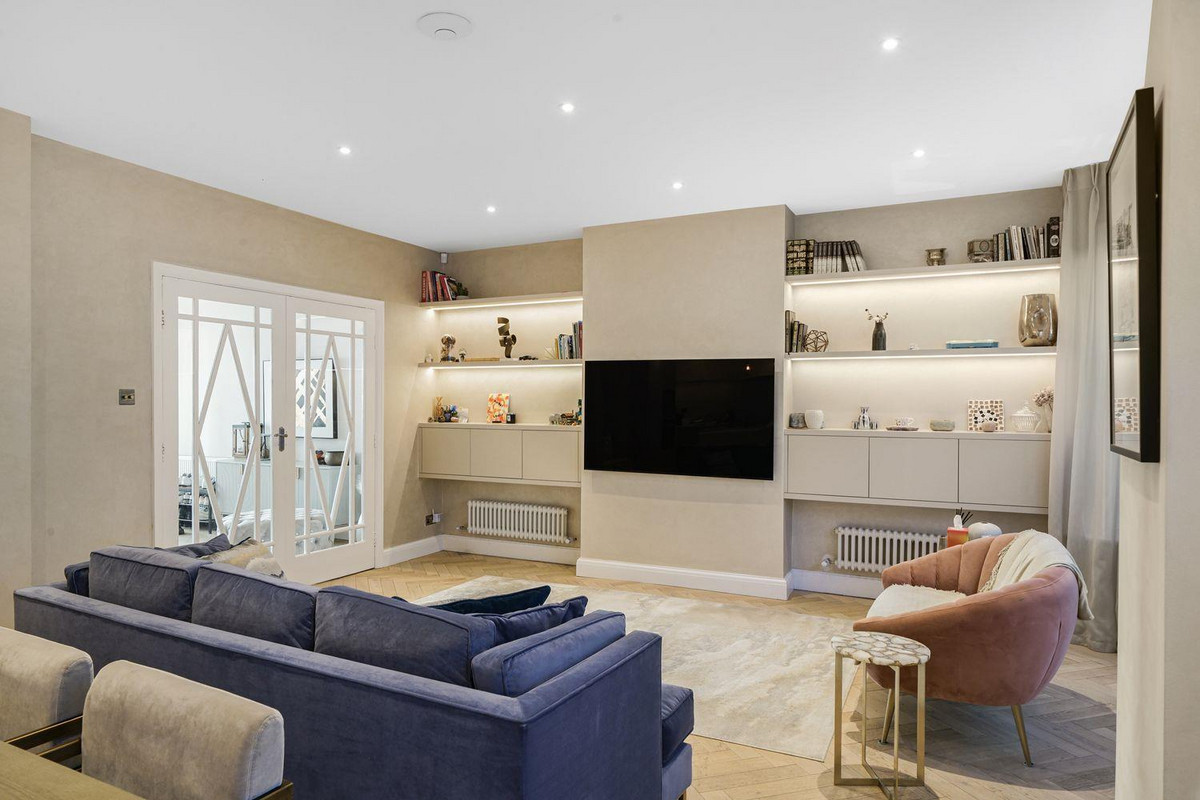
Alexander Avenue, Kensal

LONDON, NW10

£6,000

DETACHED HOUSE
,
Brochure
  • 5 Bedrooms
  • 3 Bathrooms
  • 2 Reception Rooms
  • 2,572 sq ft
  • Parking: Not specified

About the Area

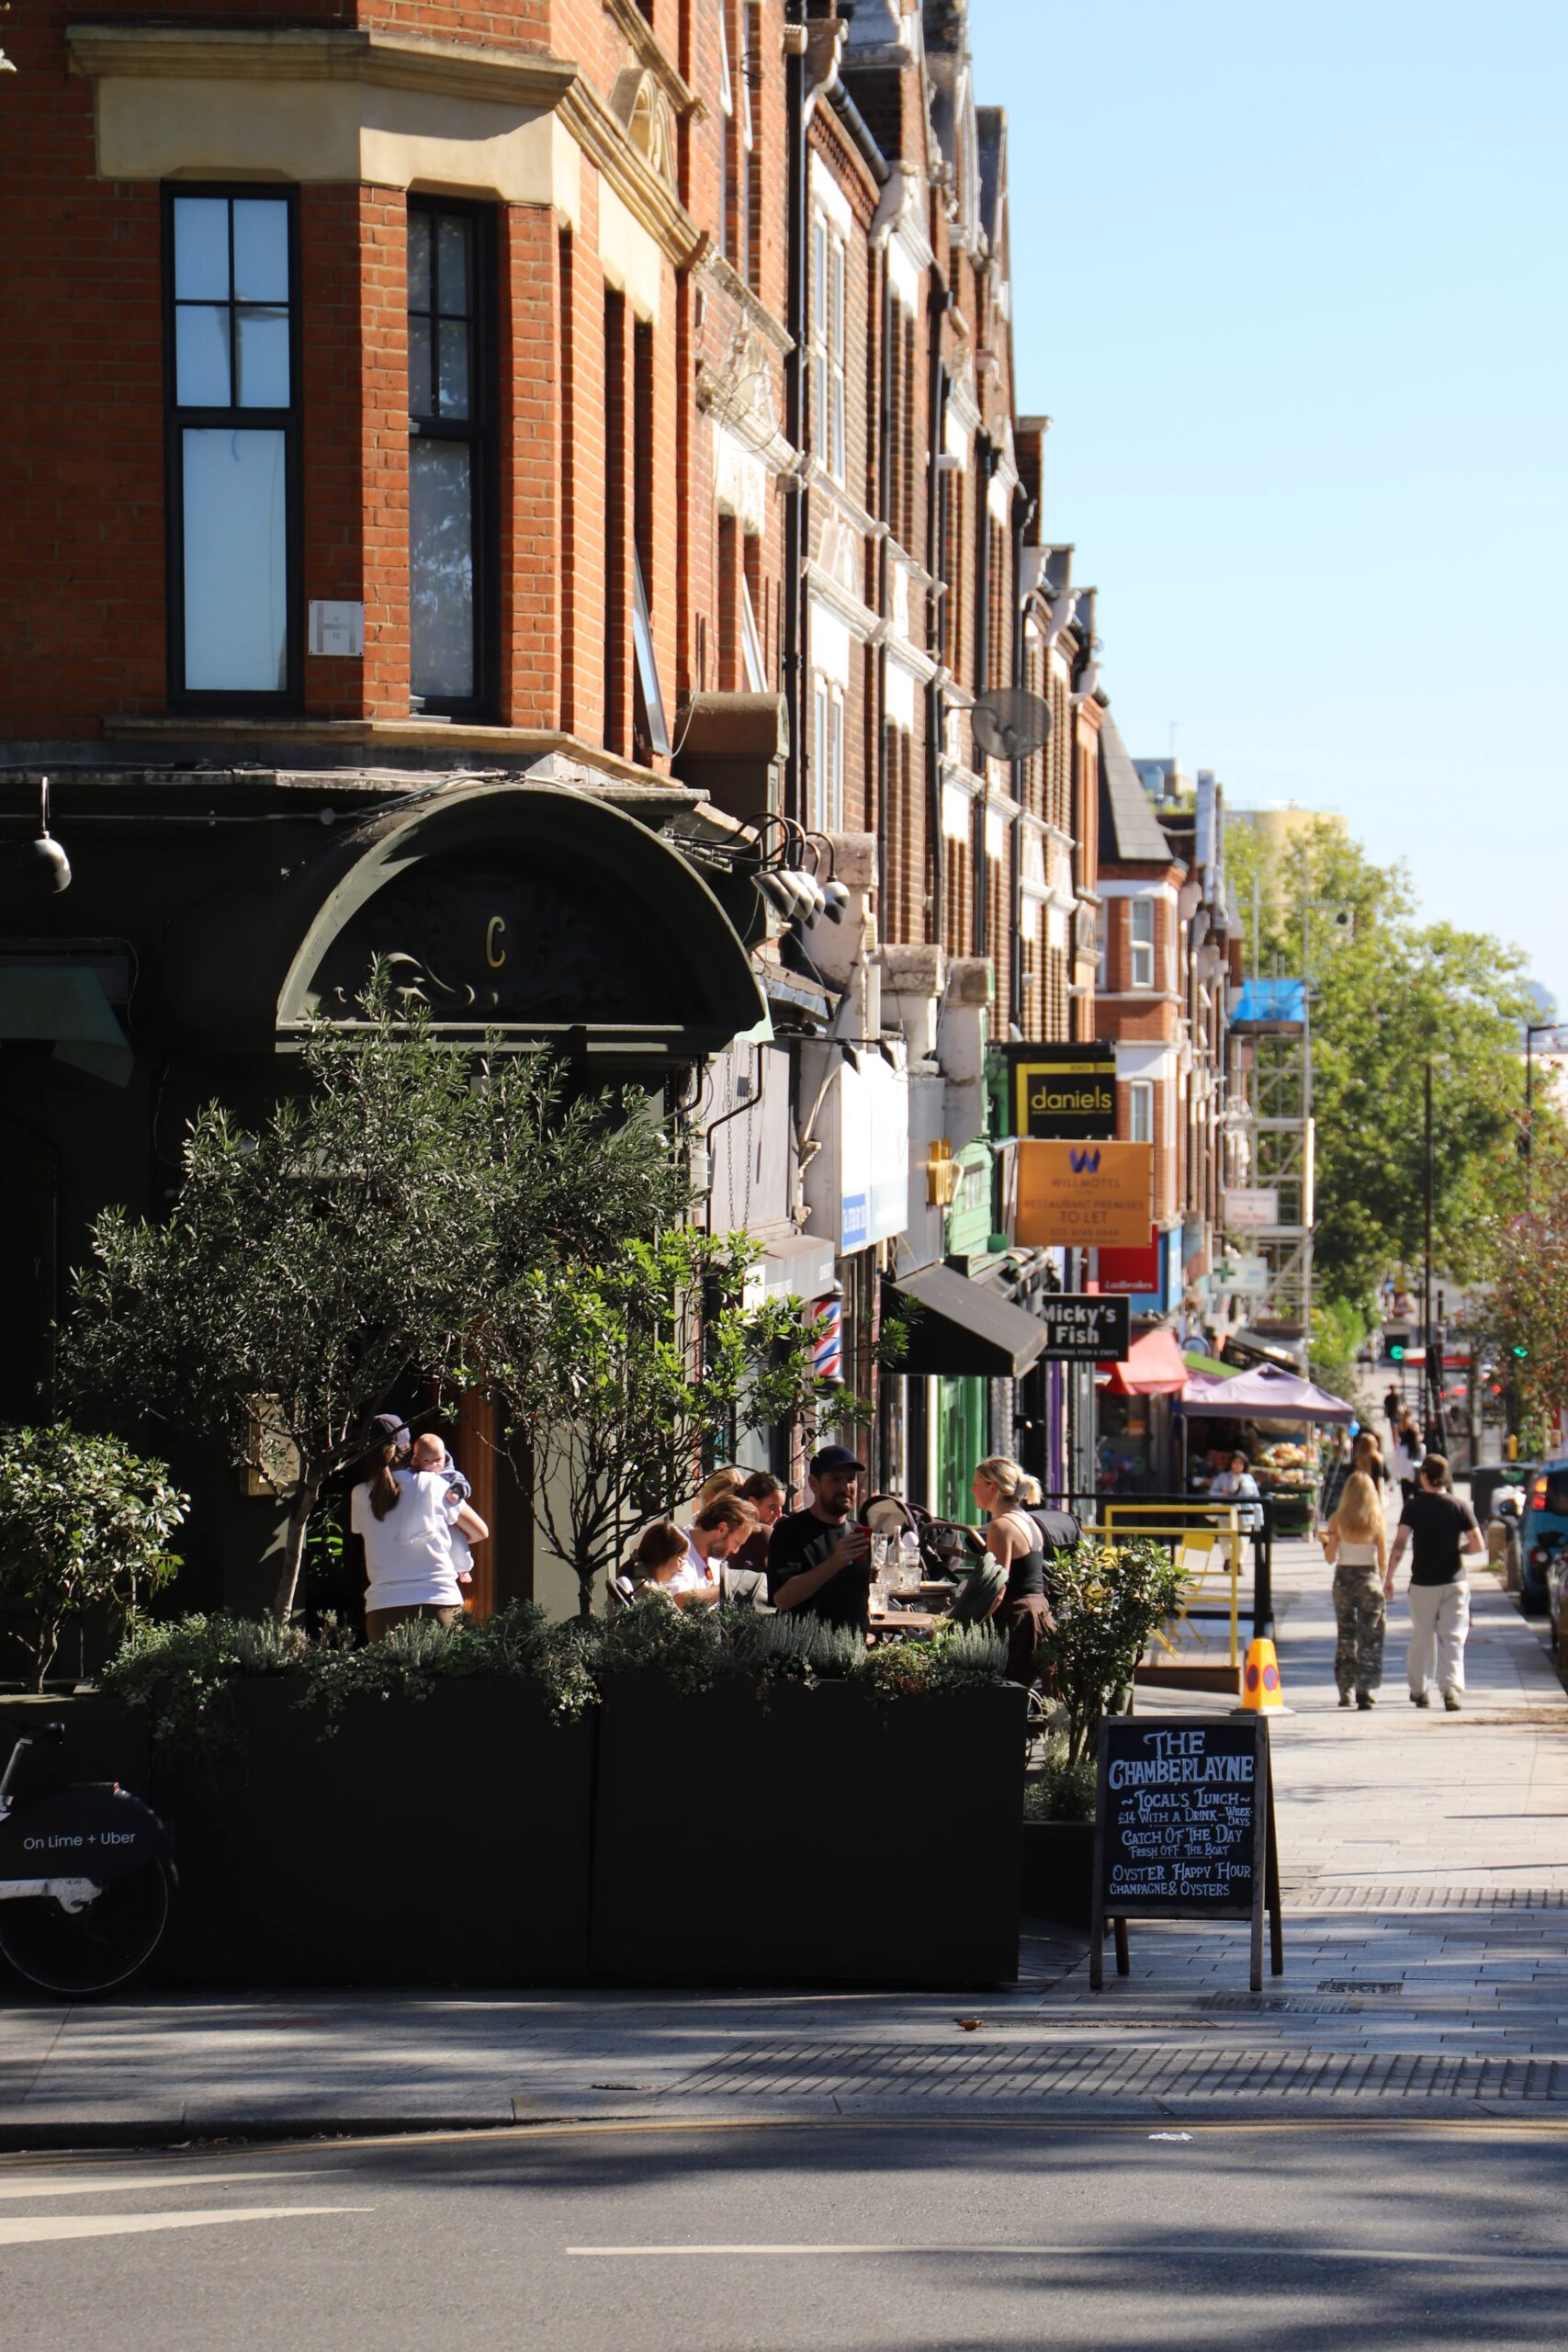
Kensal is defined by a truly unique sense of community. It's 'hub' is Chamberlayne Road; an artisanal high street that boasts an eclectic mixture of independent coffee shops, pubs, florists and restaurants.

  • Kensal Rise (Mildmay & Suffragette)
  • Kensal Green (Bakerloo, Lioness)
About the area

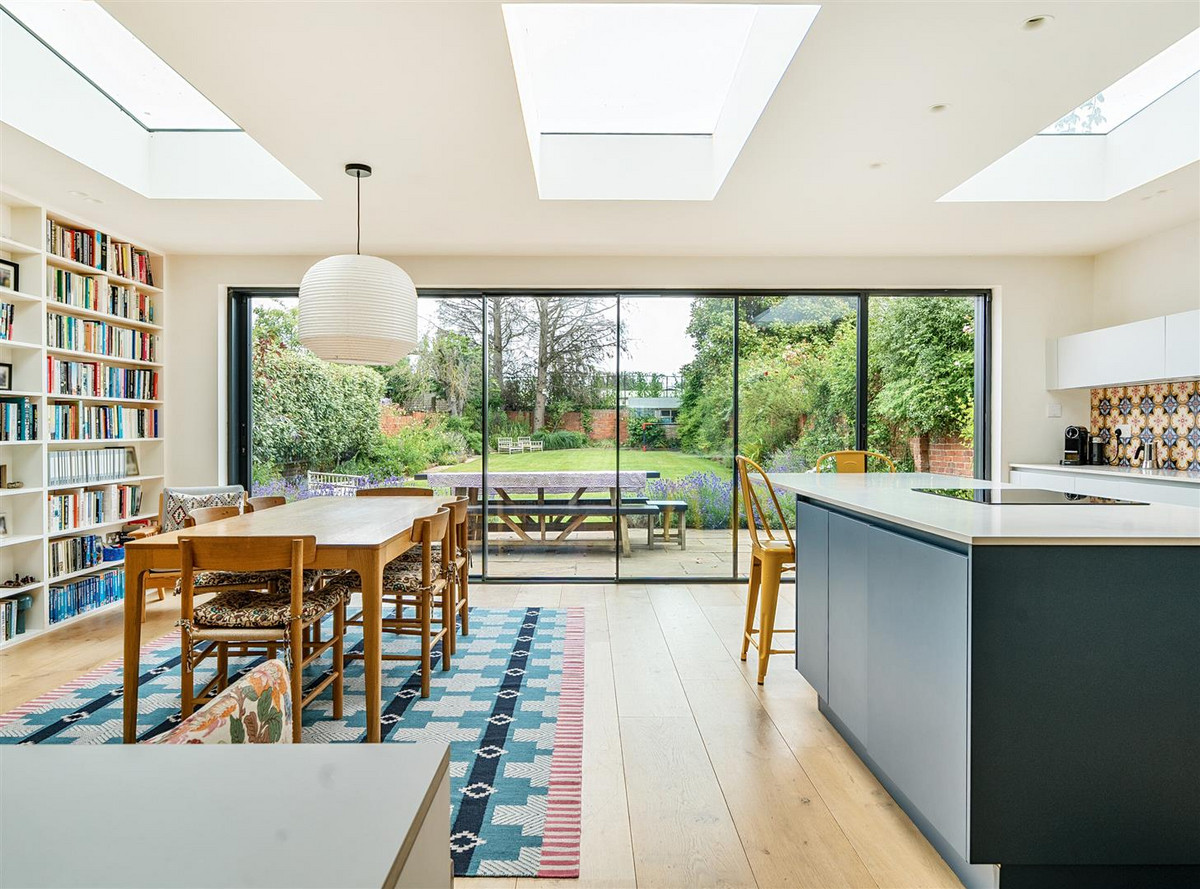
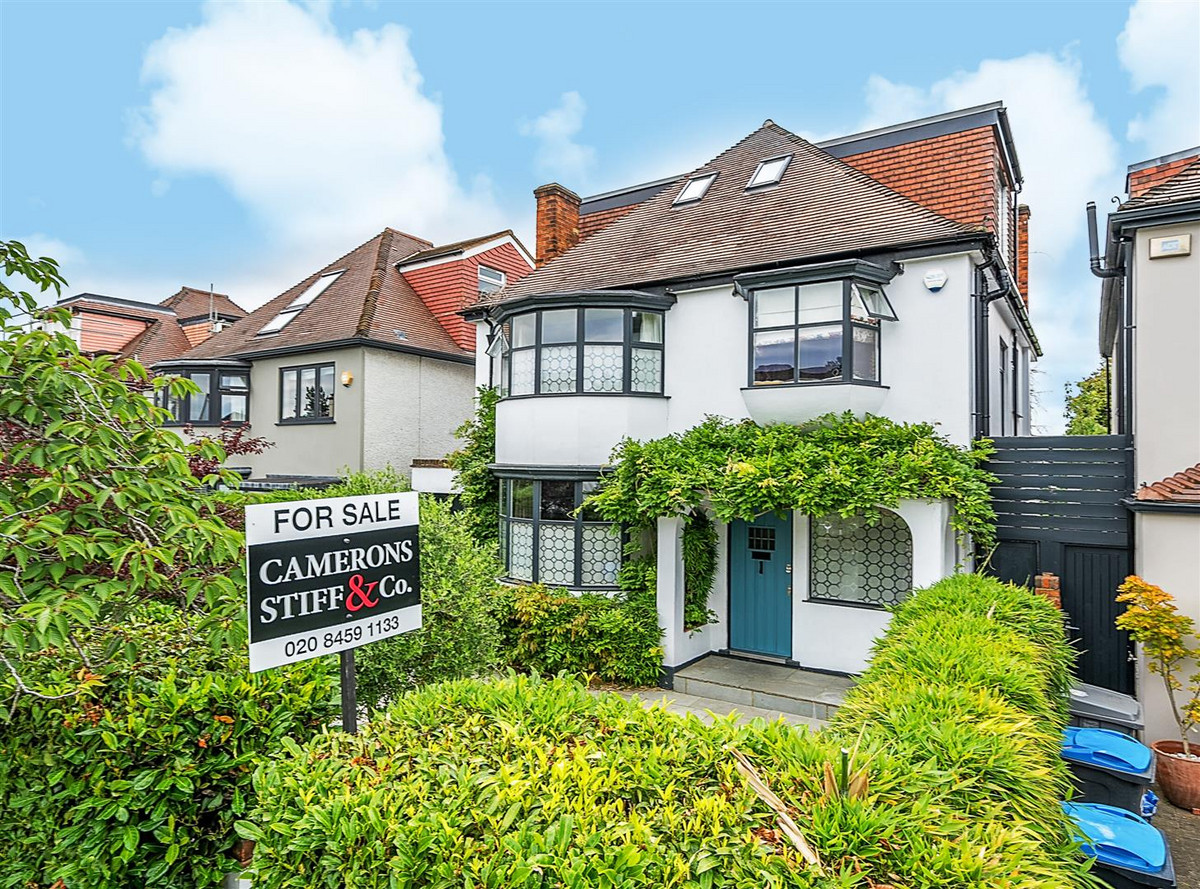
This five bedroom 1930s detached property, situated within the sought-after Dobree Estate, offering 2572 sq ft of well laid out living accommodation.

This five bedroom 1930s detached property, situated within the sought-after Dobree Estate, offering 2572 sq ft of well laid out living accommodation.

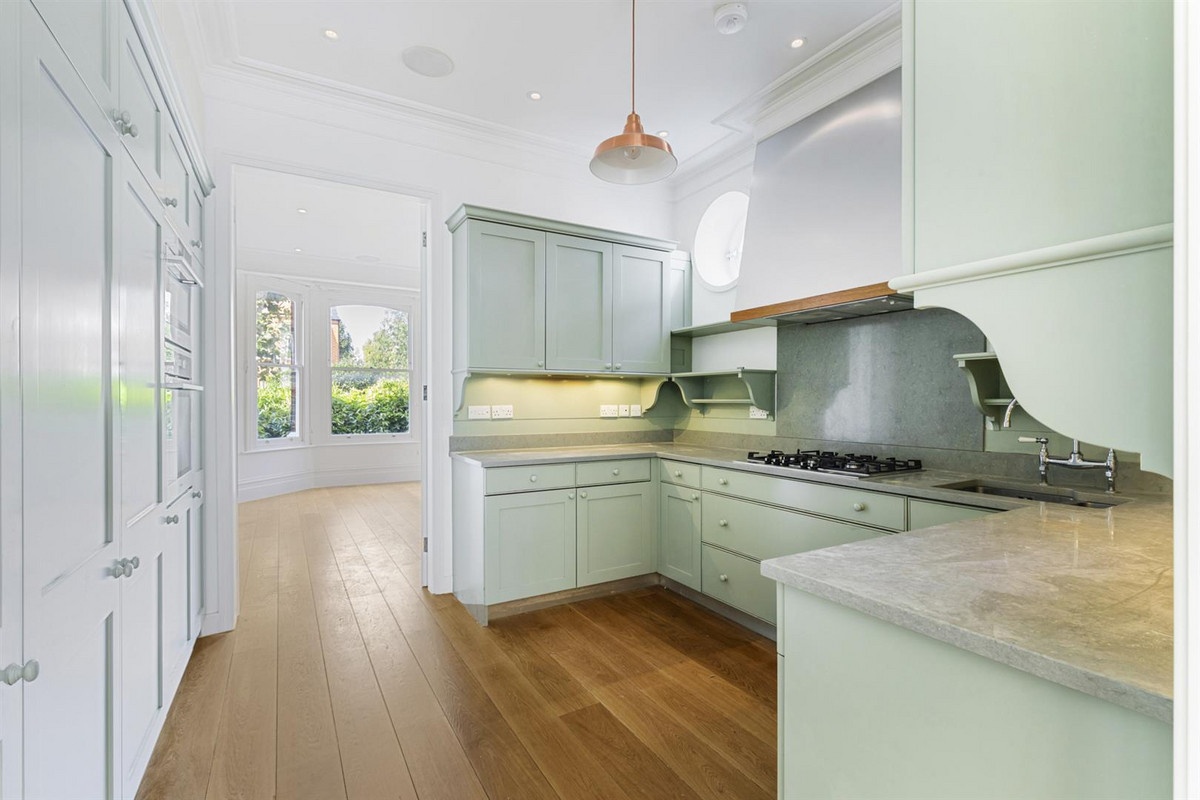
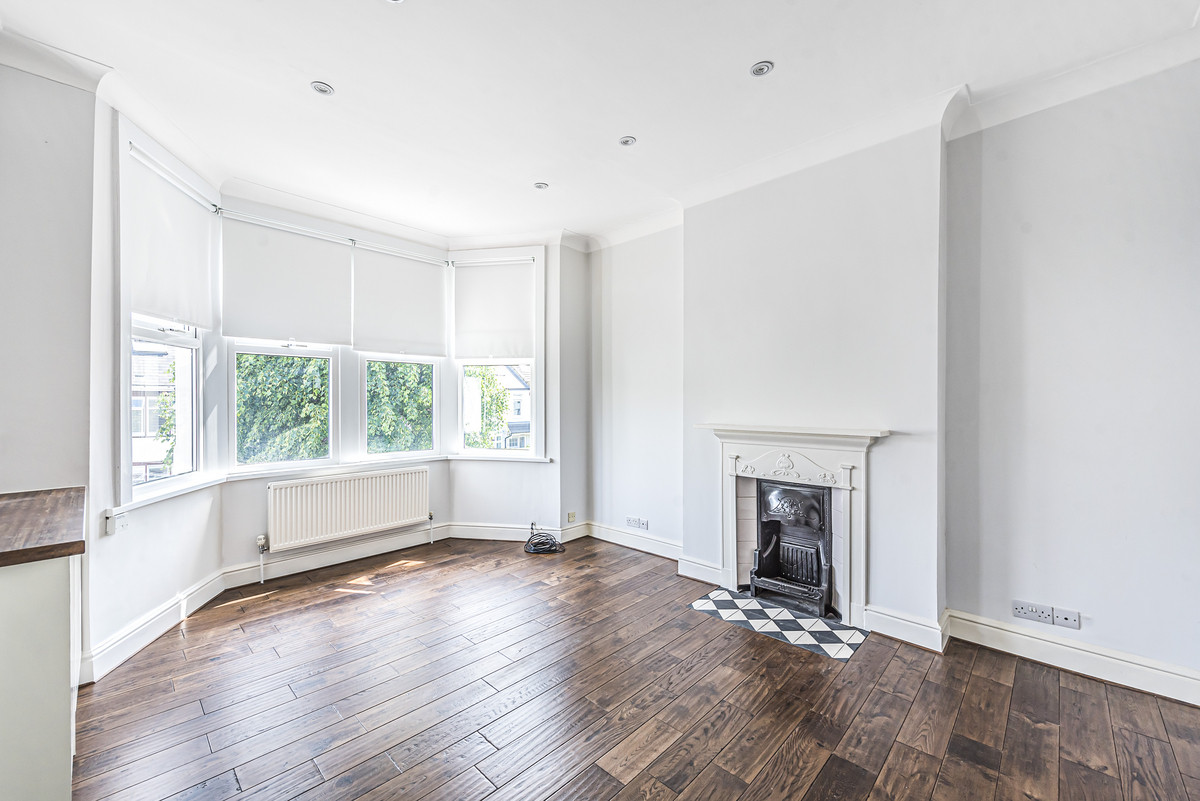
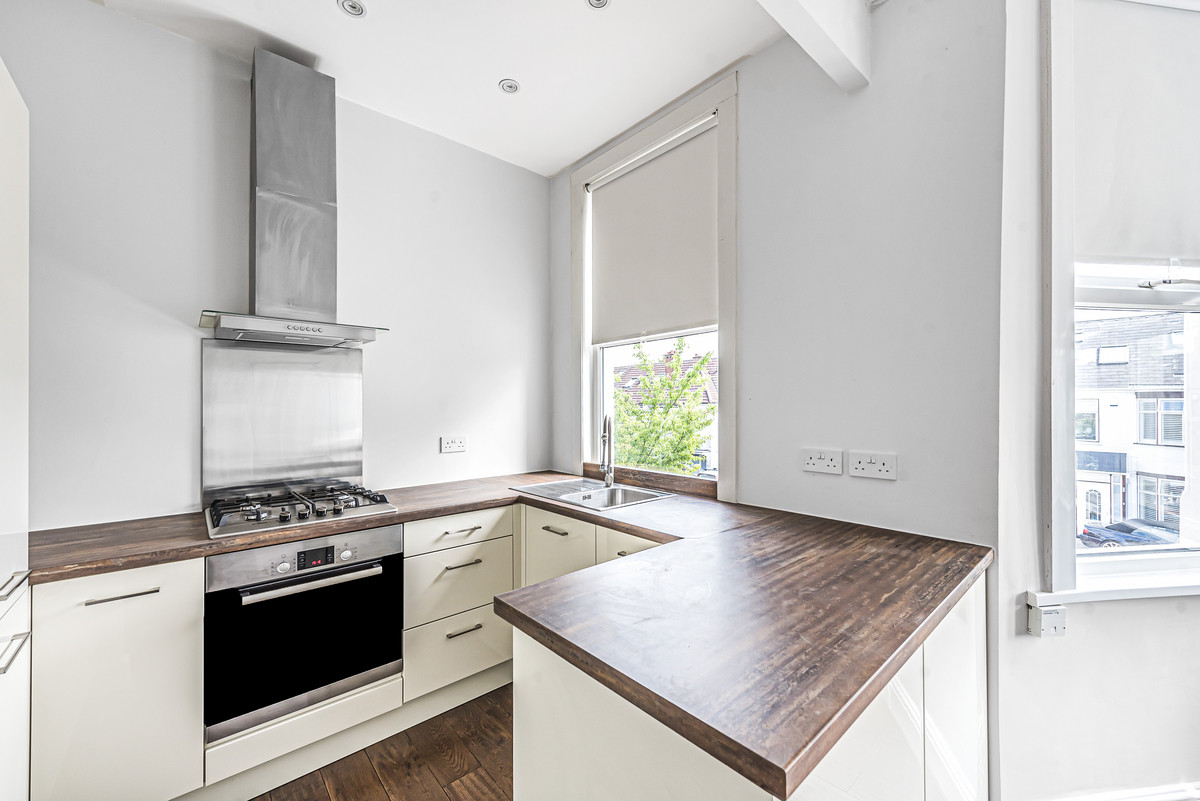
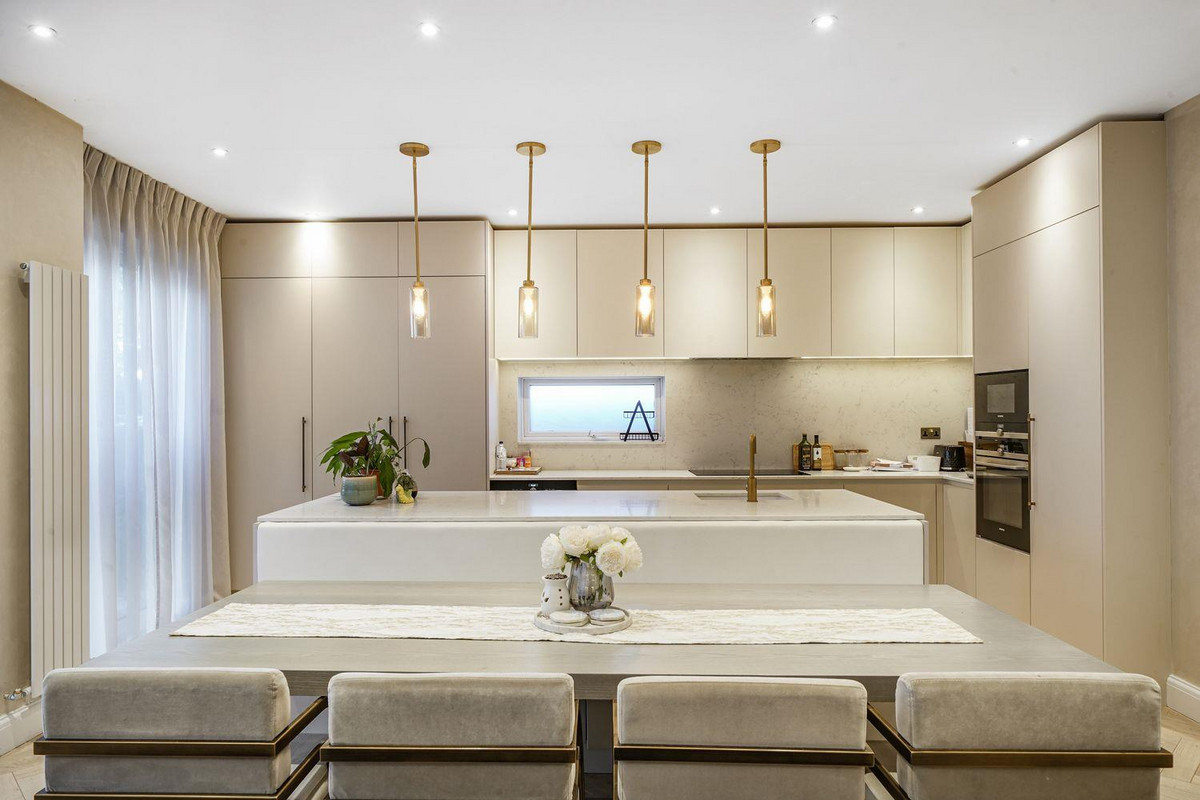
The Ground Floor comprises a large entrance hallway which leads to the beautiful bay fronted reception room with a feature fireplace, a separate fully equipped kitchen, guest W/C, and a spacious dining room with a feature fireplace and double doors leading to the 82 ft private garden. The Second Floor offers four large bedrooms, one with a private balcony and two with en-suite bathrooms. A family bathroom completes this floor. Externally, there is off-street parking for three cars and a garage to park another car.

The property is ideally situated to access the amenities of Willesden Green, whilst also being within close proximity to Kensal Rise and Queen’s Park. The Dobree Estate is a quiet, residential estate north of Kensal Rise. Local transport links include Willesden Green (Jubilee-Zone 2) and Kensal Rise (Overground).

Material Information

Utilities

  • Electricity: Not specified
  • Heating: Not specified
  • Sewerage: Not specified
  • Water: Not specified

General

  • Council Tax: G
  • Property Tenure: Not specified
  • Parking: Not specified

Resources

Buyers Guide EPC Information — Not available Neighbourhood Guide