Trevelyan Gardens, Kensal

LONDON, NW10

£7,500

SEMI DETACHED HOUSE
,
Brochure — Not available
  • 4 Bedrooms
  • 2 Bathrooms
  • 2 Reception Rooms
  • 2,191 sq ft
  • Driveway, Off Street Parking

About the Area

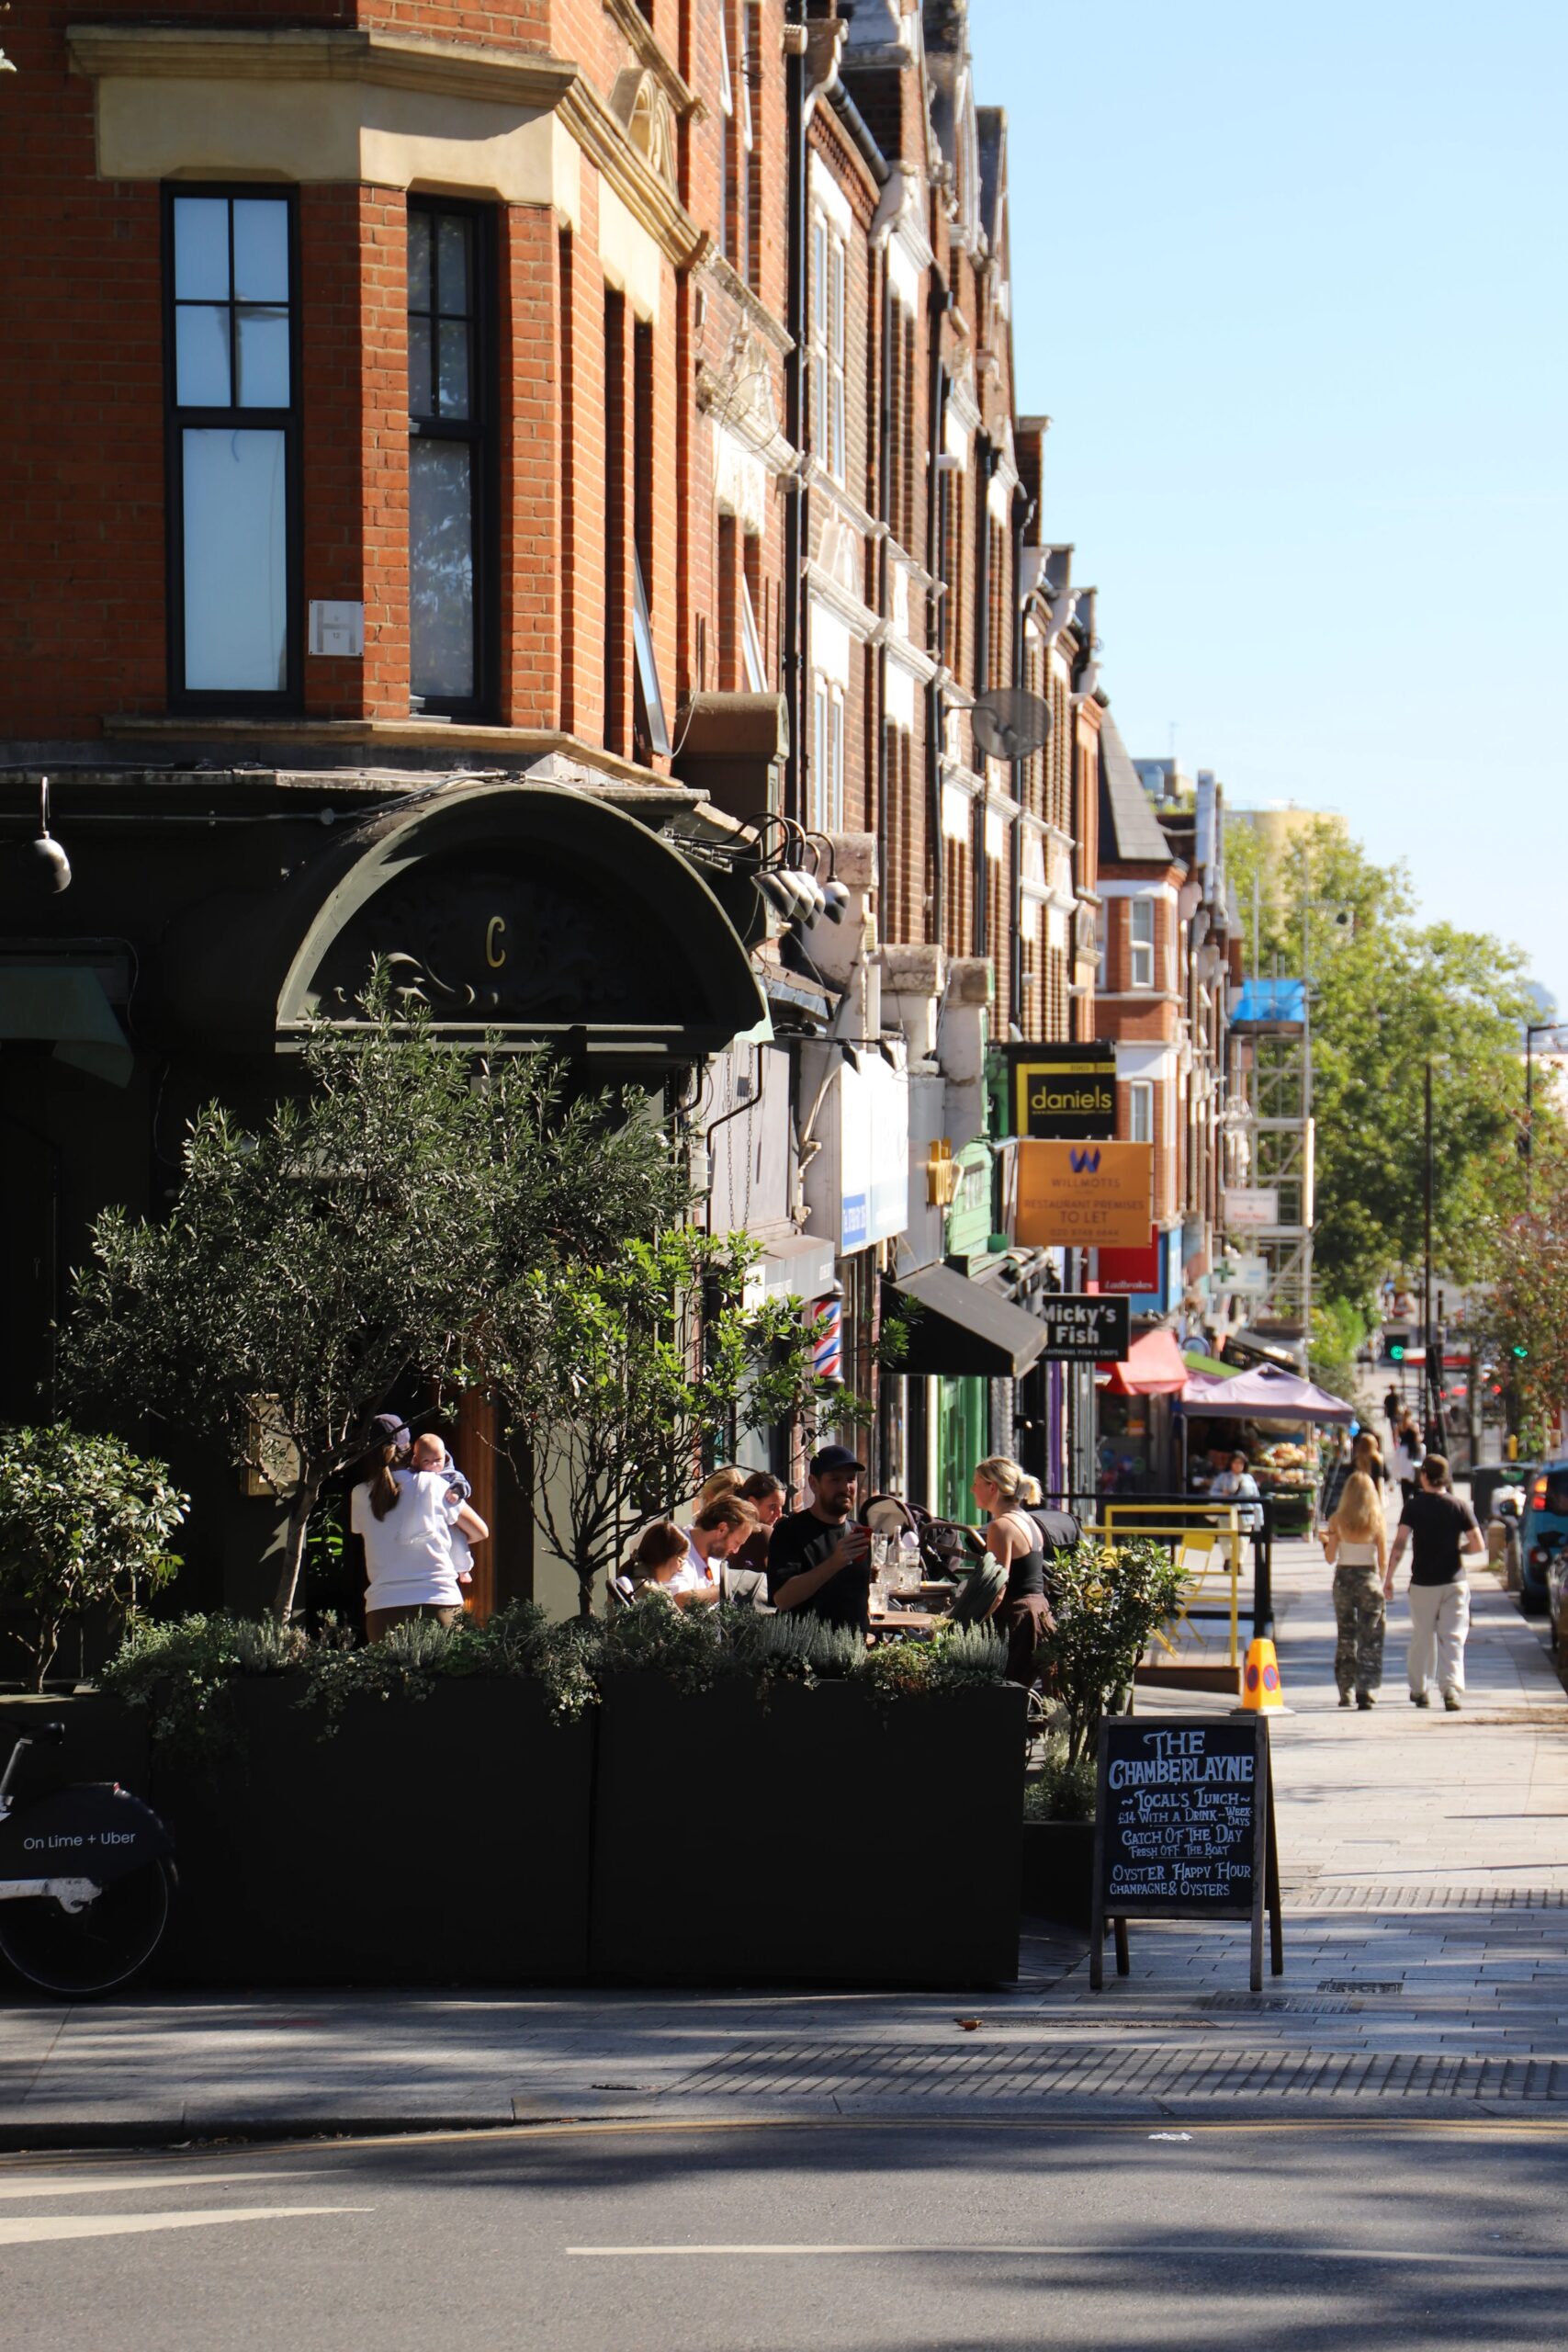
Kensal is defined by a truly unique sense of community. It's 'hub' is Chamberlayne Road; an artisanal high street that boasts an eclectic mixture of independent coffee shops, pubs, florists and restaurants.

  • Kensal Rise (Mildmay & Suffragette)
  • Kensal Green (Bakerloo, Lioness)
About the area

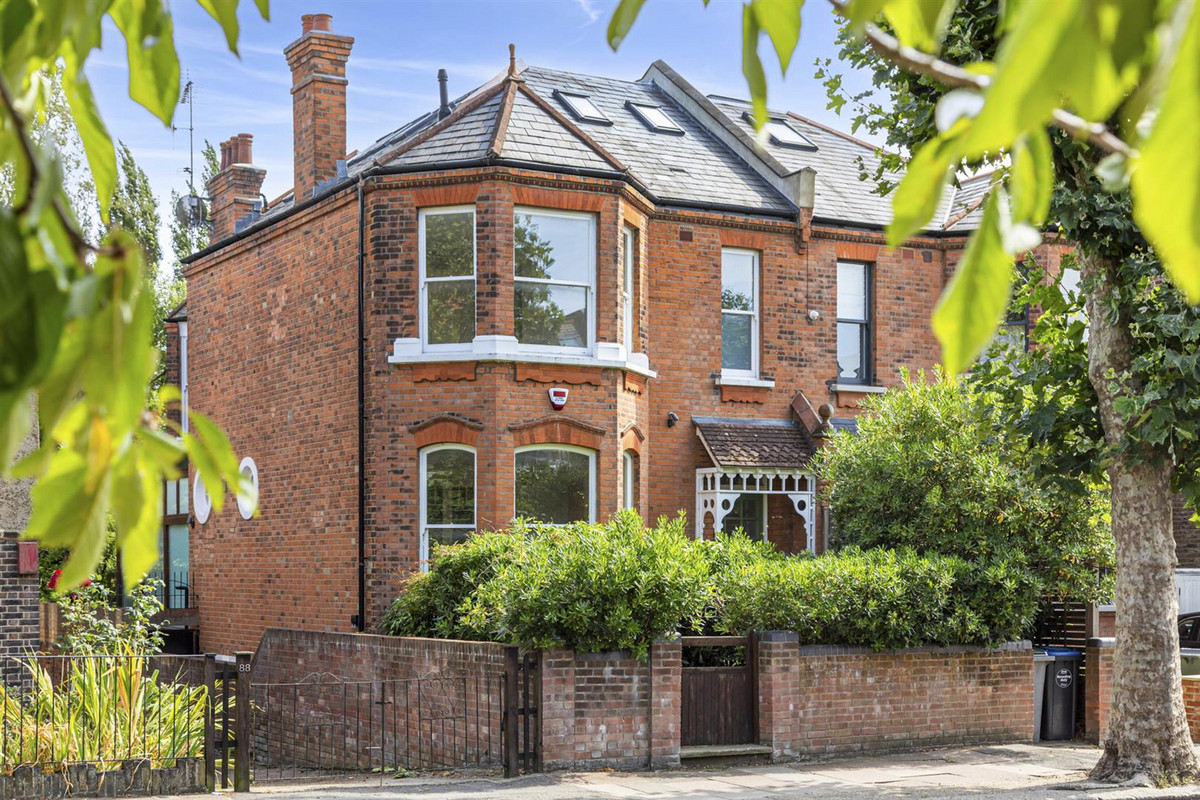
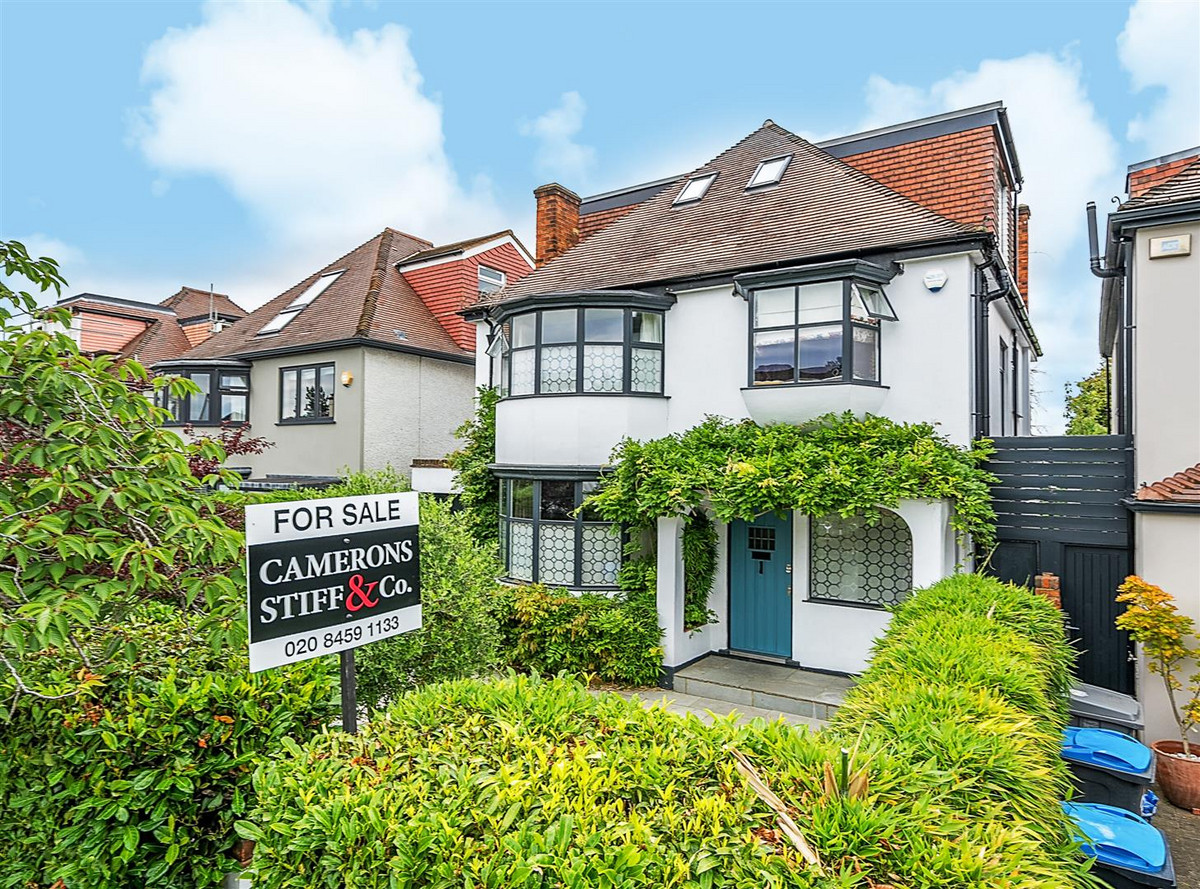
An impressive four-bedroom semi-detached home combining stylish interiors with generous living space, featuring a superb open-plan kitchen/reception, Art Deco details, a 66 ft private garden and off-street parking.

AVAILABLE TO LET NOW is this charming four-bedroom semi-detached property set over two levels, situated on a desirable cul-de-sac, just off Chamberlayne Road.

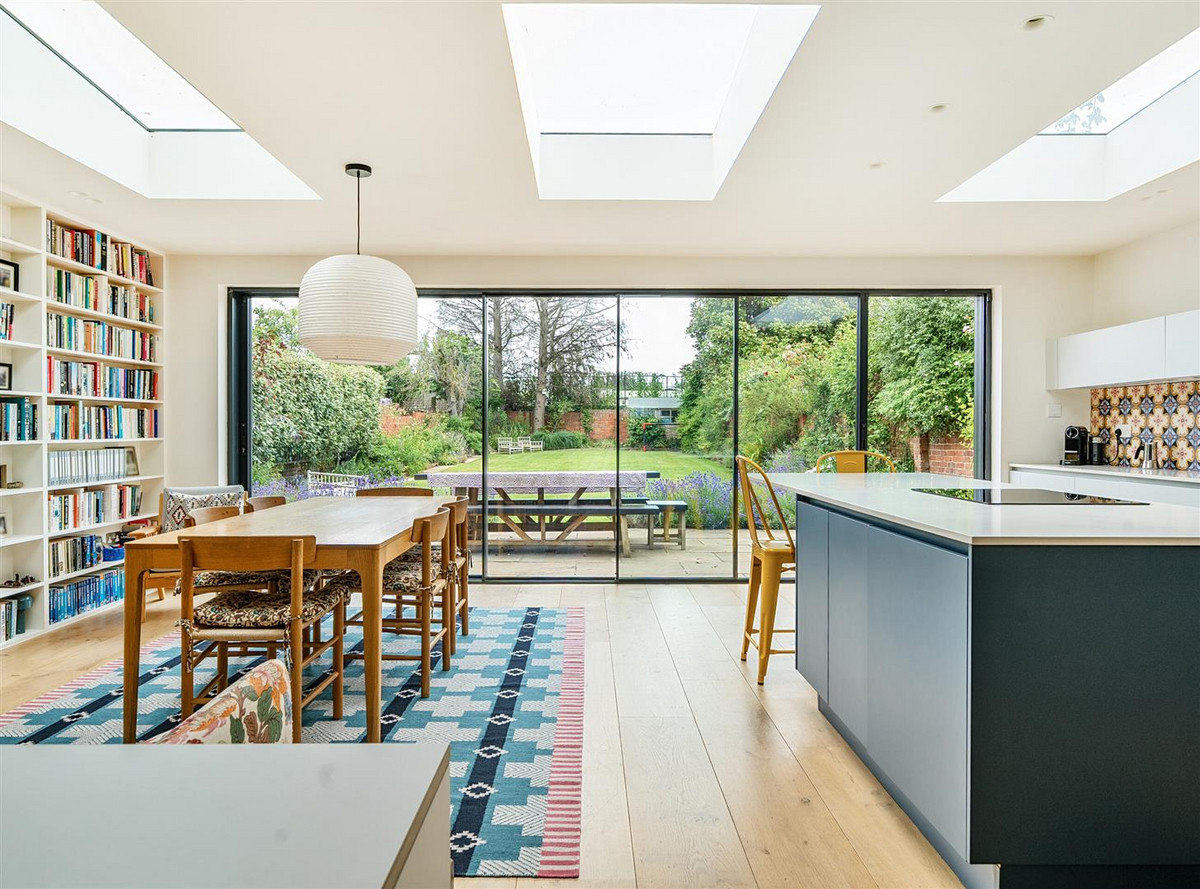
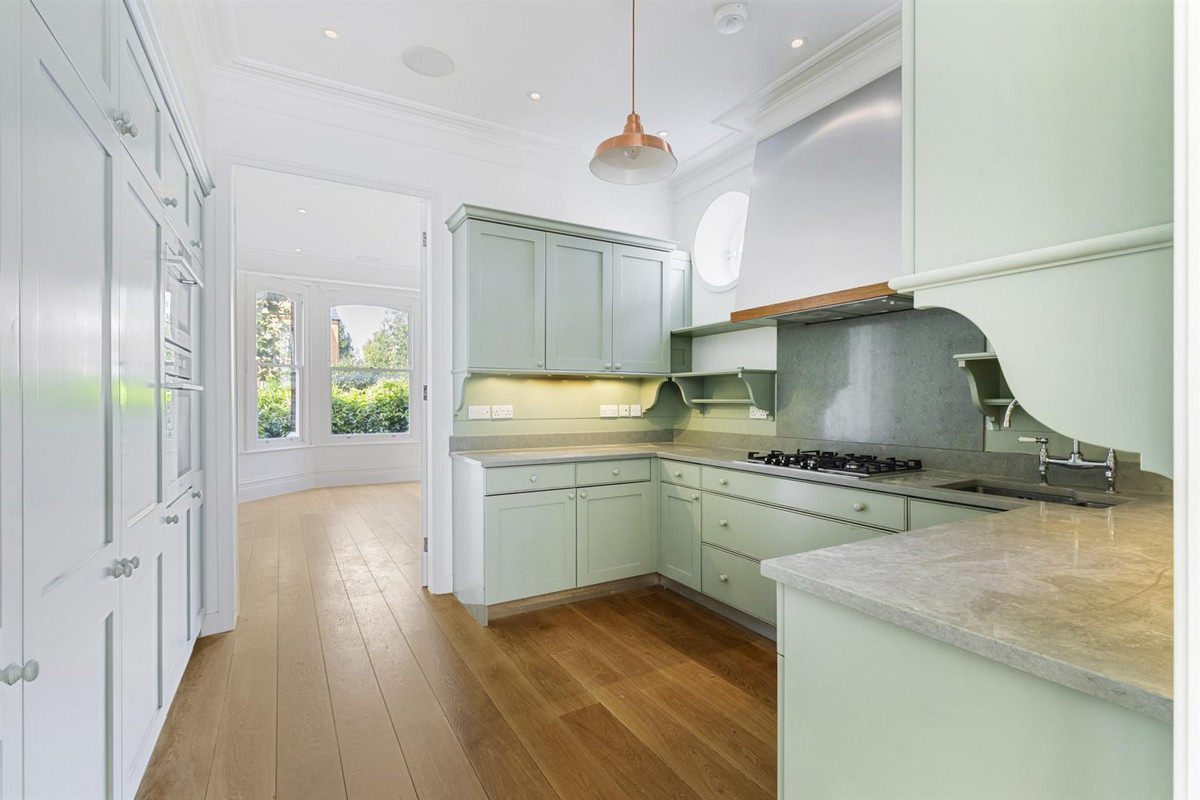
Offering 2191 sqft of beautiful accommodation, the property has been modernised whilst retaining stylish Art Deco detailing and Parquet wooden flooring throughout the Ground Floor. The property is comprised of a stunning open-plan kitchen/reception with fitted appliances and double doors leading onto the 66 ft private garden, there is also a bay-fronted reception room and a study on this Floor. The First Floor offers a bay-fronted main bedroom with a walk-in wardrobe and en-suite shower room, three further double bedrooms and an additional three-piece bathroom. Further benefits include off-street parking.

Chamberlayne Road is a pretty tree-lined street close to Kensal Rise (Overground-Zone 2) & Kensal Green (Bakerloo/Overground-Zone 2) train stations are both within walking distance.

Material Information

Utilities

  • Electricity: Mains Supply
  • Heating: Not specified
  • Sewerage: Mains Supply
  • Water: Mains Supply

General

  • Council Tax: G
  • Property Tenure: Not specified
  • Parking: Driveway, Off Street Parking
Resources