Blenheim Gardens, Kilburn

LONDON, NW2

£2,850,000

DETACHED HOUSE
,
FREEHOLD
Brochure
  • 8 Bedrooms
  • 3 Bathrooms
  • 2 Reception Rooms
  • 4,376 sq ft
  • Off Street Parking

About the Area

Nestled between Queen's Park and West Hampstead, Kilburn combines a distinct Victorian architectural character with an energetic, vibrant and cosmopolitan cultural scene.

  • Kilburn (Jubilee)
  • Brondesbury (Mildmay & Suffragette)
  • Kilburn High Road (Lioness)
About the area

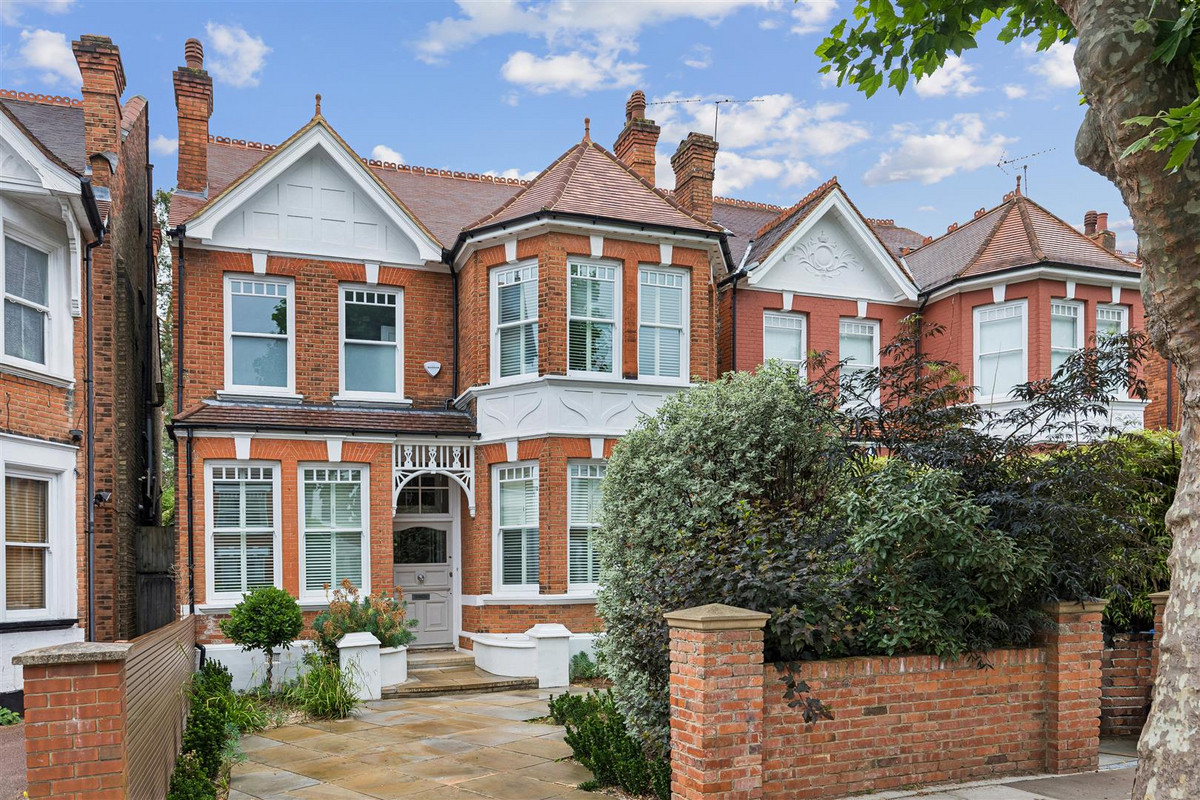
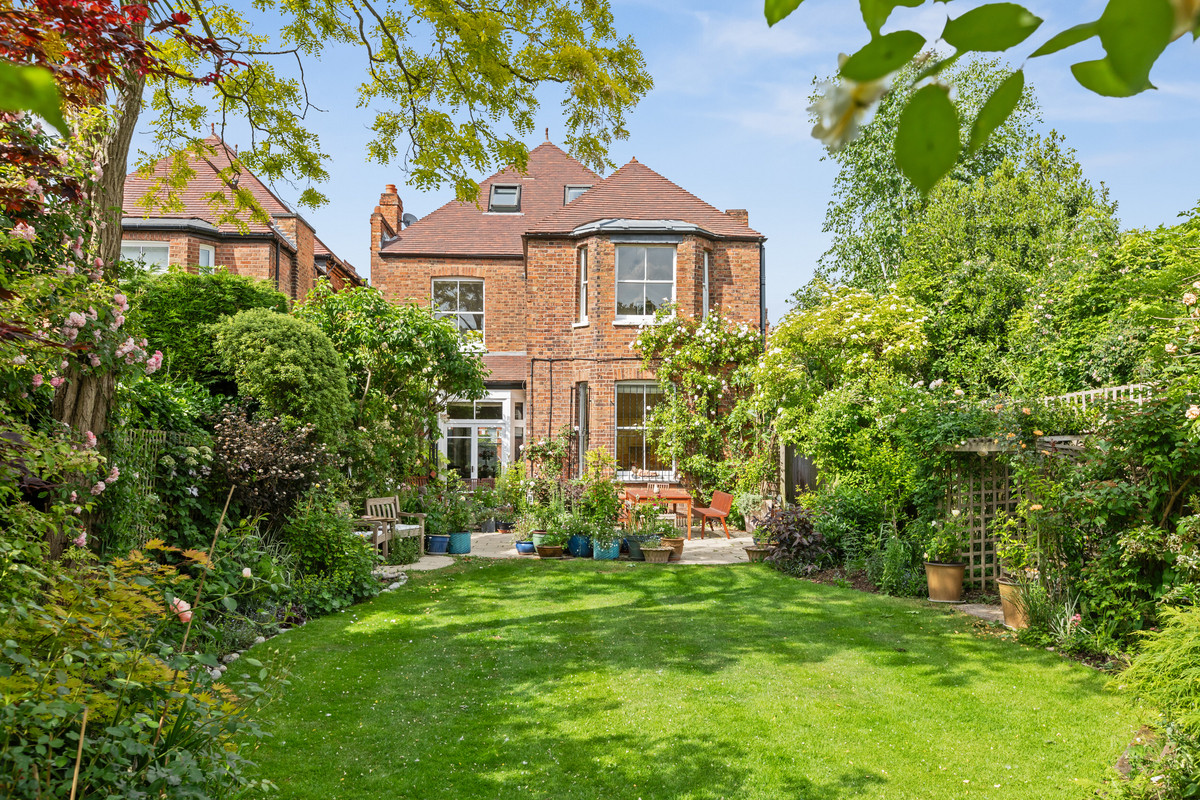
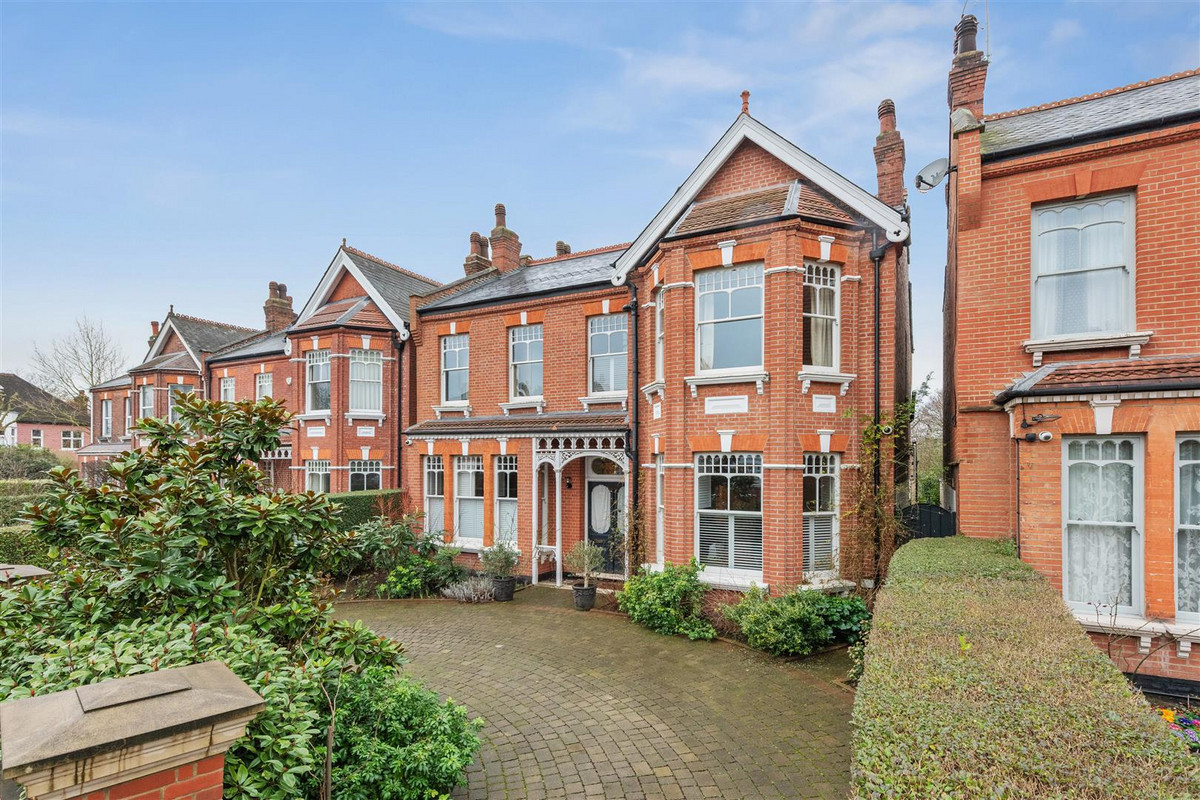
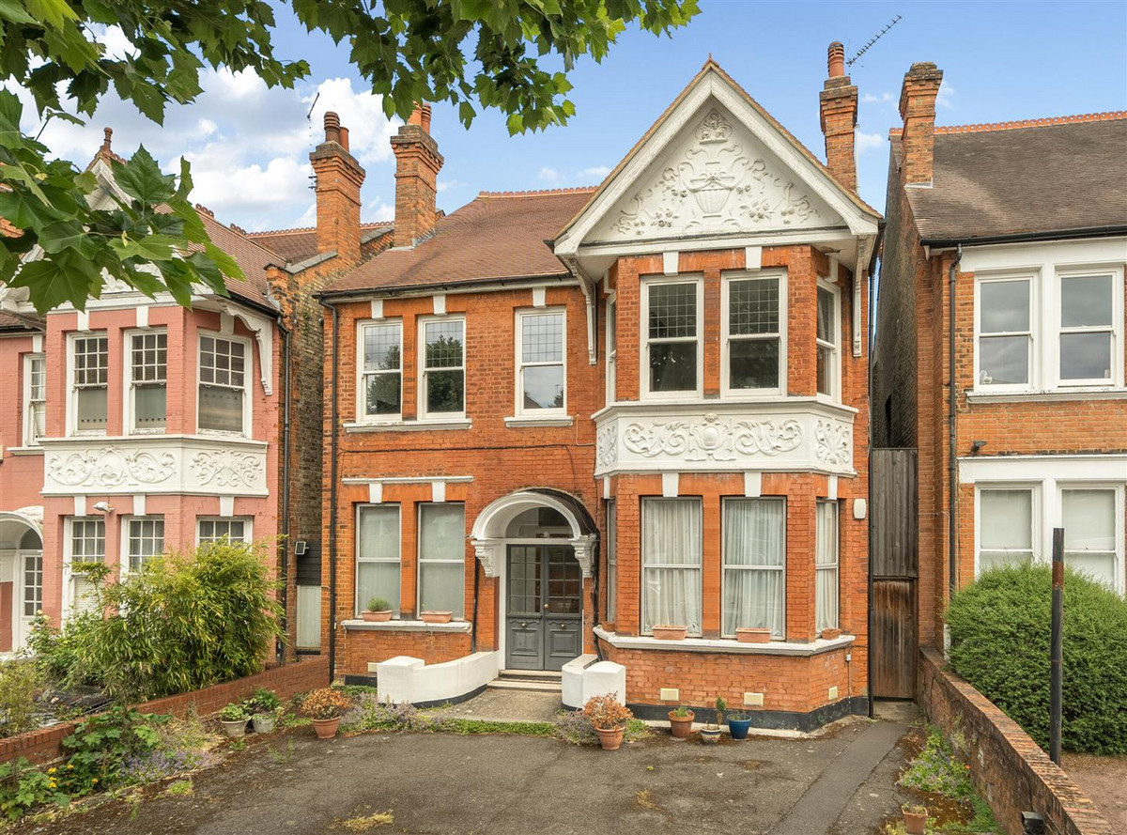
A truly one-of-a-kind detached Victorian house built in 1888, commanding the cusp of Mapesbury Conservation Area, with eight magnificent bedrooms, a striking Lacanche kitchen and a secluded 83ft garden.

For sale via Camerons Stiff & Co.

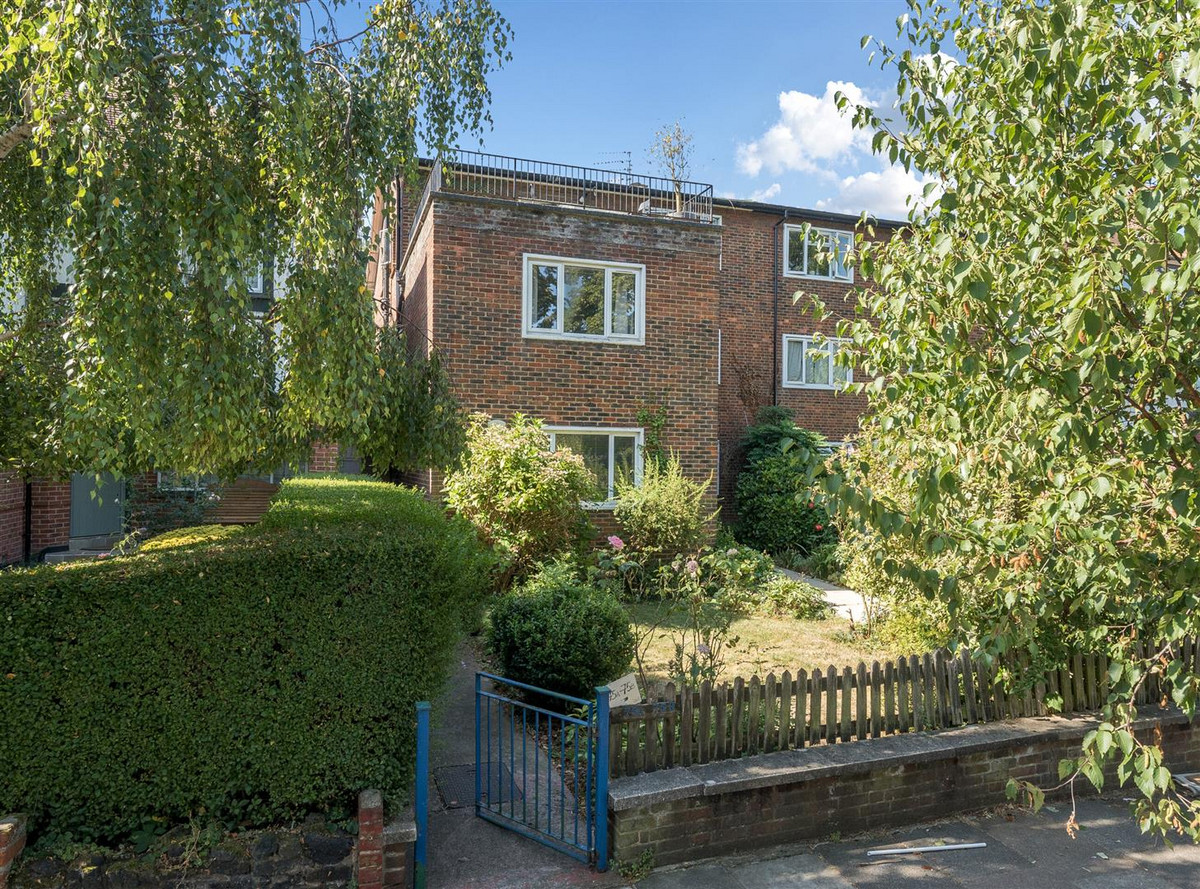
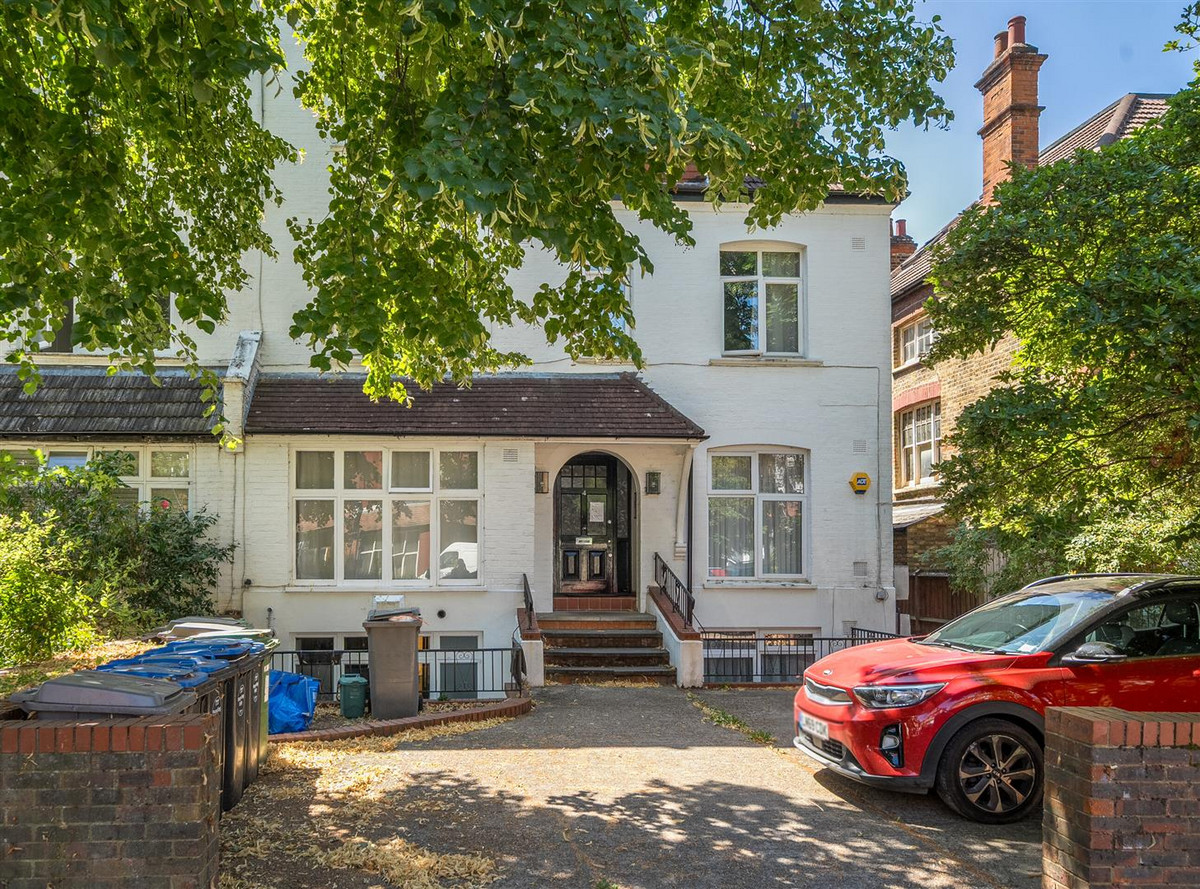
A substantial and imposing detached Victorian house, situated in a commanding position on a highly sought-after road on the cusp of the coveted Mapesbury Conservation Area. This listing offers a remarkable and rare opportunity to acquire a 'one-of-a-kind' family home in a truly enviable location.

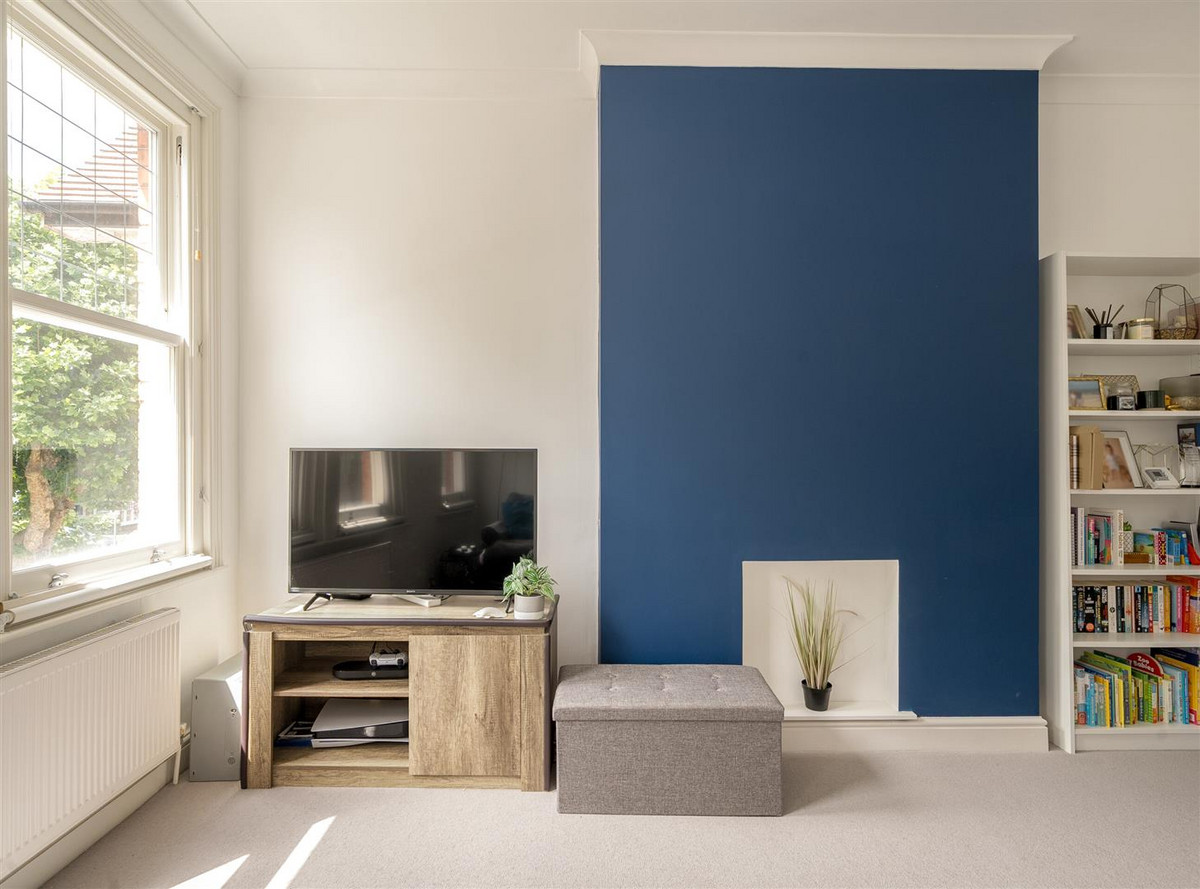
Blenheim Gardens is an emporium of exquisite original architectural features that have been reconciled with a contemporary design scheme that's evidently sympathetic to the original character of the building. The house has been meticulously cosseted by the current owners for over 20 years, and this becomes immediately apparent upon entry. While each room is distinct, there's a bold visual motif that's lineal throughout the house.

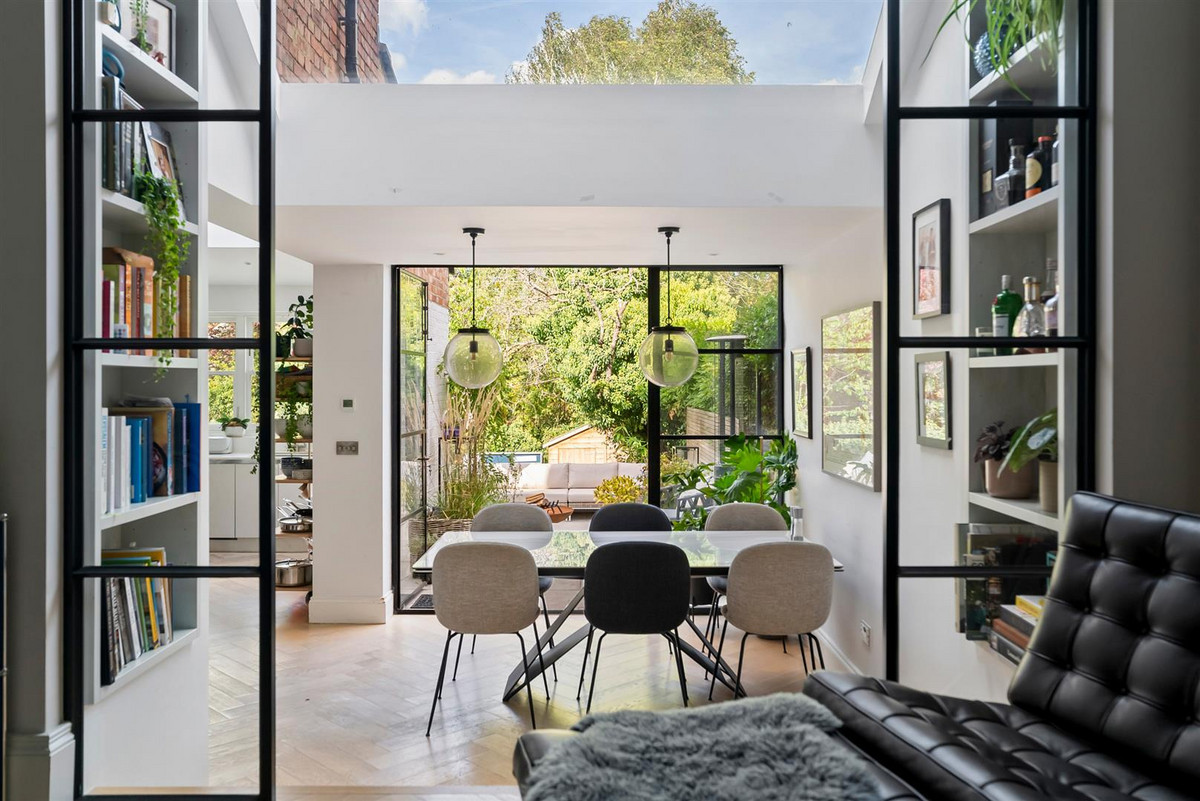
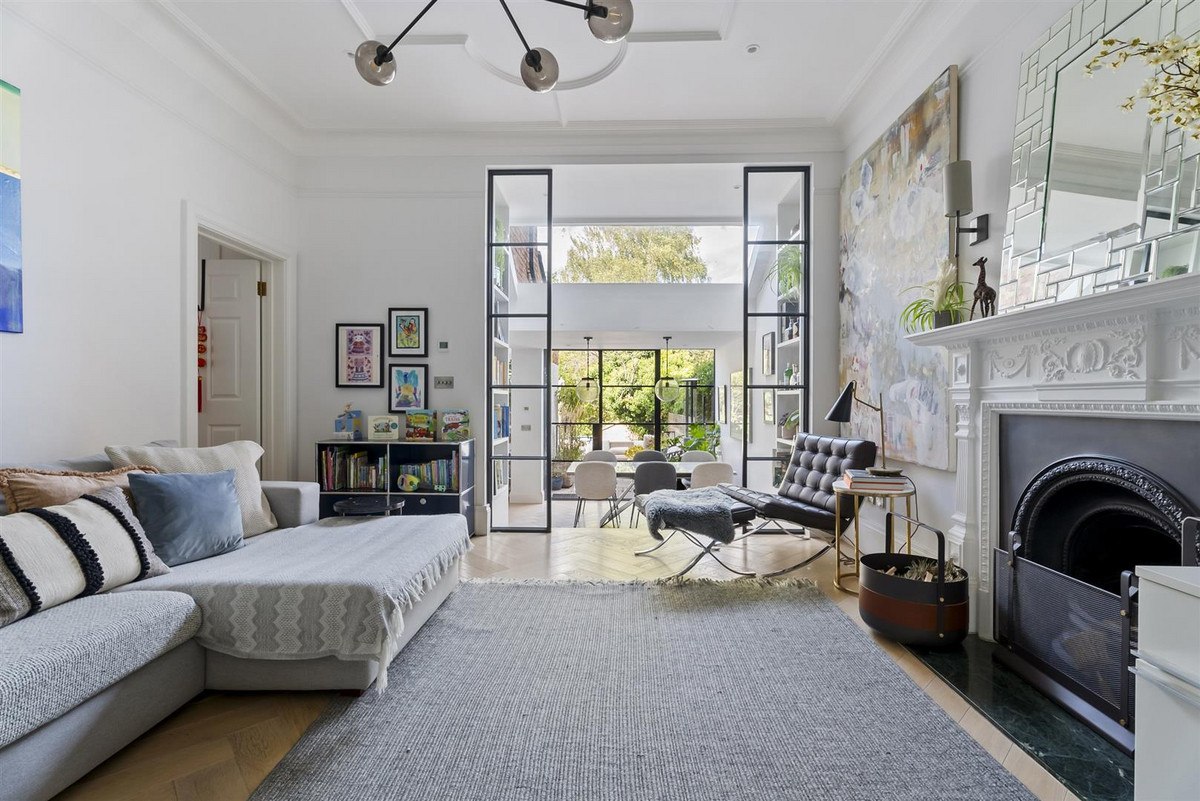
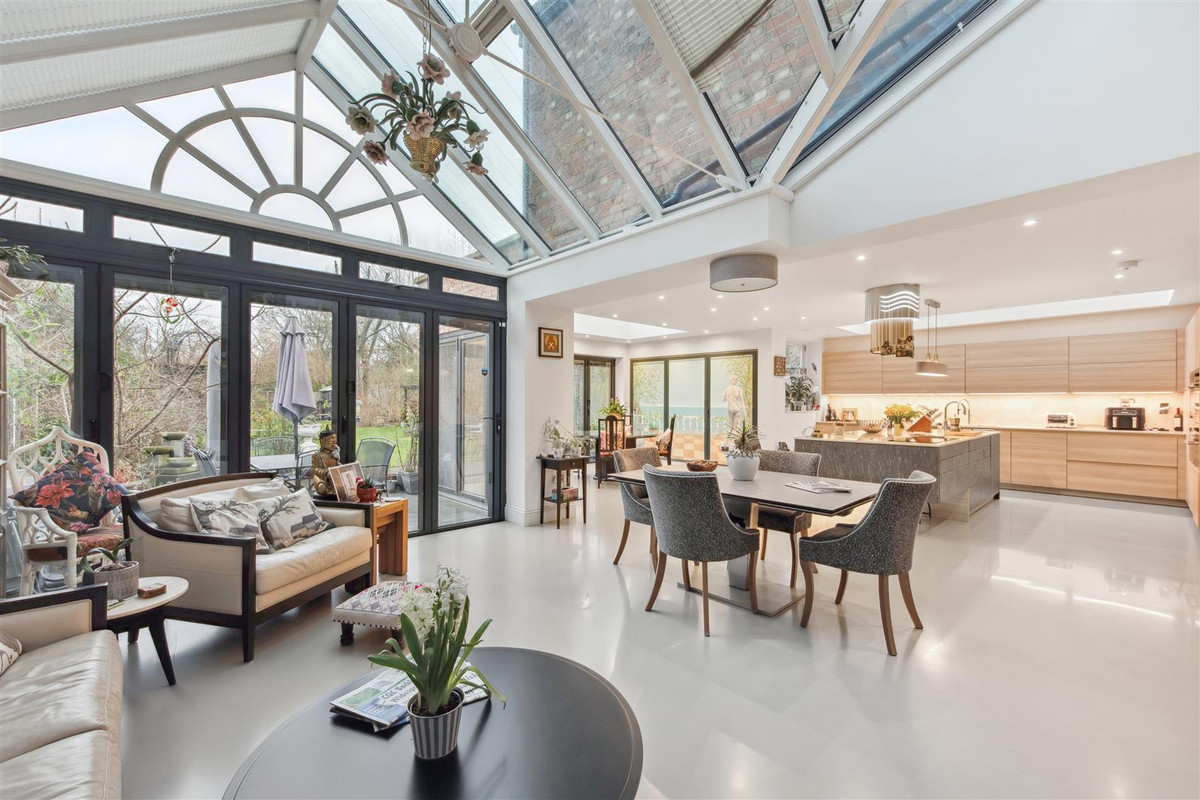
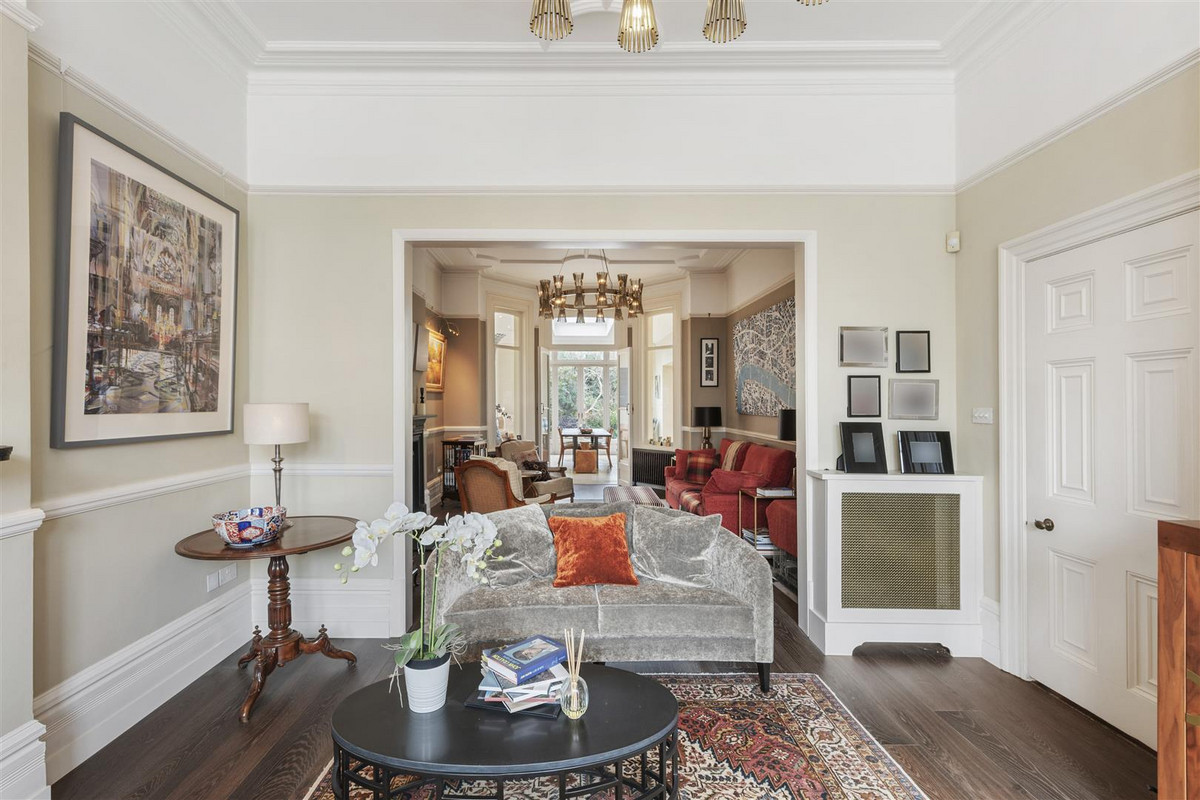
The house was built in 1888, before the wider "urbanisation" of Mapesbury, and is absolutely unique in size, scale and scope. The ground floor is constituted around a large entrance hallway, off which all rooms are accessible. There are two primary reception rooms on the left side, while the rear comprises a kitchen/dining space.

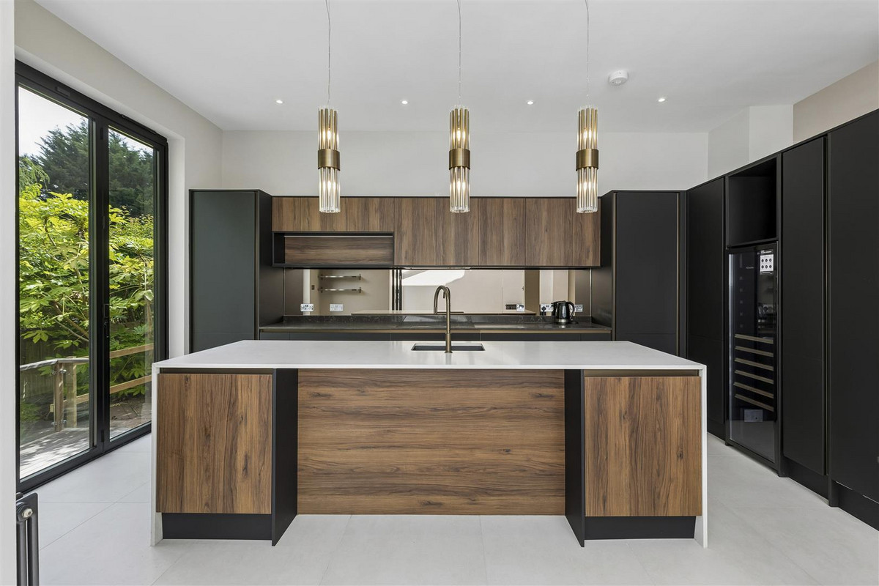
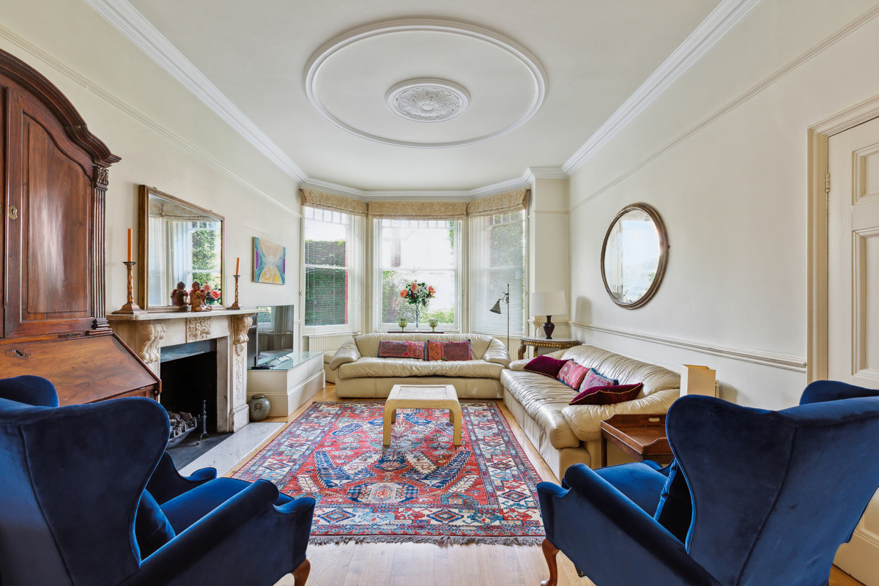
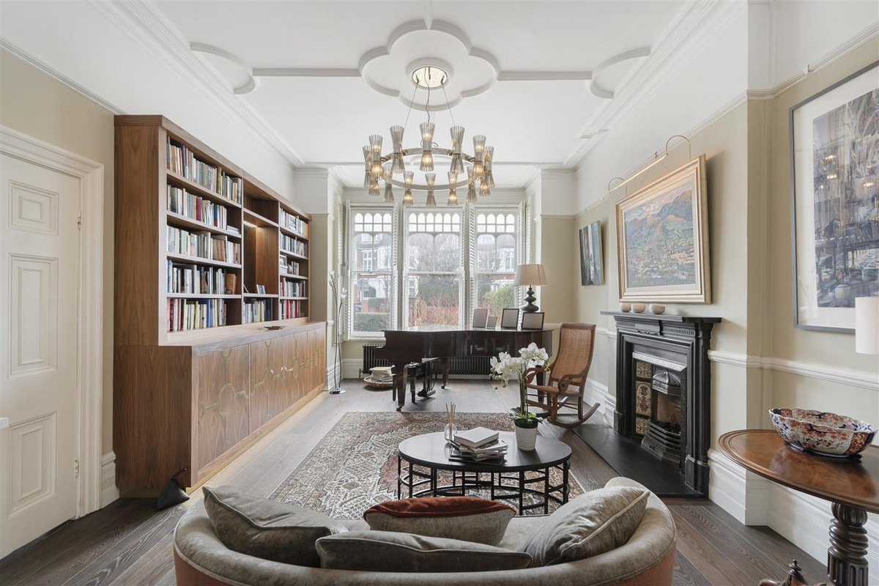
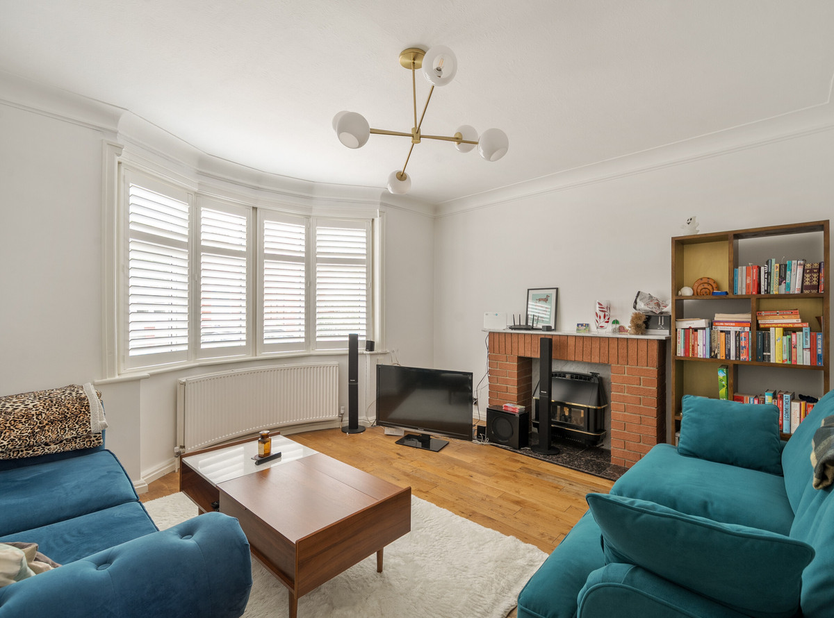
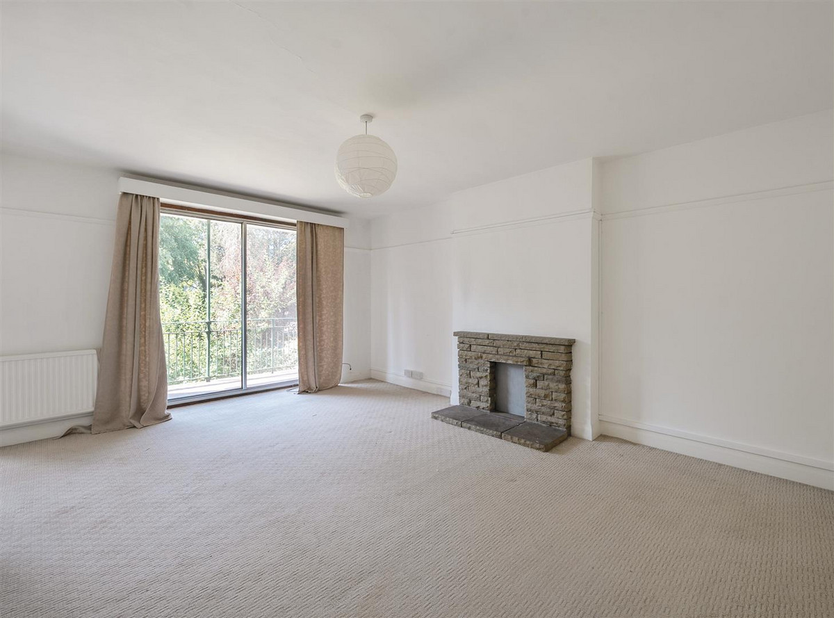
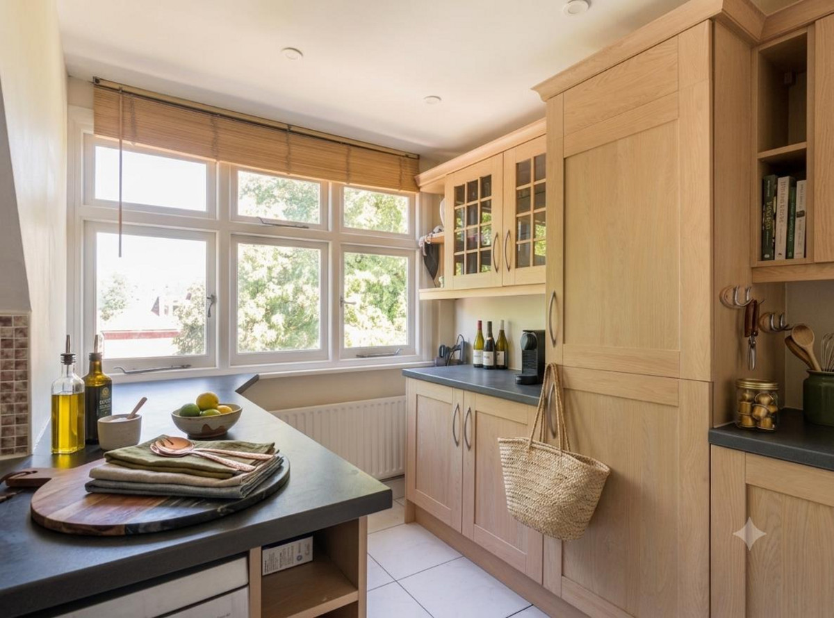
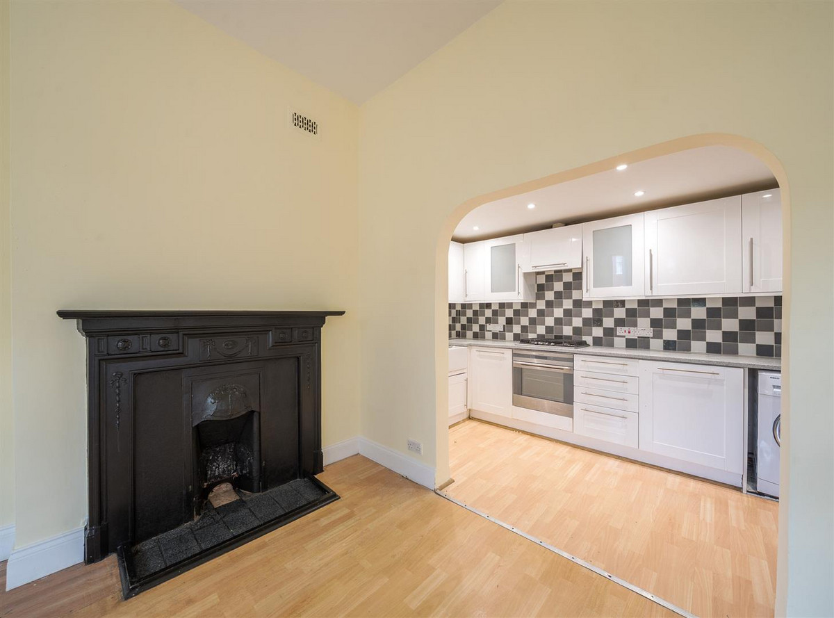
The front reception room boasts enormous bay windows, a cast-iron fireplace with decorative ceramic tiling and gorgeous ceiling cornicing. The second reception room offers expansive views over (and access to) an extraordinarily secluded and mature 83ft garden. The kitchen is striking, offering muted green cabinetry and a Lacanche oven.

The upper floors offer eight bedrooms and three bathrooms. The principal bedroom is situated at the rear of the first floor and has a large en-suite bathroom. The remaining three bedrooms are serviced by a sizeable family bathroom in the midriff. The second floor comprises an annexe (with its own private side entrance) that would be ideal for a live-in nanny/au pair.

Early viewing is thoroughly recommended.

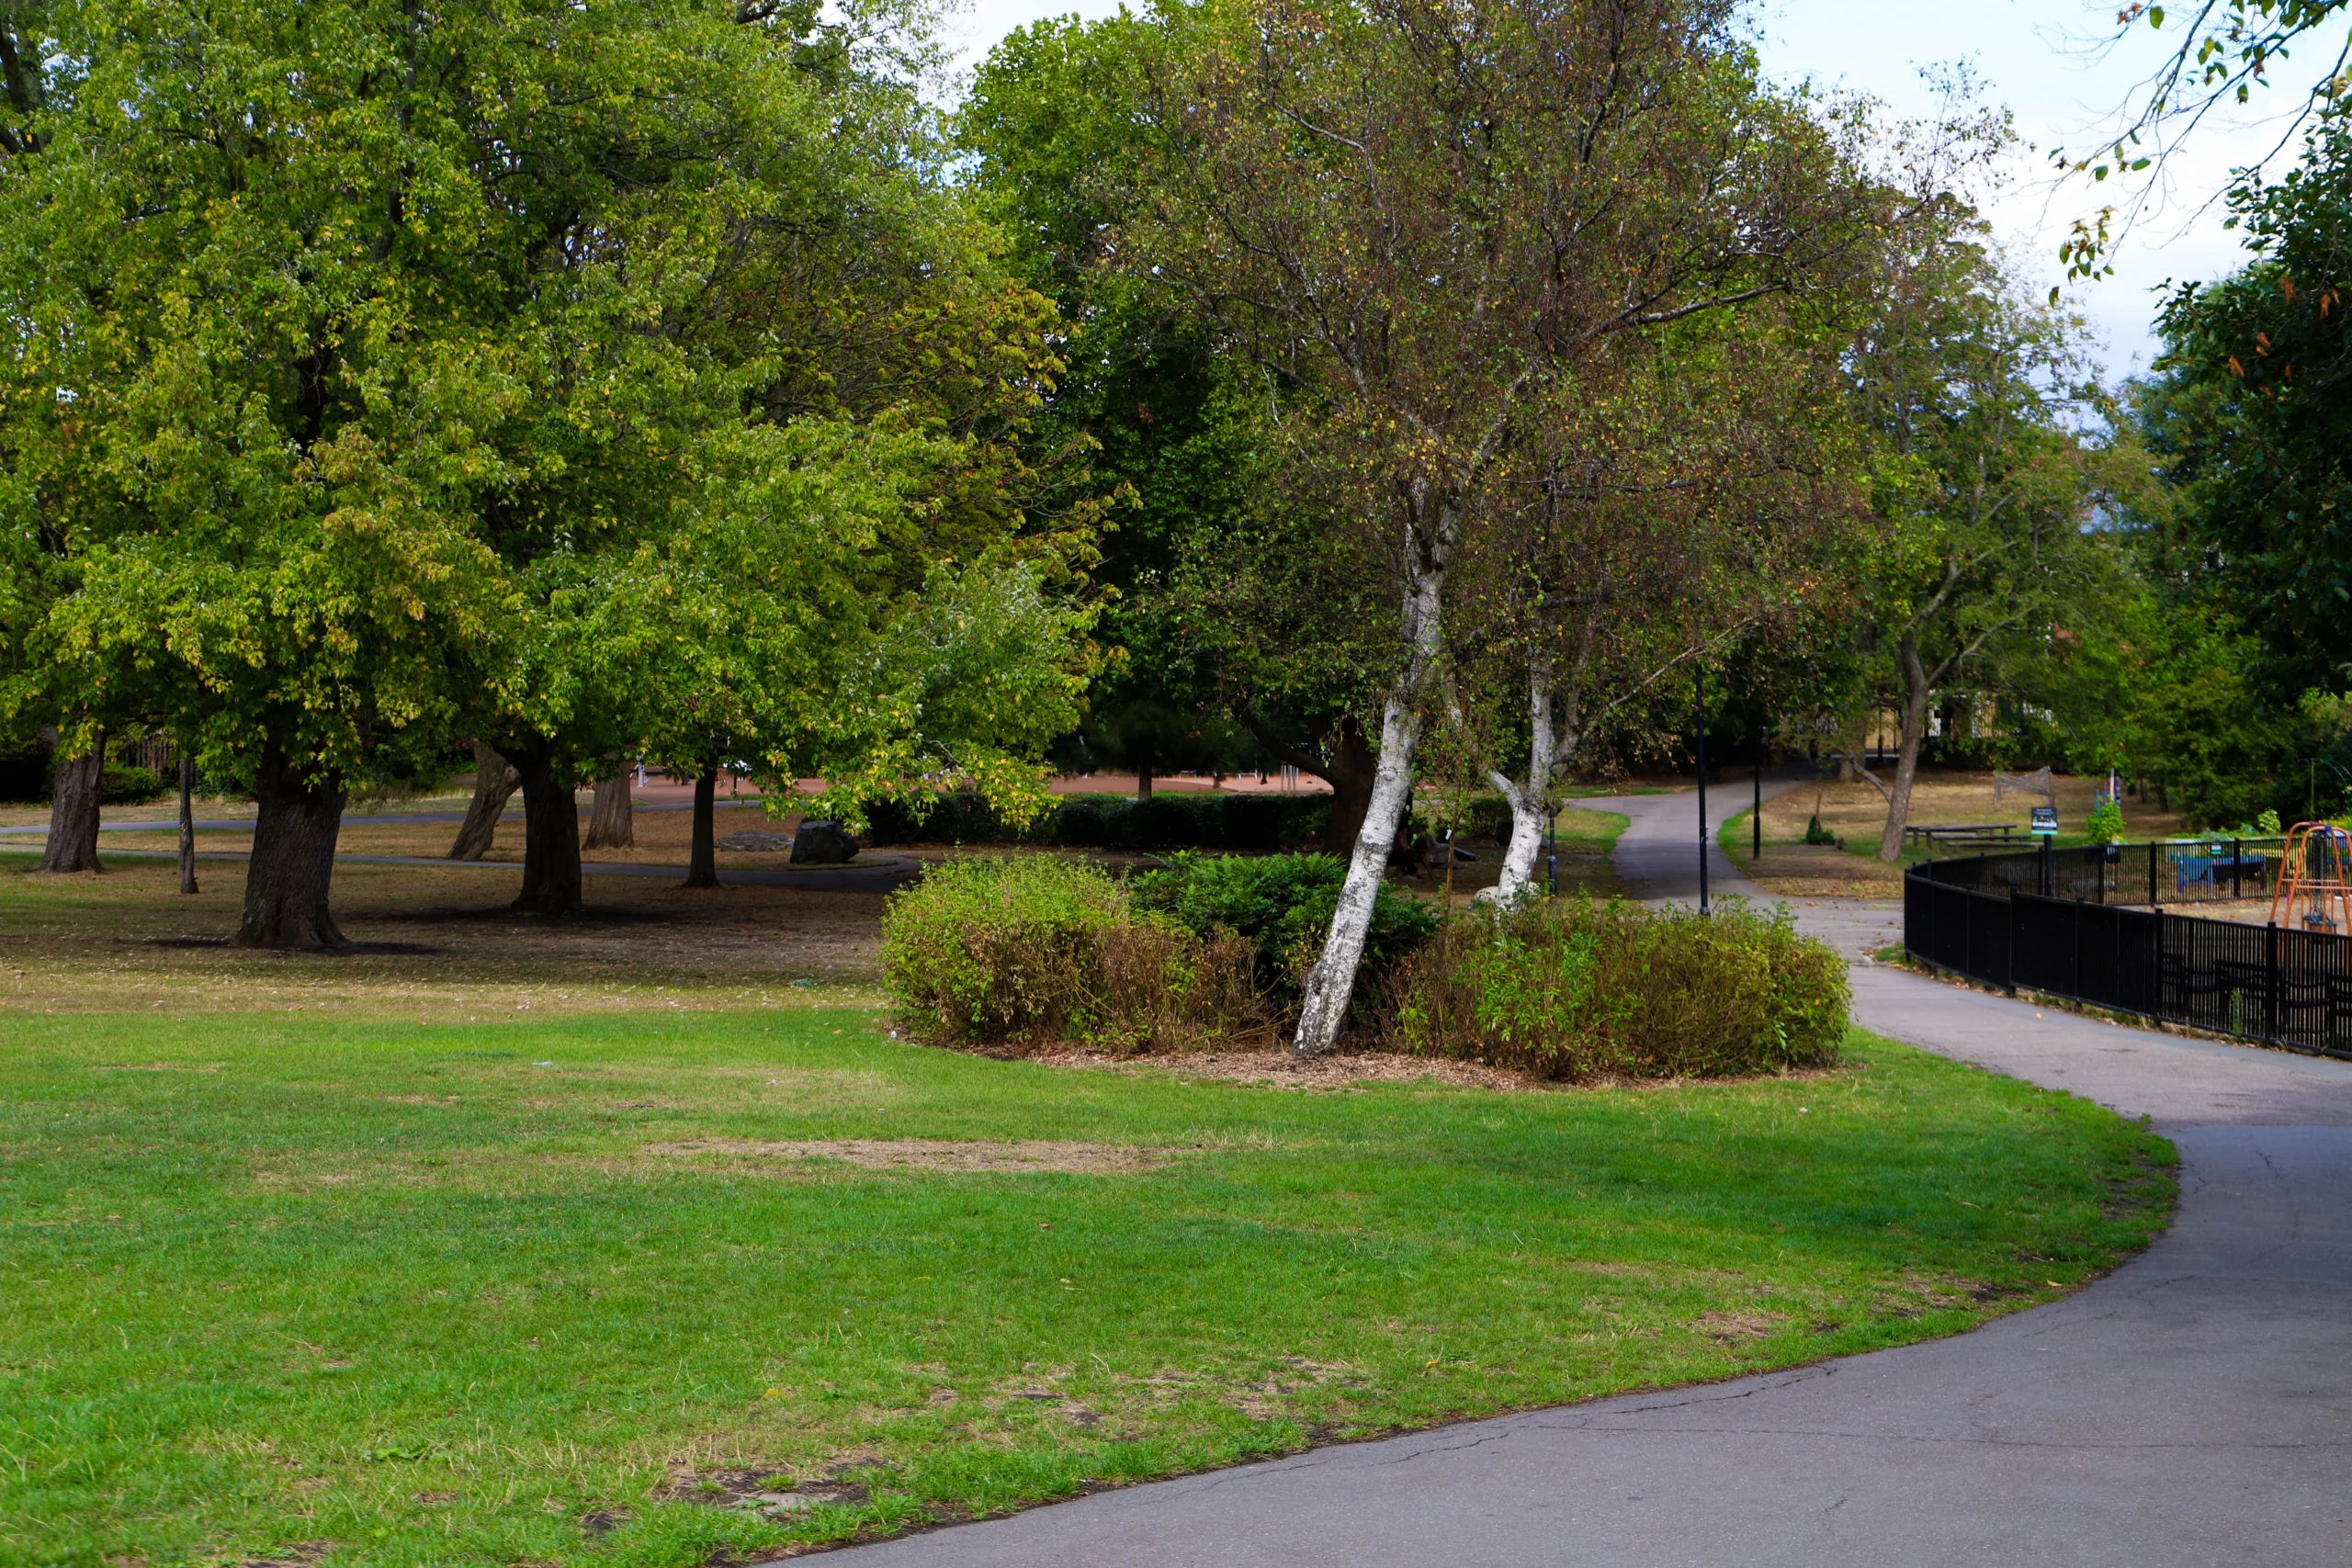
Blenheim Gardens is a wide, tree-lined road on the cusp of the coveted Mapesbury Conservation Area, which is typified by architecturally attractive Victorian and Edwardian houses. The award-winning 96-acre Gladstone Park, which is popular with runners and dog walkers, is a short distance away. The area is perfect for families seeking expansive and lateral family living, in addition to easy access to schools in West Hampstead, Queen's Park and Hampstead.

Material Information

Utilities

  • Electricity: Mains Supply
  • Heating: Not specified
  • Sewerage: Mains Supply
  • Water: Mains Supply

General

  • Council Tax: C
  • Property Tenure: Freehold
  • Parking: Off Street Parking

Resources