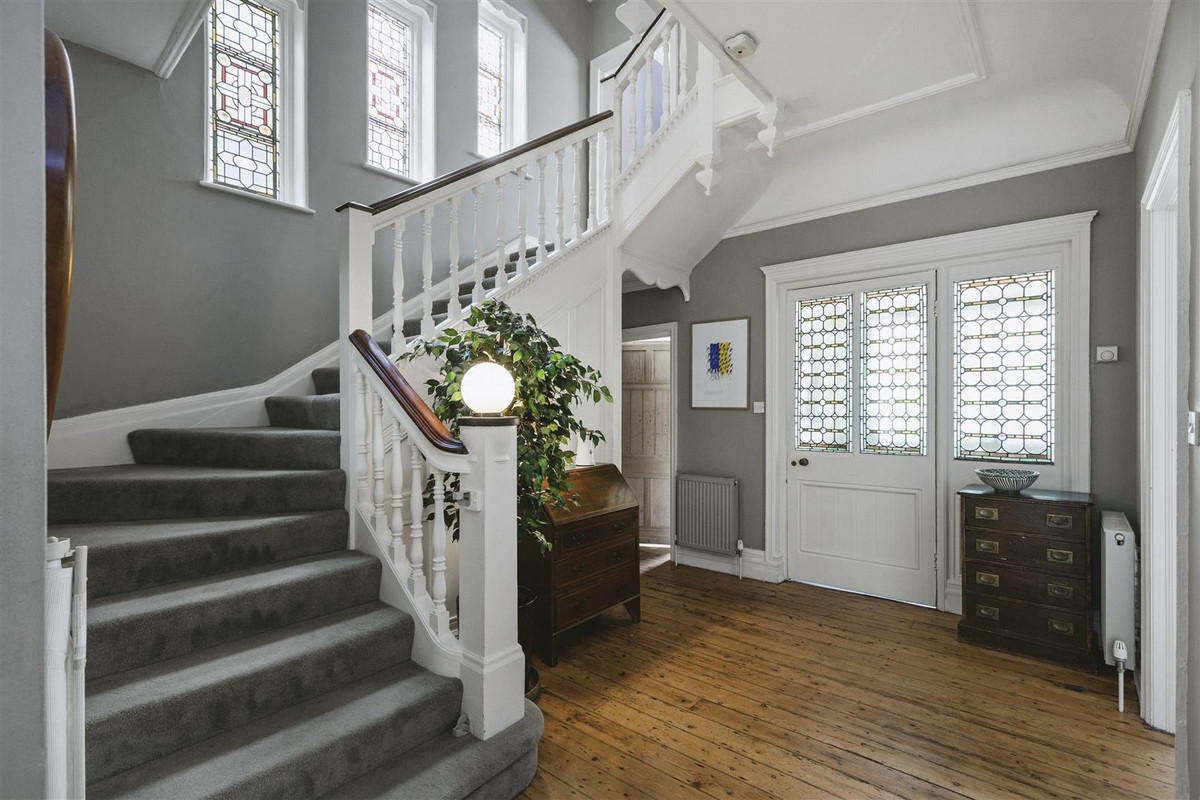
Mapesbury Road, Kilburn

LONDON, NW2

£3,899,950

DETACHED HOUSE
,
FREEHOLD
Brochure
  • 5 Bedrooms
  • 4 Bathrooms
  • 2 Reception Rooms
  • 4,760 sq ft
  • 1 Parking Space

About the Area

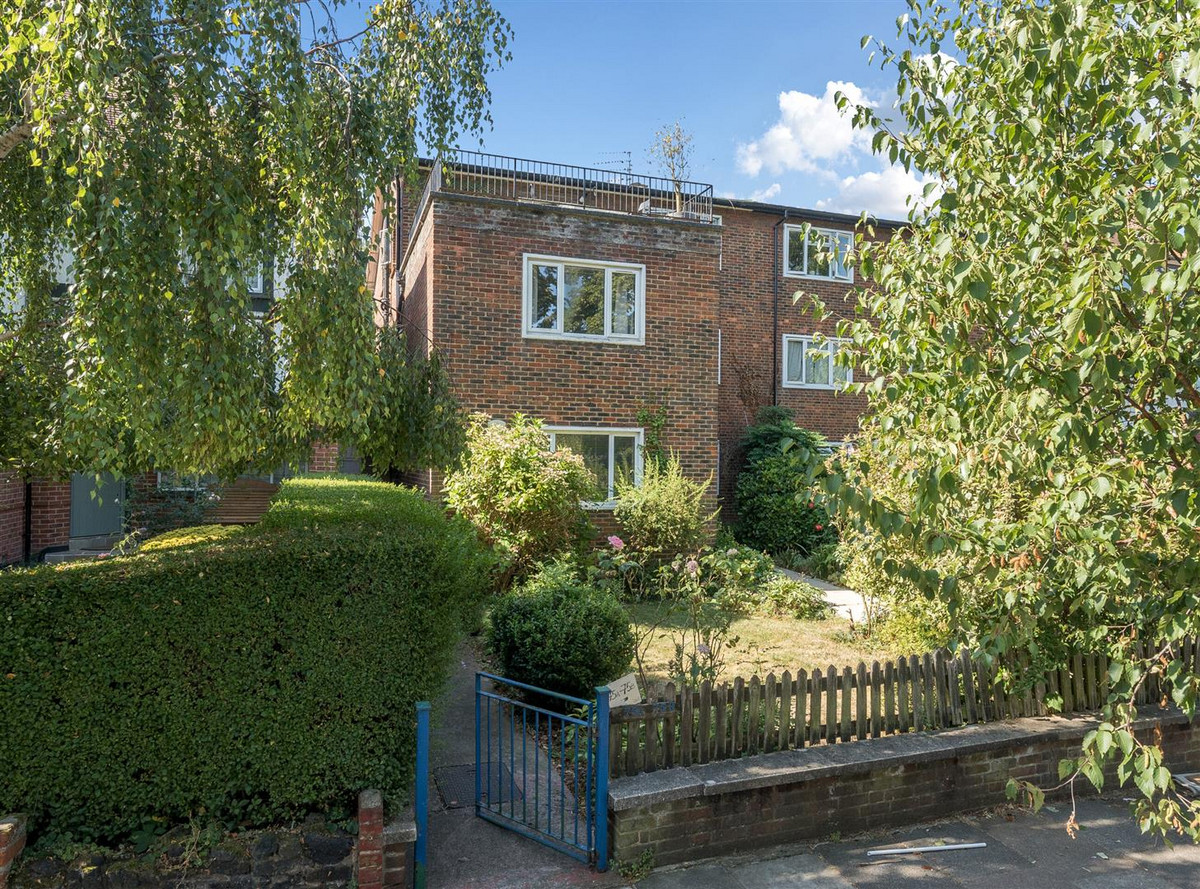
Nestled between Queen's Park and West Hampstead, Kilburn combines a distinct Victorian architectural character with an energetic, vibrant and cosmopolitan cultural scene.

  • Kilburn (Jubilee)
  • Brondesbury (Mildmay & Suffragette)
  • Kilburn High Road (Lioness)
About the area

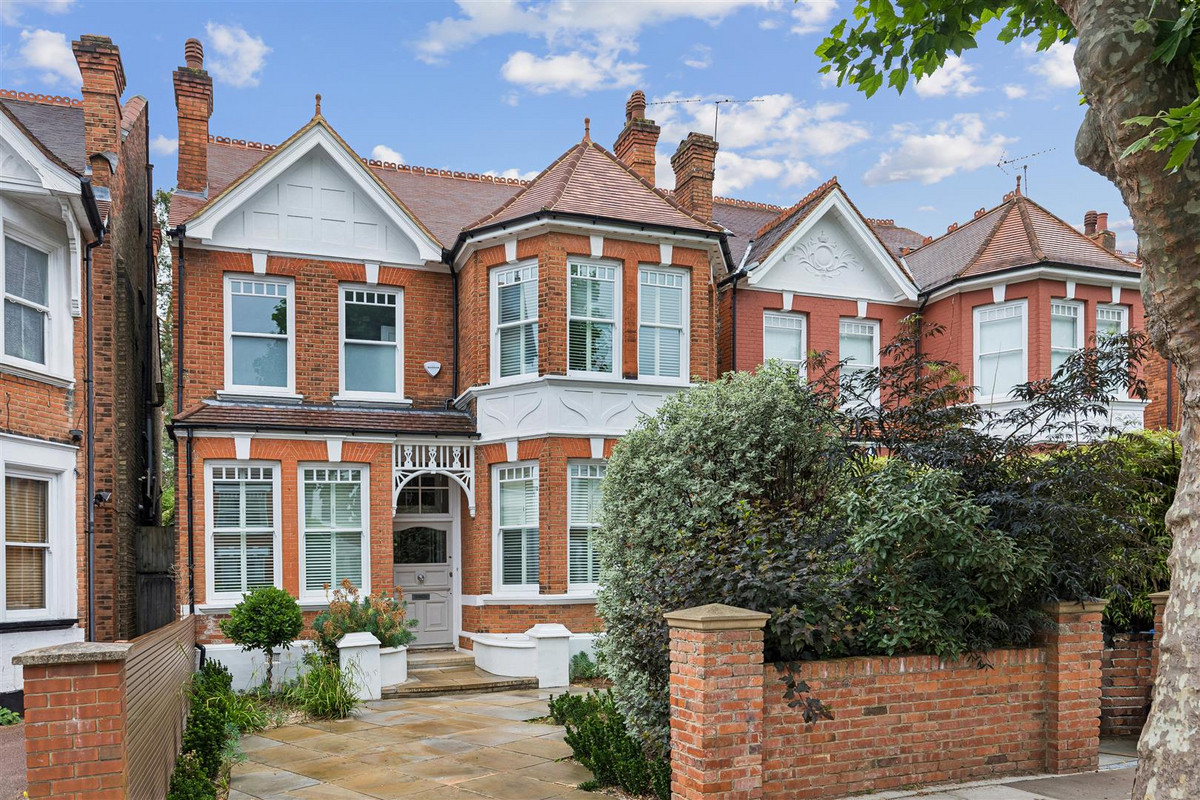
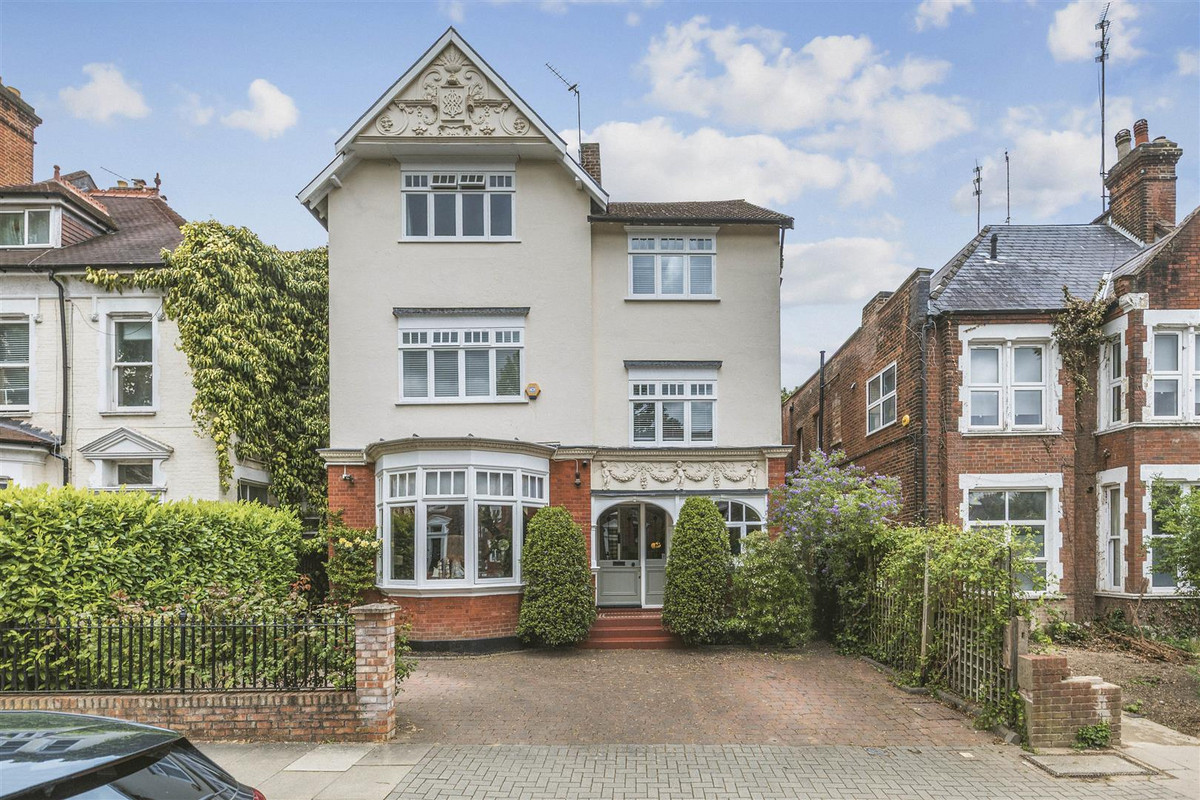
With a rare 41ft horseshoe driveway and a continuous corridor of natural light stretching the entire length of the house, "Lynton House" commands the Mapesbury Conservation Area.

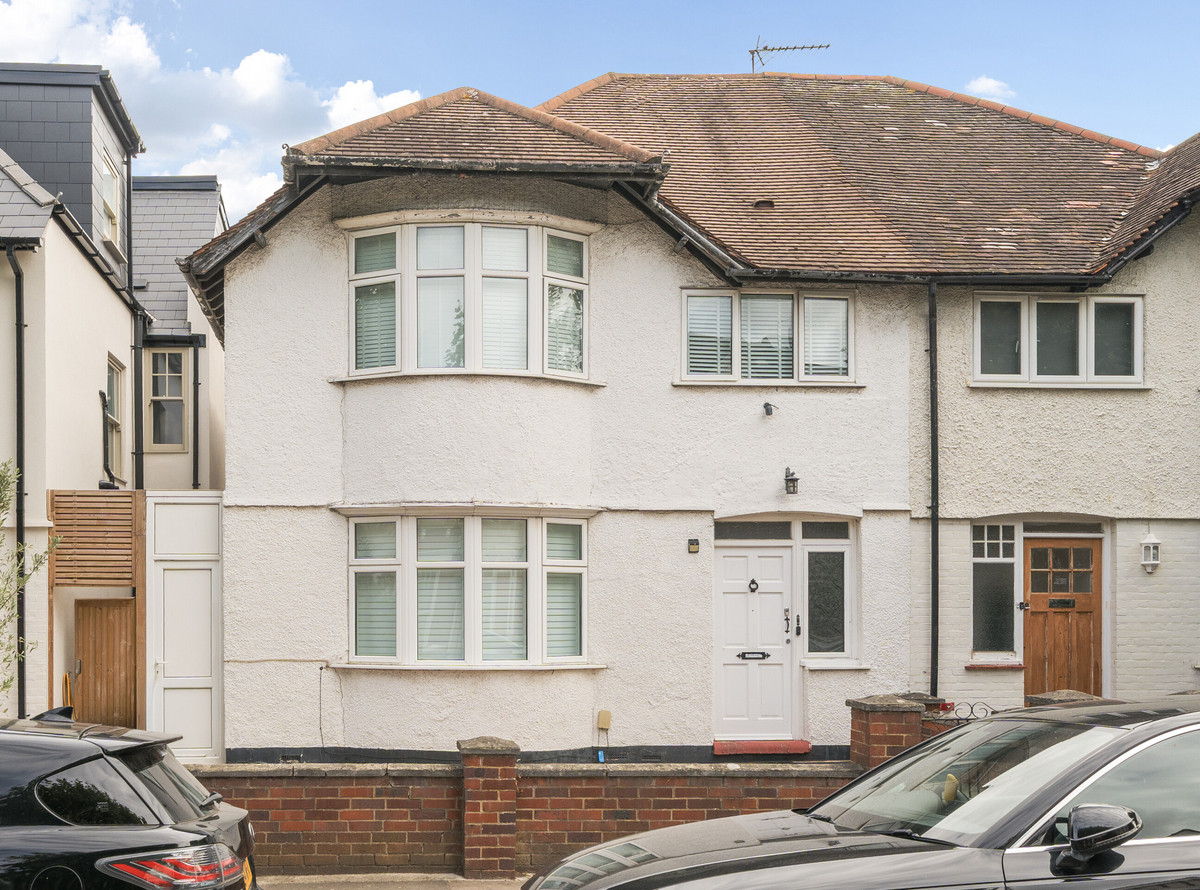
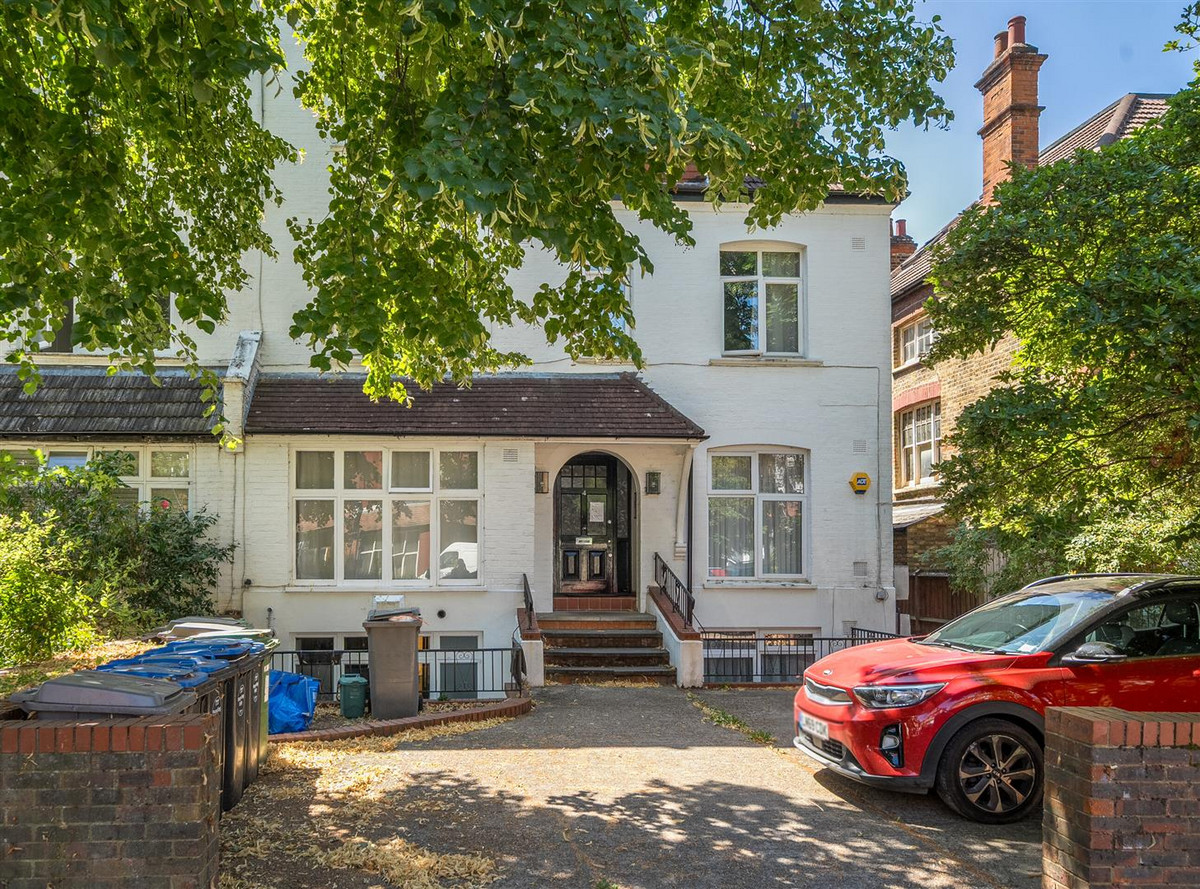
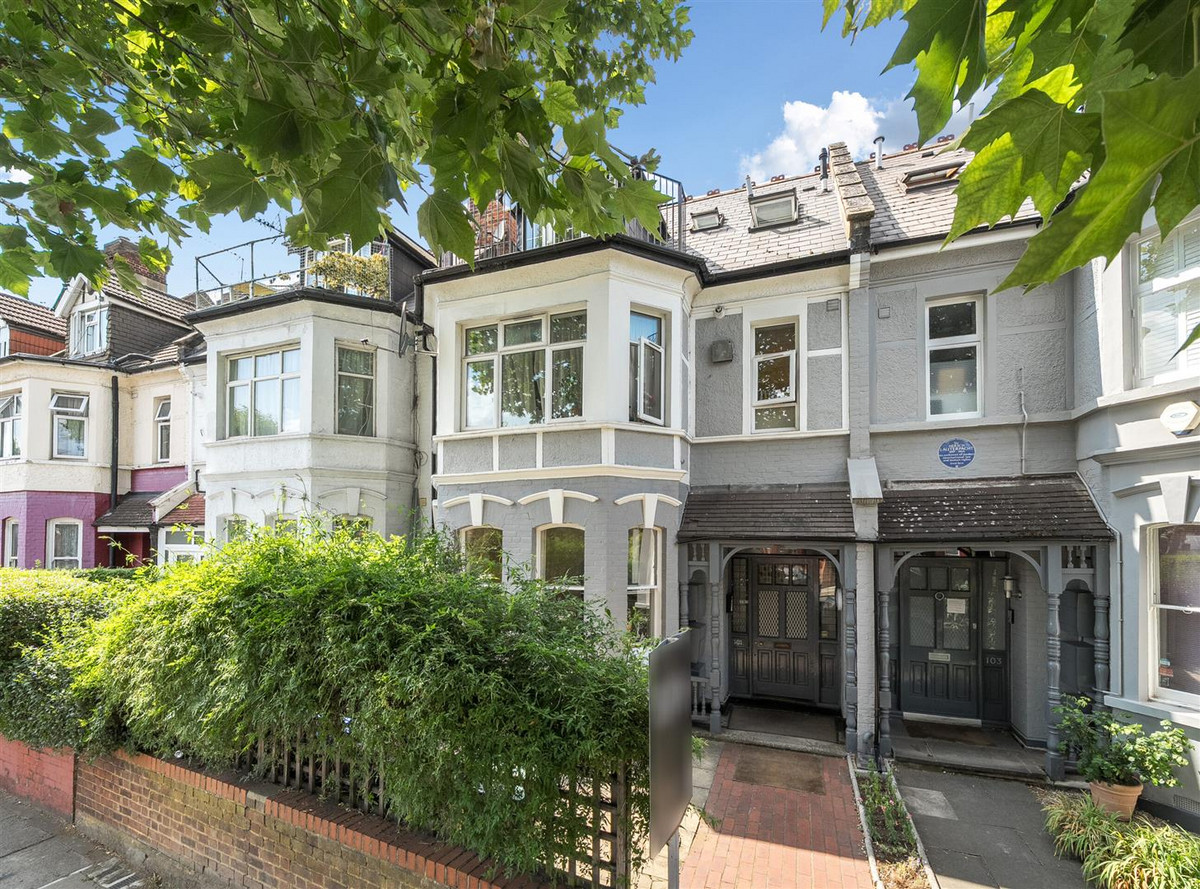
A substantial and imposing detached Edwardian villa, offering 4,760 sq ft of internal living accommodation over three floors. ‘Lynton House’ is situated in a commanding position on the cusp of the coveted Mapesbury Conservation Area and presents an exceptional opportunity to acquire an expansive family home in a truly enviable location.

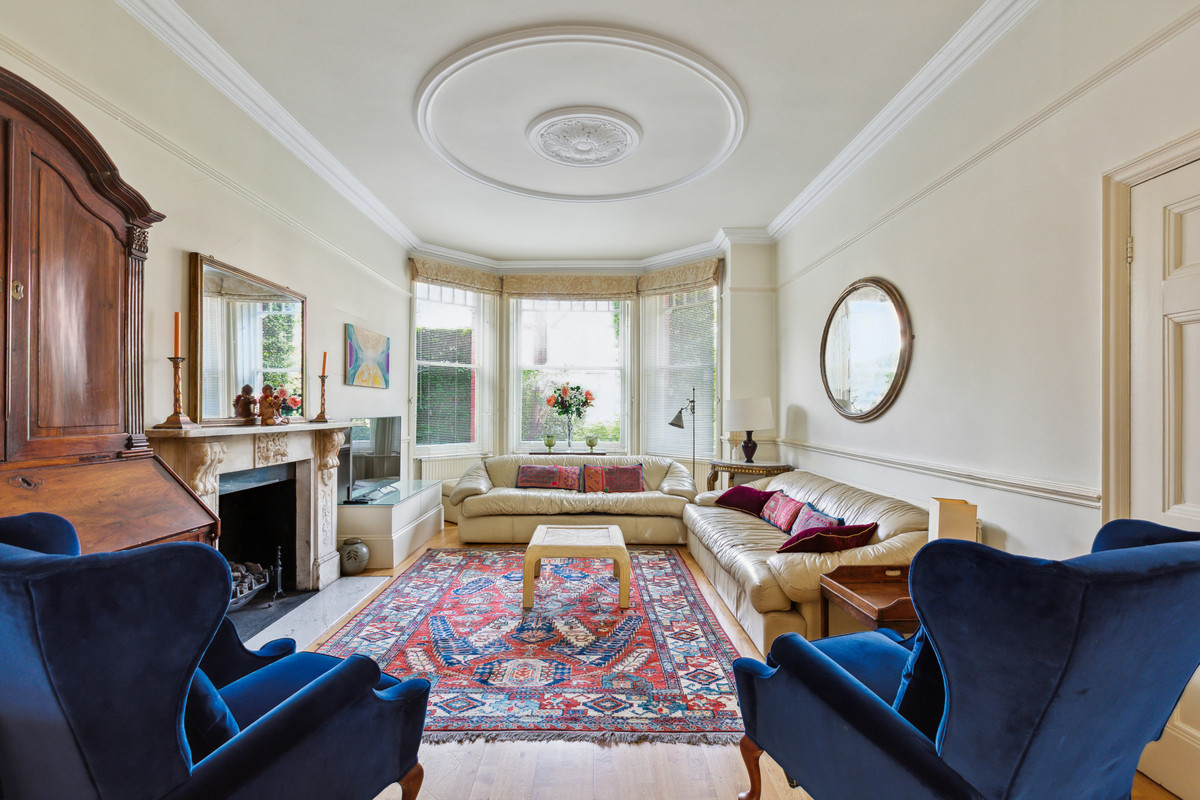
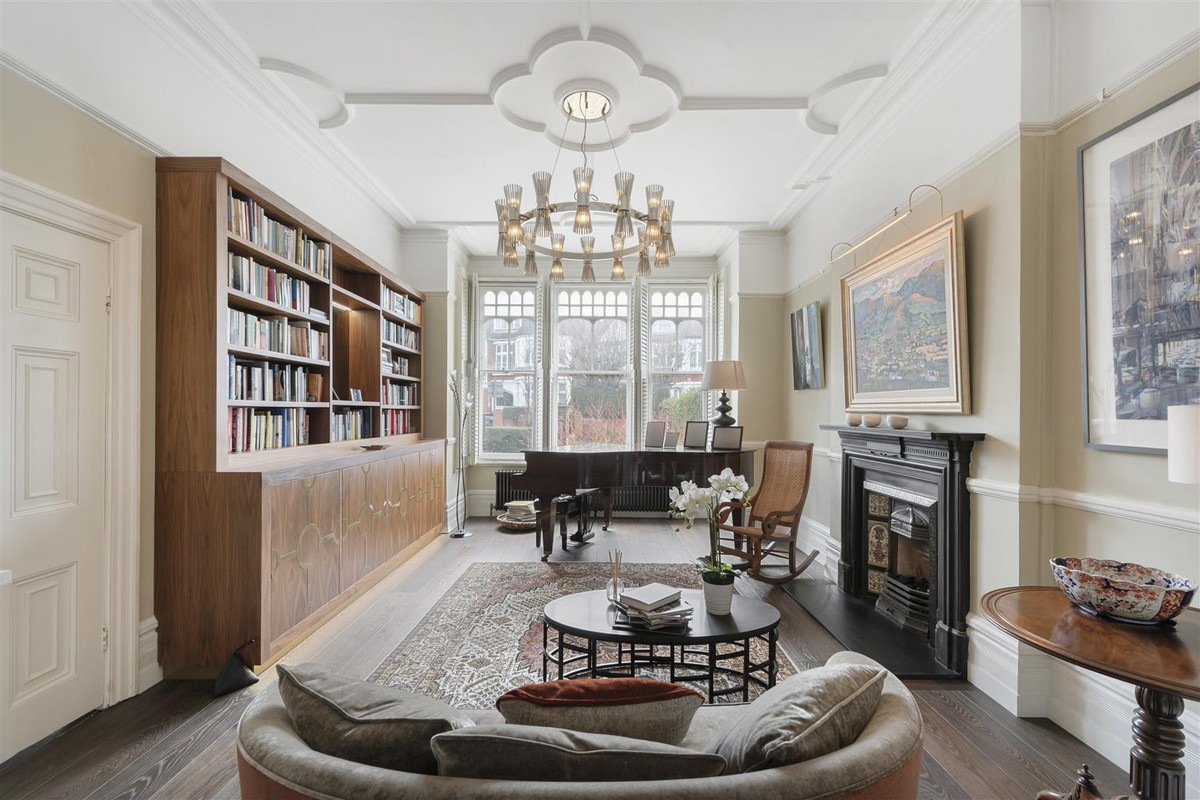
The property boasts an architectural typology that’s highly coveted; generous proportions and original decorative features are prevalent throughout. The current owners have implemented contemporary design principles that are deeply sympathetic to the intrinsic characteristics of the house. The property has a 41ft horseshoe driveway at the front and it should be noted that this is extremely rare within the Conservation Area.

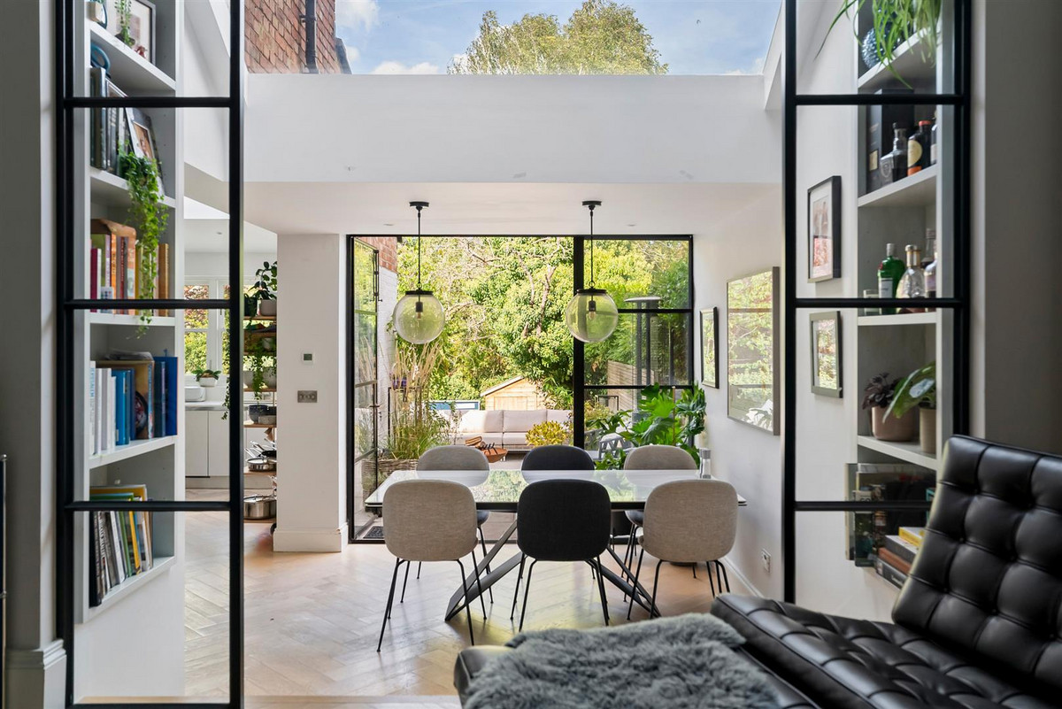
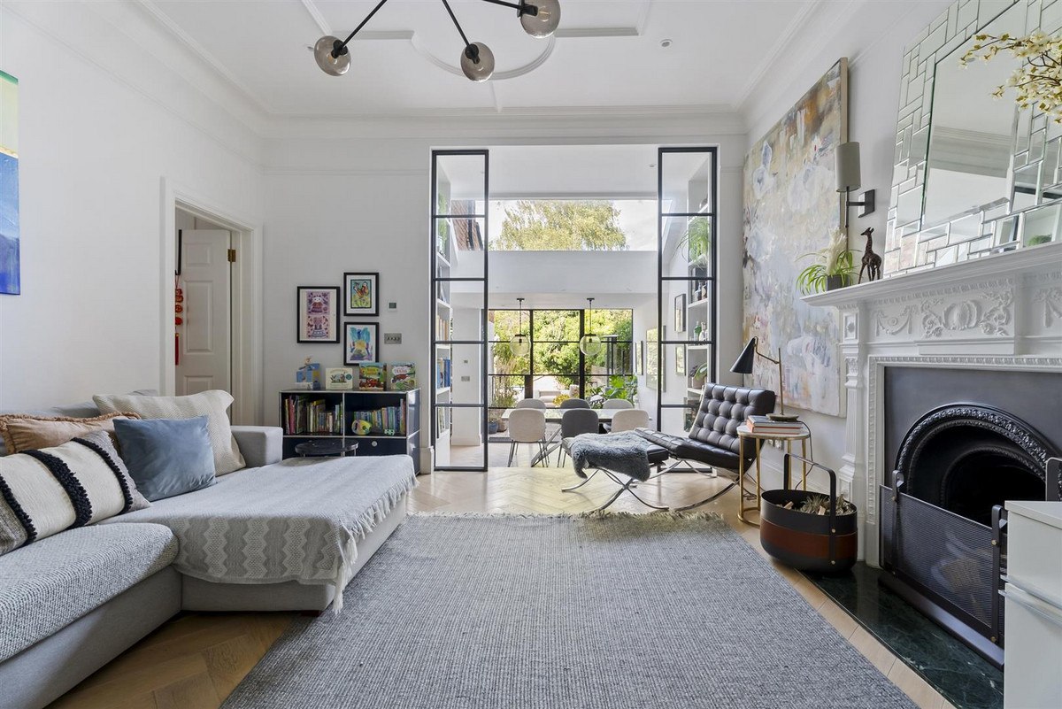
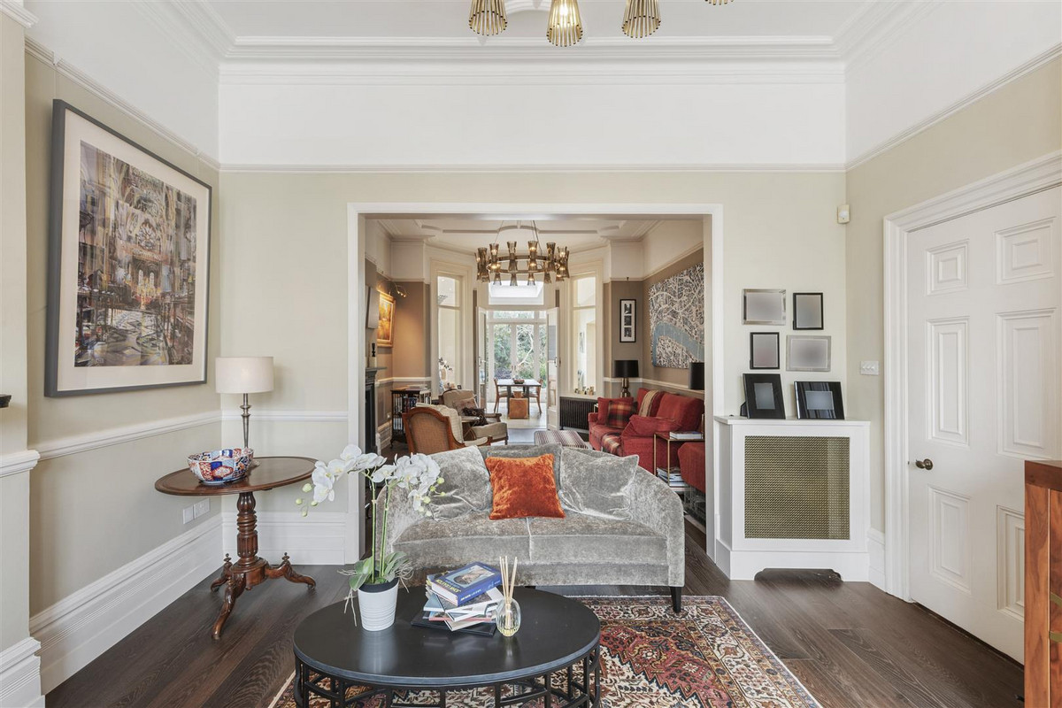
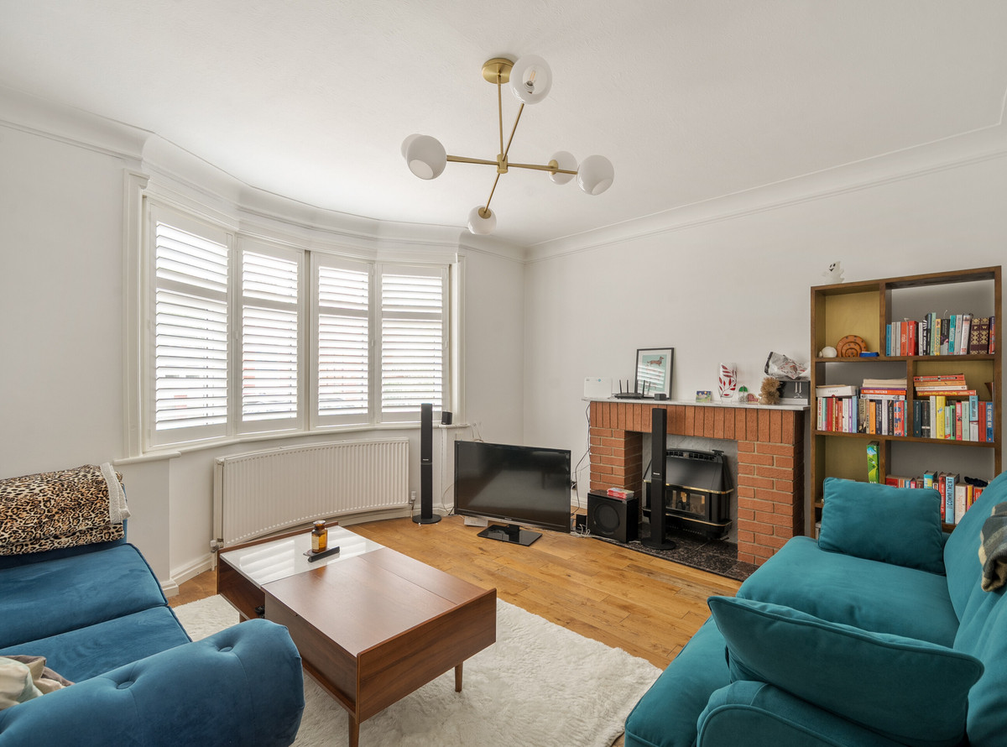
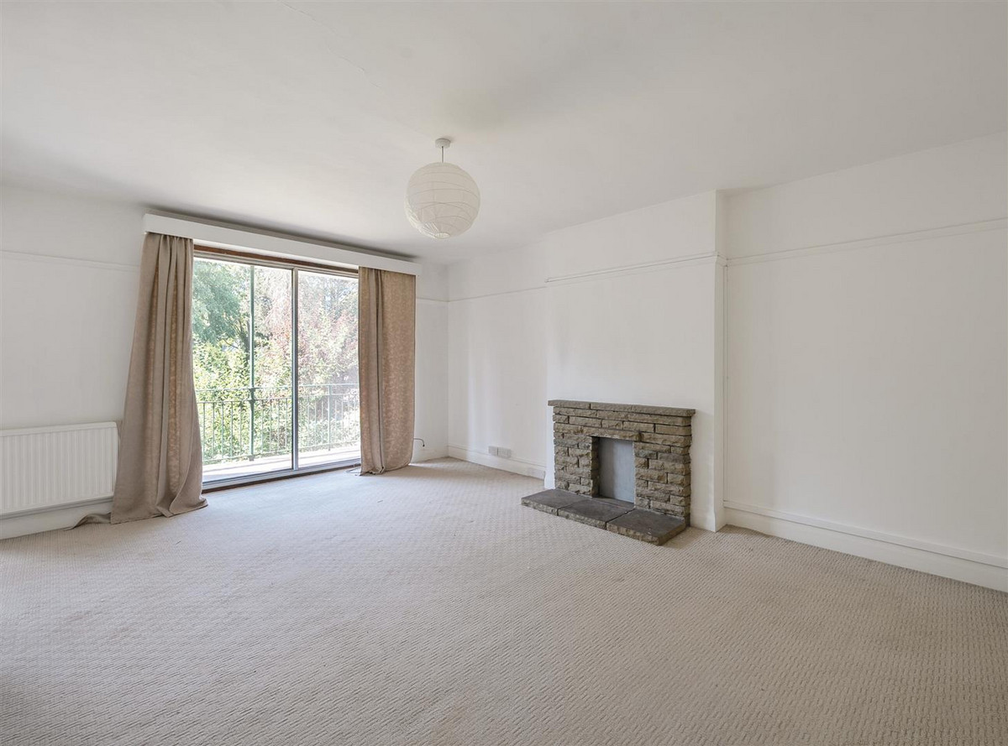
The Ground Floor has a pragmatic and open-plan arrangement. To the left of the entrance hallway is a 38ft double reception room with direct access to the kitchen/diner.

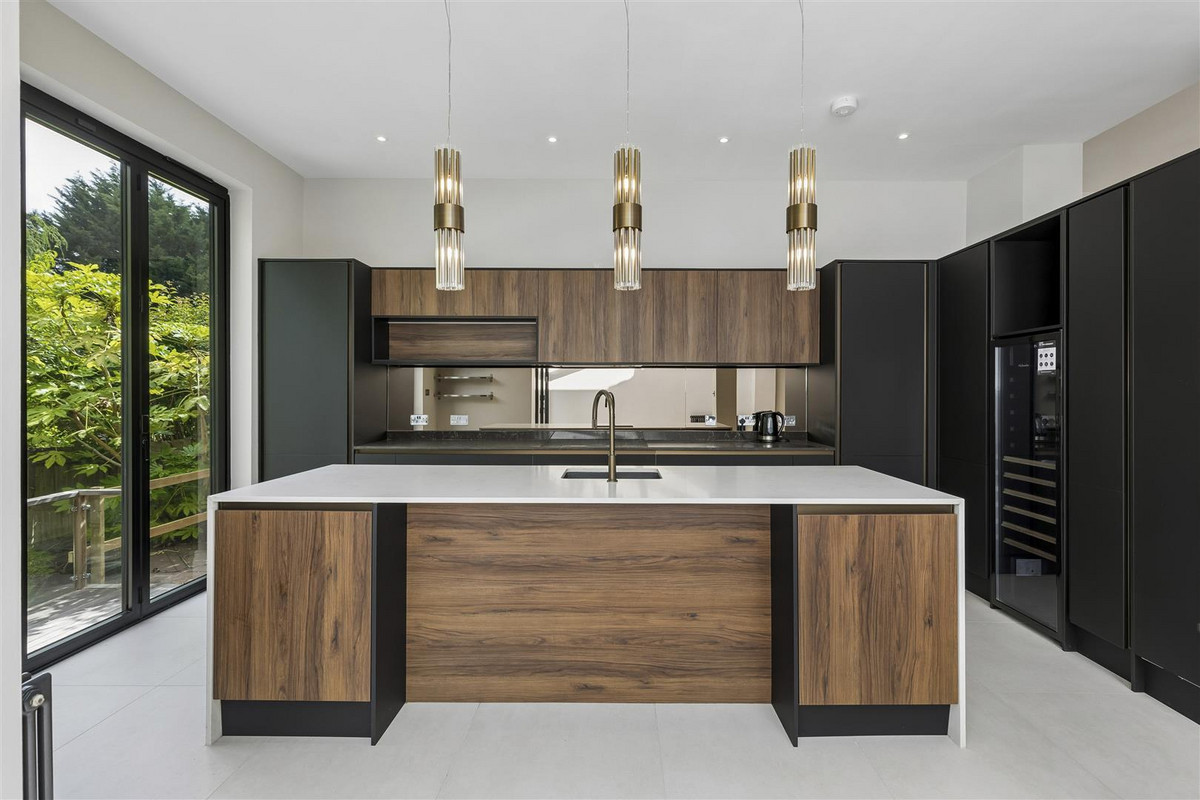
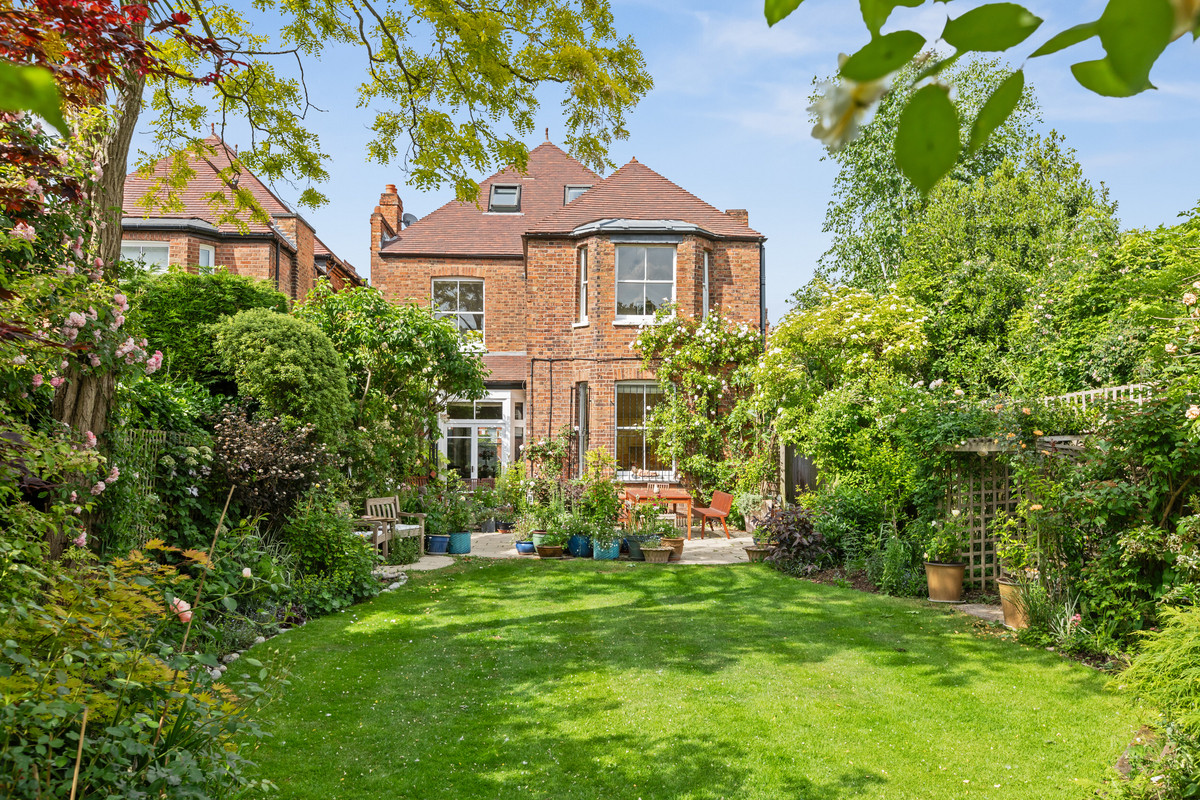
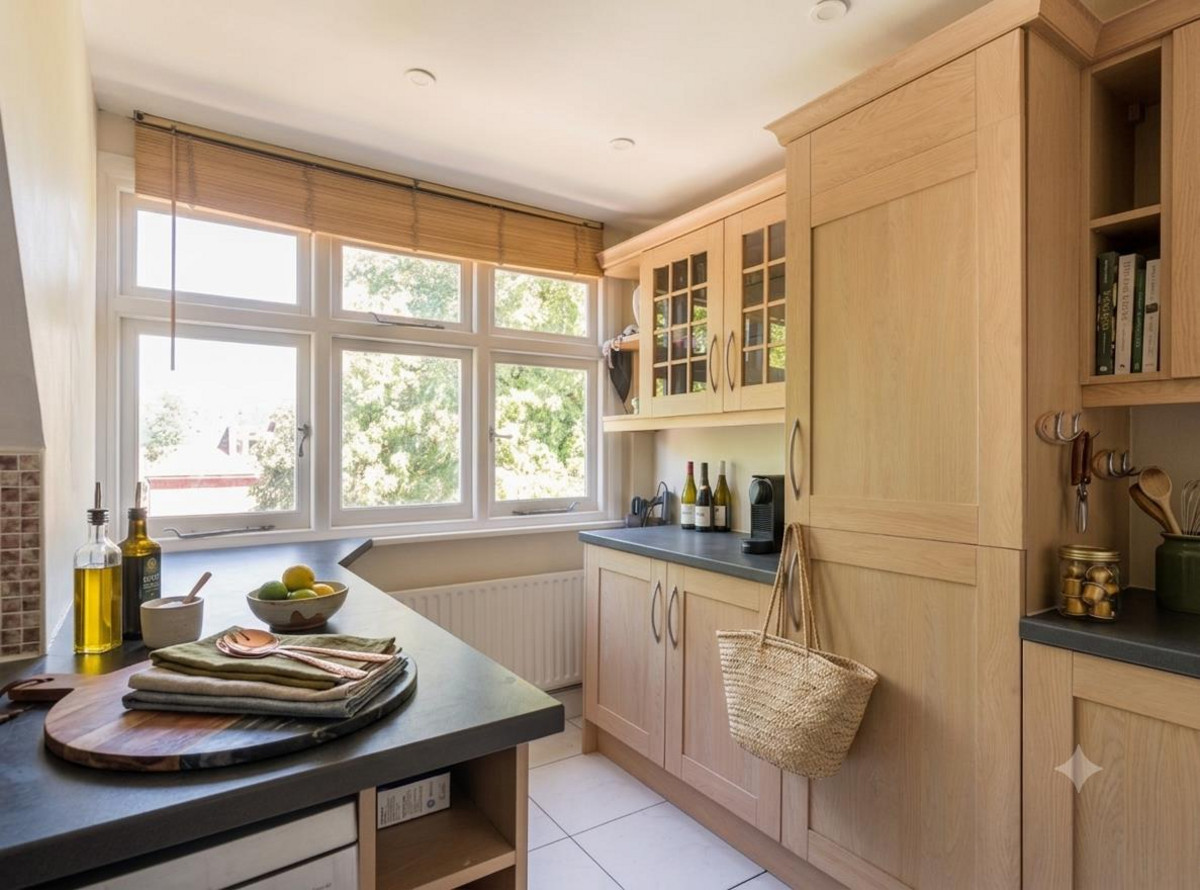
Owing to the westerly aspect of the front reception room and bi-folding doors at the rear, there is a continuous corridor of natural light throughout the day that stretches the entire length of the property. This results in a distinctly bright and airy feel. The rear of the property is particularly impressive, offering multiple glass apertures, a high-specification kitchen and wonderful views over a 99ft secluded garden and towards the garden room/office. The stunning garden could be considered the defining feature of the house.

The Upper Floors offer six bedrooms, two of which are en-suite and another room currently used as an office. The principal bedroom suite is situated on the First Floor at the front and benefits from a walk-in wardrobe and en-suite bathroom with a stand alone tub and double vanities.

The property is conveniently located within walking distance of Willesden Green Station (Jubilee Line - Zone 2), providing quick access to central London. The sought-after neighbourhoods of West Hampstead, Queen’s Park, and Kensal Rise are also nearby, offering an array of boutique shops, cafés, restaurants, and vibrant cultural spots. The area is well-served by excellent state and private schools, making it an ideal choice for families.

Material Information

Utilities

  • Electricity: Mains Supply
  • Heating: Gas mains
  • Sewerage: Mains Supply
  • Water: Mains Supply

General

  • Council Tax: H
  • Property Tenure: Freehold
  • Parking: 1 space

Resources