Callcott Road, Brondesbury & Brondesbury Park

LONDON, NW6

£1,750,000

TERRACED HOUSE
,
FREEHOLD
Brochure
  • 5 Bedrooms
  • 2 Bathrooms
  • 2 Reception Rooms
  • 2,208 sq ft
  • Permit Parking

About the Area

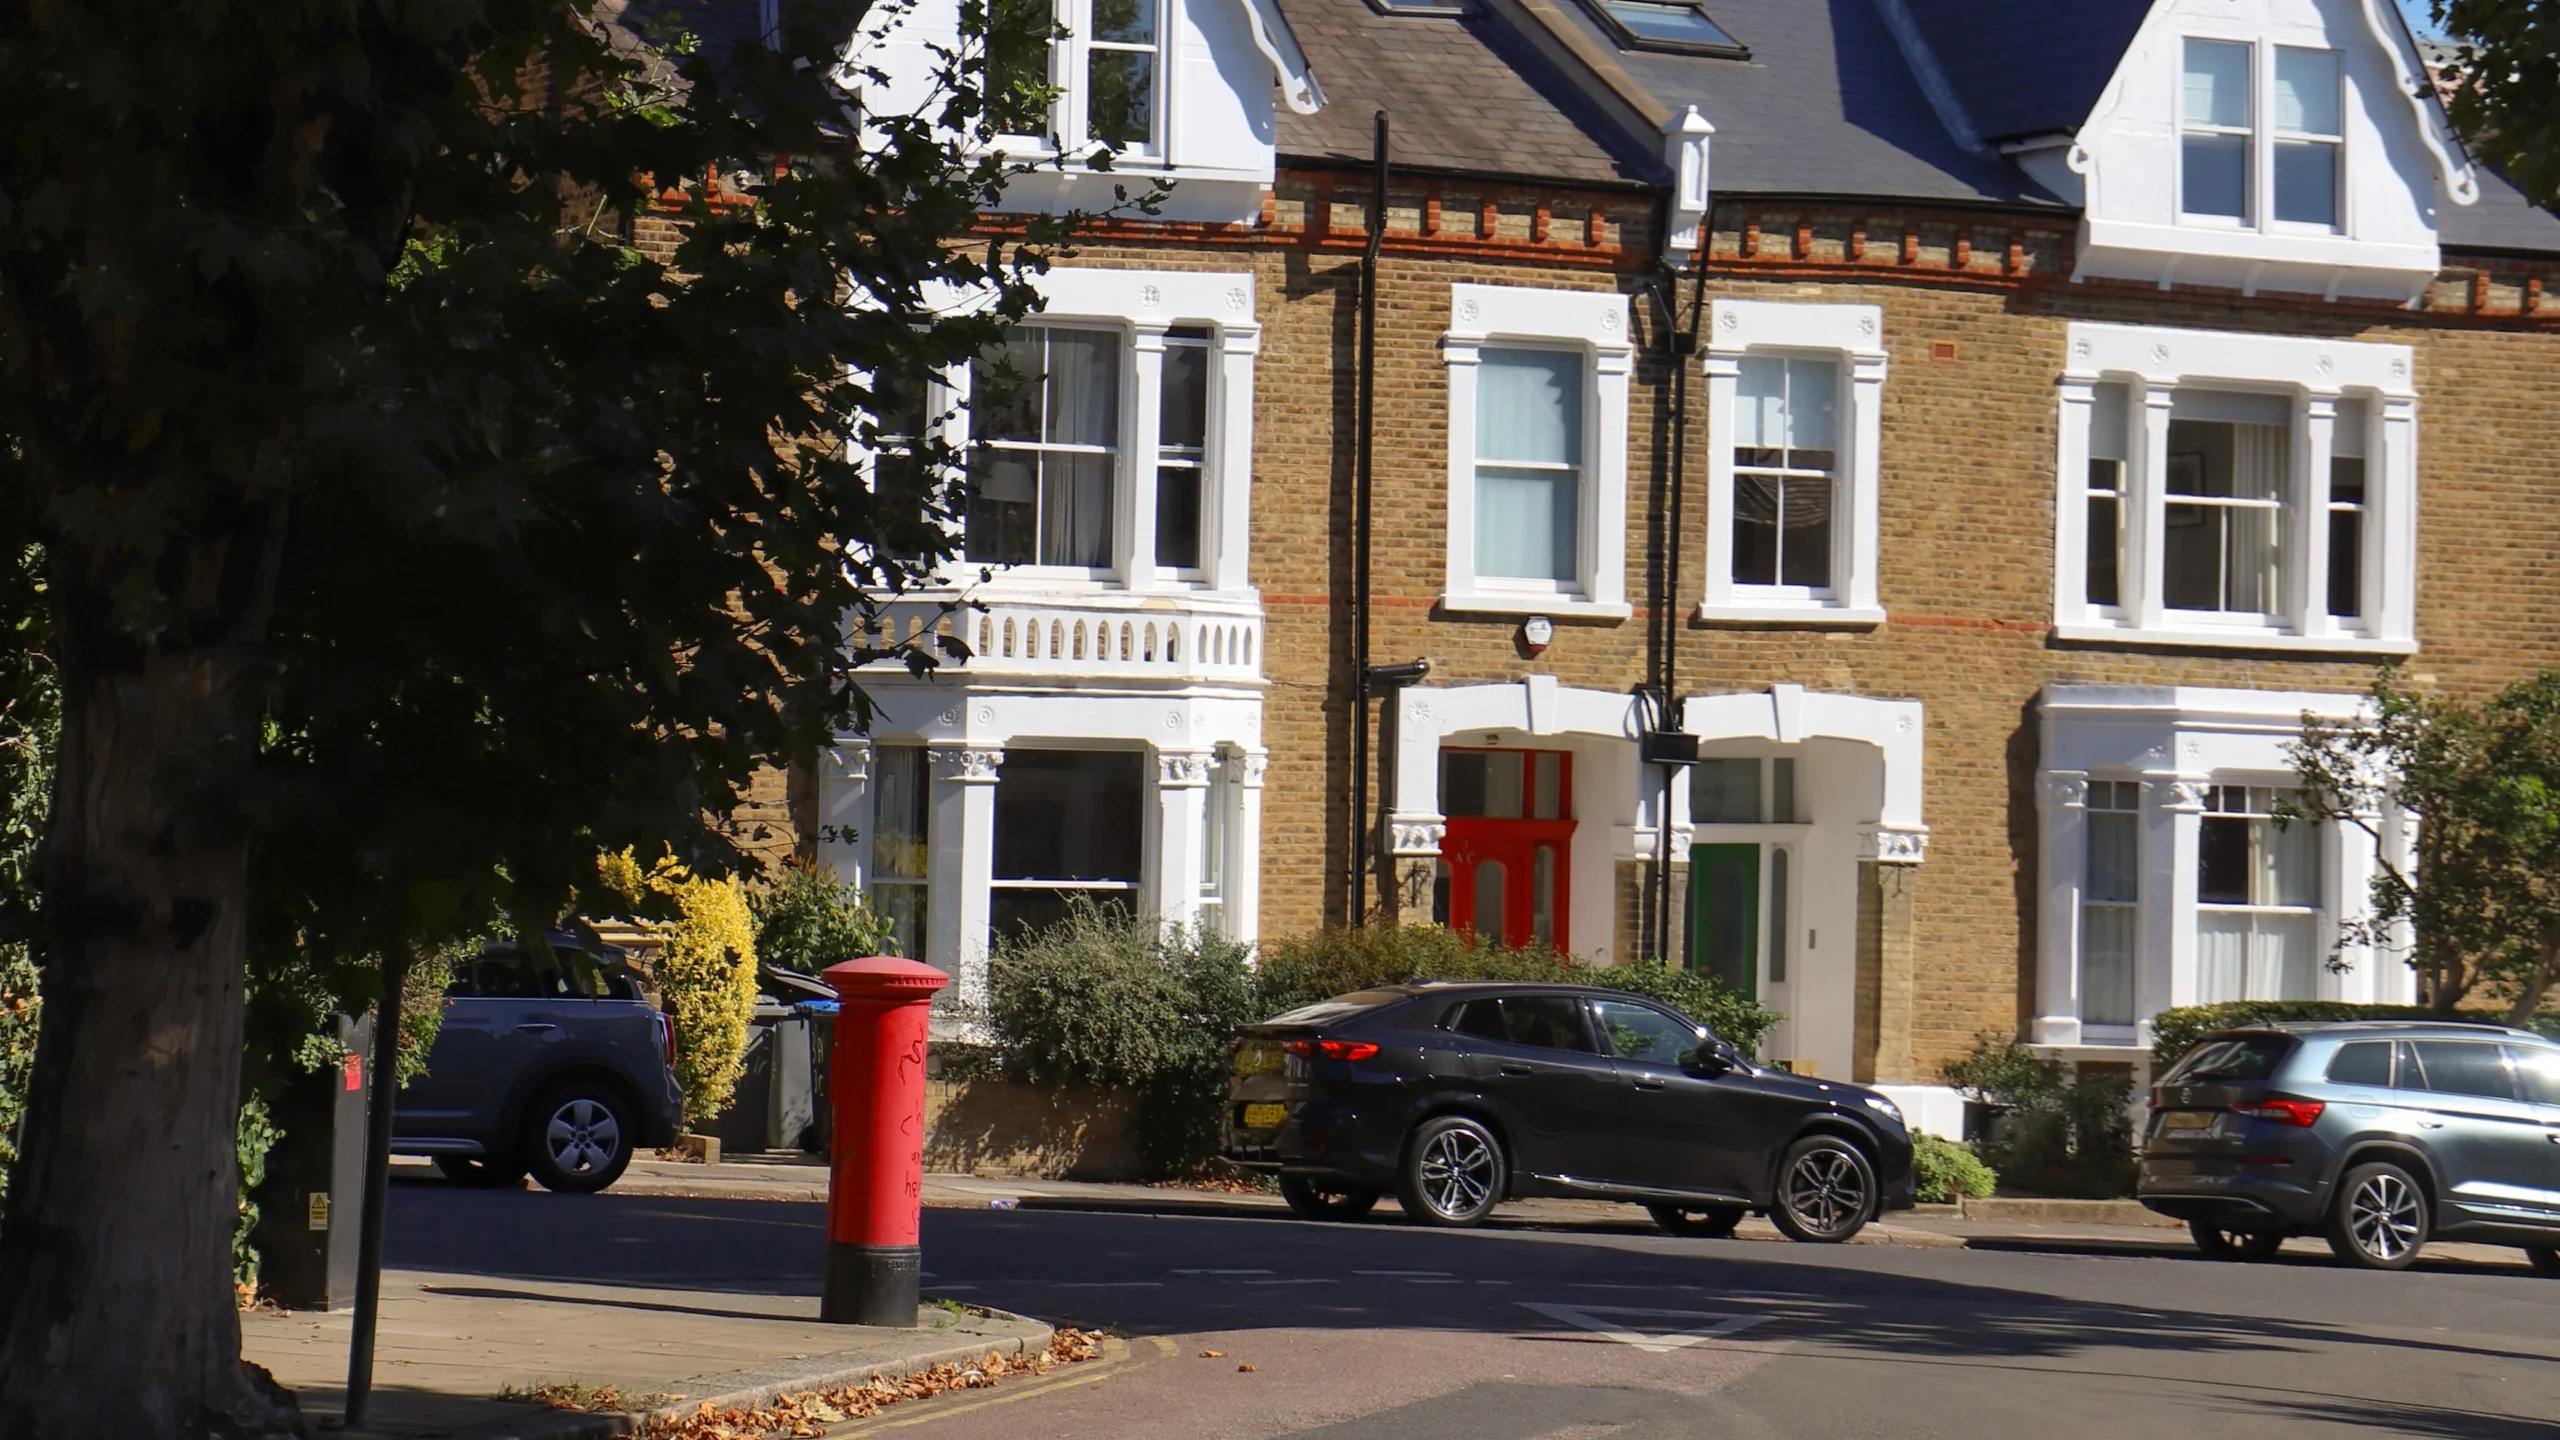
Brondesbury comprises two distinct neighbourhoods - Brondesbury and Brondesbury Park. Brondesbury is typified by storied Victorian facades, while the latter offers Arts & Crafts and 1920s architecture on commanding plots.

  • Brondesbury Park (Mildmay & Suffragette)
  • Kensal Rise (Mildmay & Suffragette)
  • Brondesbury (Mildmay & Suffragette)
About the area

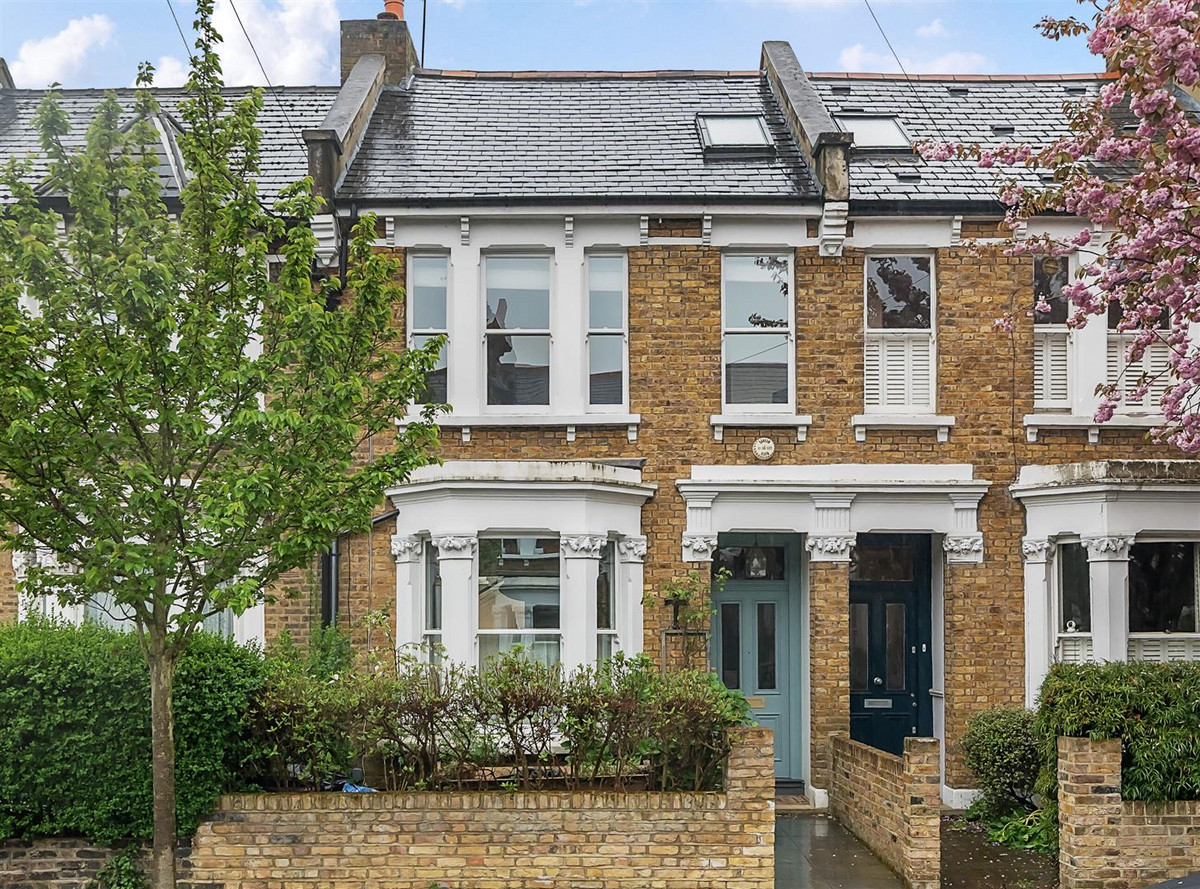
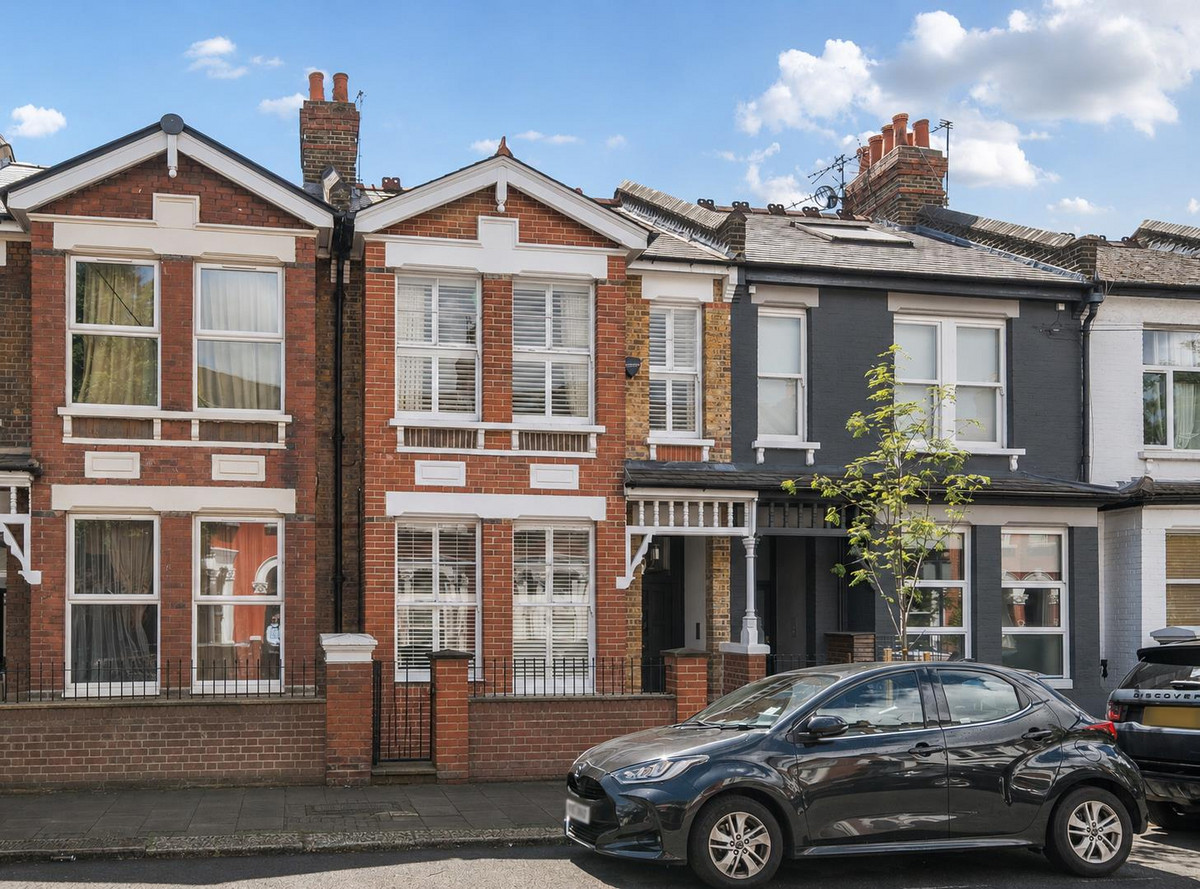
With a striking stained-glass front door, marble fireplace and a roof terrace offering panoramic views over Queen's Park, this five-bedroom Victorian home spans four floors of architectural charm.

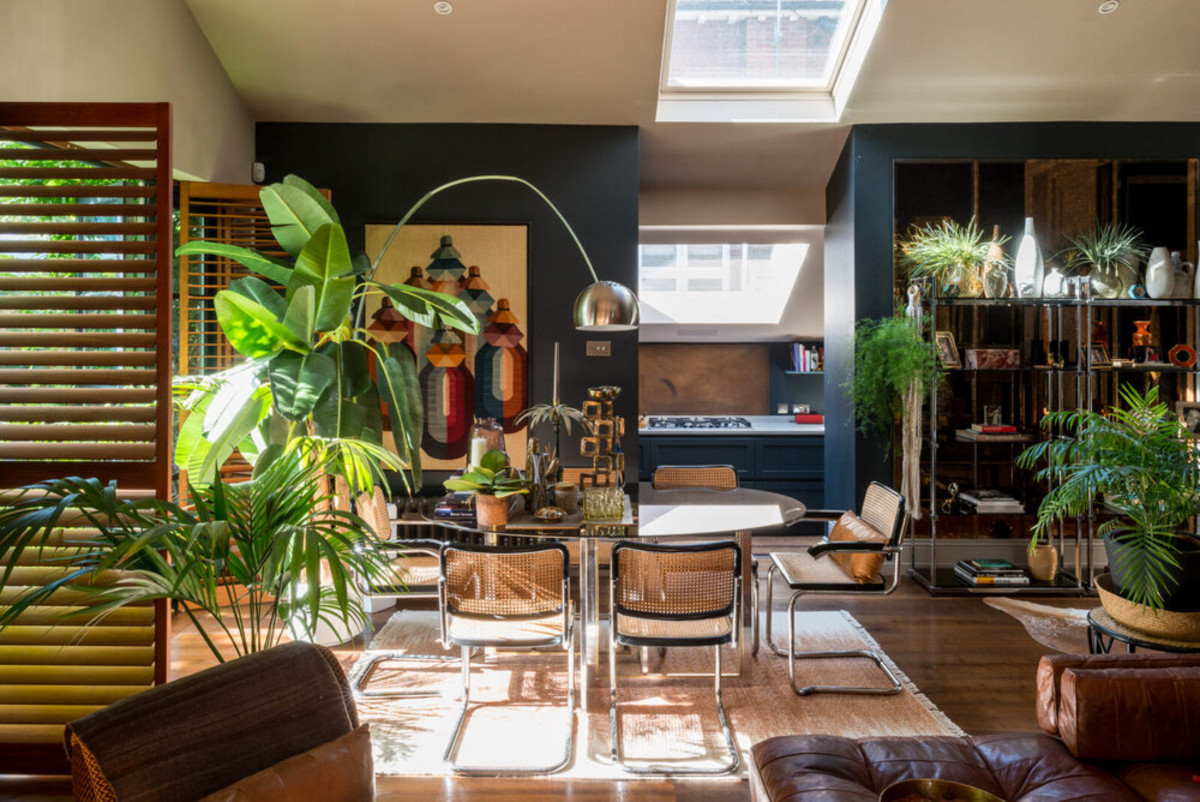
A well-presented period five-bedroom, two-bathroom, centre-terraced house arranged over four floors, offering 2,208 sq ft of fine family living space. Located in Queen's Park, this beautifully presented Victorian terraced home combines period elegance with stylish contemporary living in one of North West London's most desirable neighbourhoods.

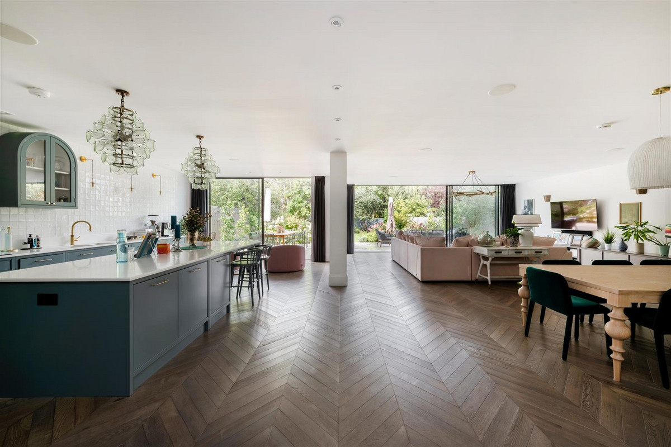
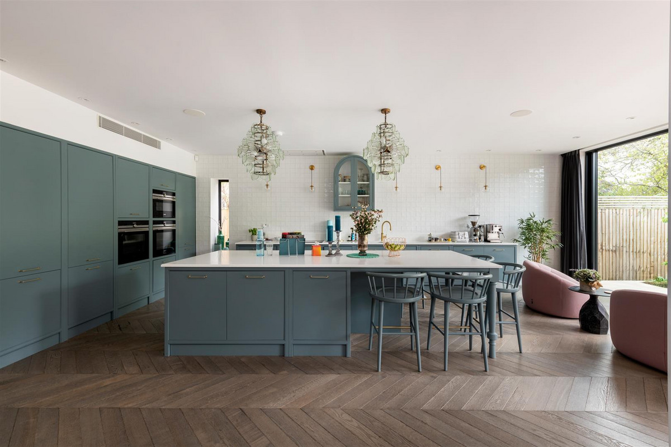
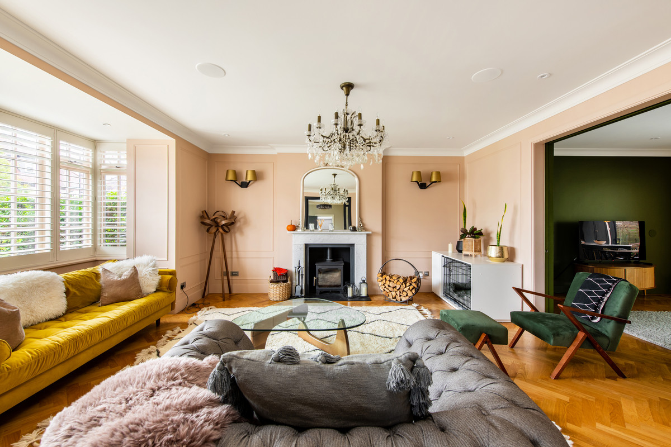
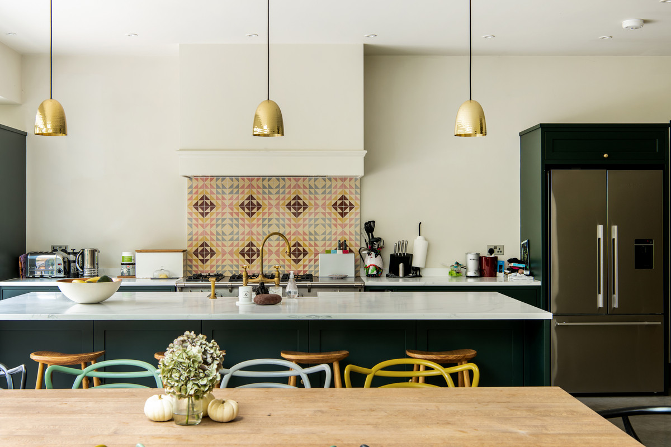
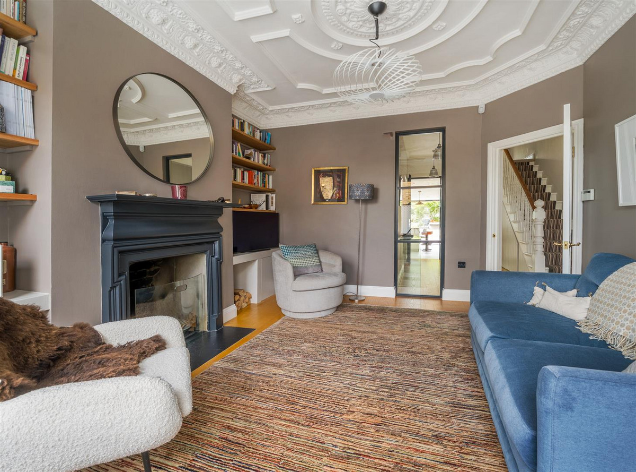
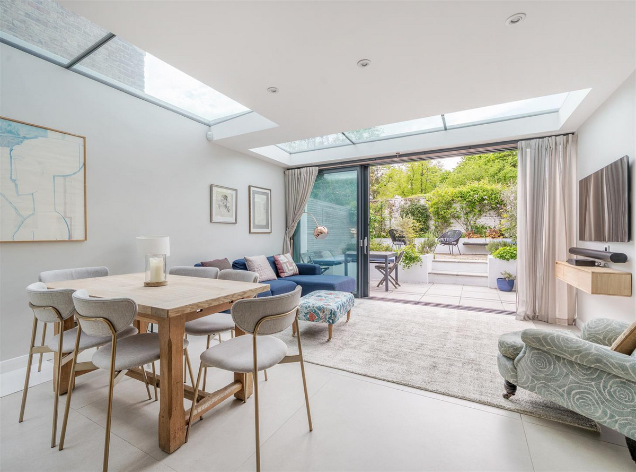
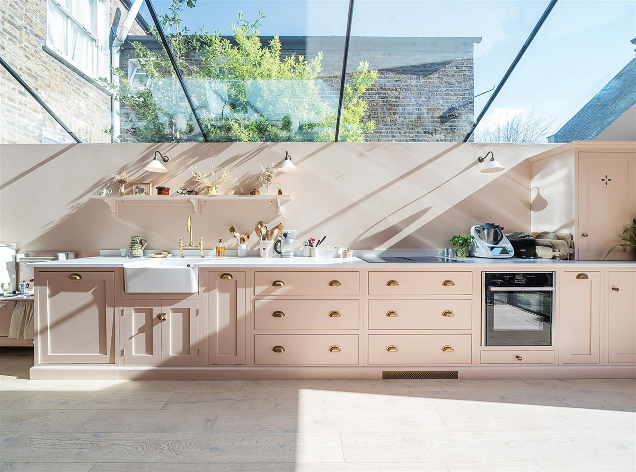
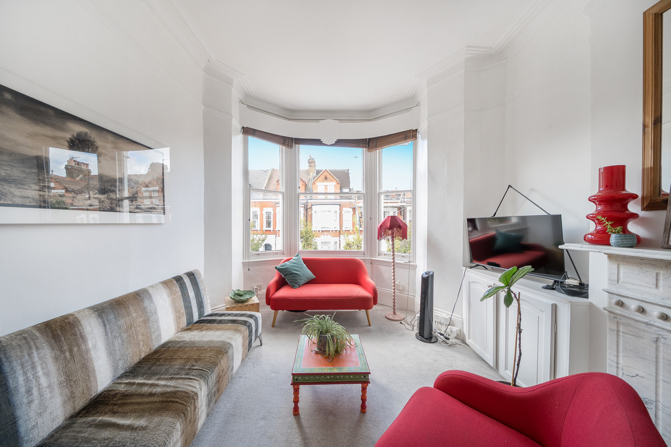
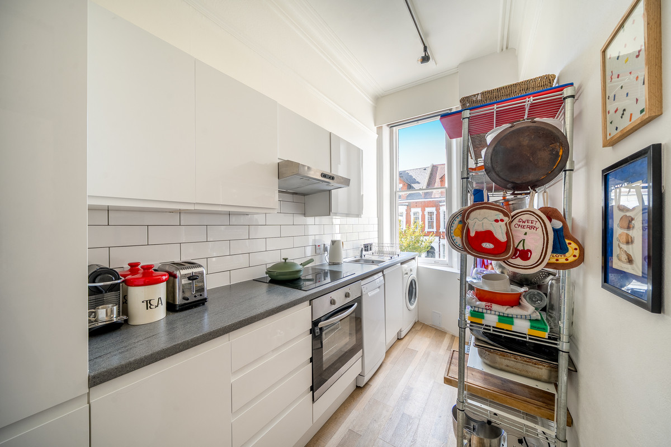
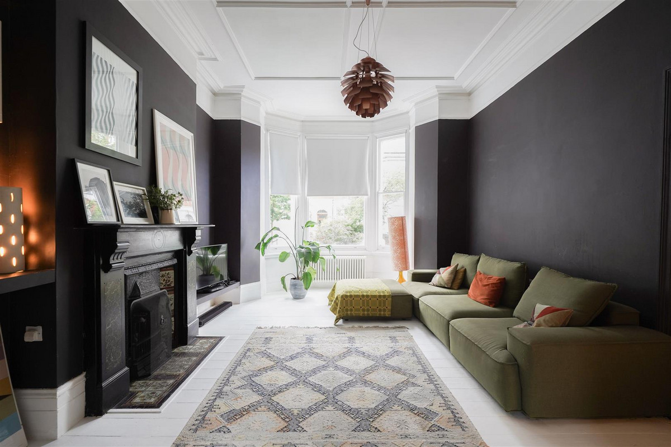
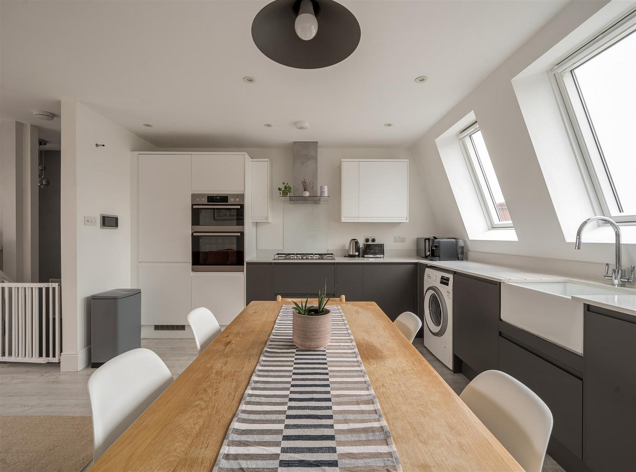
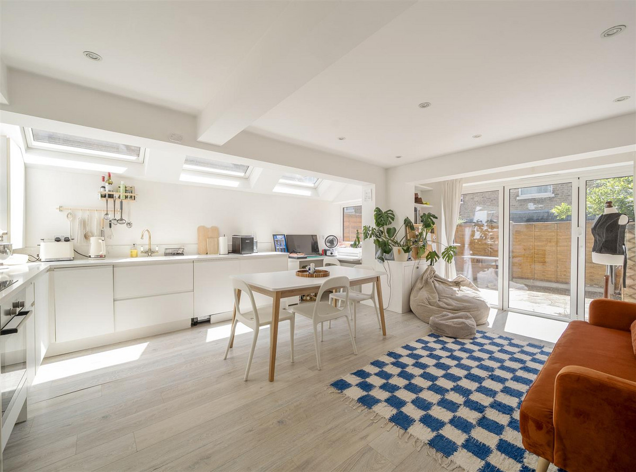
Upon entry, you're greeted by original tessellated flooring and a striking stained-glass front door, setting the tone for the character throughout. The generous reception room features high ceilings, original cornicing, picture rails, and a stunning marble fireplace with a wood-burning stove. To the rear, the light-filled, contemporary kitchen is designed for modern living, with integrated appliances, sleek finishes, and direct views of the mature garden.

The first floor comprises a beautifully crafted balustrade staircase leading to three well-proportioned bedrooms, each retaining sash windows and Victorian detailing. The rear double bedroom includes elegant wood flooring and built-in storage with ample bookshelves. A separate family bathroom features a cast-iron, freestanding tub and sash windows.

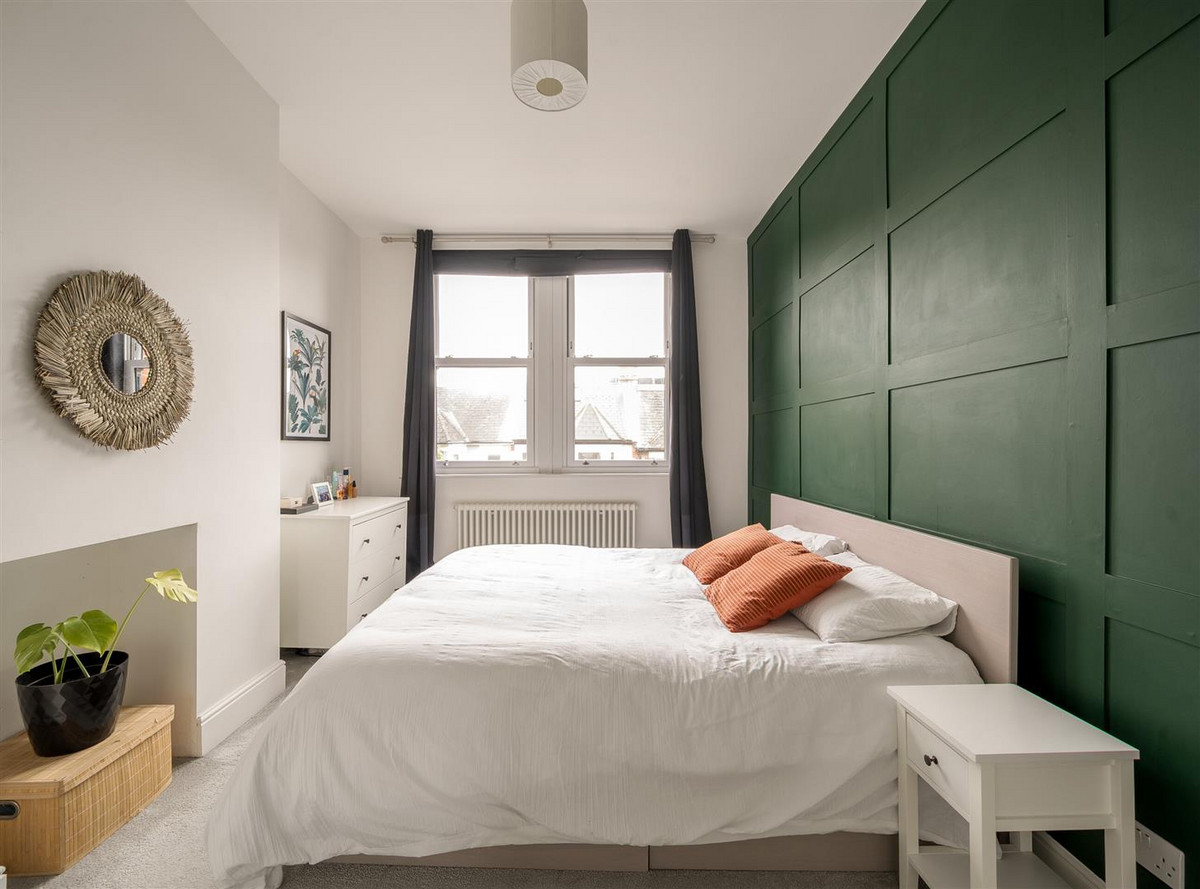
On the second floor, the principal bedroom boasts a luxurious en suite with walk-in shower, oval basin, and freestanding bath. Additional highlights include a roof terrace with decked flooring and flower boxes, perfect for enjoying panoramic views of Queen's Park. There is also the addition of a loft conversion, offering excellent storage or the option to be used as an additional bedroom.

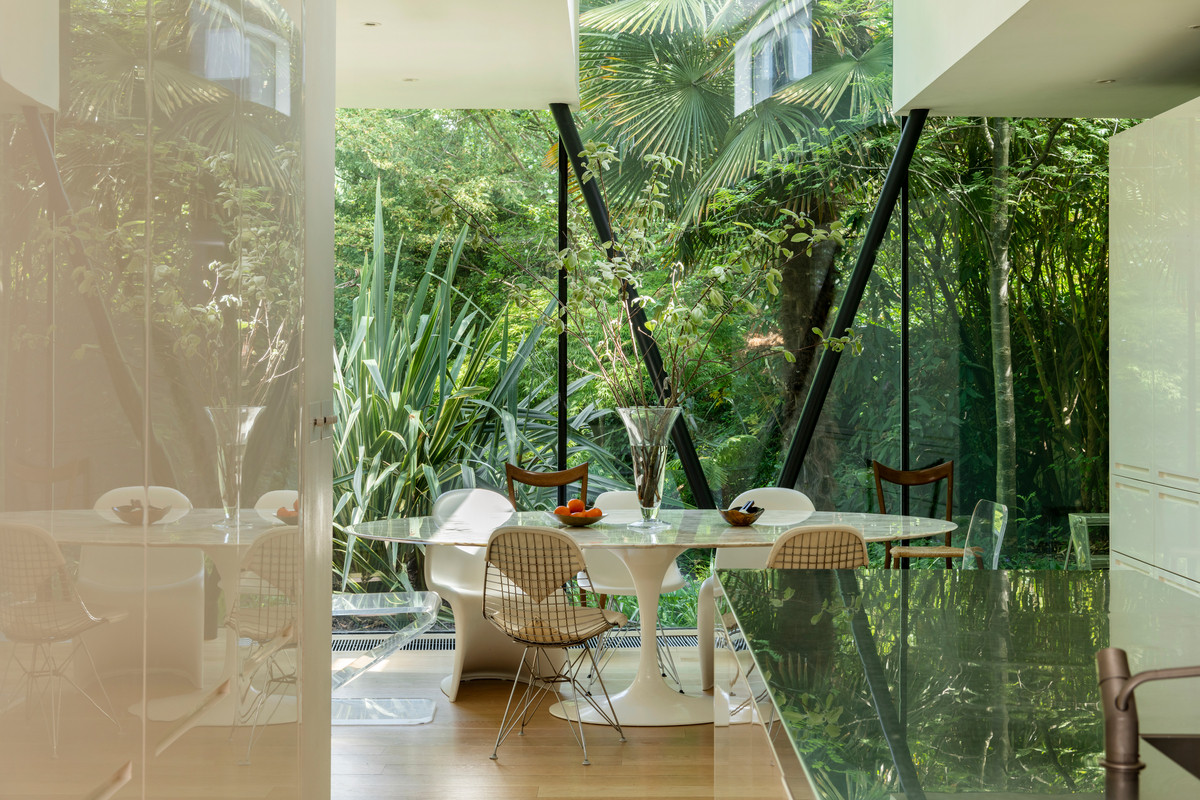
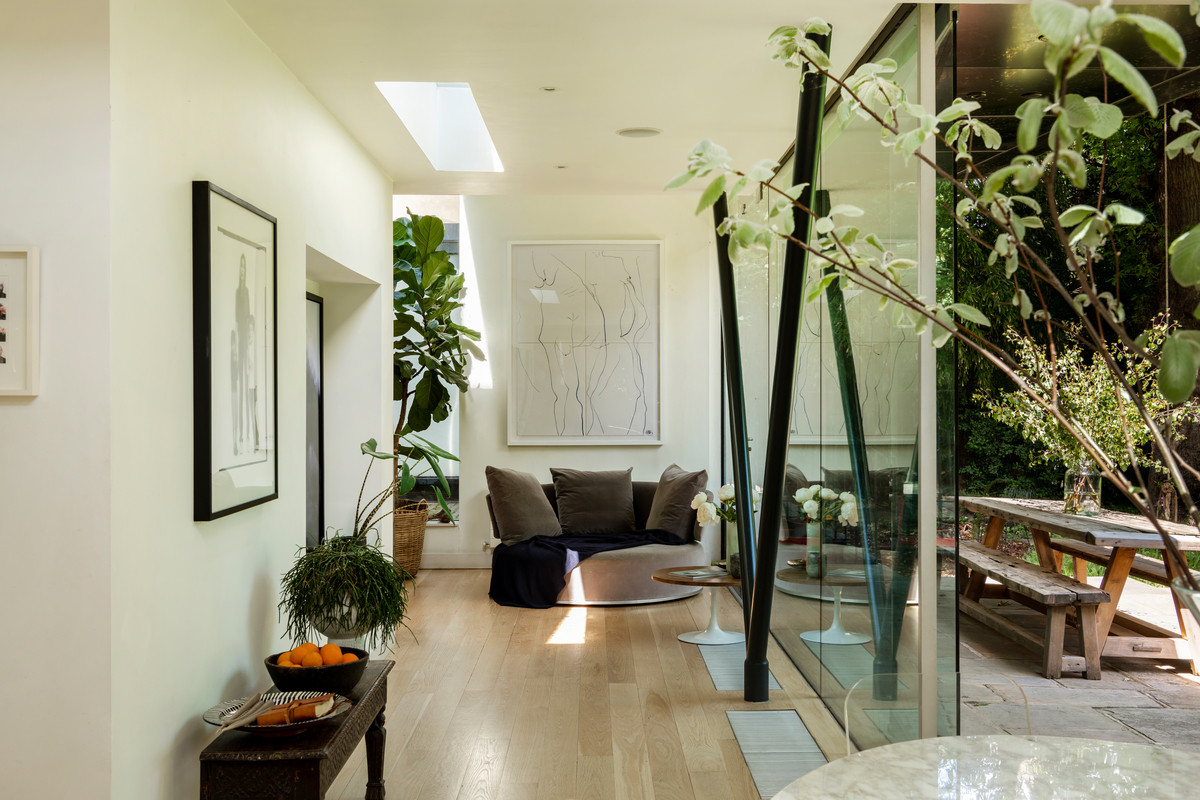
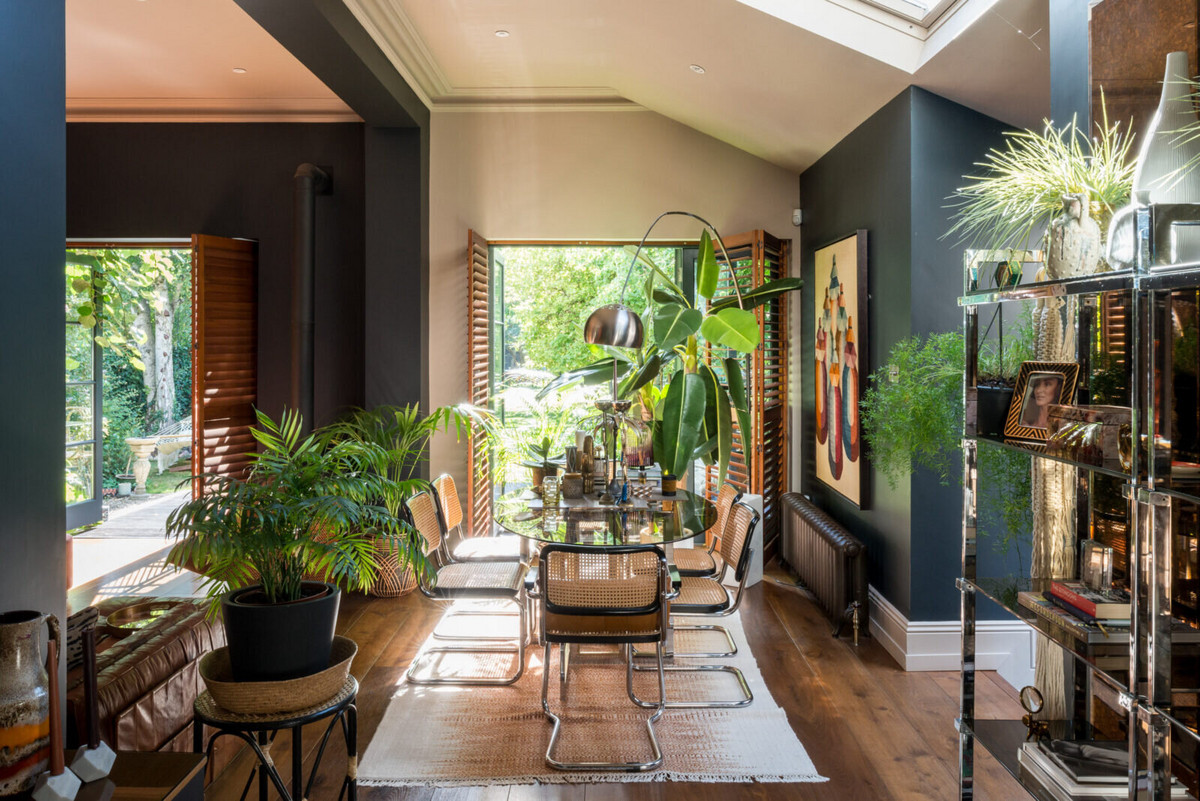
The garden is a peaceful urban retreat, with steps leading to a stylish outbuilding, perfect as a home office, with bi-folding doors allowing the workspace to blend seamlessly with its tranquil surroundings.

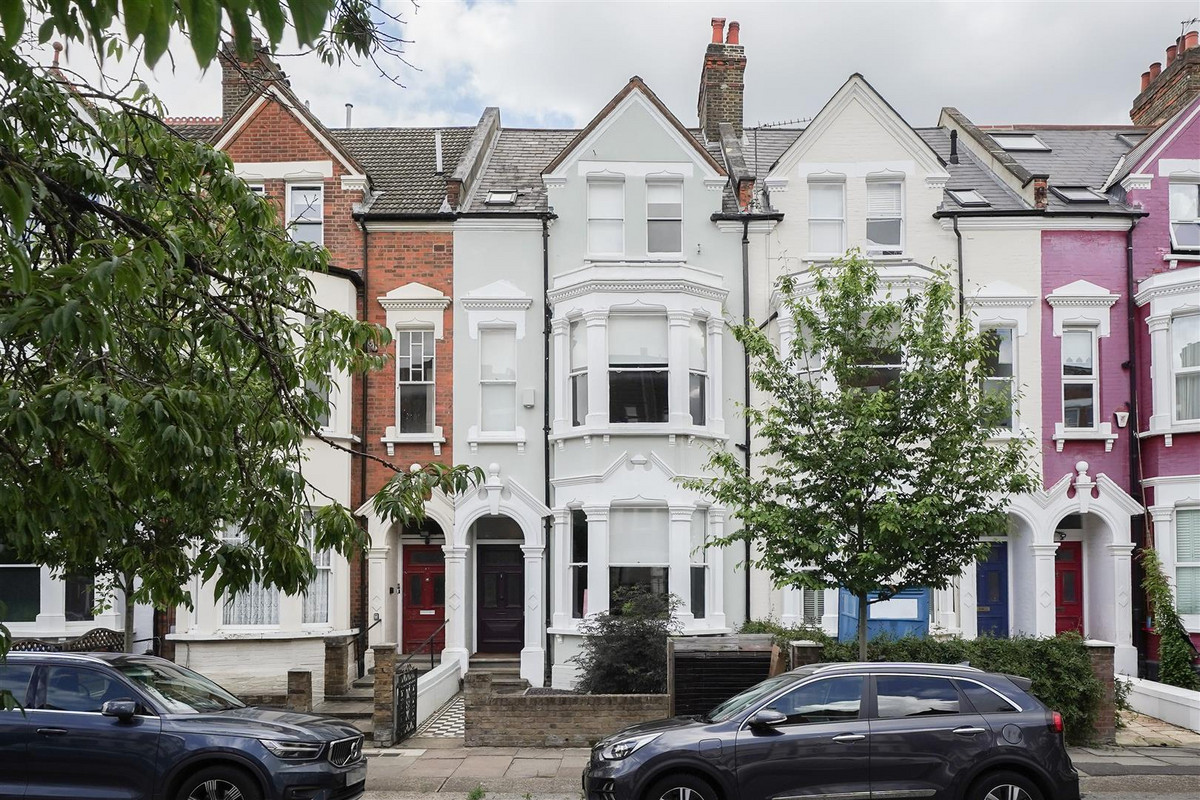
Callcott Road is conveniently located in the Brondesbury Conservation Area, a prime position just moments from the vibrant amenities of Kilburn High Road, where an array of shops, restaurants, cafés, and delis create a lively and convenient atmosphere. The area is exceptionally well-connected, with excellent transport links, including Kilburn Underground station (Jubilee, Zone 2) and Brondesbury (Mildmay, Zone 2), offering swift access across London. Residents also benefit from proximity to the green open spaces of Queen's Park, where one can enjoy the peaceful havens of mature trees and walking paths. Combining urban convenience with natural charm, Callcott Road is perfectly positioned for enjoying the best of North West London living.

Material Information

Utilities

  • Electricity: Mains Supply
  • Heating: Not specified
  • Sewerage: Mains Supply
  • Water: Mains Supply

General

  • Council Tax: F
  • Property Tenure: Freehold
  • Parking: Permit Parking

Resources