Aylestone Avenue, Brondesbury & Brondesbury Park
LONDON, NW6
£4,000,000
DETACHED HOUSE
,FREEHOLD
Brochure — Not available
- 7 Bedrooms
- 4 Bathrooms
- 3 Reception Rooms
- 4,581 sq ft
- Driveway, Off Street Parking
About the Area
Brondesbury comprises two distinct neighbourhoods - Brondesbury and Brondesbury Park. Brondesbury is typified by storied Victorian facades, while the latter offers Arts & Crafts and 1920s architecture on commanding plots.
- Brondesbury Park (Mildmay & Suffragette)
- Kensal Rise (Mildmay & Suffragette)
- Brondesbury (Mildmay & Suffragette)
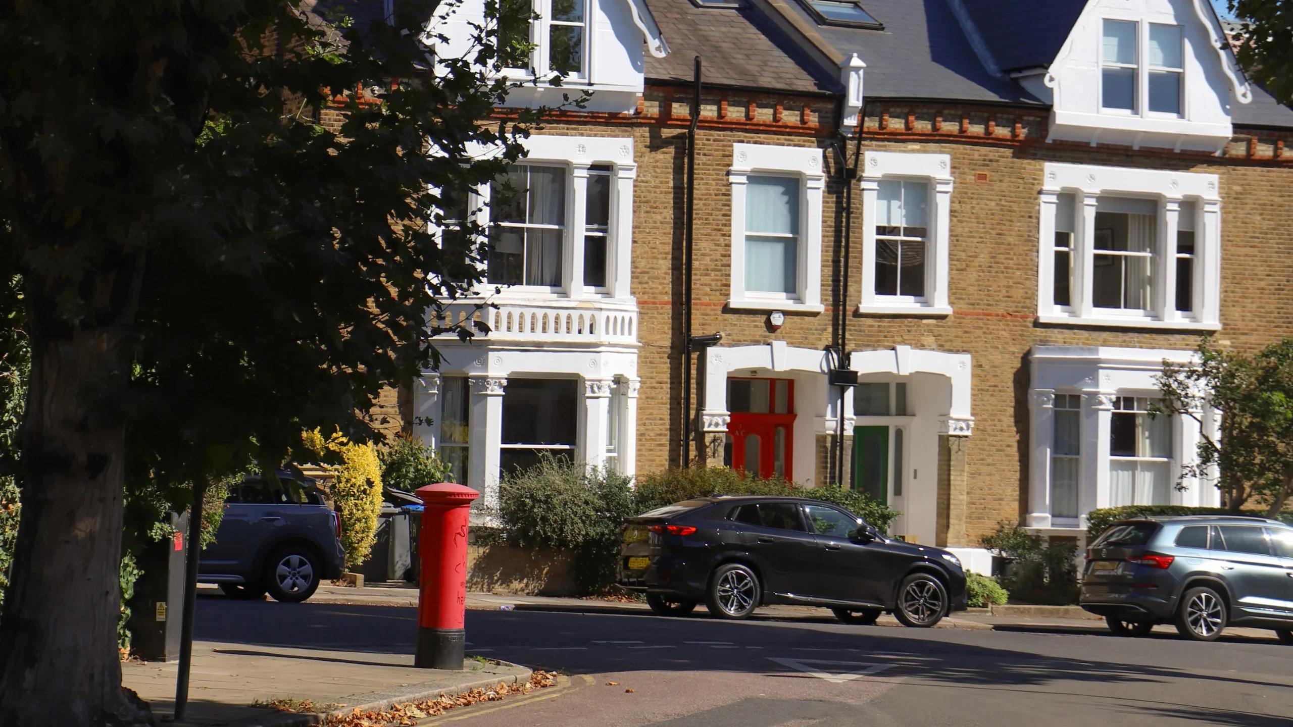
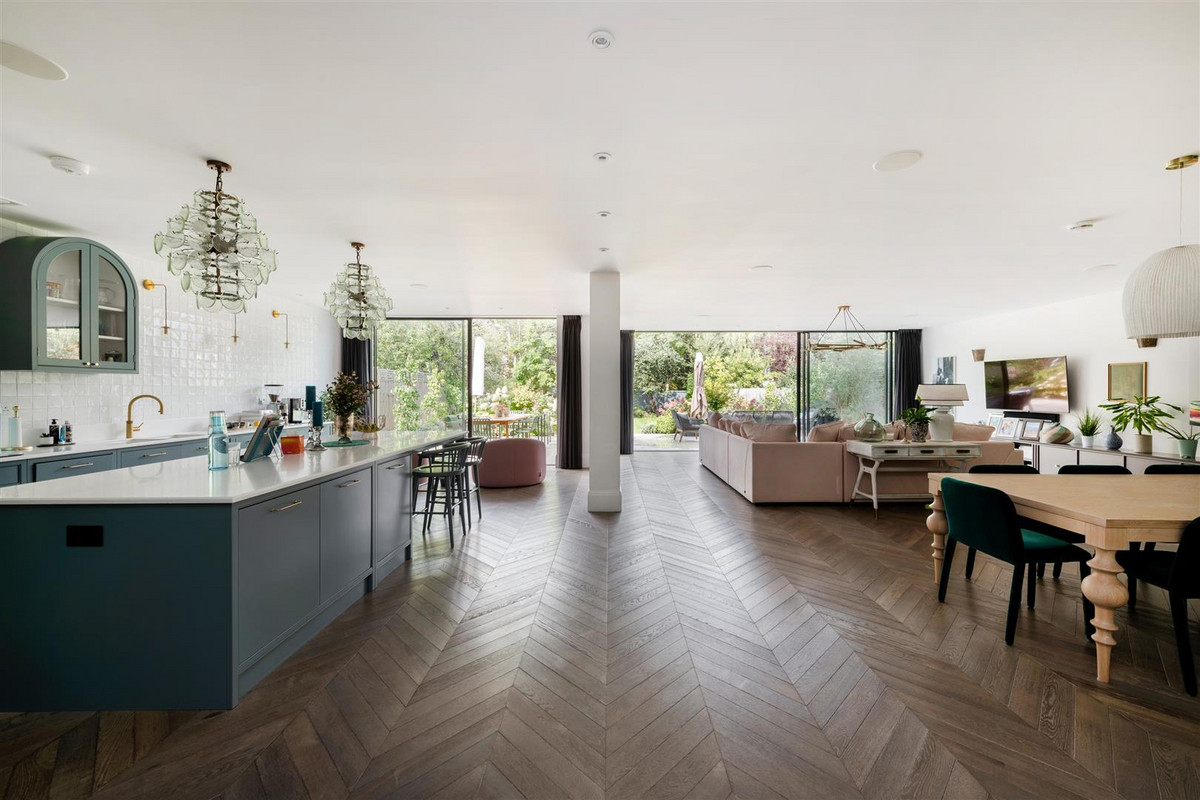
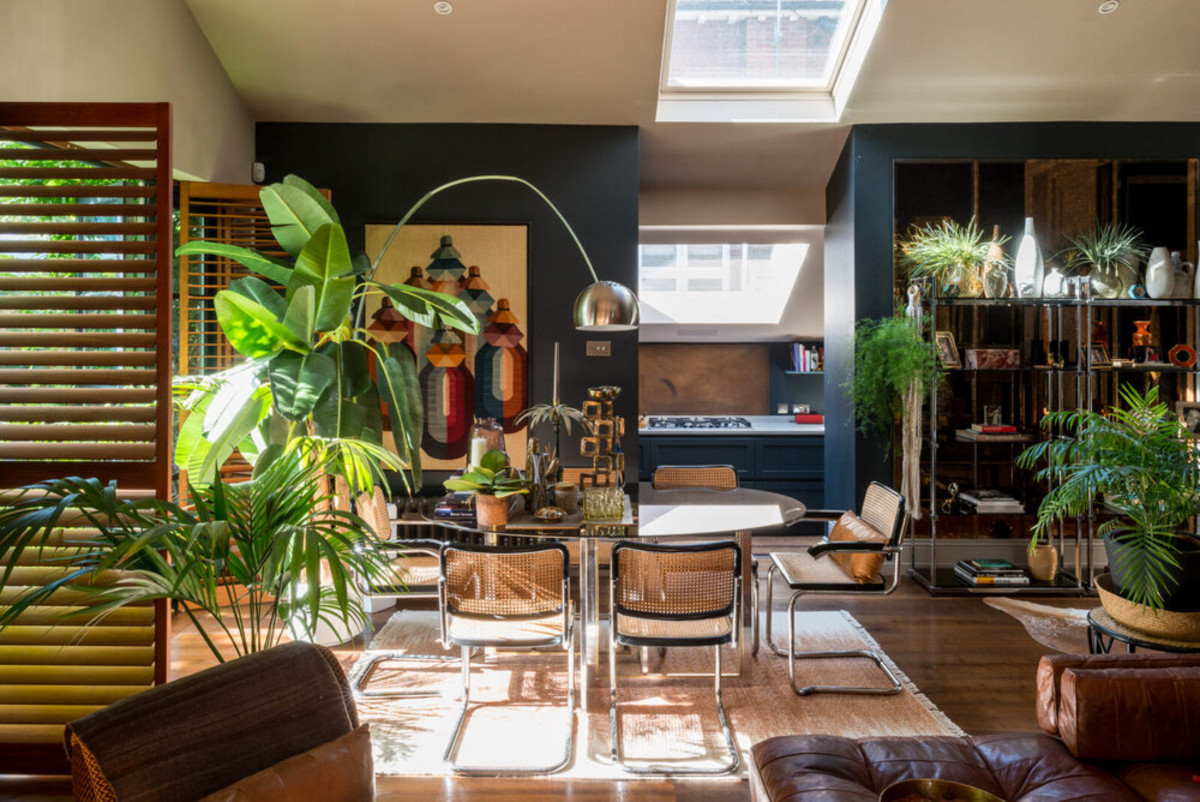
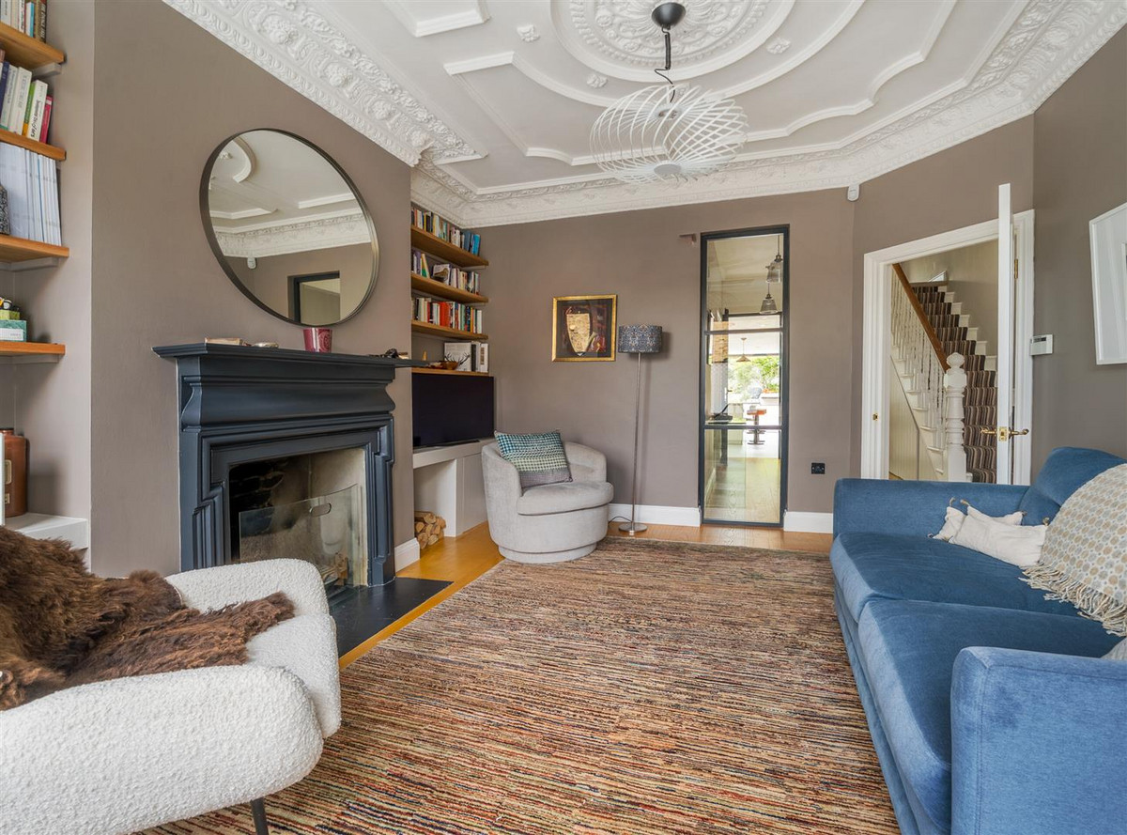
With a bespoke Lacanche oven, Farrow & Ball colour schemes and a cinema room wired for 5:1 sound, this exquisite seven-bedroom residence opens onto a secluded 137ft garden.
Material Information
Utilities
- Electricity: Mains Supply
- Heating: Not specified
- Sewerage: Mains Supply
- Water: Mains Supply
General
- Council Tax: Not specified
- Property Tenure: Freehold
- Parking: Driveway, Off Street Parking
You May Also Like
 Sold
Sold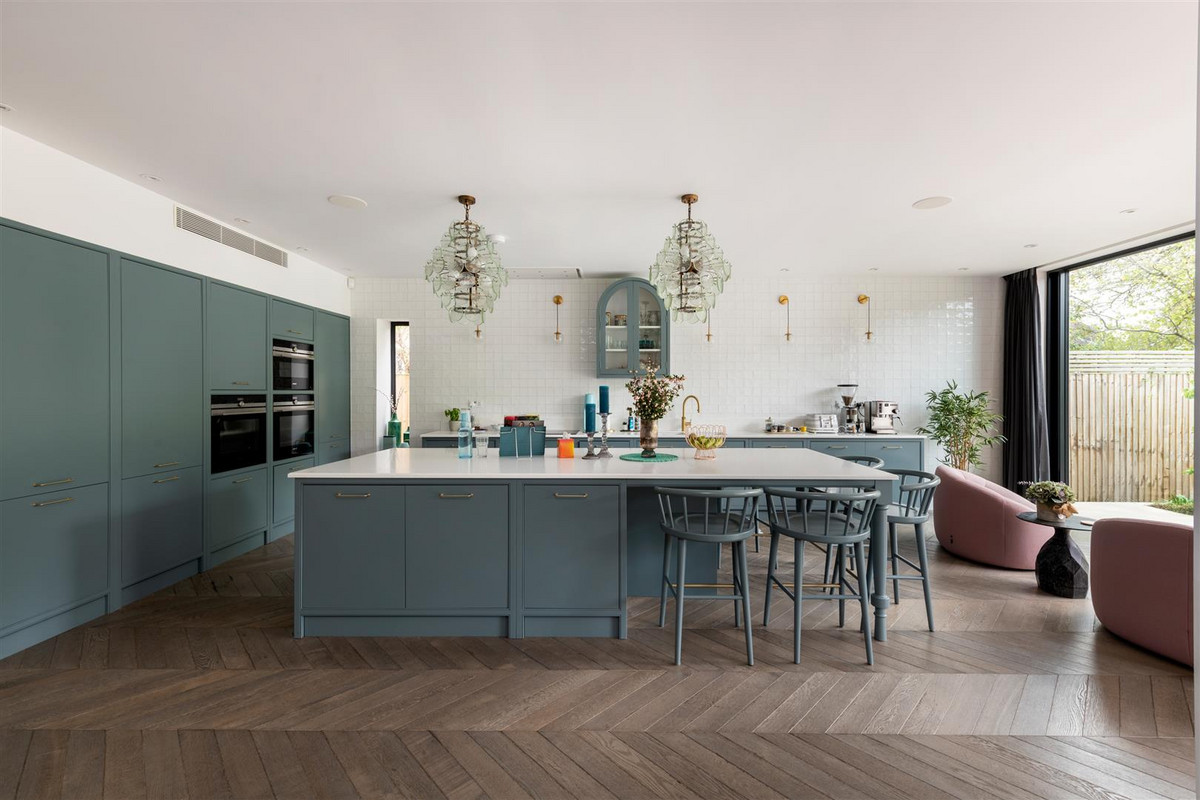
Aylestone Avenue£6,000,000
NW6Freehold
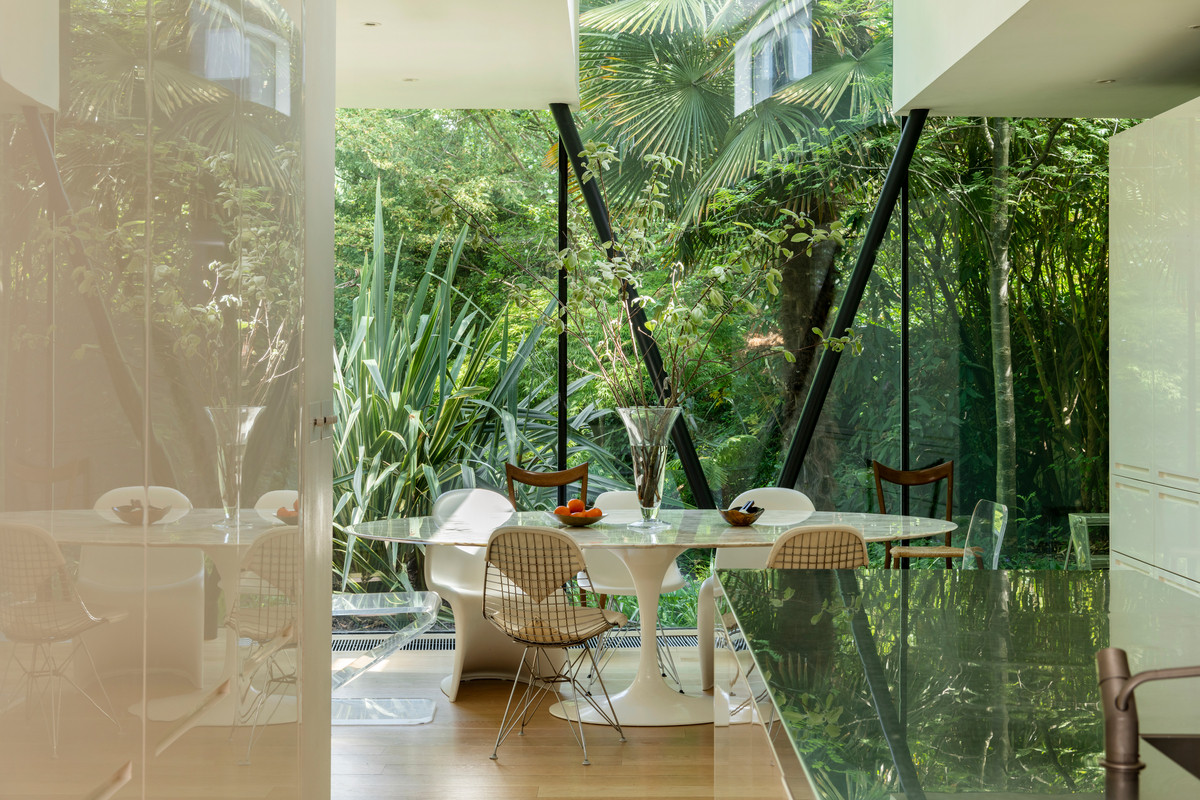 Sold
Sold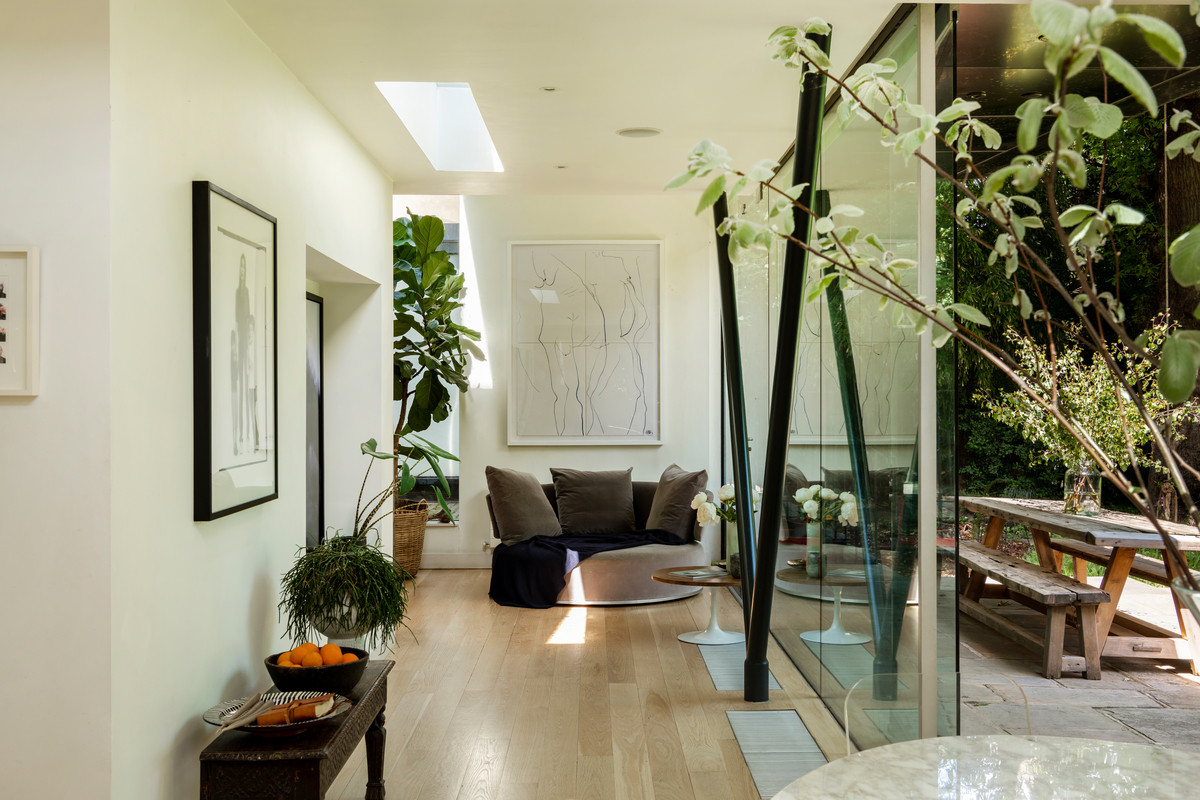
'Highflower'£5,000,000
NW6Freehold
 Sold
Sold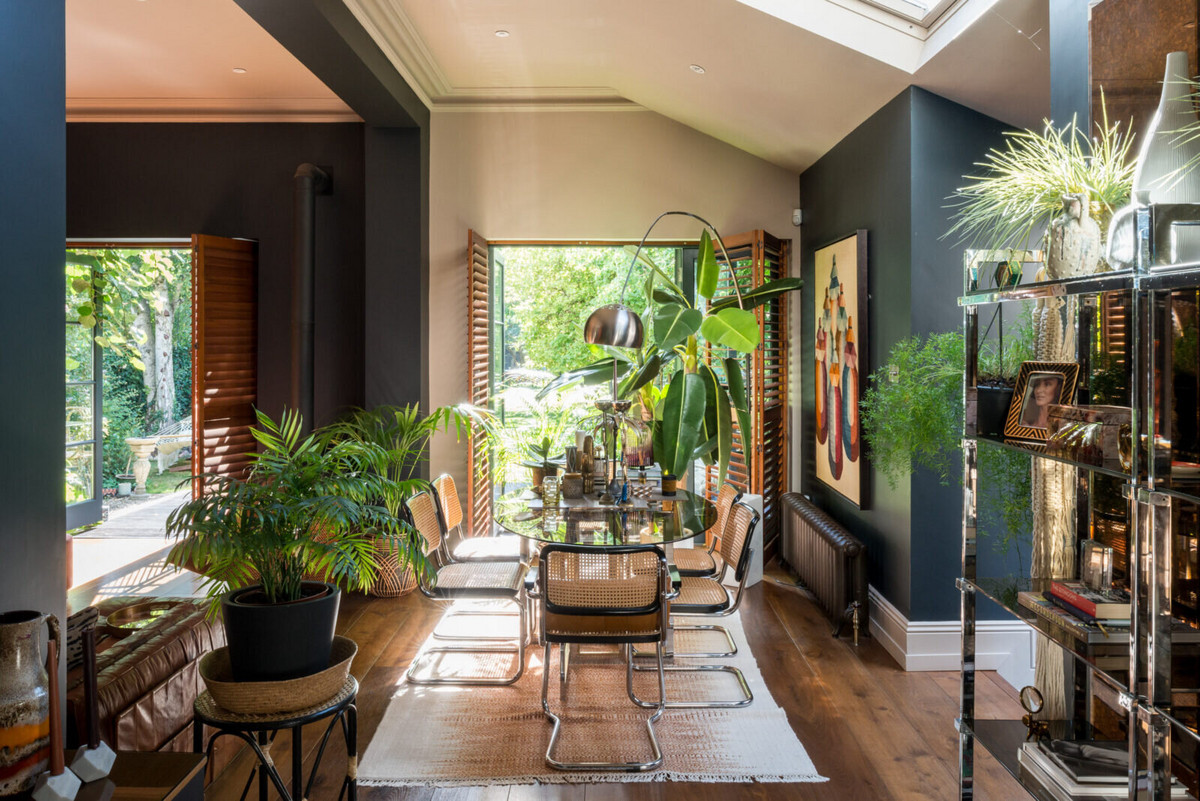
Milverton Road£1,100,000
NW6Share of Freehold
 Sold
Sold
Tennyson Road£1,900,000
NW6Freehold
 Sold
Sold
Torbay Road£1,599,950
NW6Freehold
 For SaleNew
Callcott Road£475,000
NW6Leasehold
 For Sale
Callcott Road£1,700,000
NW6Freehold
 For Sale
Priory Park Road£750,000
NW6Share of Freehold
 For Sale
Priory Park Road£699,950
NW6Share of Freehold
 For Sale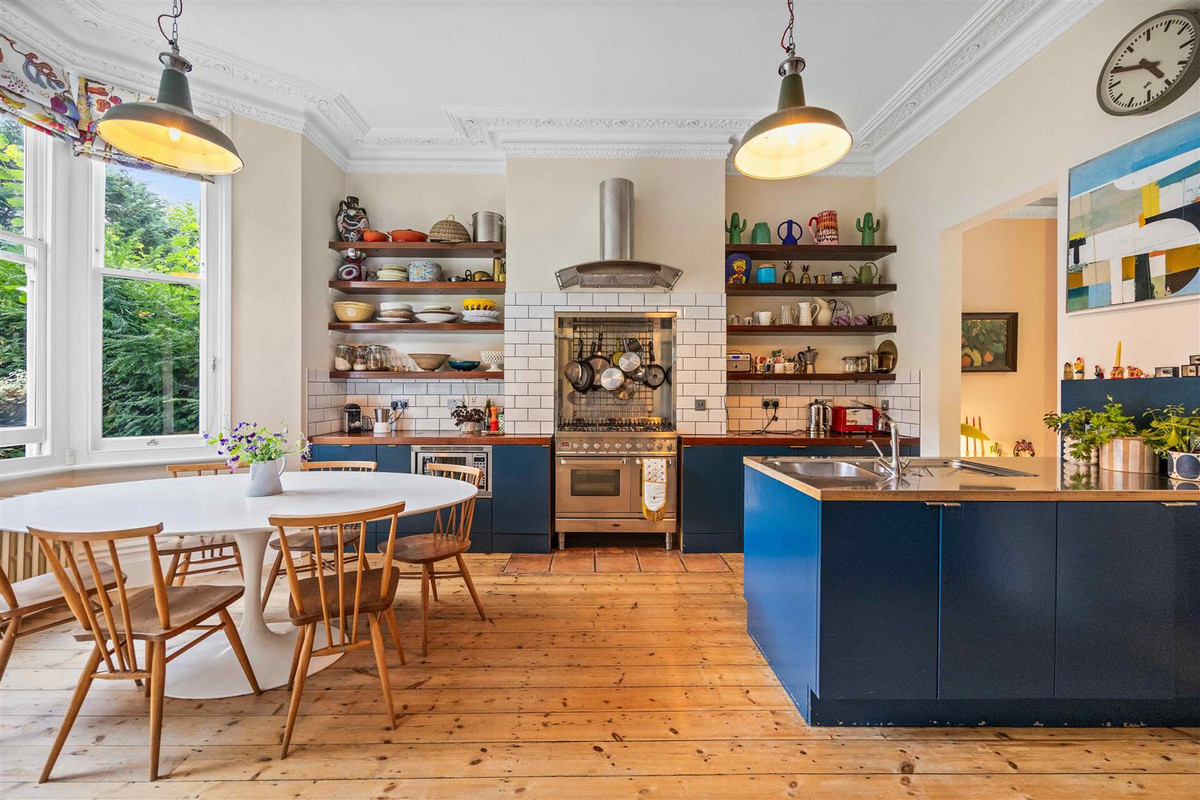
Cavendish Road£2,295,000
NW6Freehold