Irwin Gardens, Kensal
LONDON, NW10
£1,750,000
SEMI DETACHED HOUSE
,FREEHOLD
- 4 Bedrooms
- 1 Bathroom
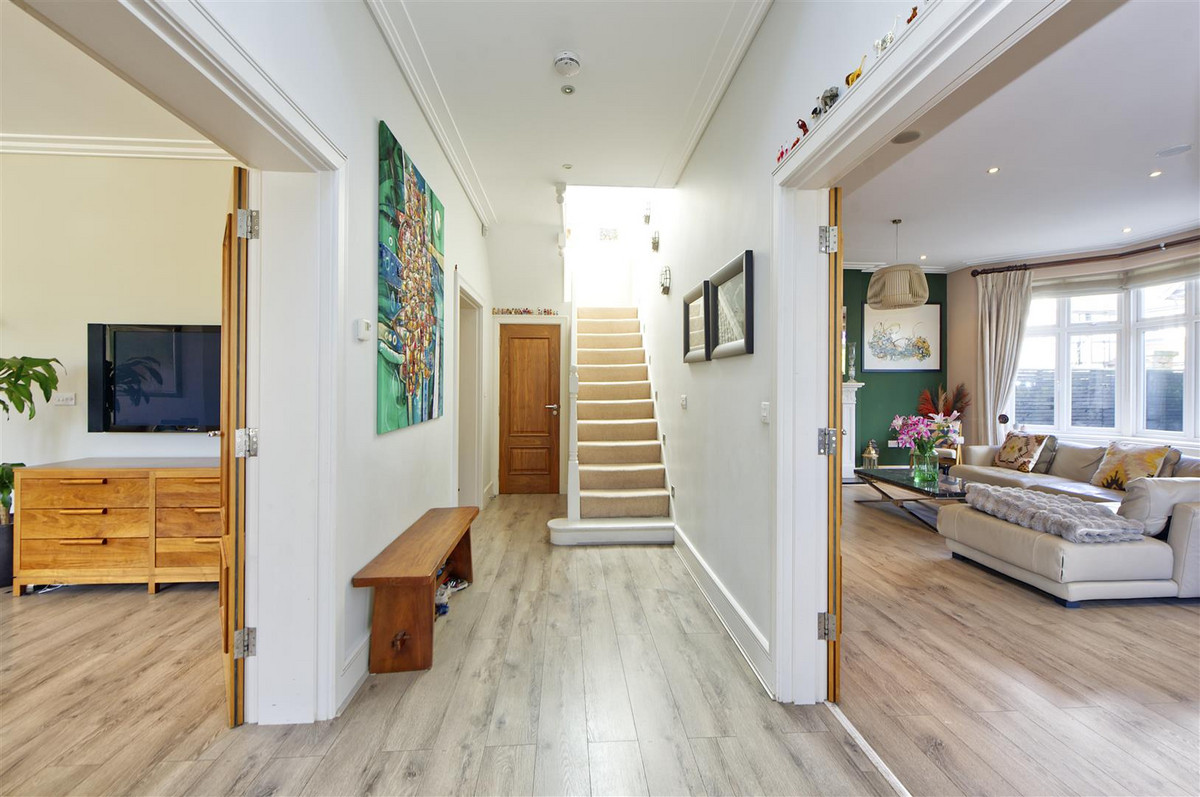
- 2 Reception Rooms
- 1,642 sq ft
- Off Street Parking, Driveway
About the Area
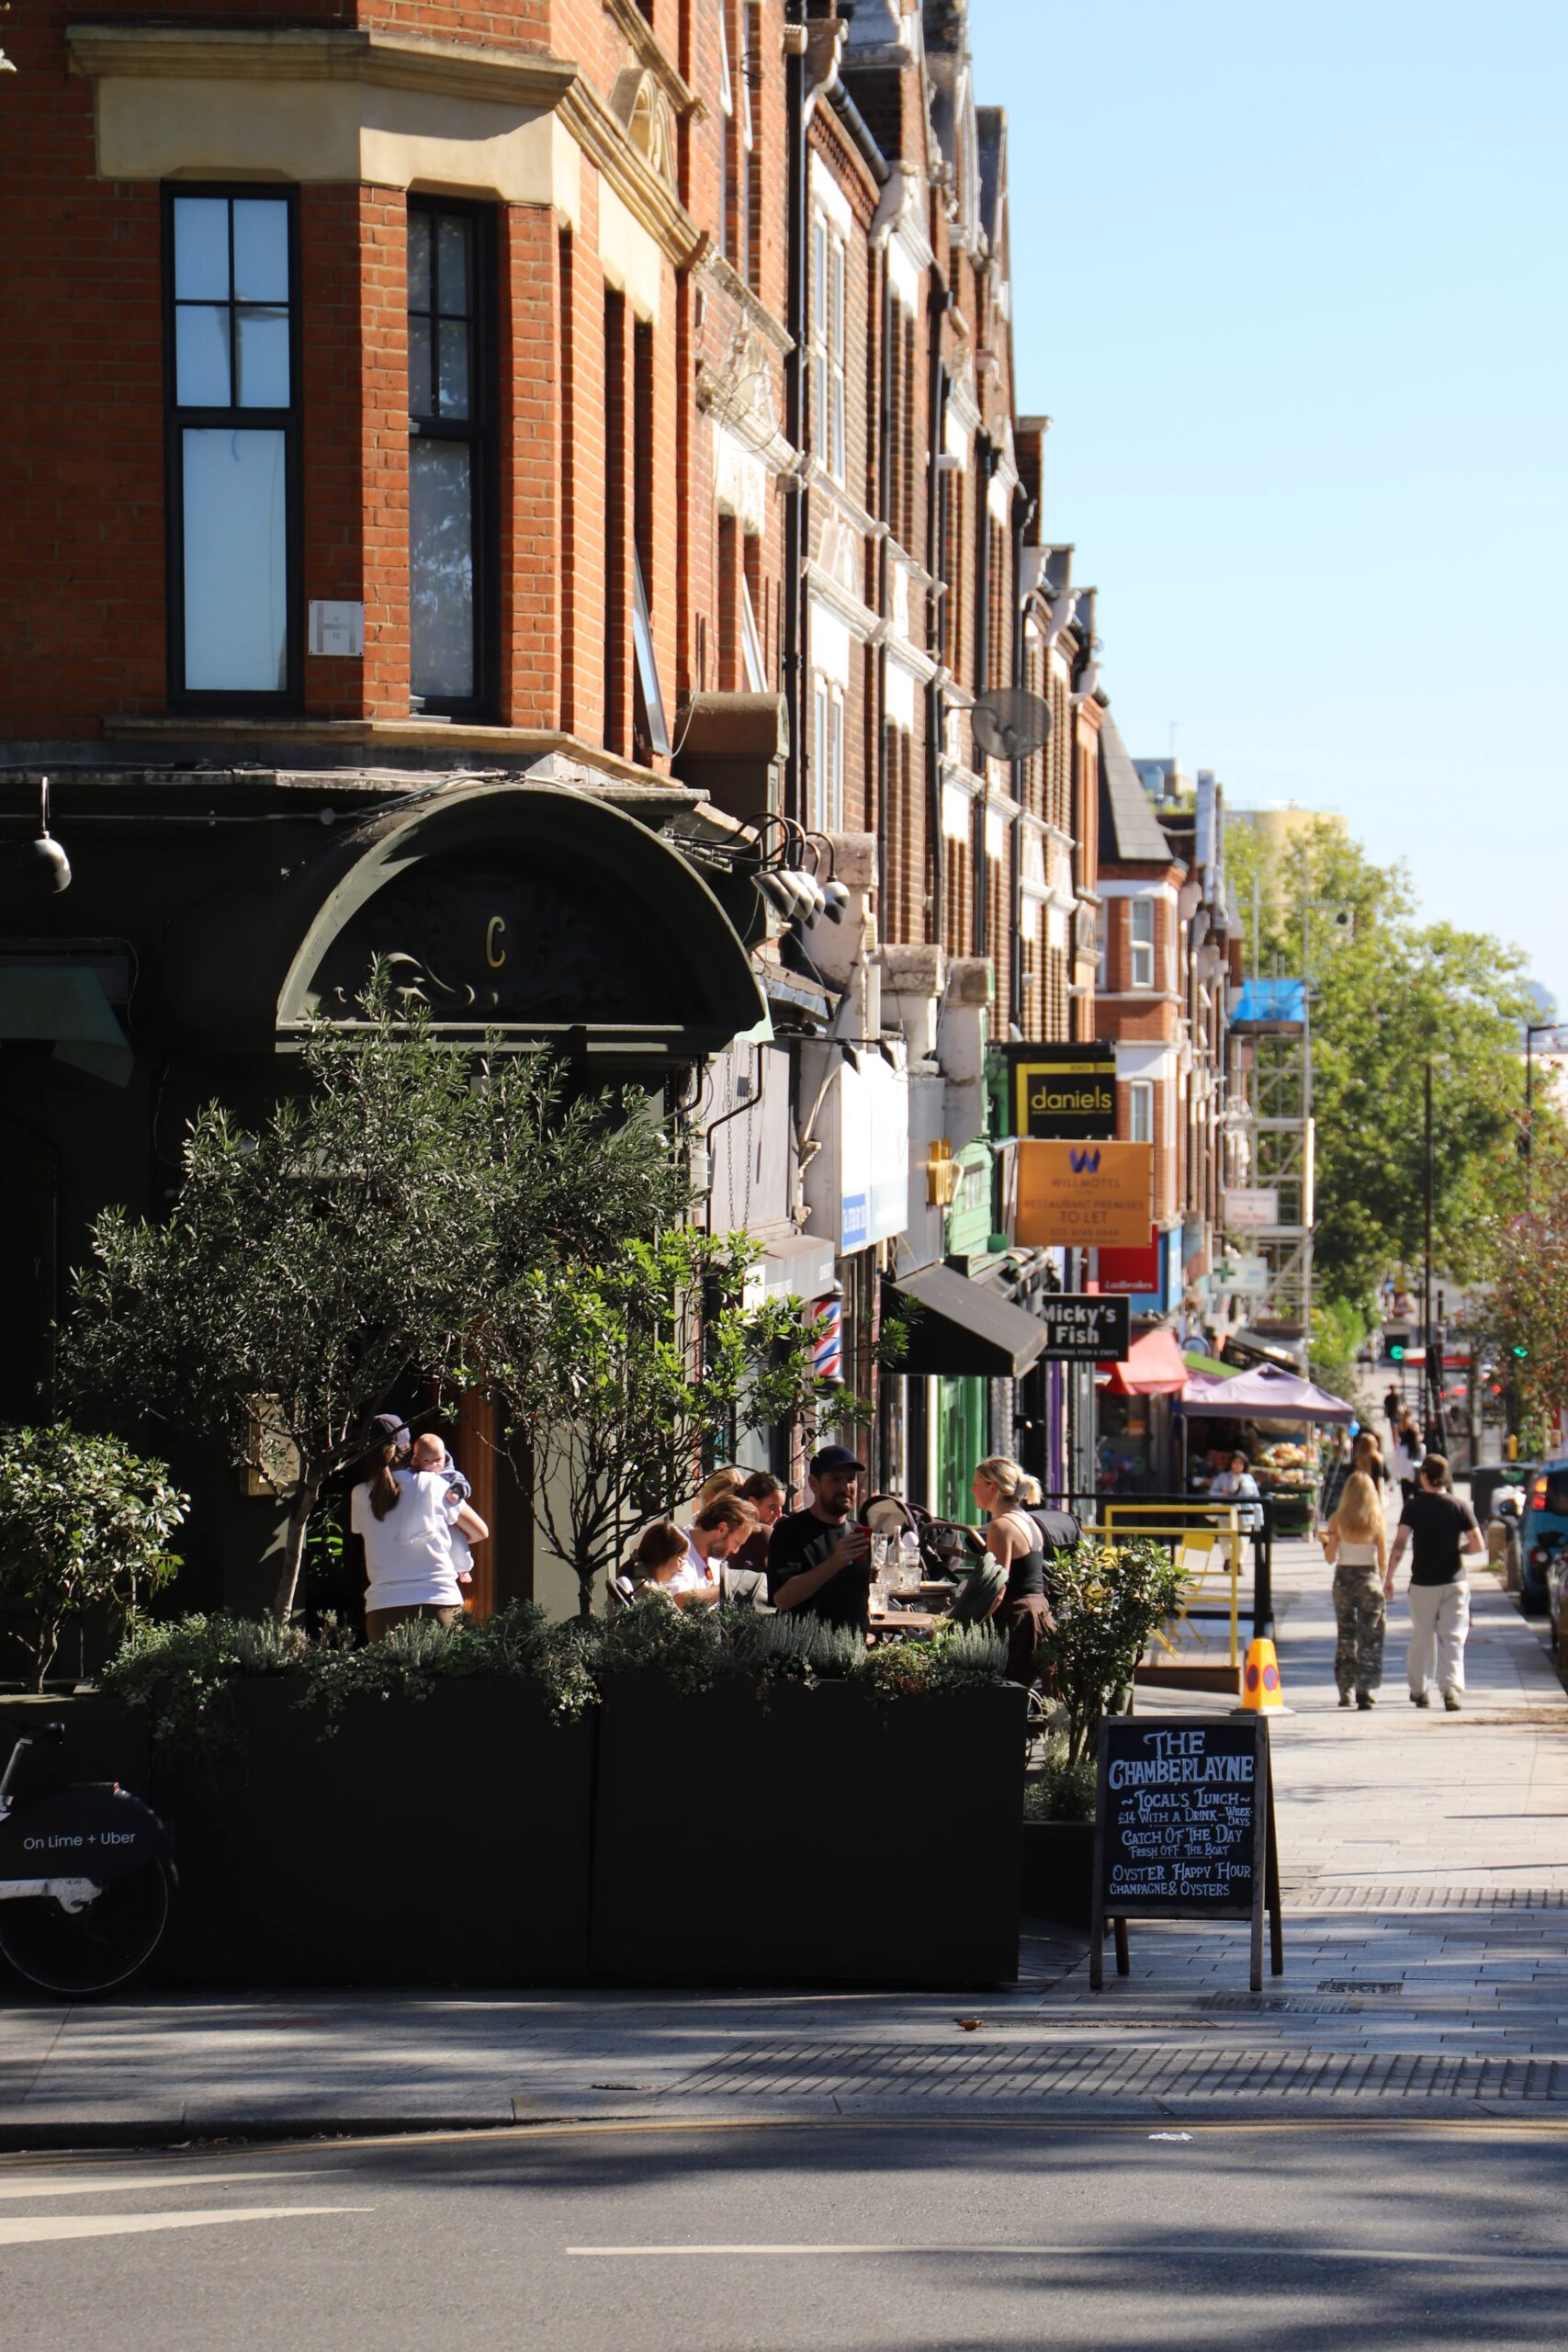
Kensal is defined by a truly unique sense of community. It's 'hub' is Chamberlayne Road; an artisanal high street that boasts an eclectic mixture of independent coffee shops, pubs, florists and restaurants.
- Kensal Rise (Mildmay & Suffragette)
- Kensal Green (Bakerloo, Lioness)
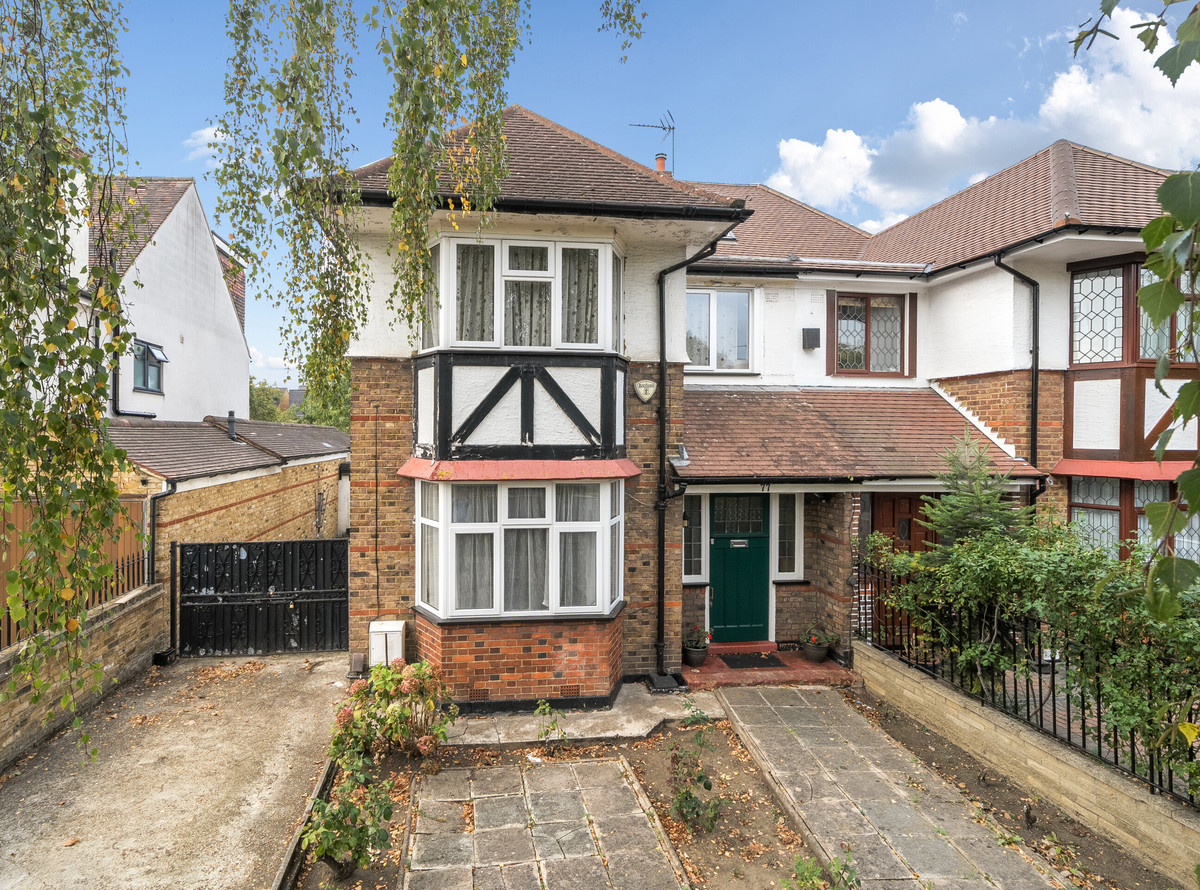
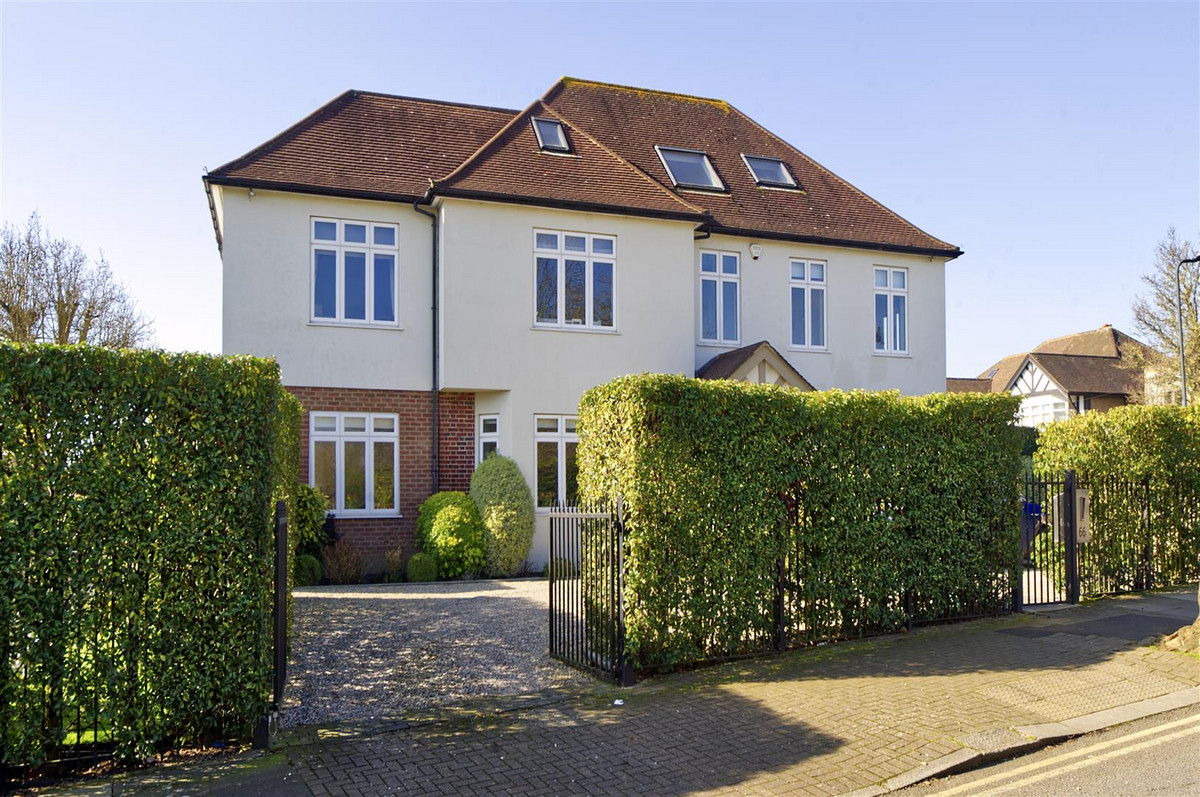
Slightly elevated with off-street parking for two cars, this characterful red-brick 1920s home boasts a principal suite with dressing room and a stunning 49ft south-facing garden.
Material Information
Utilities
- Electricity: Mains Supply
- Heating: Not specified
- Sewerage: Mains Supply
- Water: Mains Supply
General
- Council Tax: E
- Property Tenure: Freehold
- Parking: Off Street Parking, Driveway
You May Also Like
 Sold
Okehampton Road£2,150,000
NW10Freehold
 For Sale
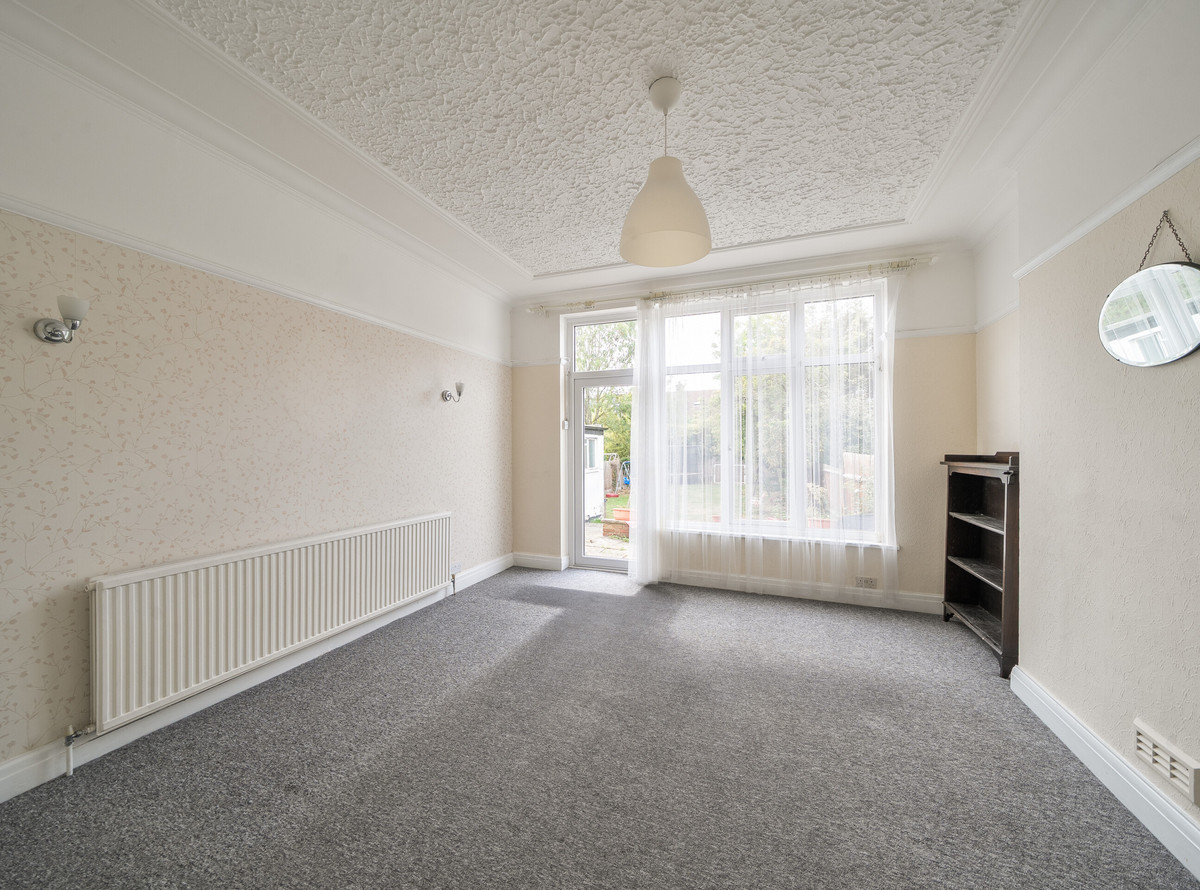
Mount Pleasant Road£1,750,000
NW10Freehold
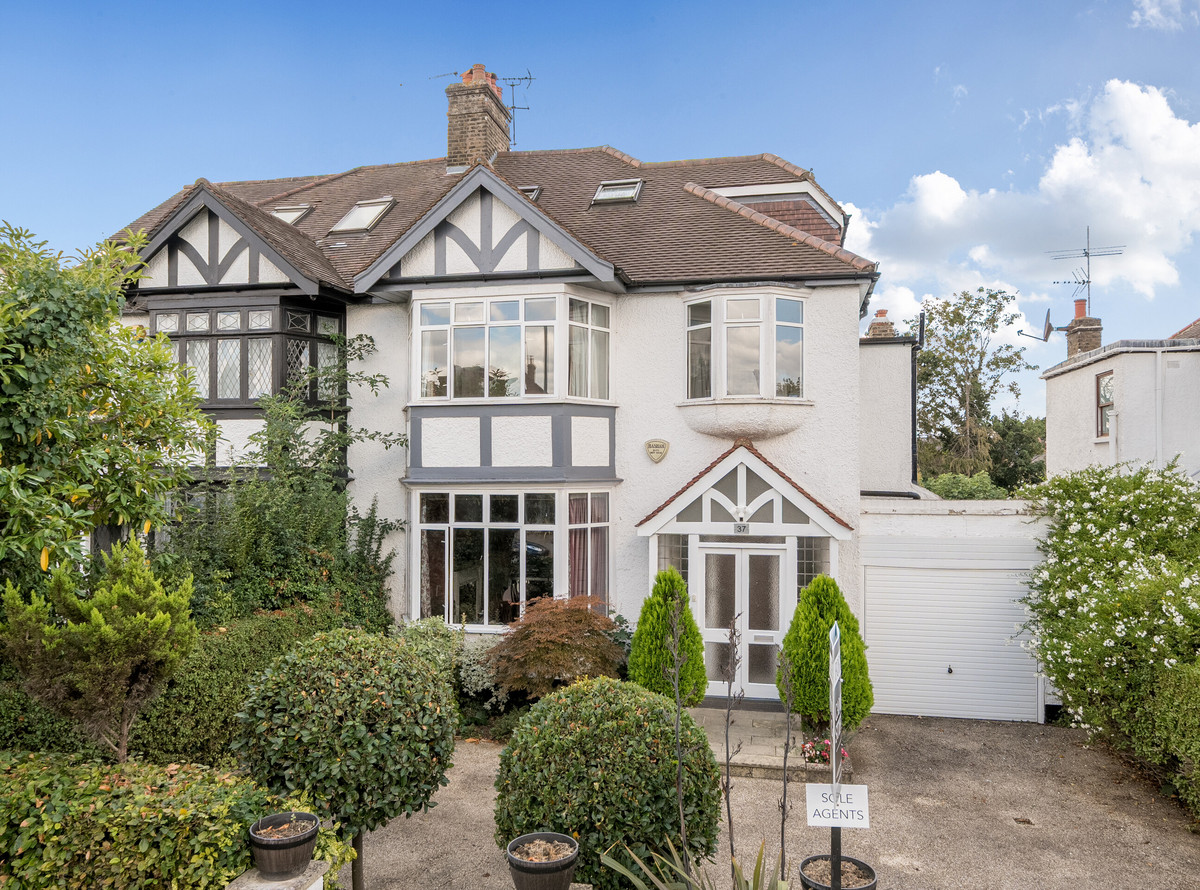 For Sale
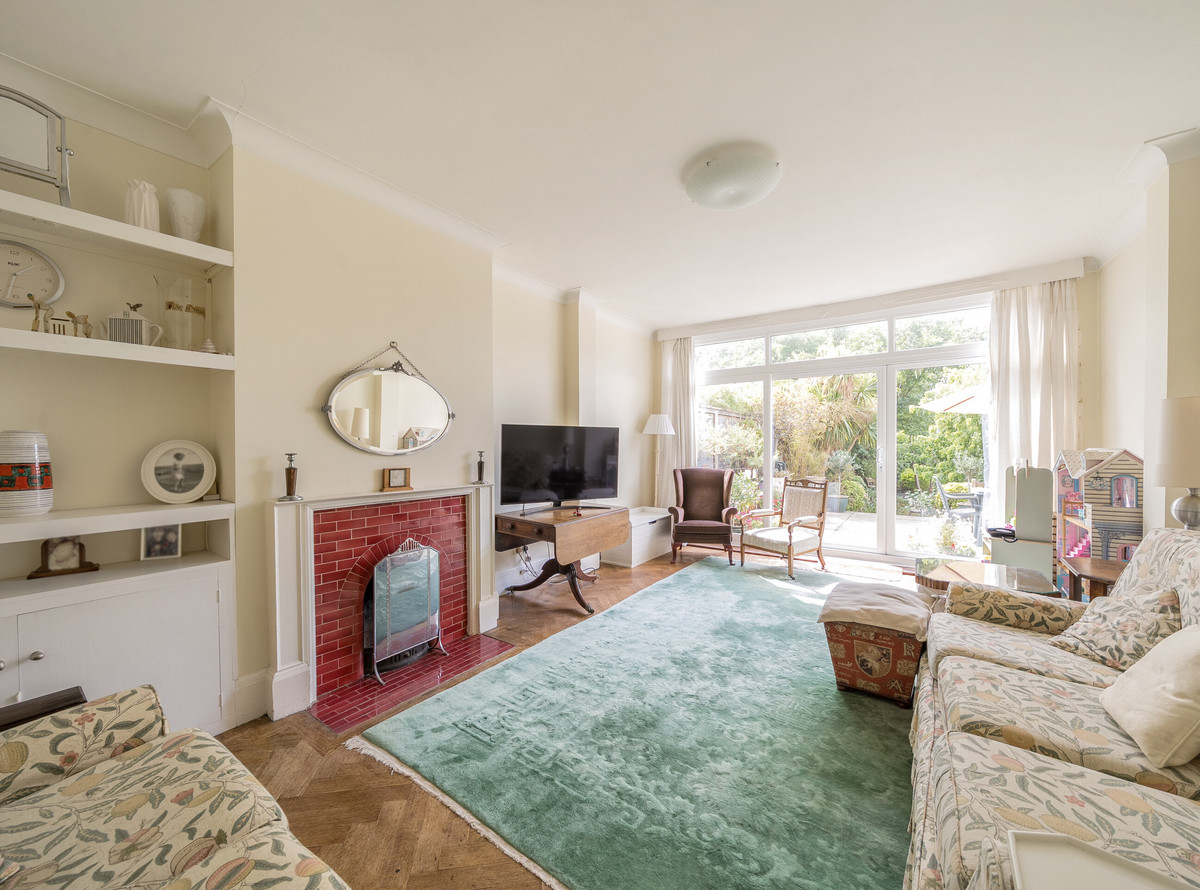
Mount Pleasant Road£1,999,950
NW10Freehold
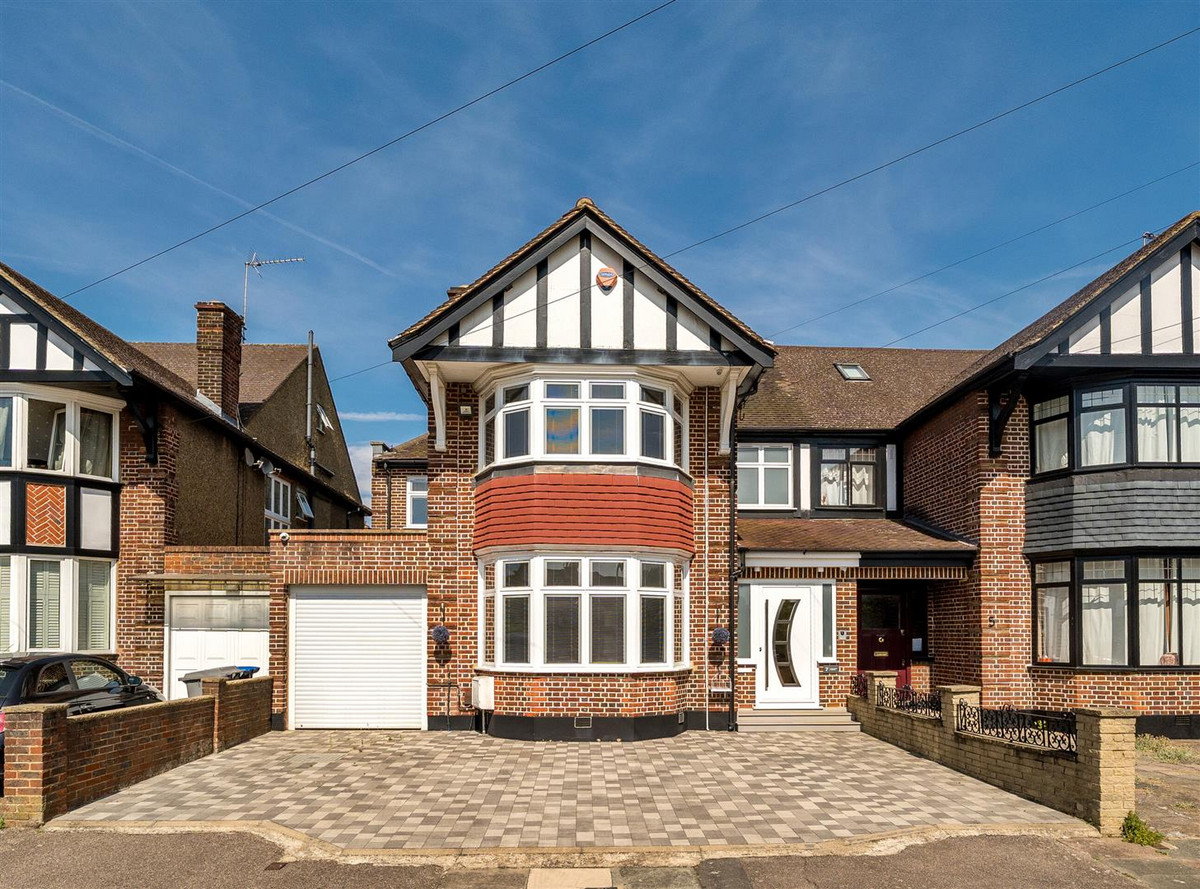 For Sale
Phillimore Gardens£1,599,950
NW10Freehold
 For Sale
Doyle Gardens£950,000
NW10Freehold
 For Sale
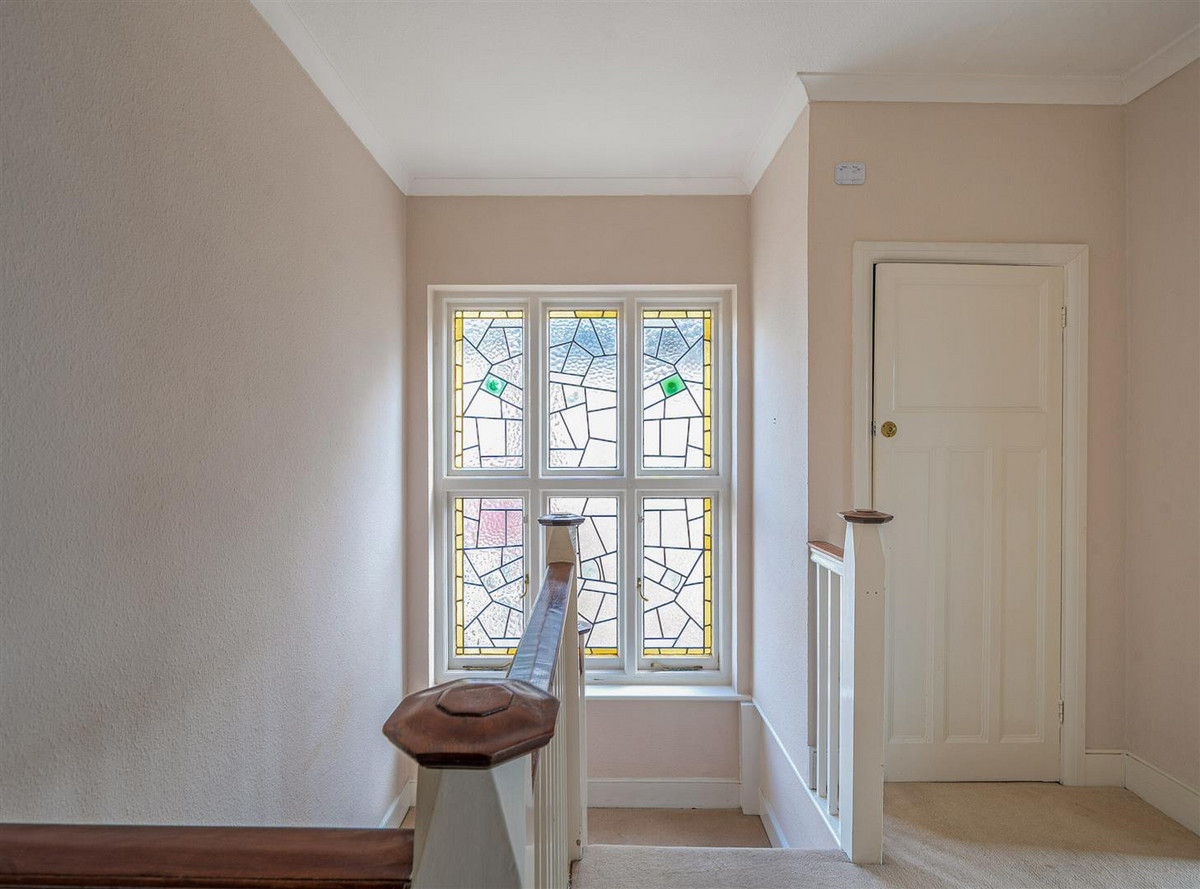
Phillimore Gardens£1,350,000
NW10Freehold
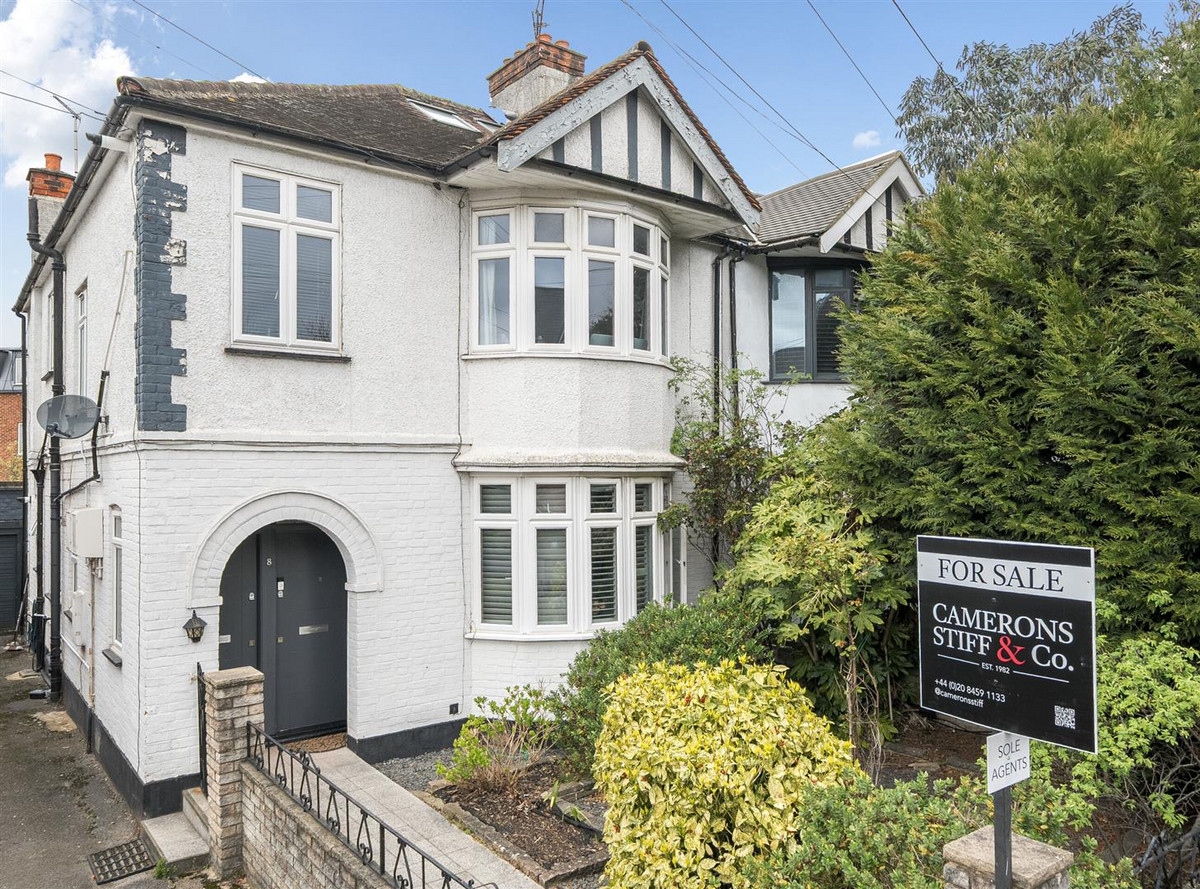 For Sale
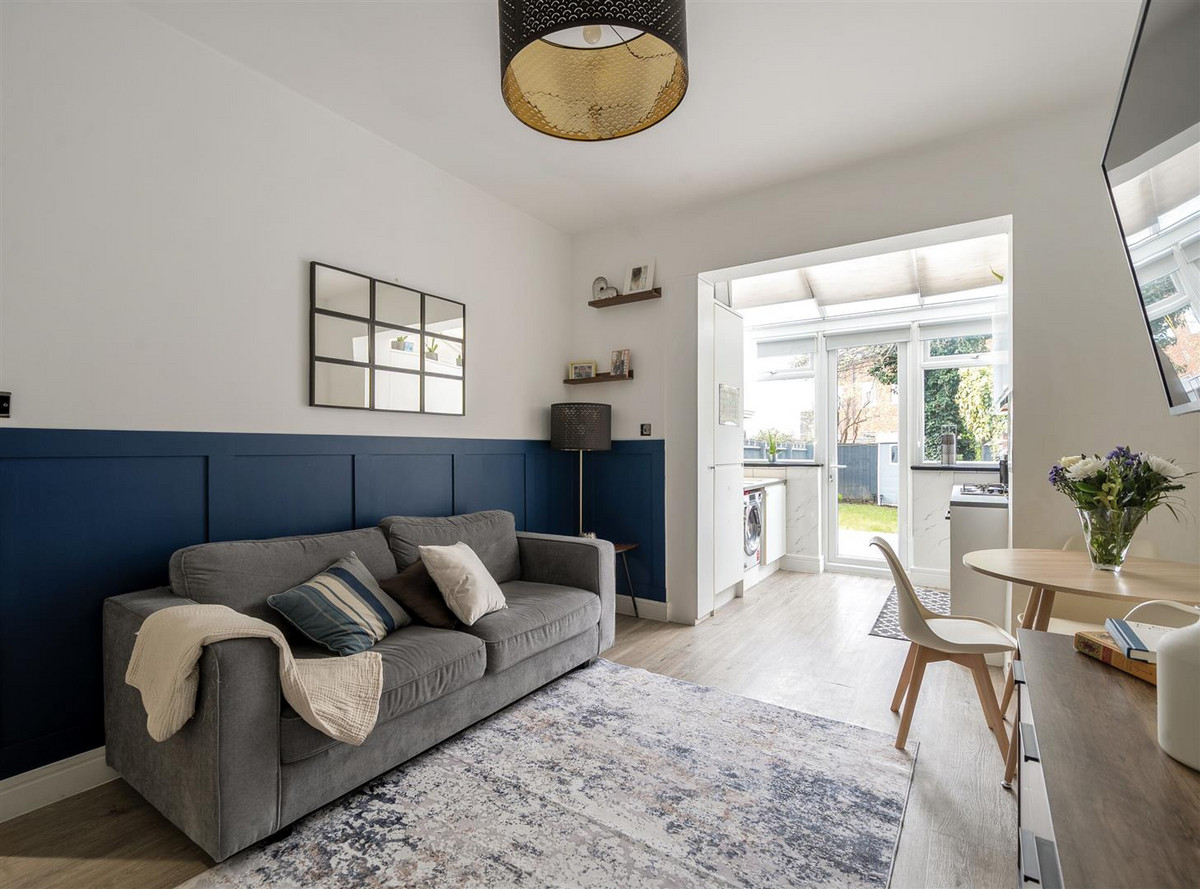
Robson Avenue£435,000
NW10Share of Freehold
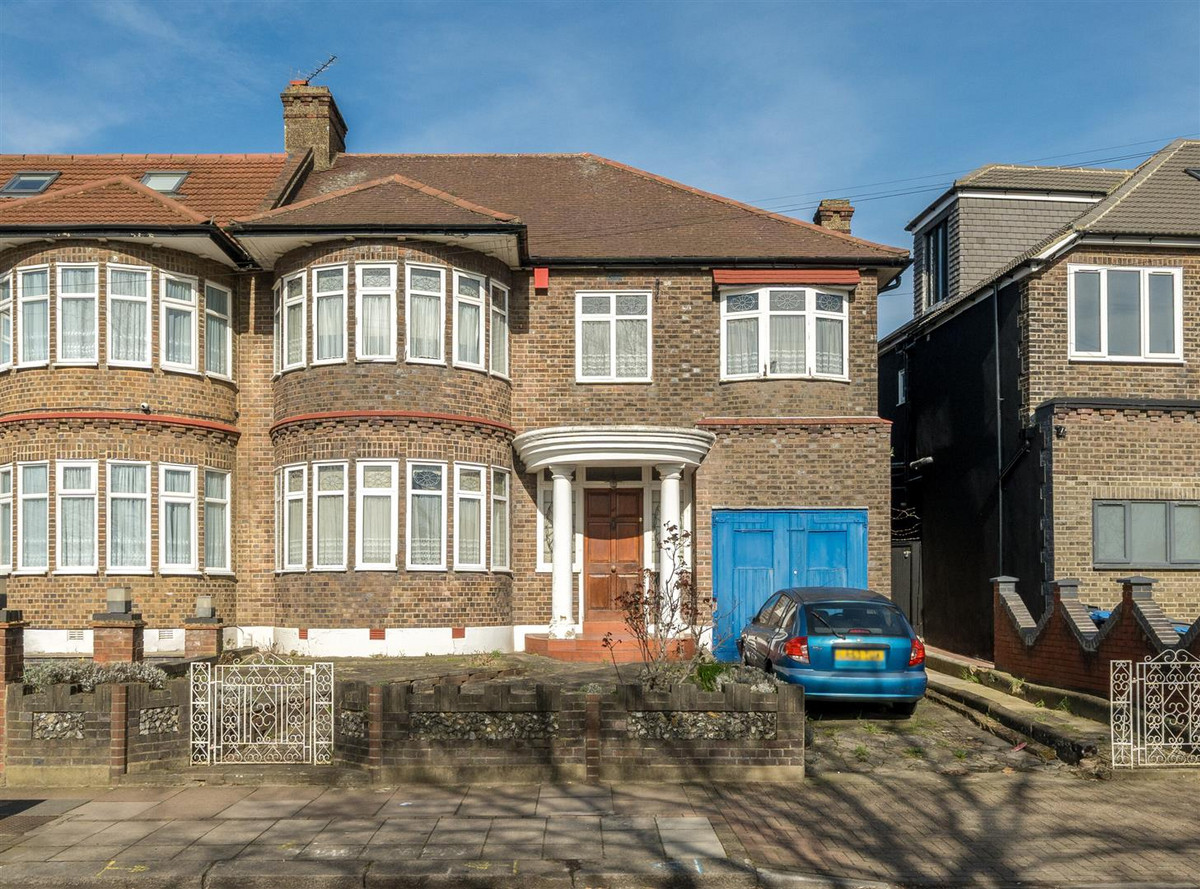 Sold
Donnington Road£1,150,000
NW10Freehold
 For Sale
Haycroft Gardens£999,950
NW10Freehold
 Sold
Okehampton Road£3,250,000
NW10Freehold