Okehampton Road, Kensal

LONDON, NW10

£3,250,000

DETACHED HOUSE
,
FREEHOLD
Brochure
  • 6 Bedrooms
  • 3 Bathrooms
  • 2 Reception Rooms
  • 3,546 sq ft
  • Driveway, Off Street Parking

About the Area

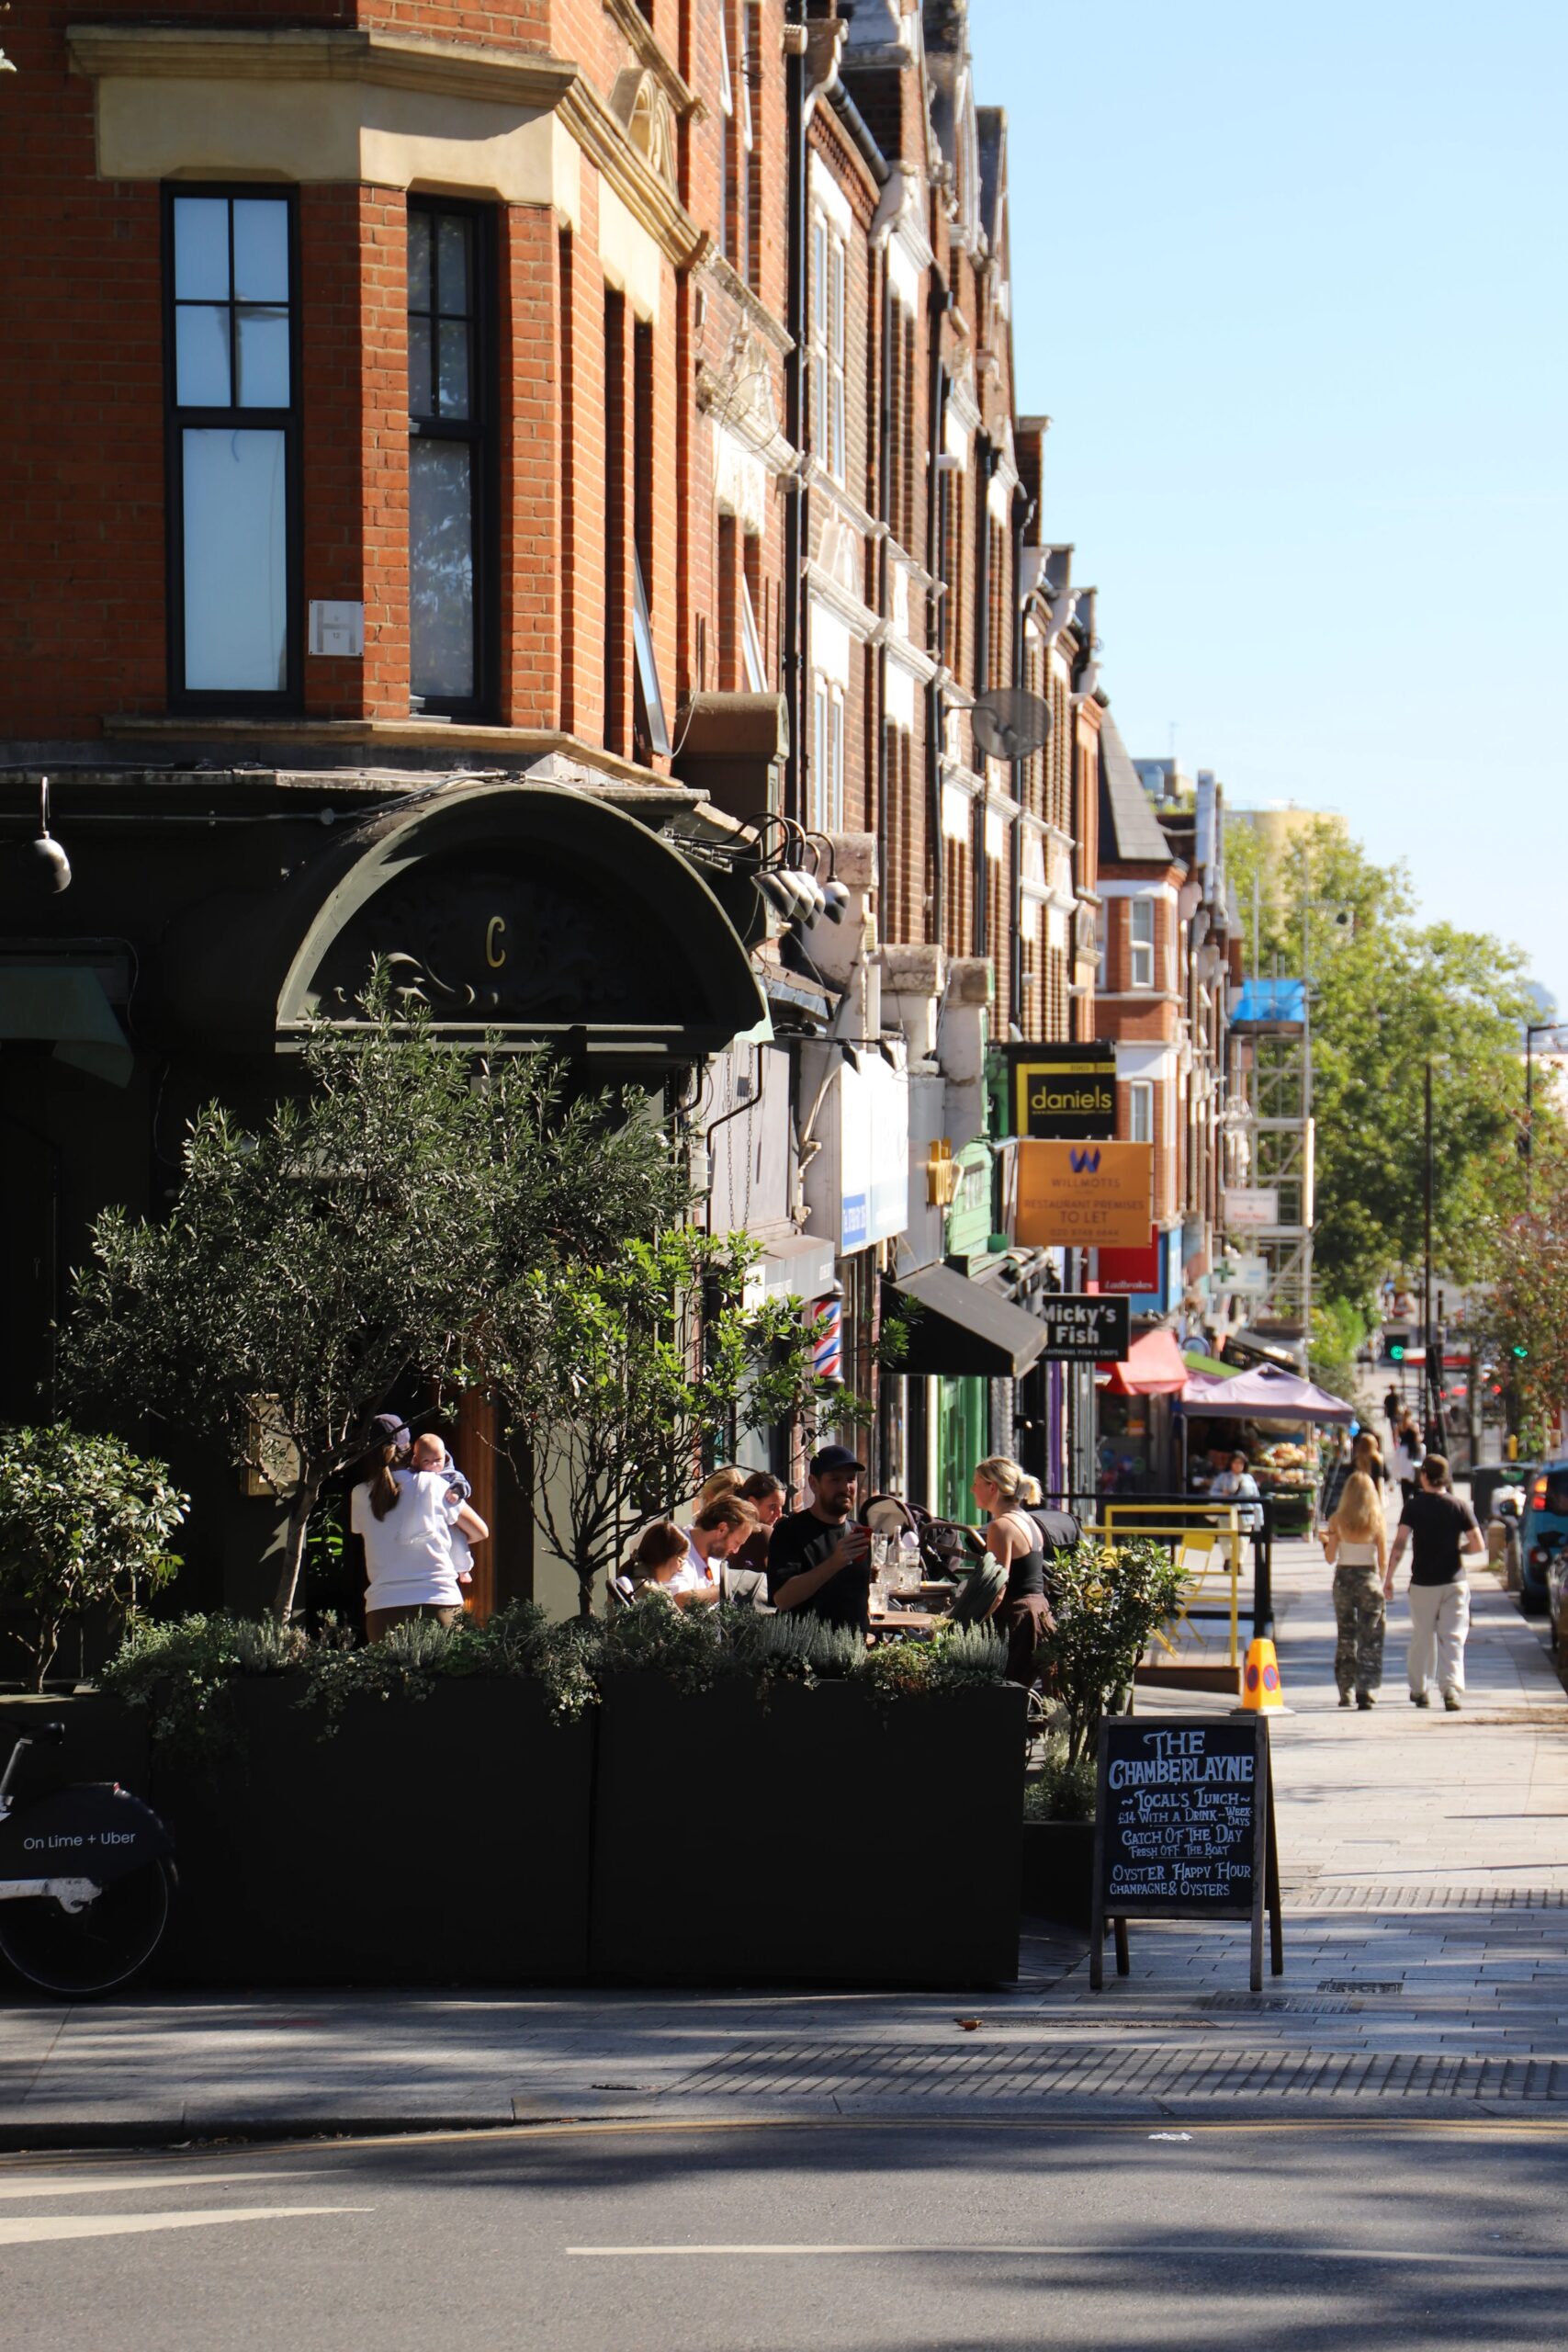
Kensal is defined by a truly unique sense of community. It's 'hub' is Chamberlayne Road; an artisanal high street that boasts an eclectic mixture of independent coffee shops, pubs, florists and restaurants.

  • Kensal Rise (Mildmay & Suffragette)
  • Kensal Green (Bakerloo, Lioness)
About the area

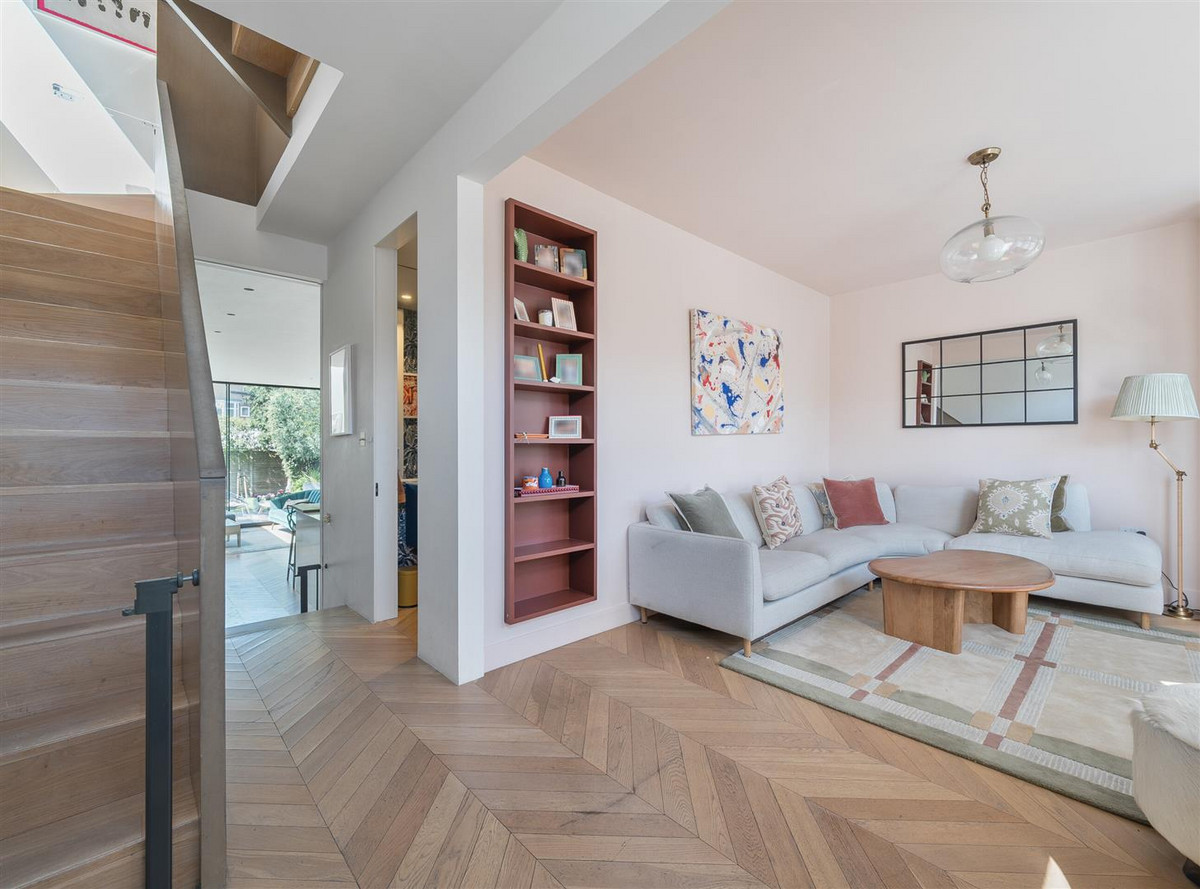
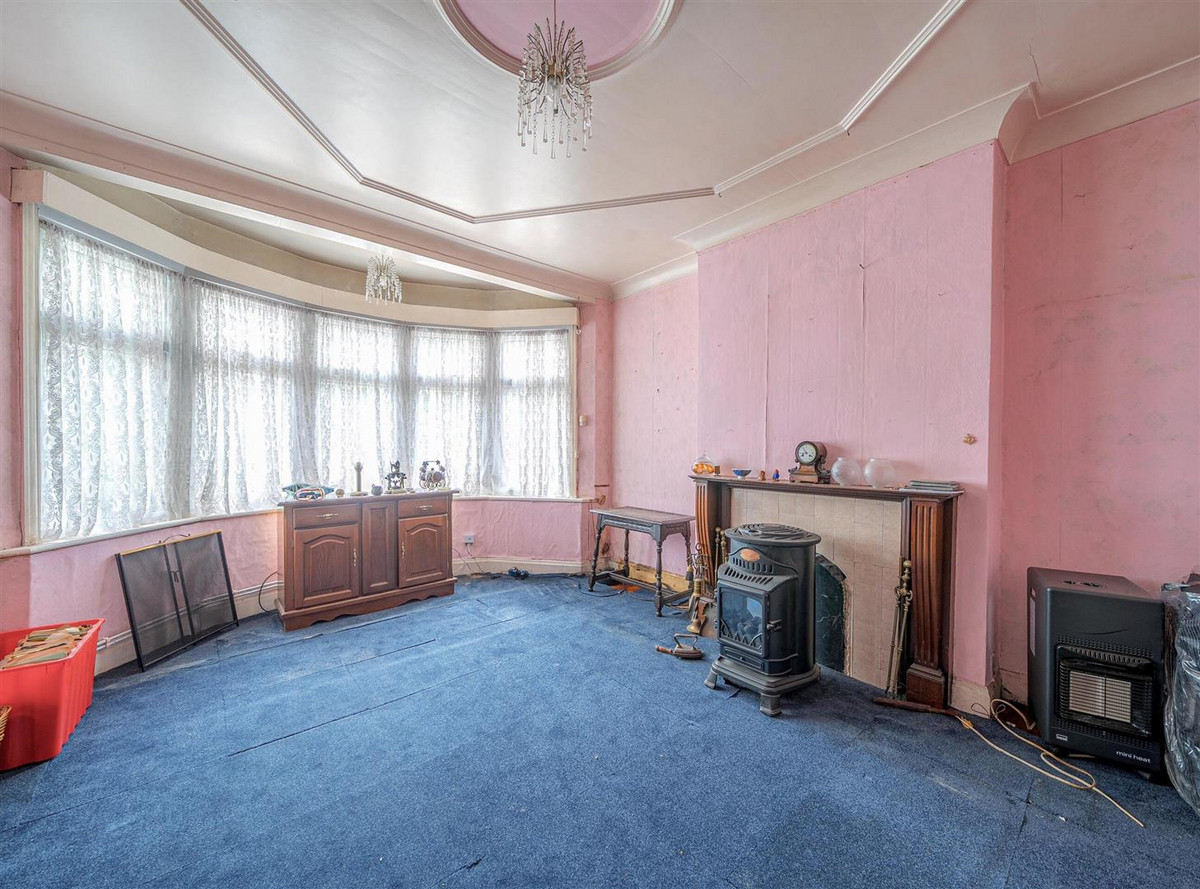
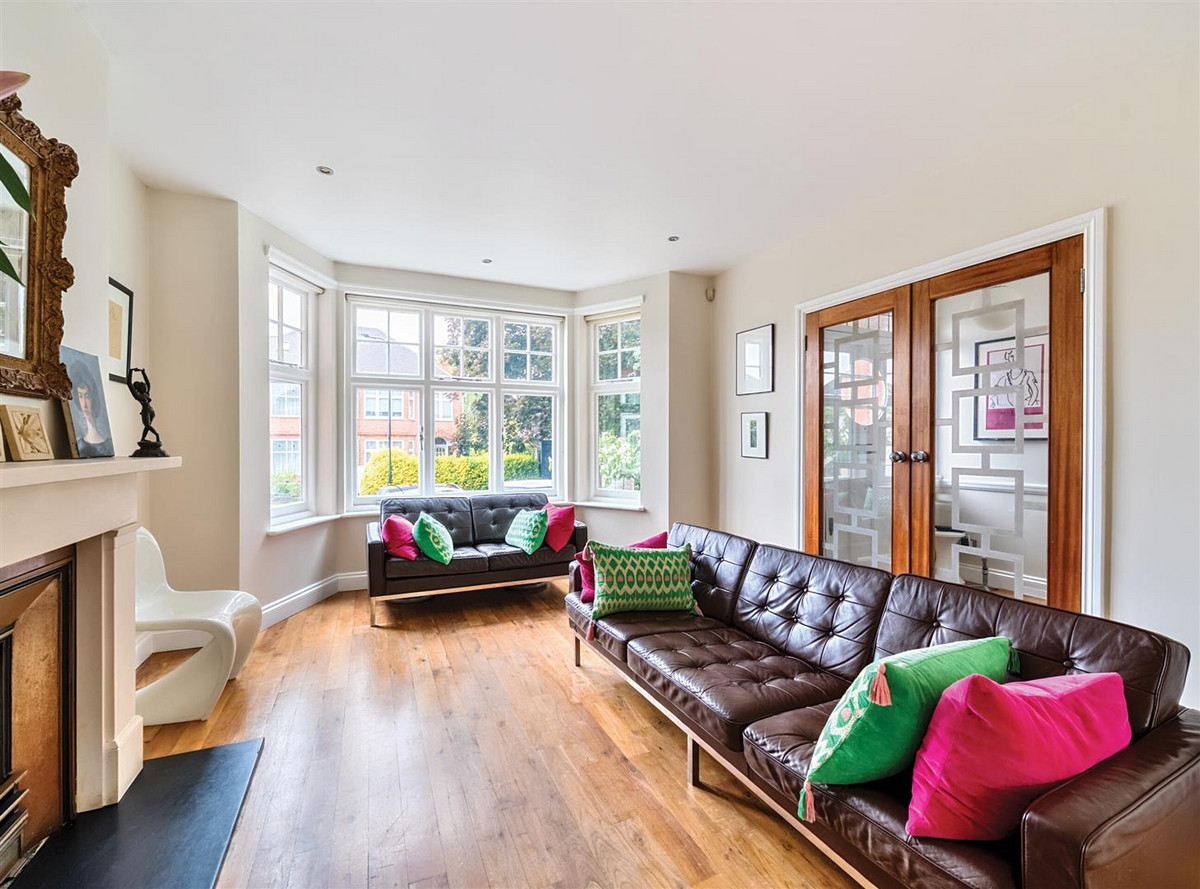
With a grand bay-fronted living room and an open-plan kitchen opening onto a south-facing garden, this substantial six-bedroom home offers a luxurious principal suite with dressing room.

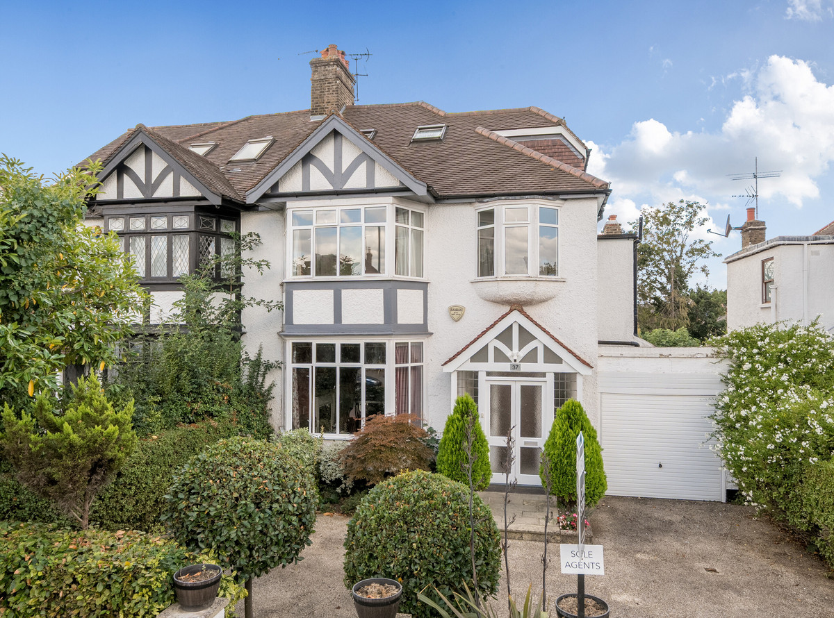
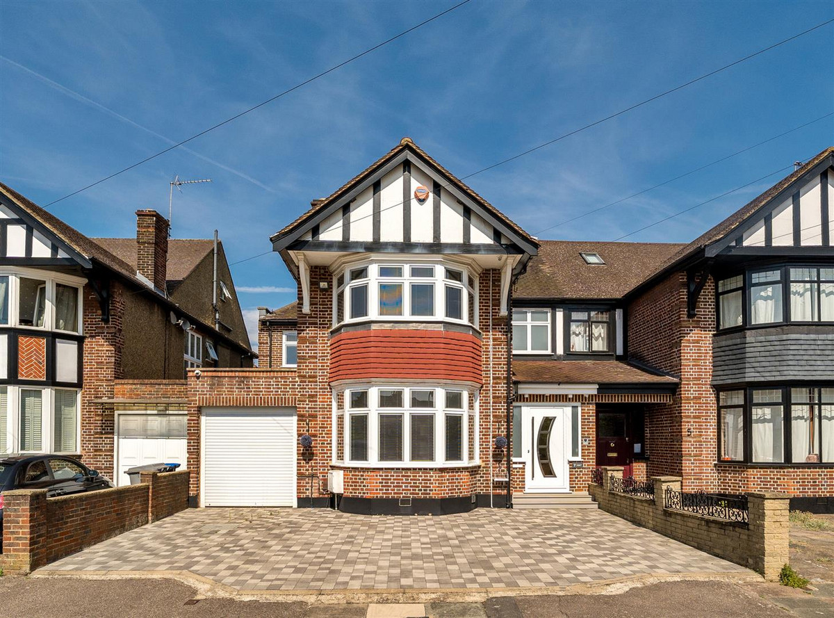
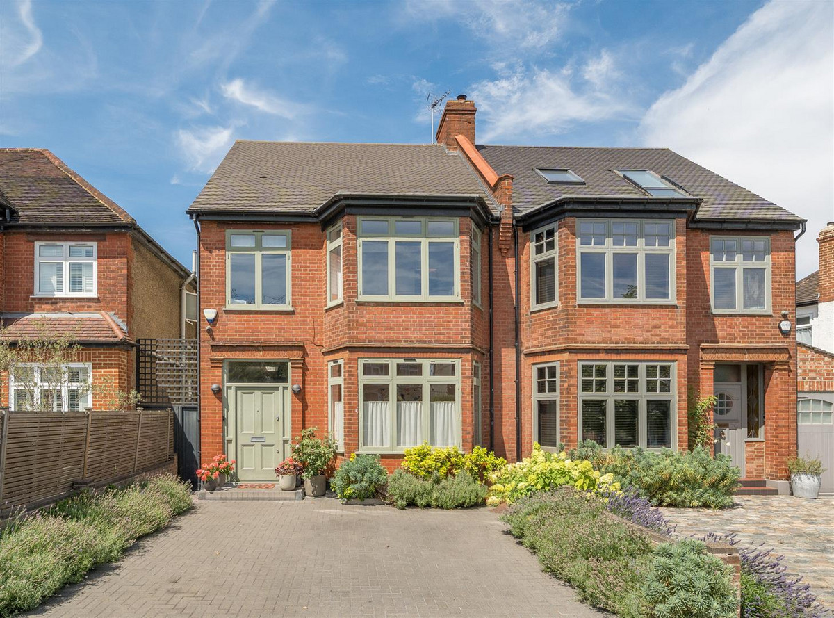
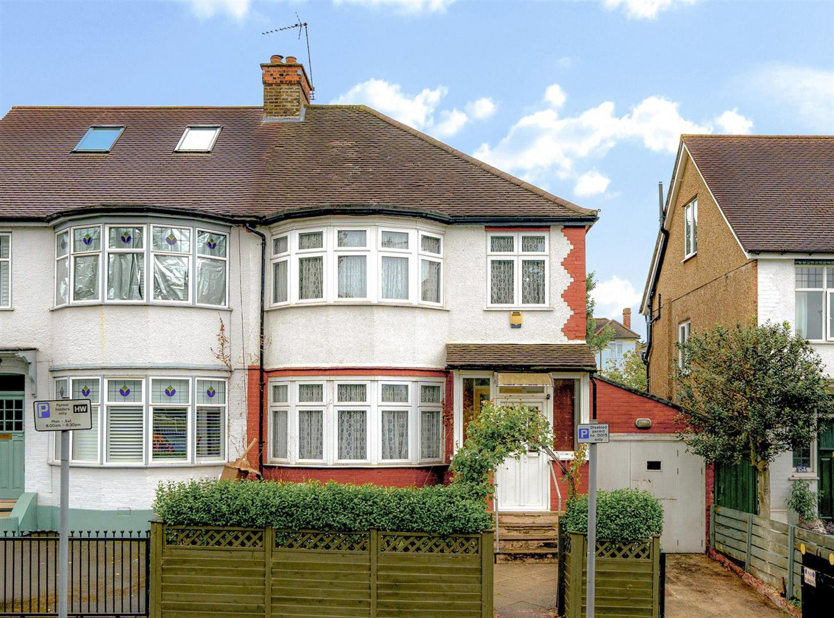
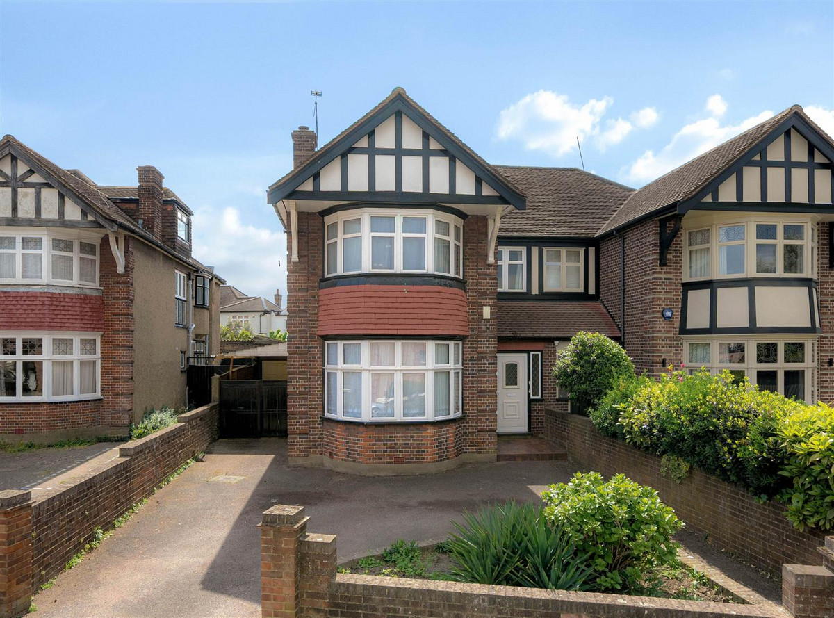
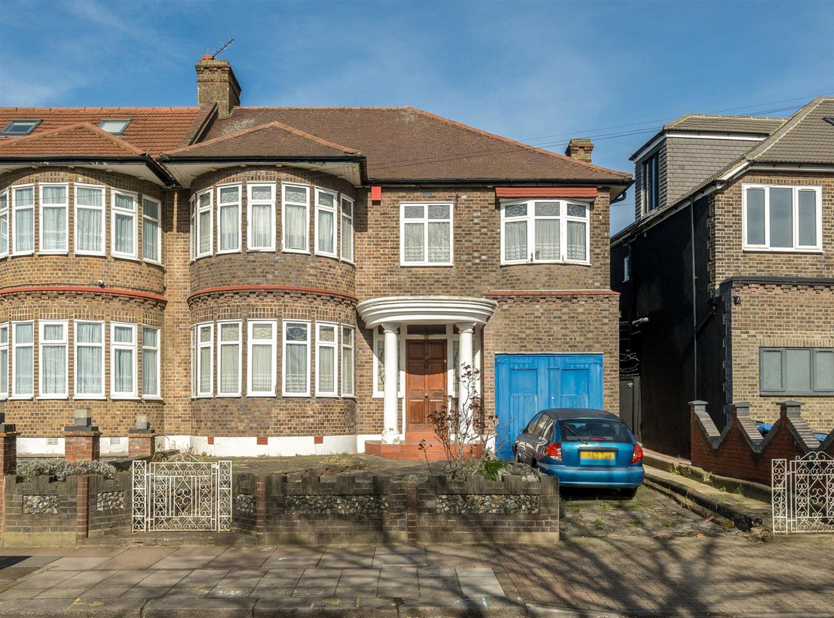
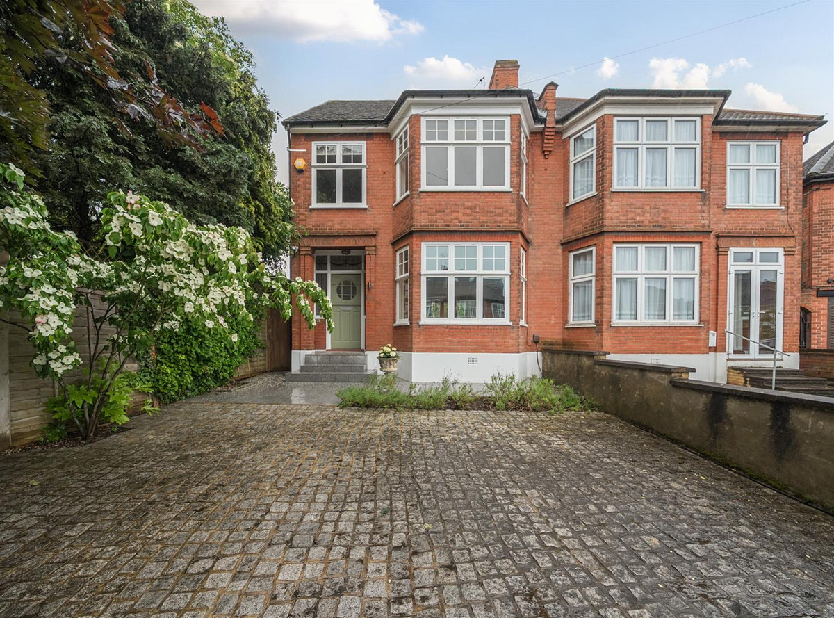
A substantial six bedroom detached house spanning 3,546 sq ft of spacious accommodation set over three floors. This outstanding property is situated in a commanding position on a sought-after road, presenting an exceptional opportunity to acquire a beautiful family home that’s equidistant from Queen’s Park and Kensal Rise.

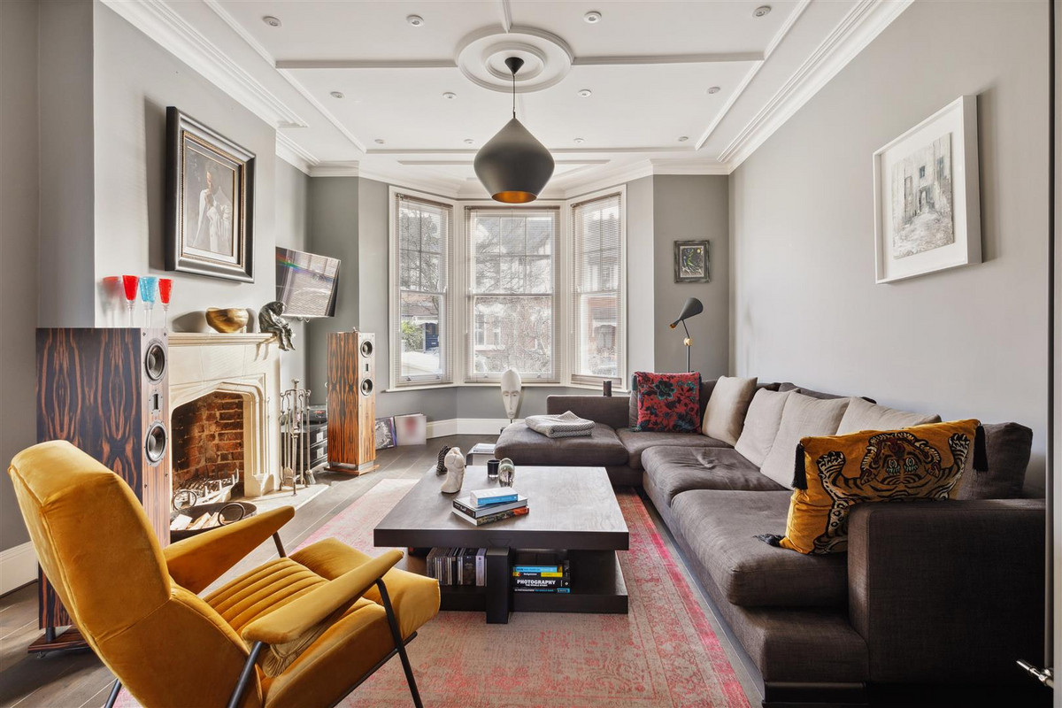
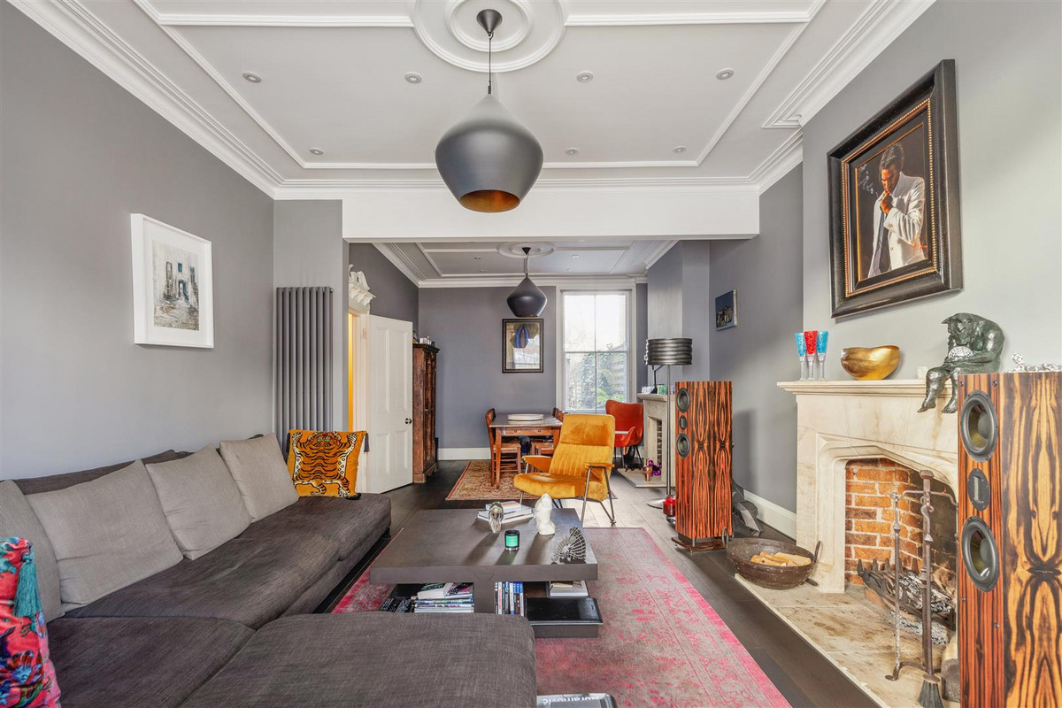
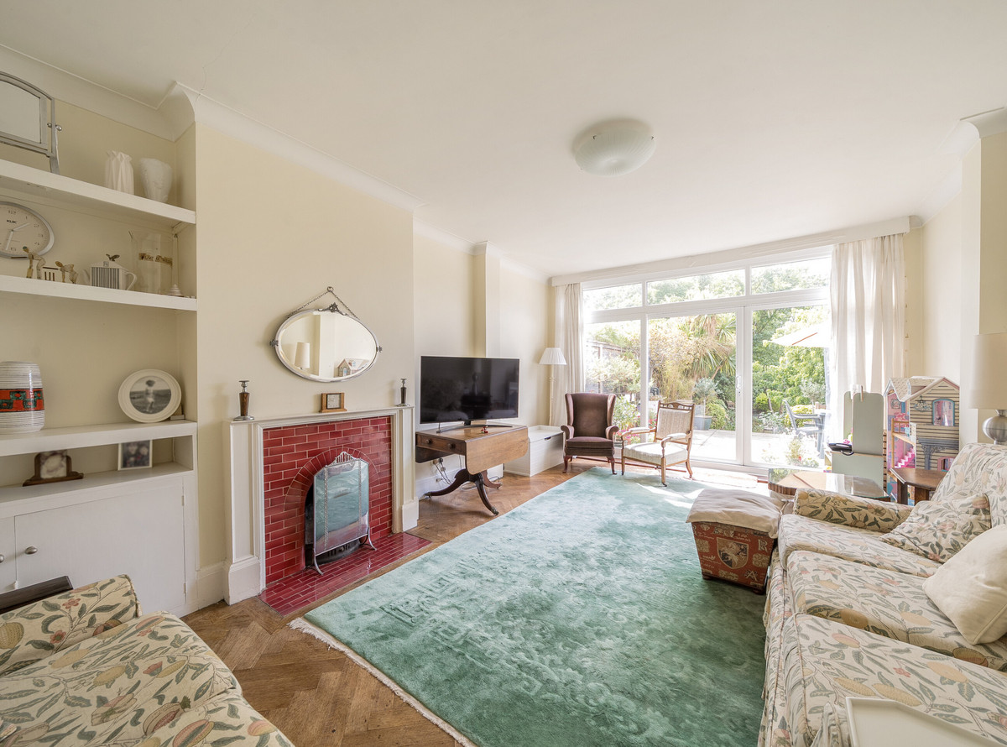
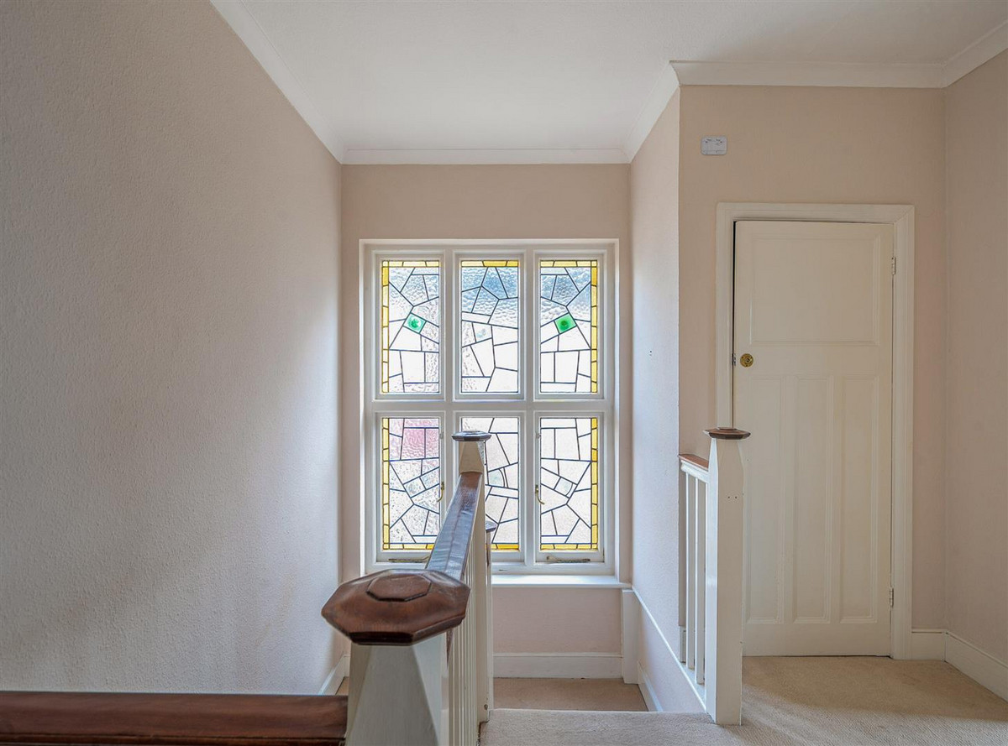
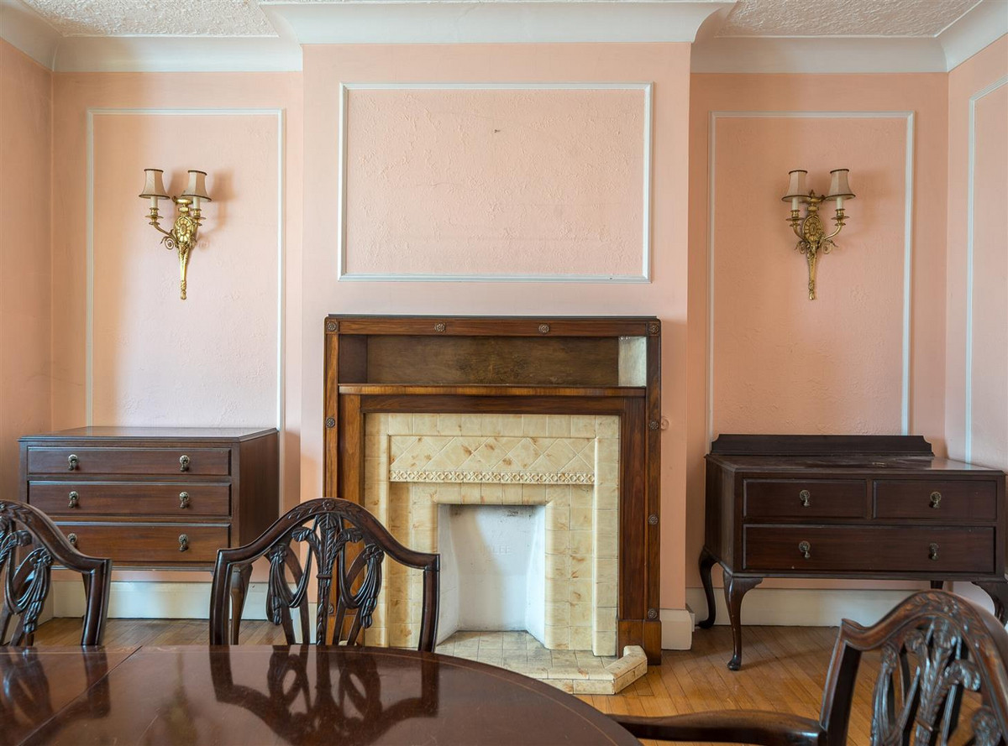
This beautiful property offers a bright and airy ambiance, with original features such as wooden flooring, feature fireplace, and decorative ceiling cornicing, adding to its timeless charm. It also includes a private driveway with plenty of off-street parking for multiple cars.

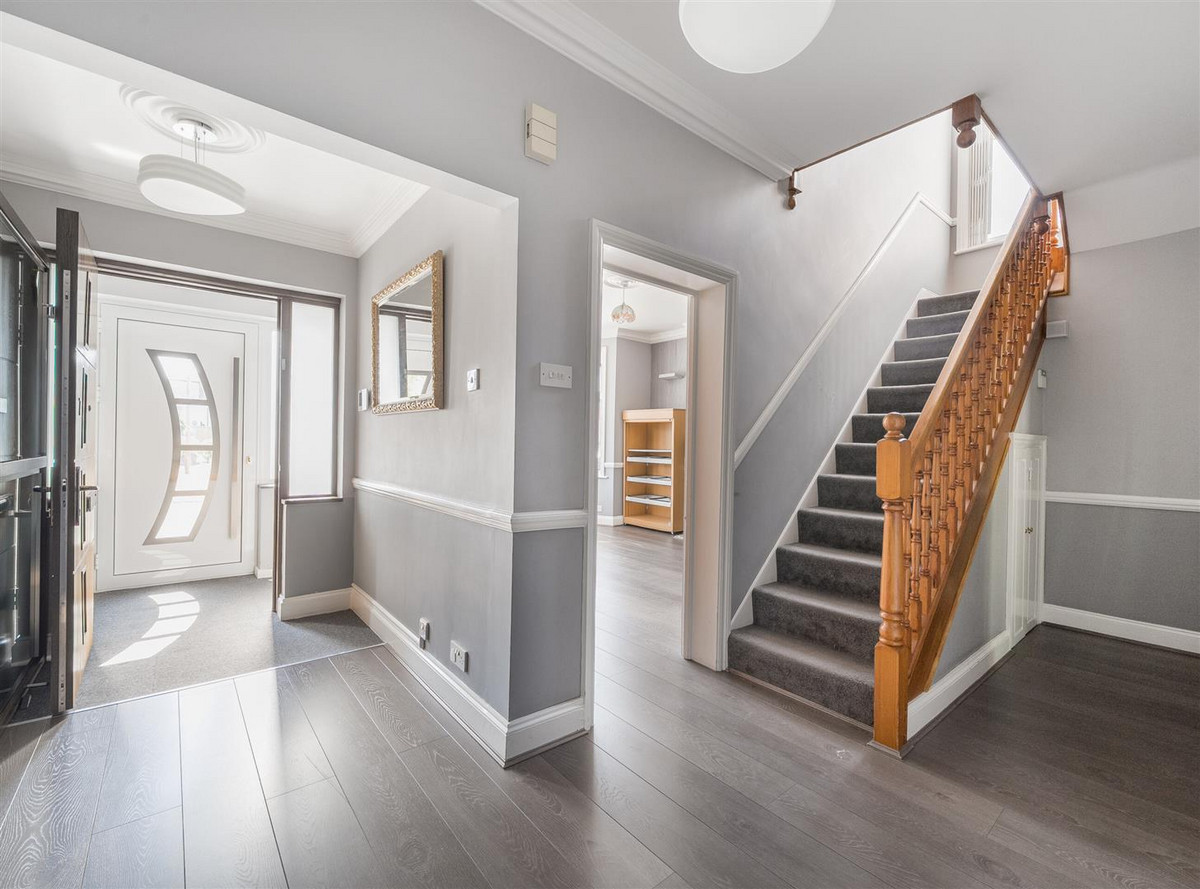
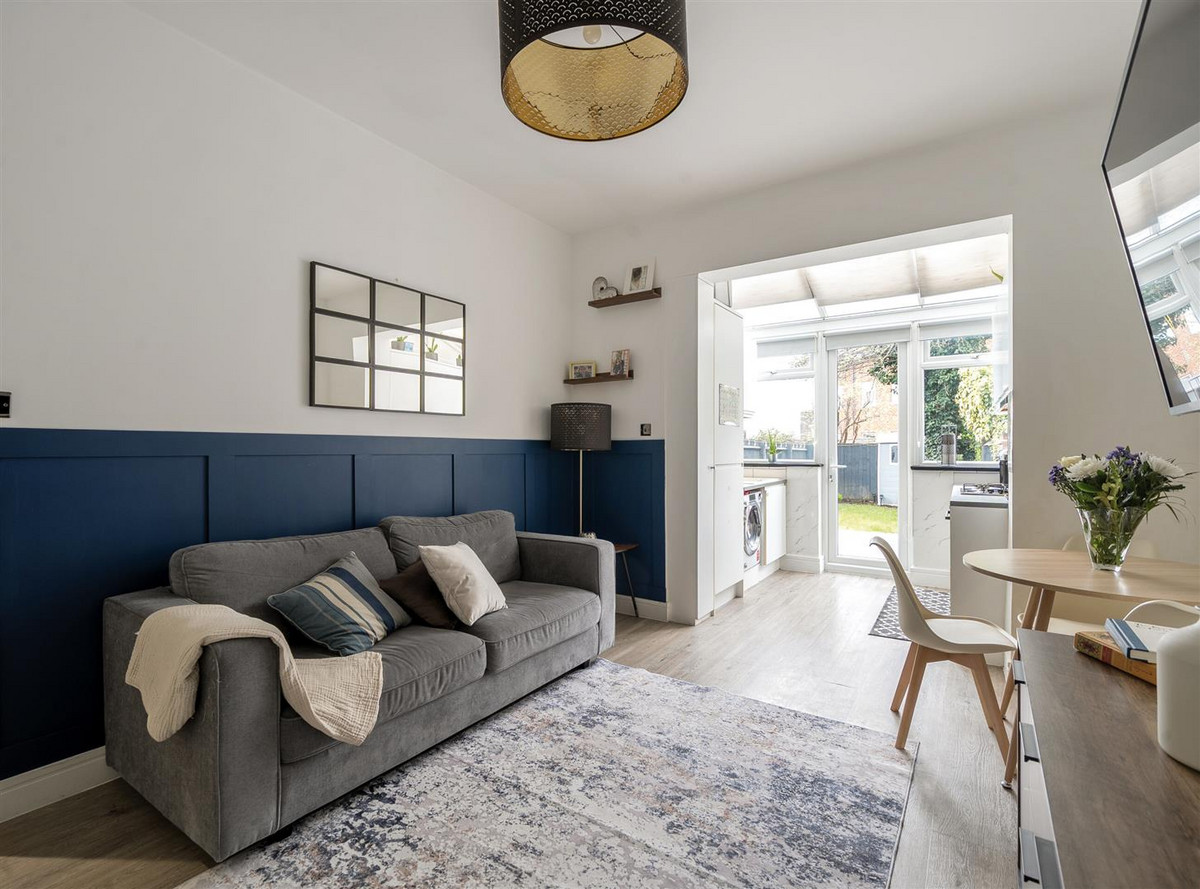
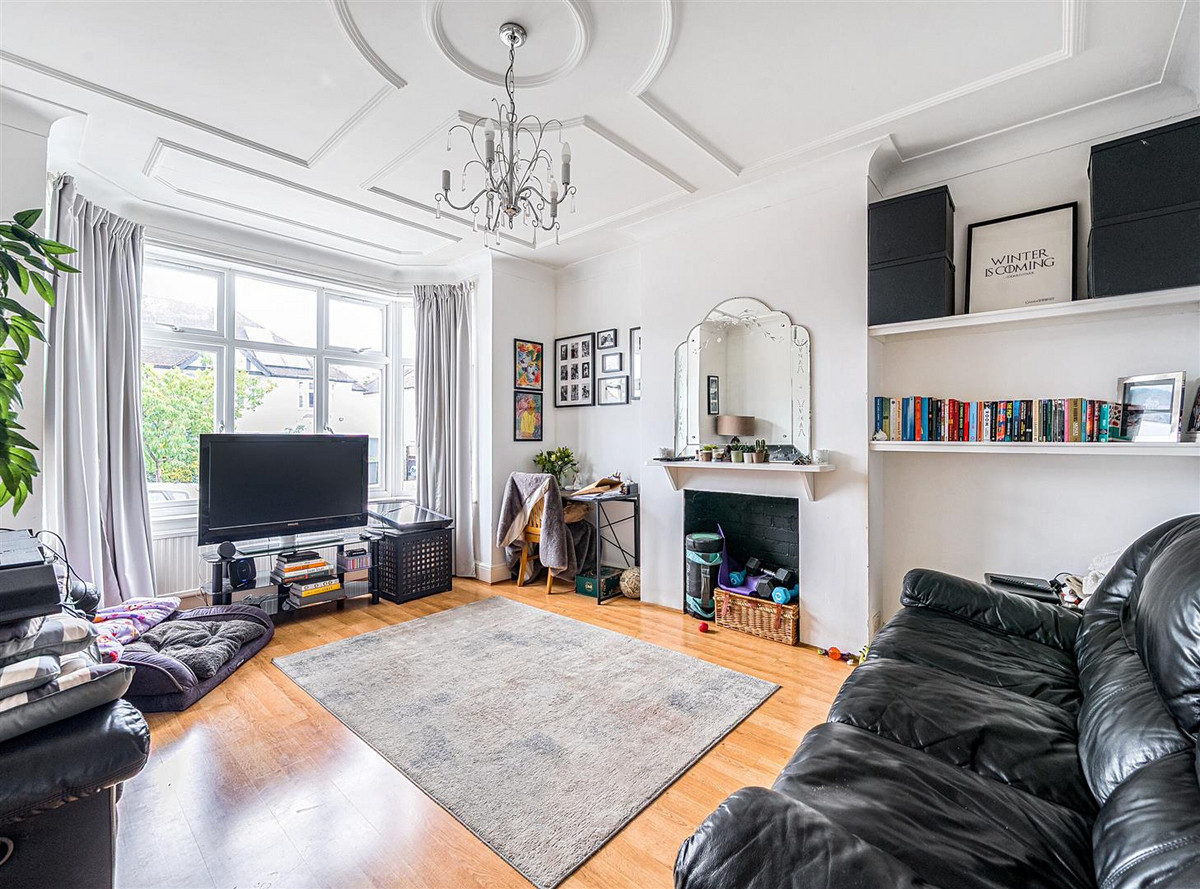
Upon entry, you are greeted by two expansive living areas. To one side, the formal living room, highlighted by a grand bay window that fills the room with natural light. On the other side, a spacious open-plan kitchen, dining, and living area offers a more relaxed, modern vibe, with direct access to a private, south-facing patio and garden — perfect for outdoor entertaining.

The kitchen is fully equipped with high-end appliances and featuring a breakfast bar, making it the ideal space for family gatherings.

The First Floor is home to four generously sized bedrooms. The principal bedroom is a luxurious retreat, complete with a spacious en-suite bathroom with both a bath and a shower, as well as a separate dressing room. The remaining bedrooms are served by a family bathroom.

The Top Floor features two additional bedrooms, one of which is enhanced by skylights that bathe the room in natural light, along with another bathroom. This level also offers plenty of eaves storage. Further benefits include a neatly kept patio and garden featuring AstroTurf grass, ensuring minimal maintenance.

Okehampton Road is ideally located just moments from Tiverton Green, Chamberlayne Road, and Queen’s Park, offering easy access to a variety of local amenities. Popular hotspots such as the Lexi Cinema and the Whippet Inn are nearby, perfect for leisure and dining. With excellent transport connections to London, Queen’s Park station (Bakerloo Line - Zone 2) and Kensal Rise (Overground - Zone 2) provide quick access to the city. Convenient bus routes also link directly to renowned shopping destinations including Brent Cross, Westfield, and the West End, ensuring everything you need is within reach.

Material Information

Utilities

  • Electricity: Mains Supply
  • Heating: Not specified
  • Sewerage: Mains Supply
  • Water: Mains Supply

General

  • Council Tax: G
  • Property Tenure: Freehold
  • Parking: Driveway, Off Street Parking

Resources