Melrose Avenue, Mapesbury
LONDON, NW2
£1,450,000
RESIDENTIAL
,FREEHOLD
- 5 Bedrooms
- 2 Bathrooms
- 2 Reception Rooms
- 1,937 sq ft
- Permit Parking
About the Area
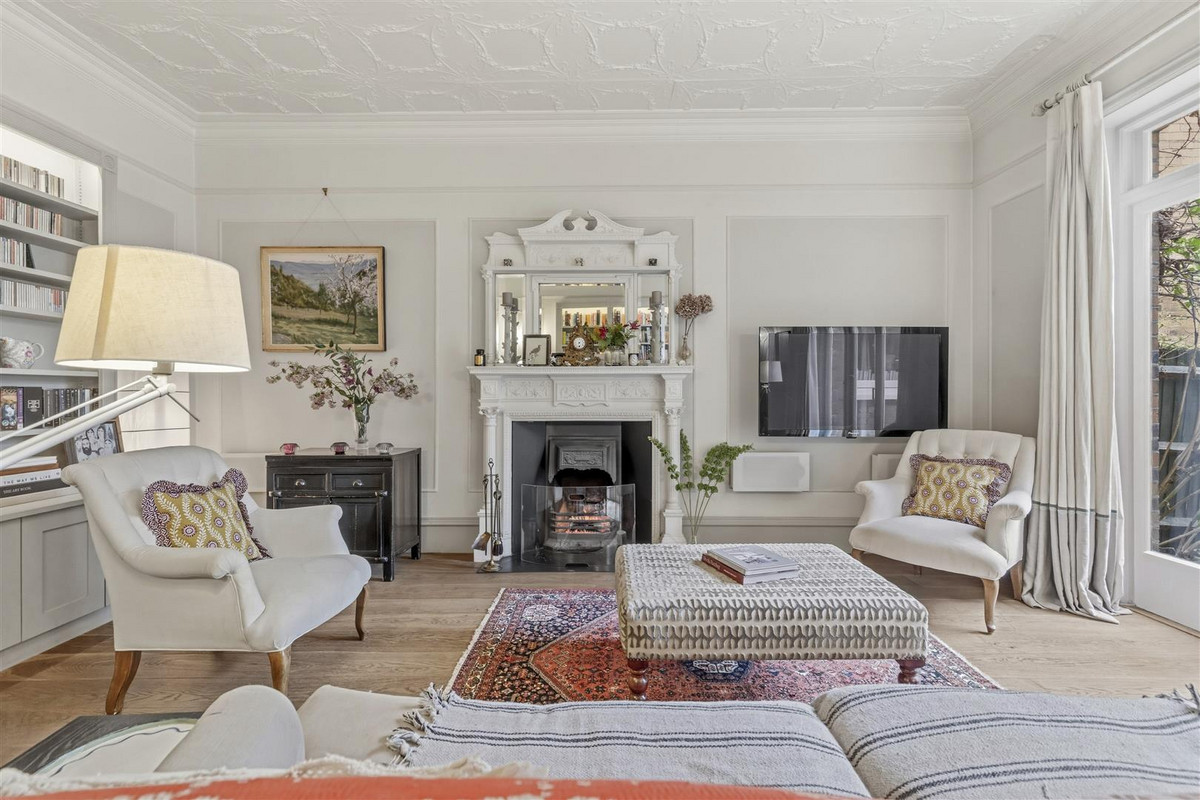
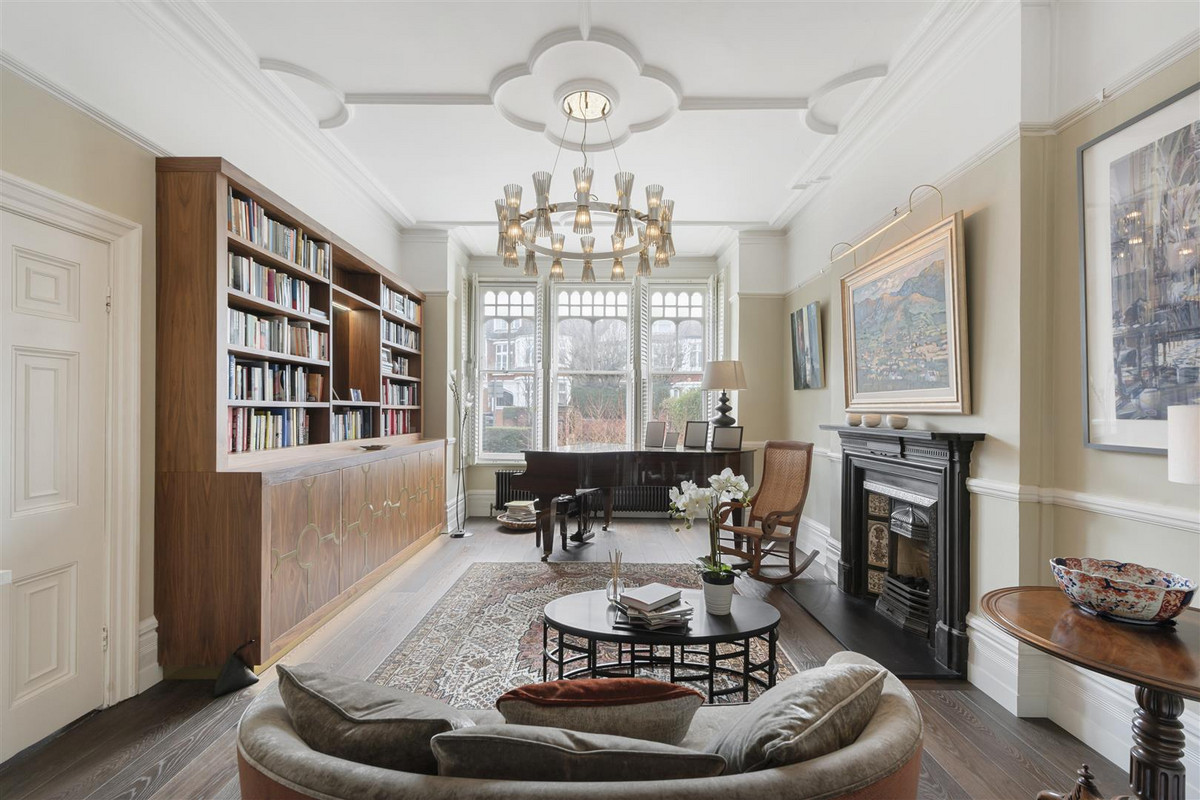
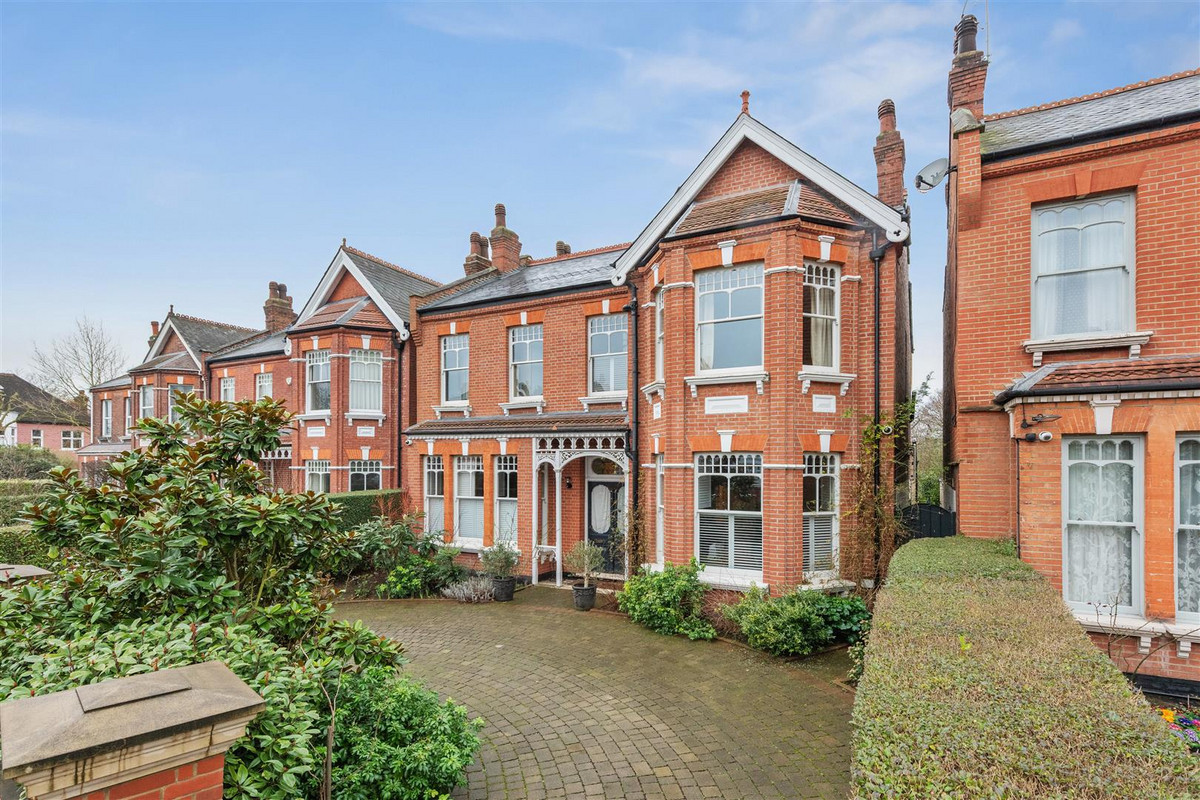
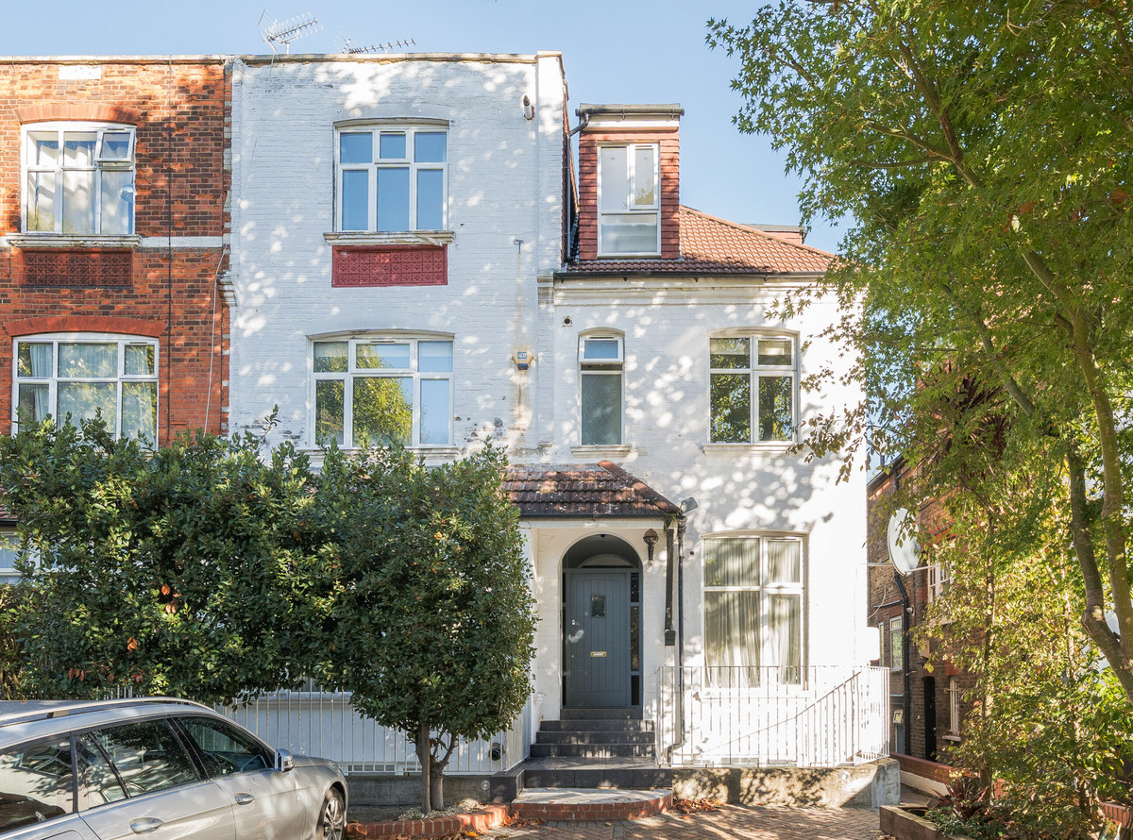
Mapesbury is defined by its architectural coherence, typified by imposing Edwardian and Arts & Crafts residences. The coveted enclave offers expansive lateral living a short distance from the bustle of Queen's Park and West Hampstead.
- Willesden Green (Jubilee)
- Kilburn (Jubilee)
- Cricklewood (Thameslink)
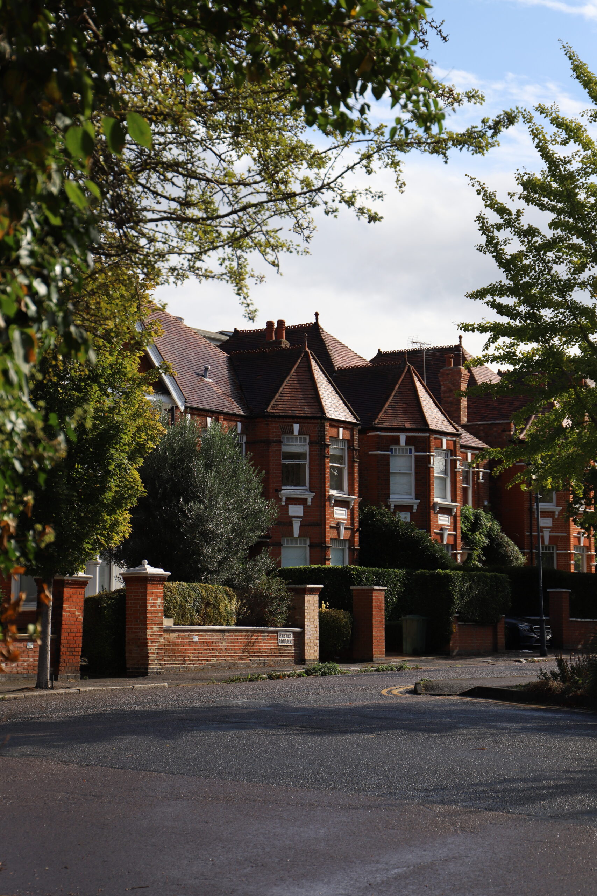
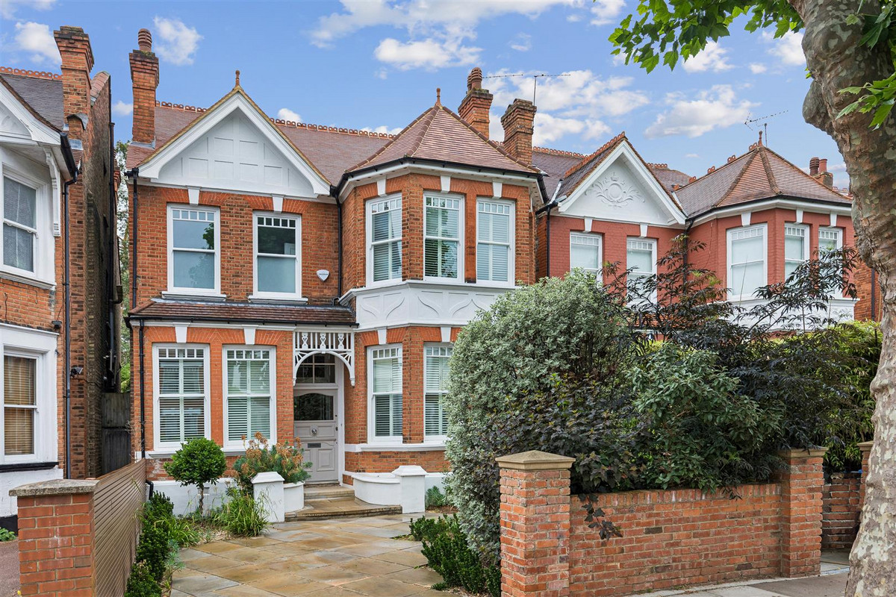
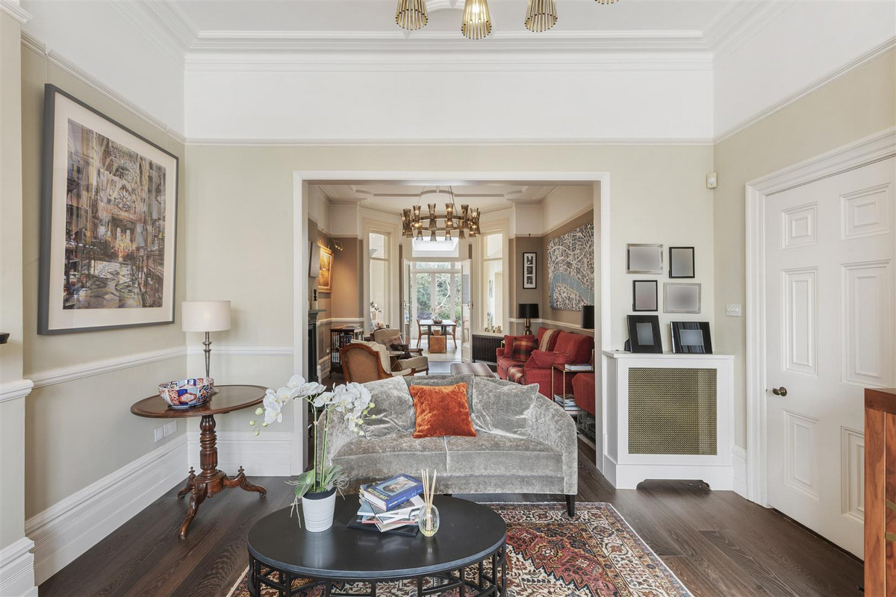
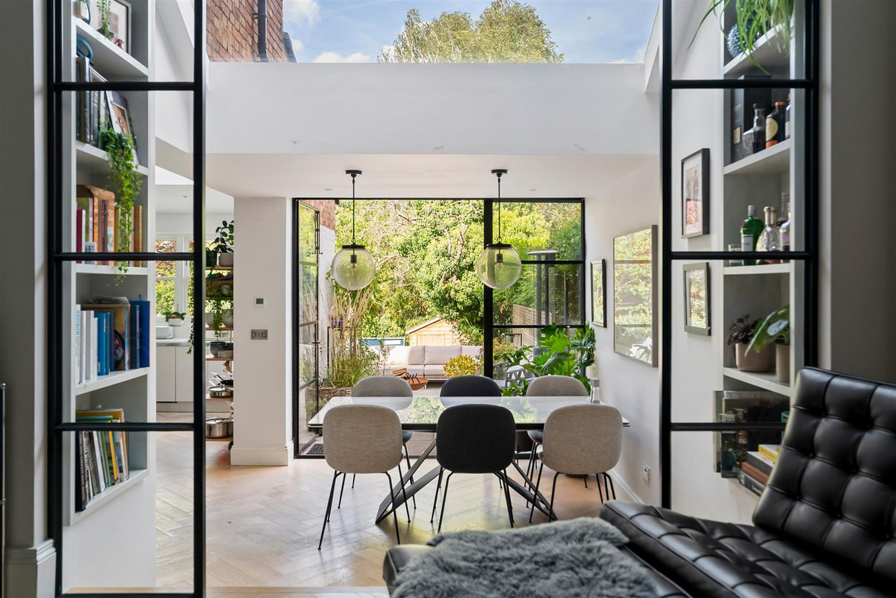
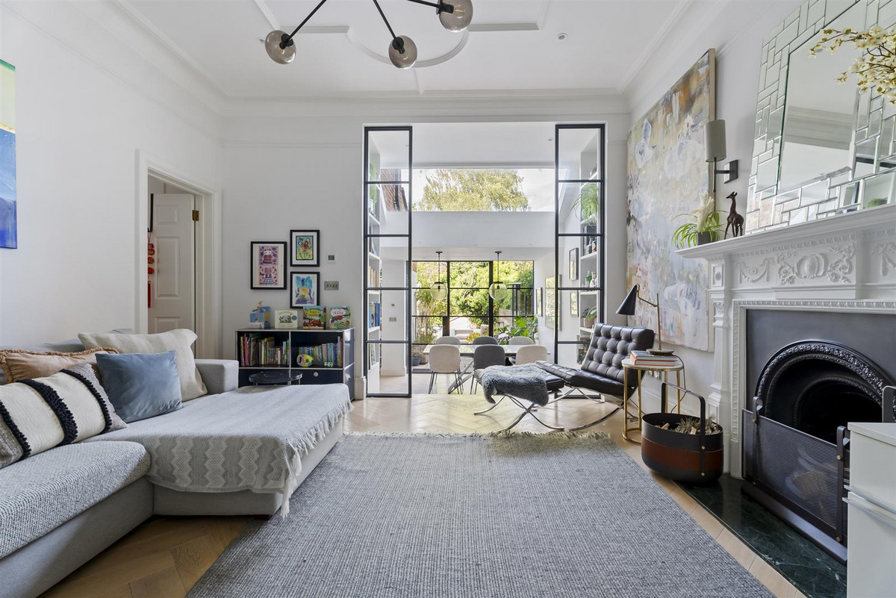
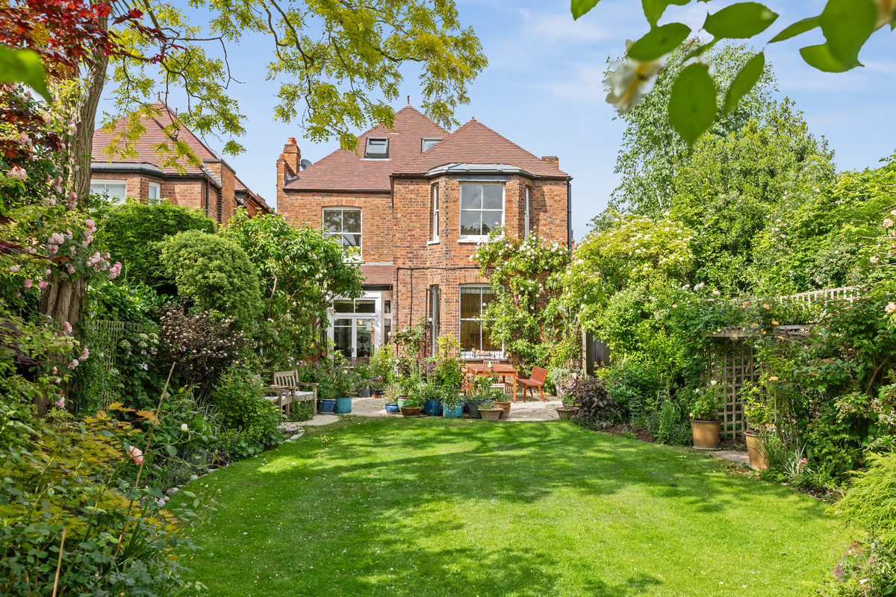
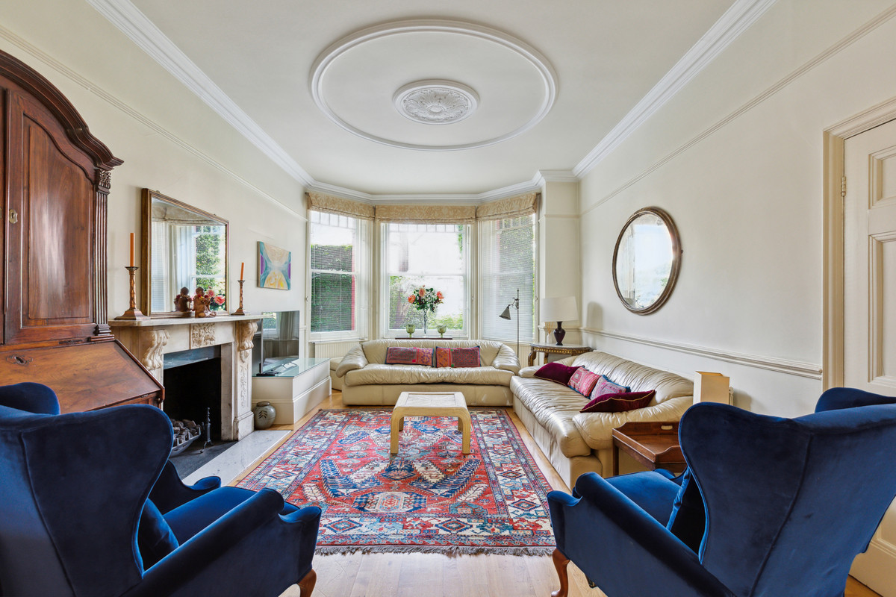
With exquisite ceiling cornicing throughout and a principal suite boasting eaves storage, this Edwardian home opens onto a mature 74ft garden in the heart of Willesden Green.
Material Information
Utilities
- Electricity: Mains Supply
- Heating: Not specified
- Sewerage: Mains Supply
- Water: Mains Supply
General
- Council Tax: F
- Property Tenure: Freehold
- Parking: Permit Parking
You May Also Like
 For Sale
Teignmouth Road£3,000,000
NW2Freehold
 Sold
Dartmouth Road£3,125,000
NW2Freehold
 Sold
Mapesbury Road£3,750,000
NW2Freehold
 Sold
Teignmouth Road£1,395,000
NW2Leasehold
 Sold
Teignmouth Road£2,750,000
NW2Freehold
 Sold
Mapesbury Road£3,899,950
NW2Freehold
 For SaleNew
Chatsworth Road£474,999
NW2Leasehold
 For SaleNew
Chatsworth Road£525,000
NW2Share of Freehold
 For Sale
St. Gabriels Road£575,000
NW2Share of Freehold
 For Sale
Chatsworth Road£499,999
NW2Share of Freehold