Teignmouth Road, Mapesbury

LONDON, NW2

£2,850,000

DETACHED HOUSE
,
FREEHOLD
Brochure — Not available
  • 7 Bedrooms
  • 4 Bathrooms
  • 3 Reception Rooms
  • 4,229 sq ft
  • Driveway, Off Street Parking

About the Area

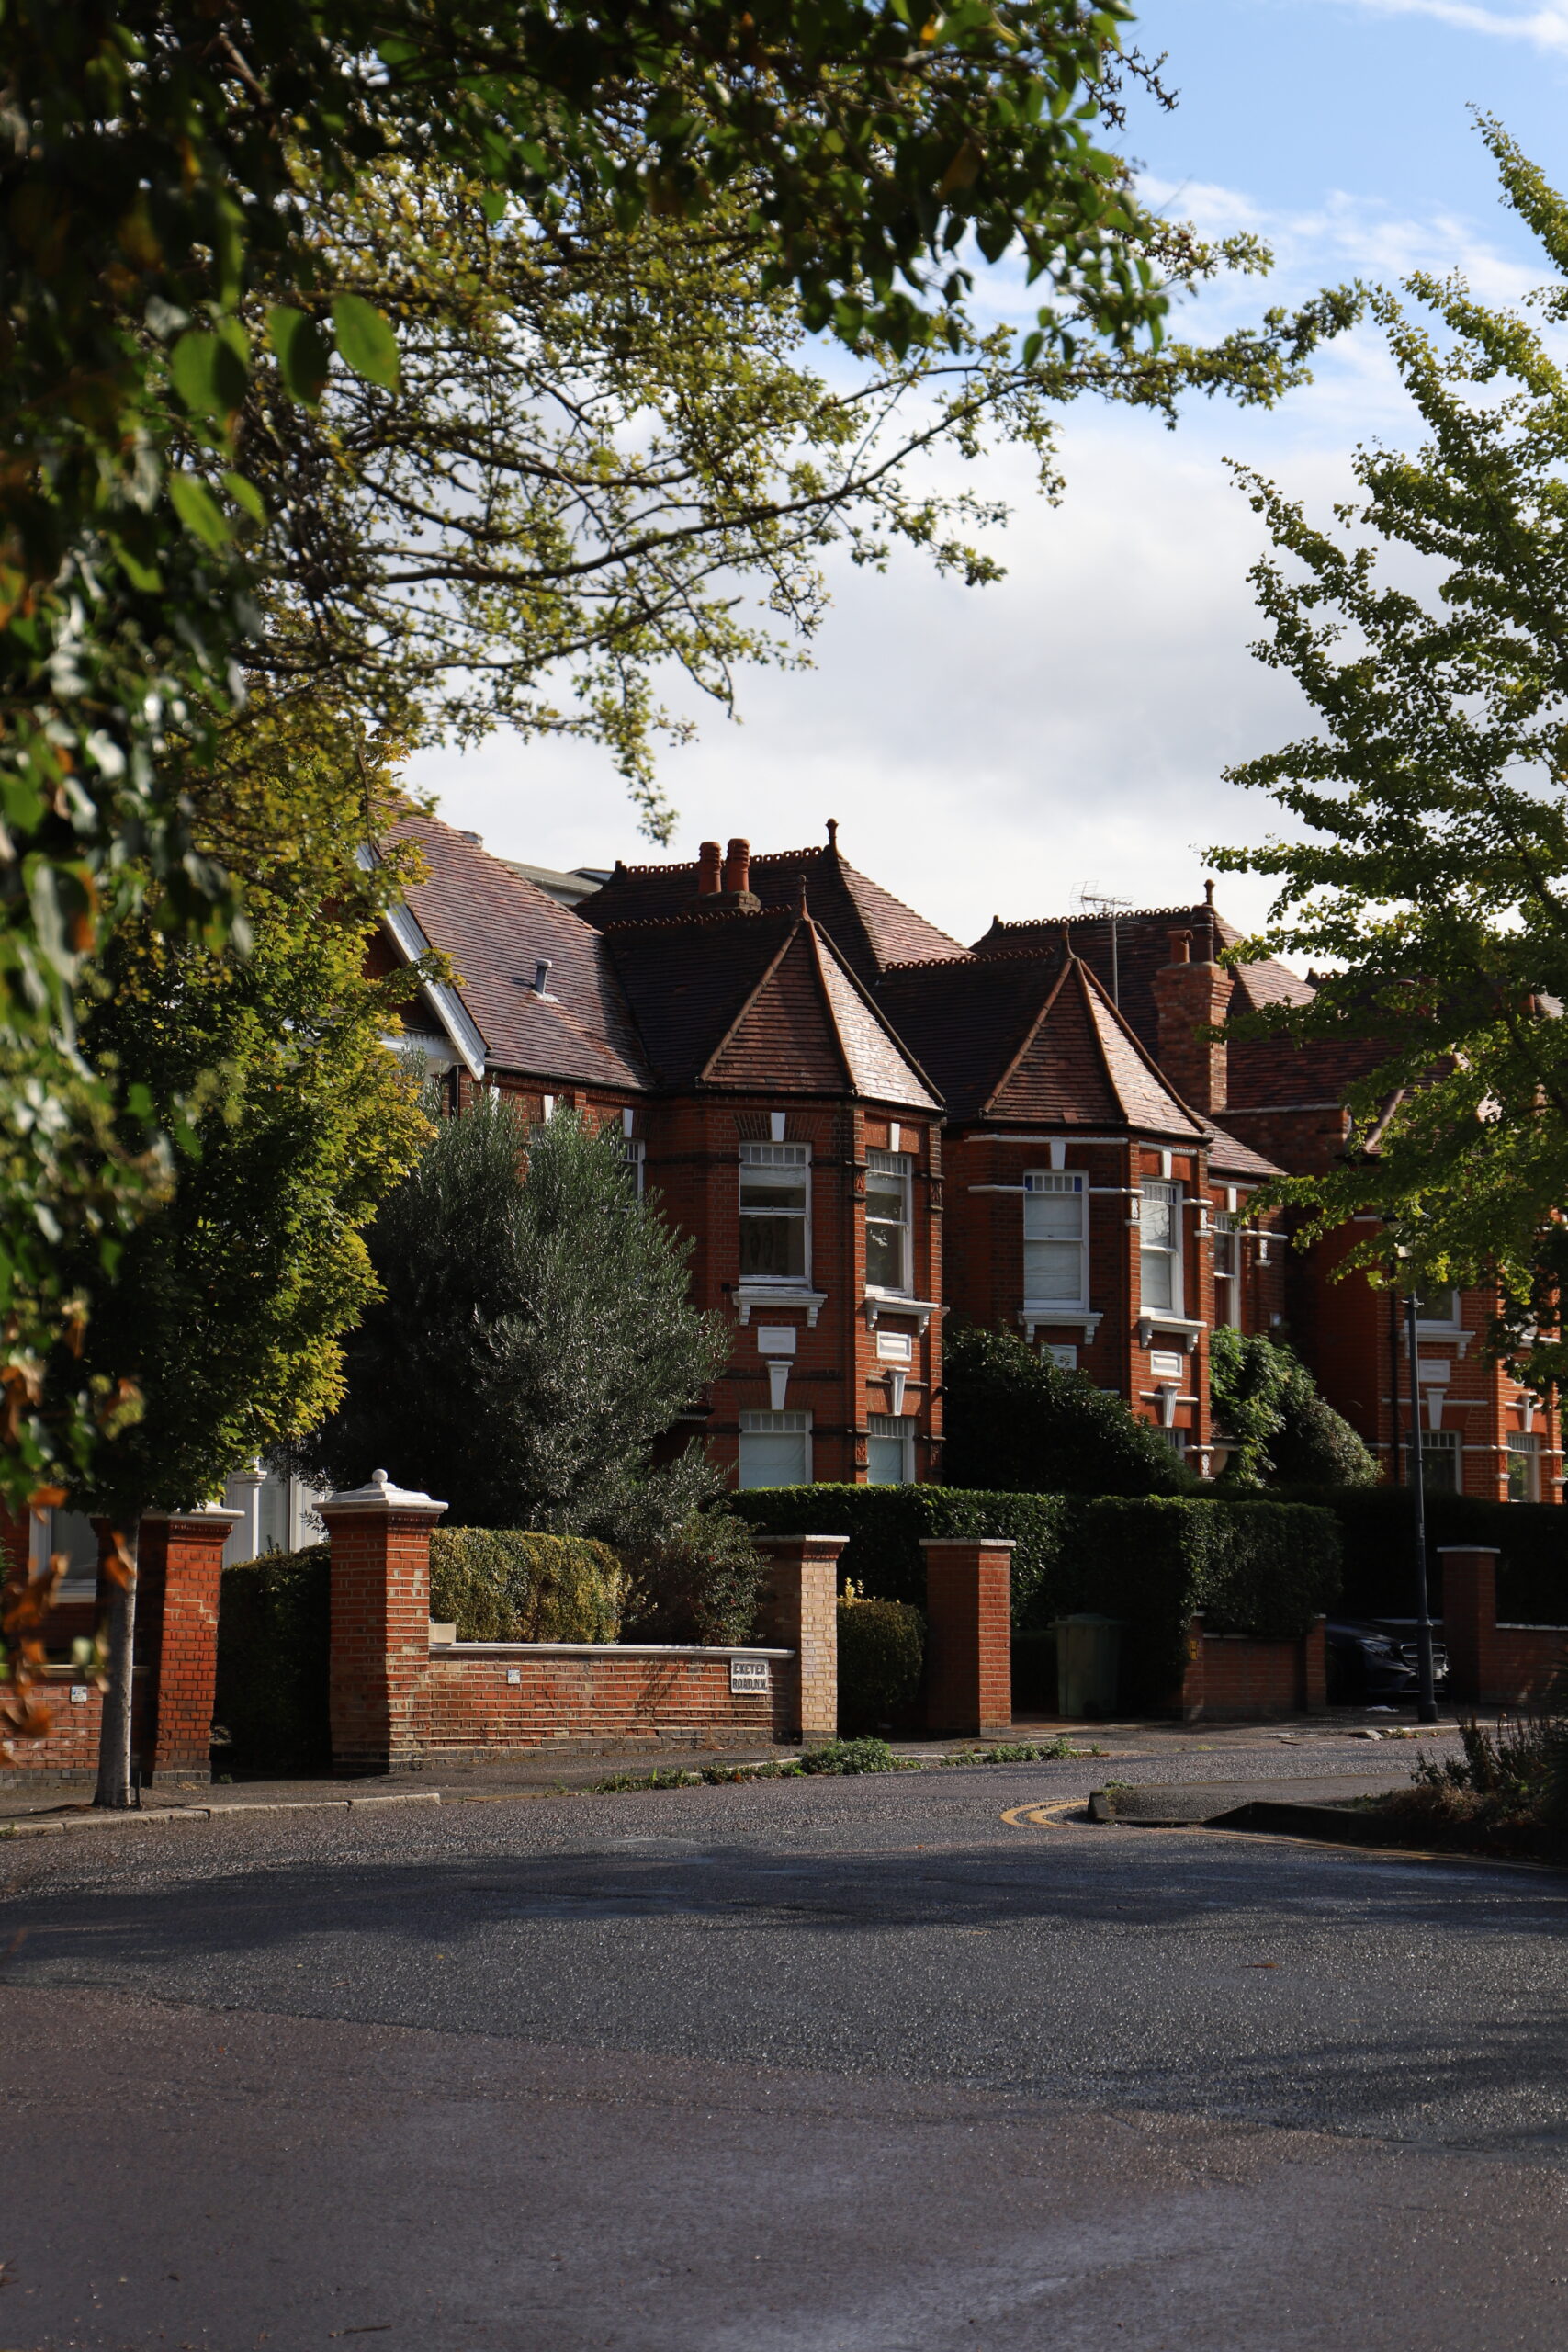
Mapesbury is defined by its architectural coherence, typified by imposing Edwardian and Arts & Crafts residences. The coveted enclave offers expansive lateral living a short distance from the bustle of Queen's Park and West Hampstead.

  • Willesden Green (Jubilee)
  • Kilburn (Jubilee)
  • Cricklewood (Thameslink)
About the area

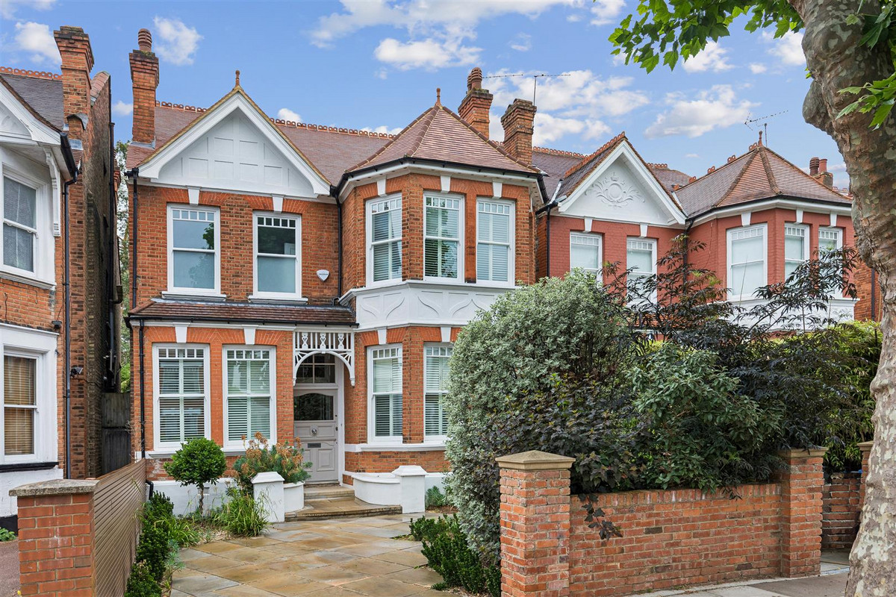
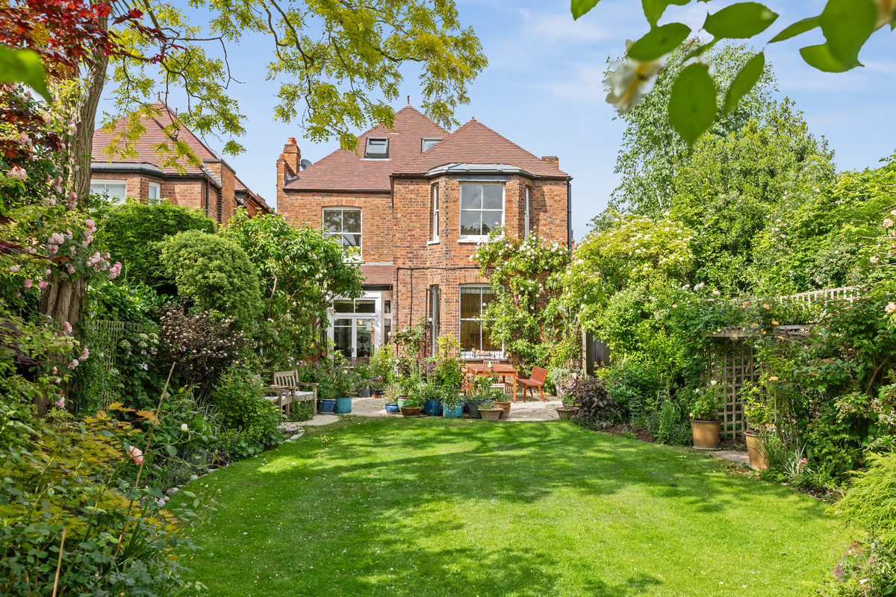
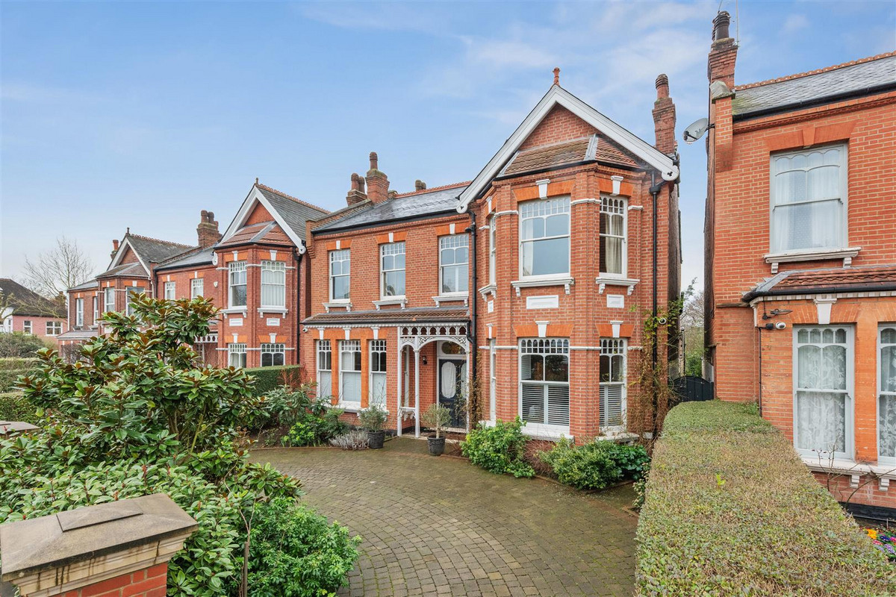
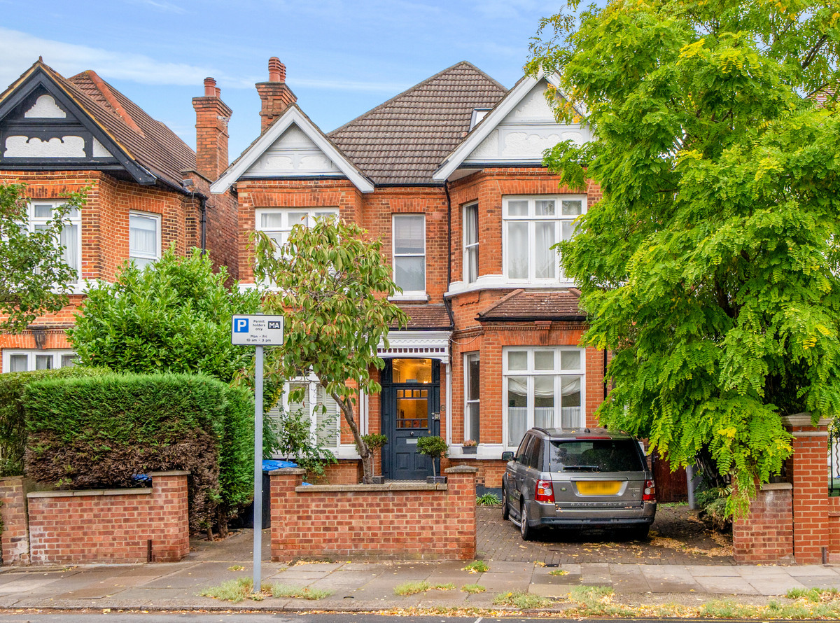
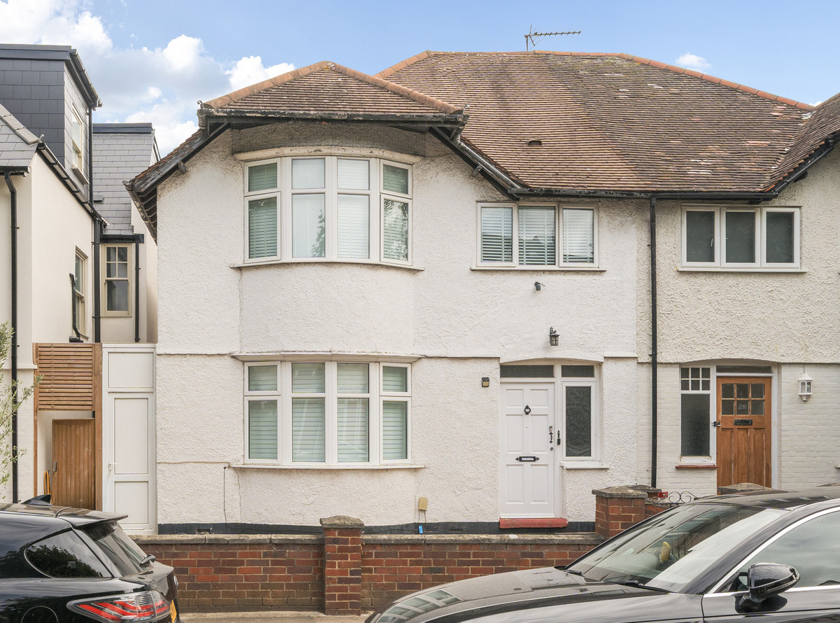
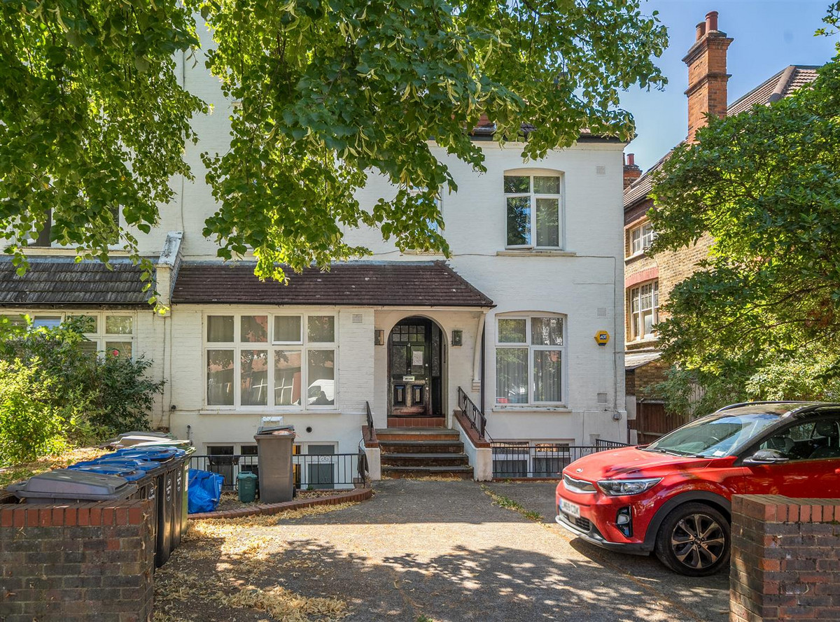
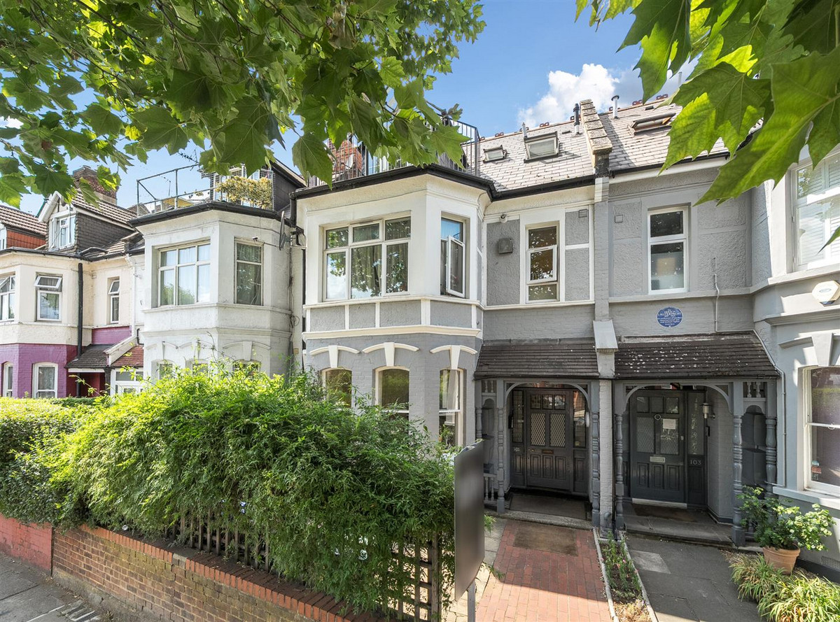
An imposing seven-bedroom detached Edwardian villa in the Mapesbury Conservation Area, offering exceptional renovation potential. Featuring impressive period details, generous living accommodation and a mature 80ft rear garden.

Exclusively through Camerons Stiff is this substantial and imposing detached Edwardian villa, offering generous internal living accommodation. Exuding an architectural charm that is a prerequisite of the era, the property offers an ambitious purchaser a rare and exciting opportunity to comprehensively reimagine an exceptional family home nestled within the coveted Mapesbury Conservation Area.

We cannot overstate the potential of this property. The presence of exquisite architectural individualities, which are rarities even within this Edwardian residential hamlet, will enable a new owner to create a truly special space that is contemporary in scope yet sympathetic to the original character of the property.

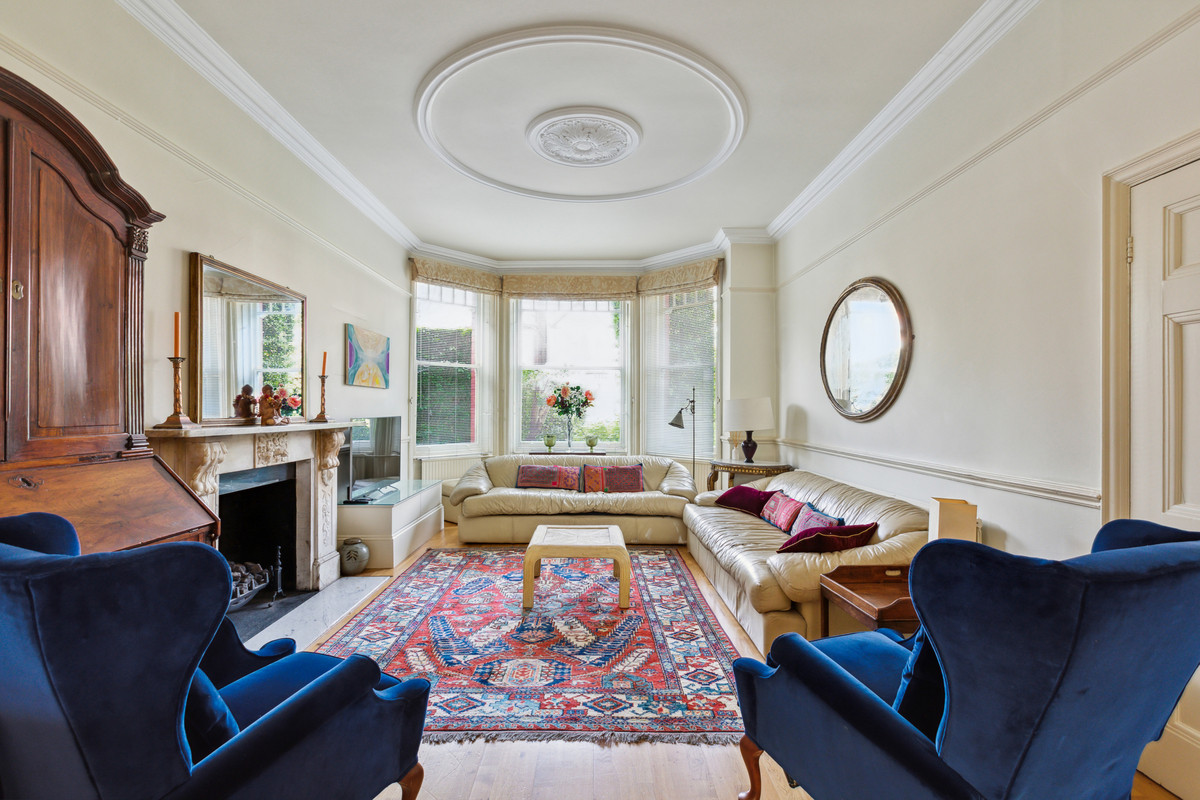
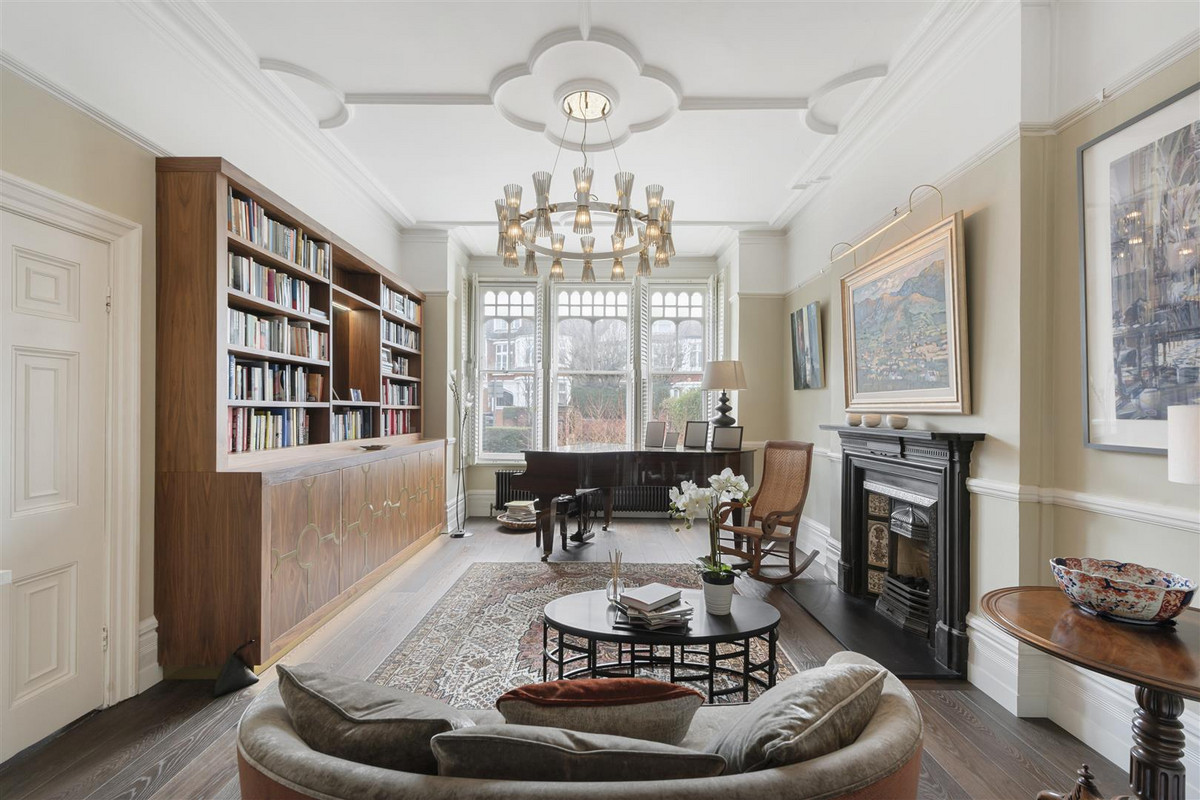
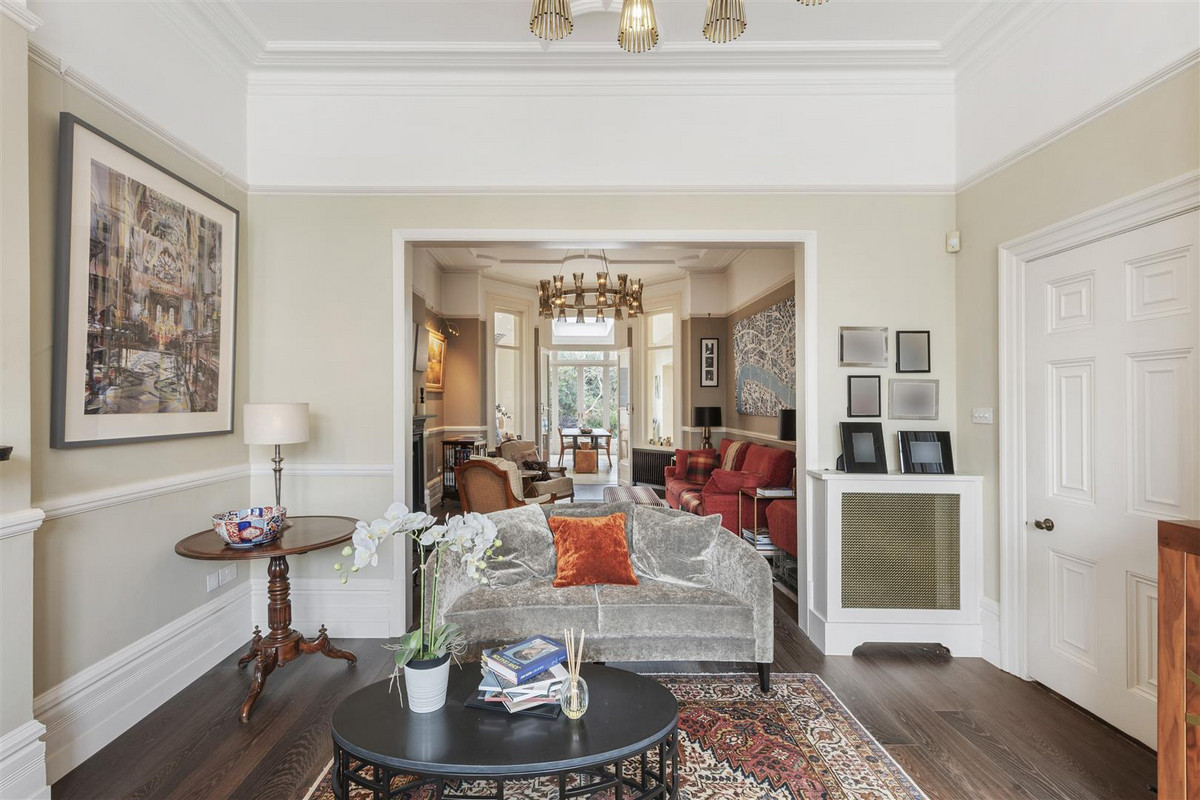
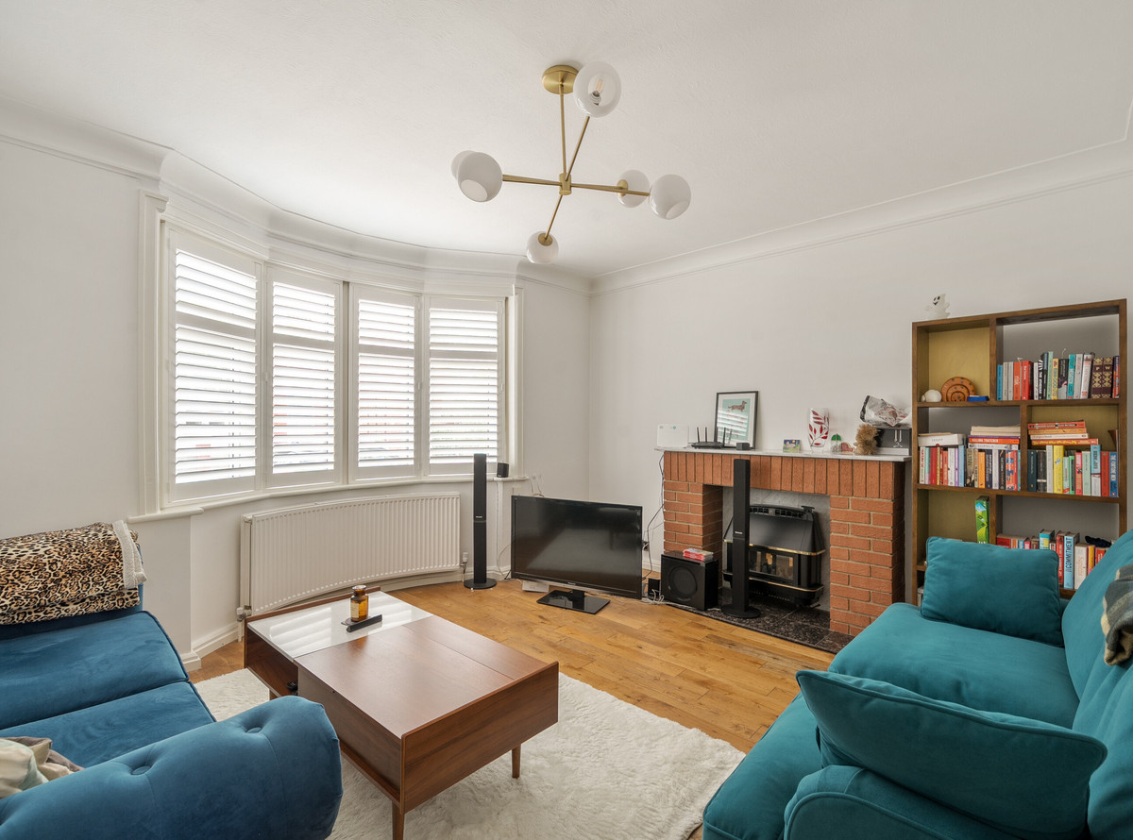
Upon entering, the property’s size and scale become immediately apparent. To the left of the entrance hallway is the main reception room, in which soaring ceilings are laced with gorgeous cornicing and decoration. The three-facet semi-circular bay windows, which are found in only a handful of properties in the conservation area, are an example of this property’s unique architectural typology.

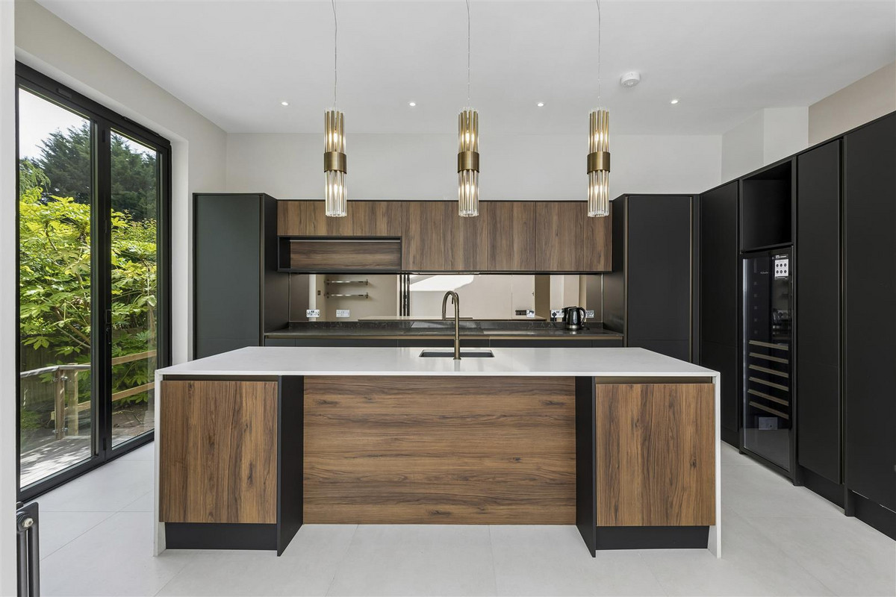
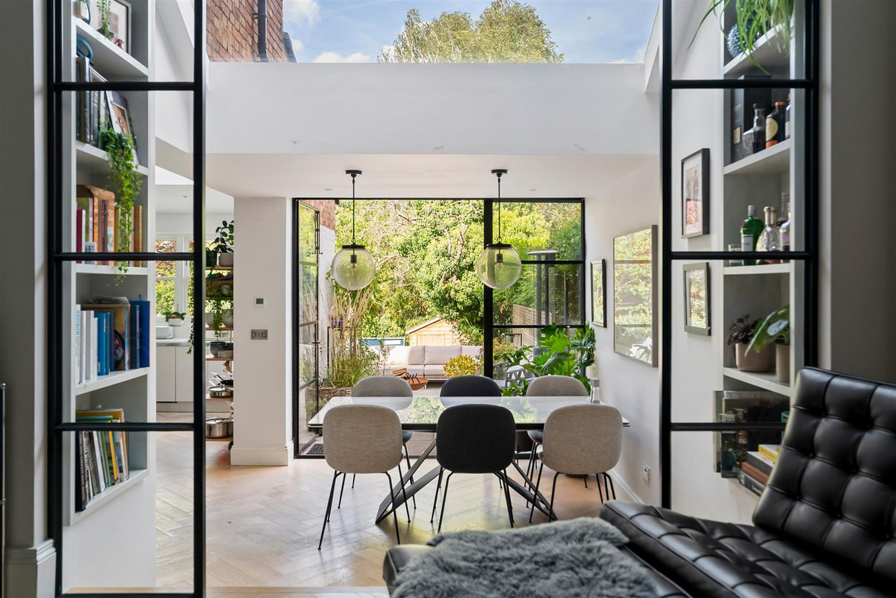
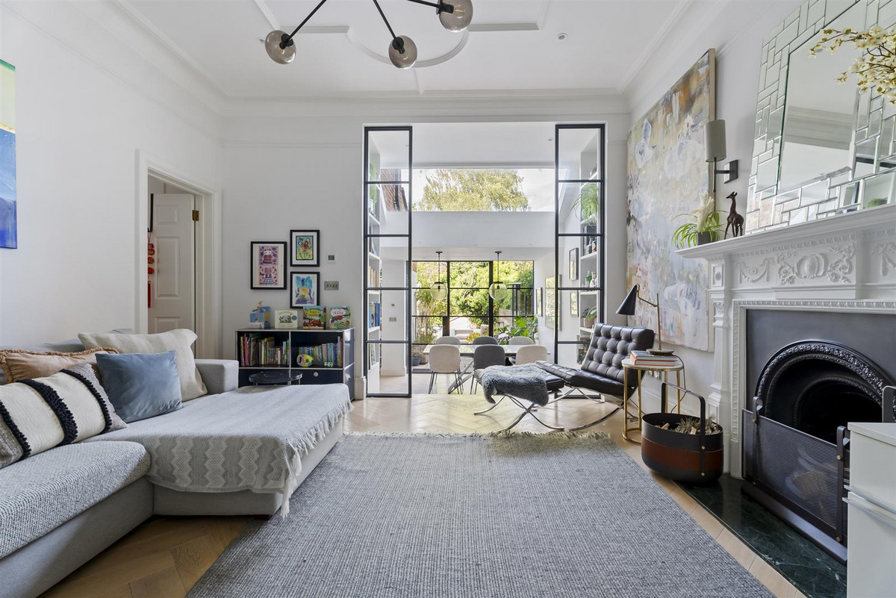
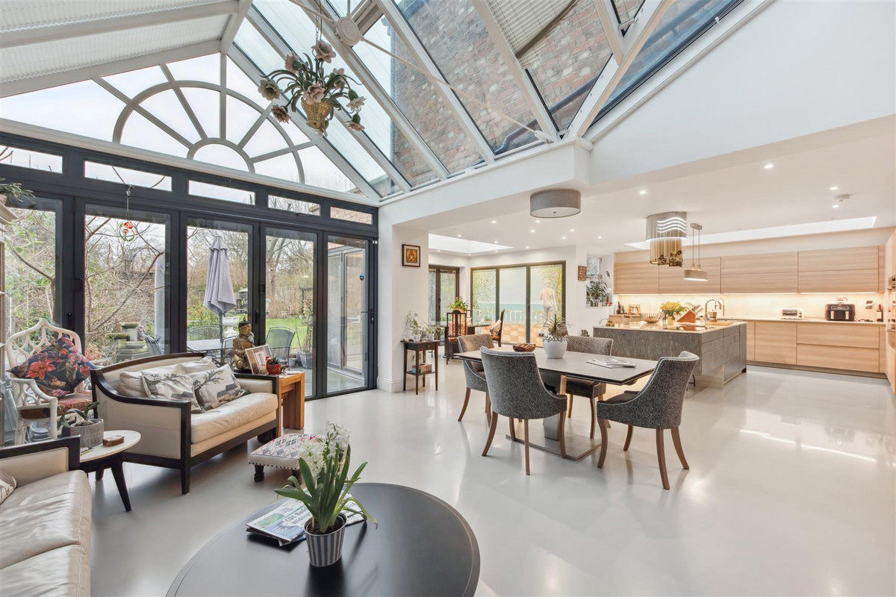
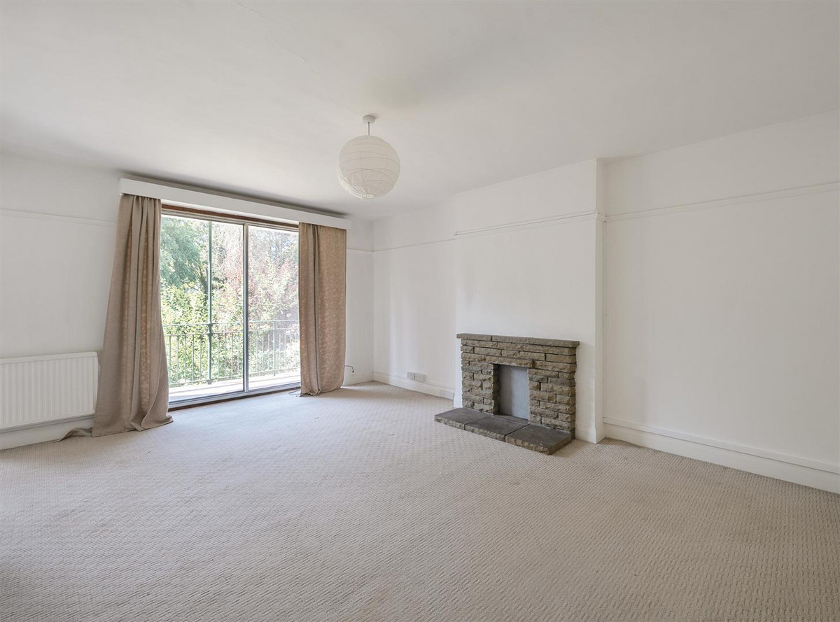
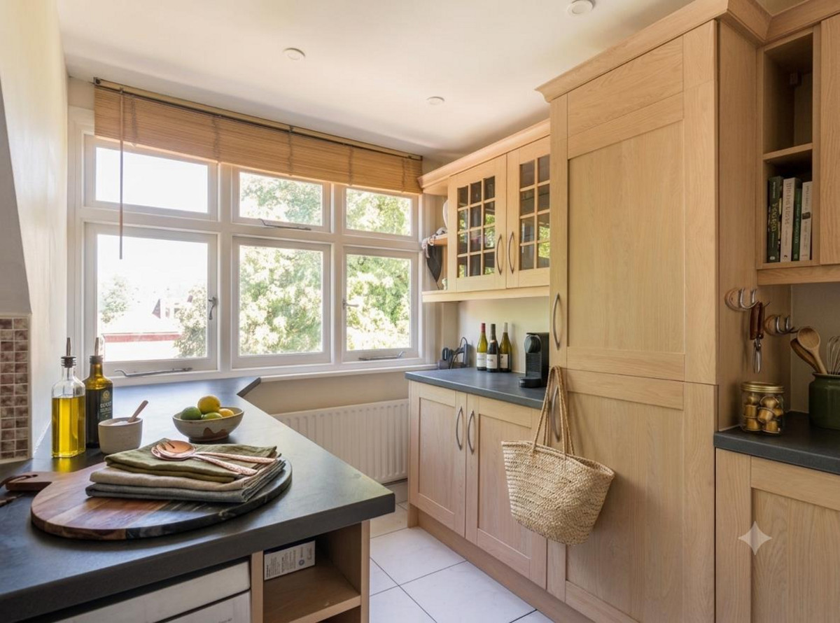
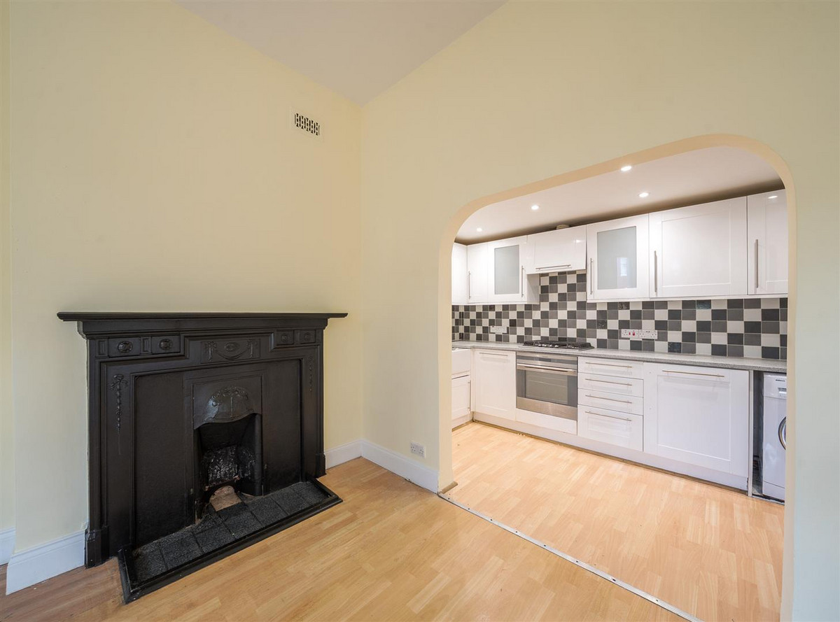
At present, the Ground Floor arrangement is compartmentalised; the rear is split into a dining/kitchen room, a conservatory and a reception room. An opportunity exists to develop a more sociable, pragmatic and open-plan arrangement that better maximises the available space. There is a mature and secluded 80ft garden at the rear.

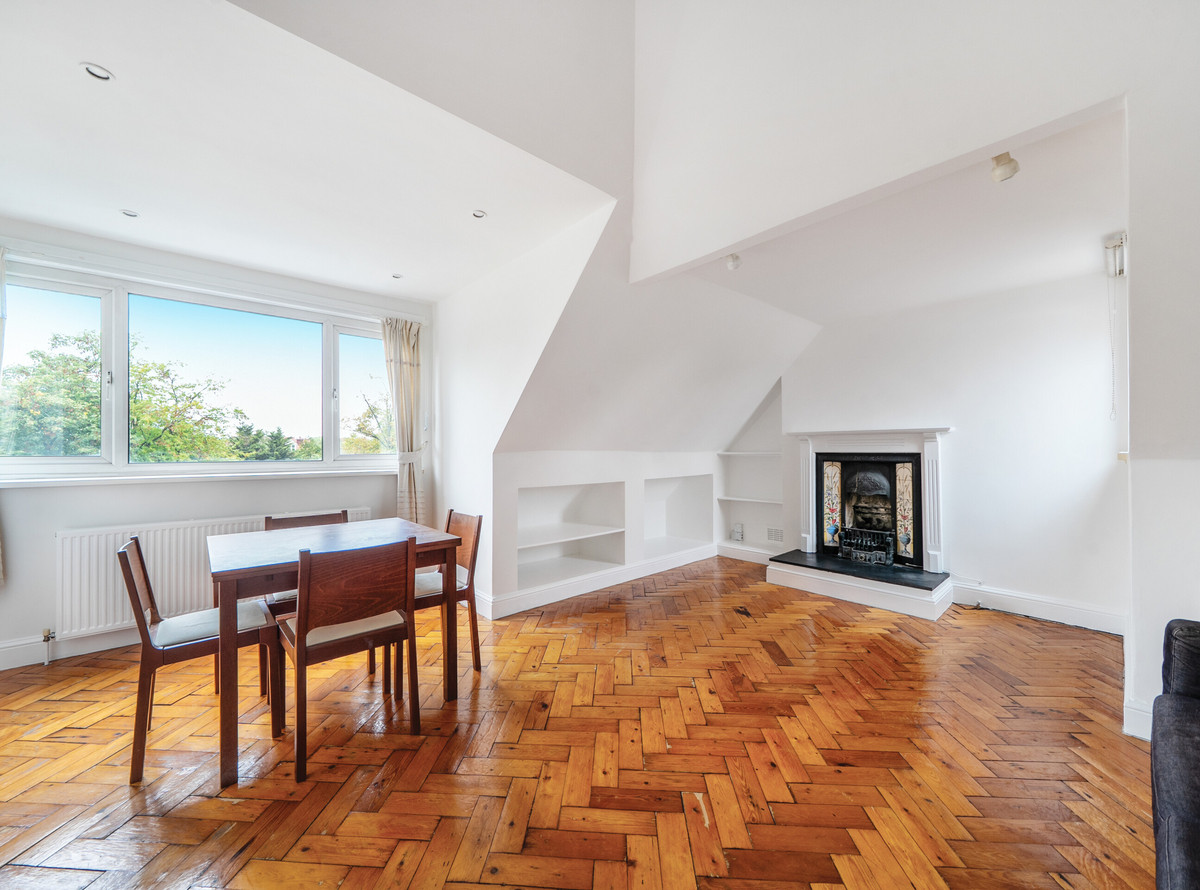
The First Floor is constituted around a main landing and offers 5 bedrooms, all of which are serviced by two bathrooms. The Second Floor offers 2 further bedrooms, both of which are serviced by a third bathroom. There is an abundance of eaves storage on this floor.

The property is ideally situated for a plethora of excellent state and private schools in Hampstead, Highgate and Notting Hill, and local transport links include Willesden Green and Kilburn Underground Stations (both Jubilee Line).

Material Information

Utilities

  • Electricity: Mains Supply
  • Heating: Not specified
  • Sewerage: Mains Supply
  • Water: Mains Supply

General

  • Council Tax: G
  • Property Tenure: Freehold
  • Parking: Driveway, Off Street Parking

Resources