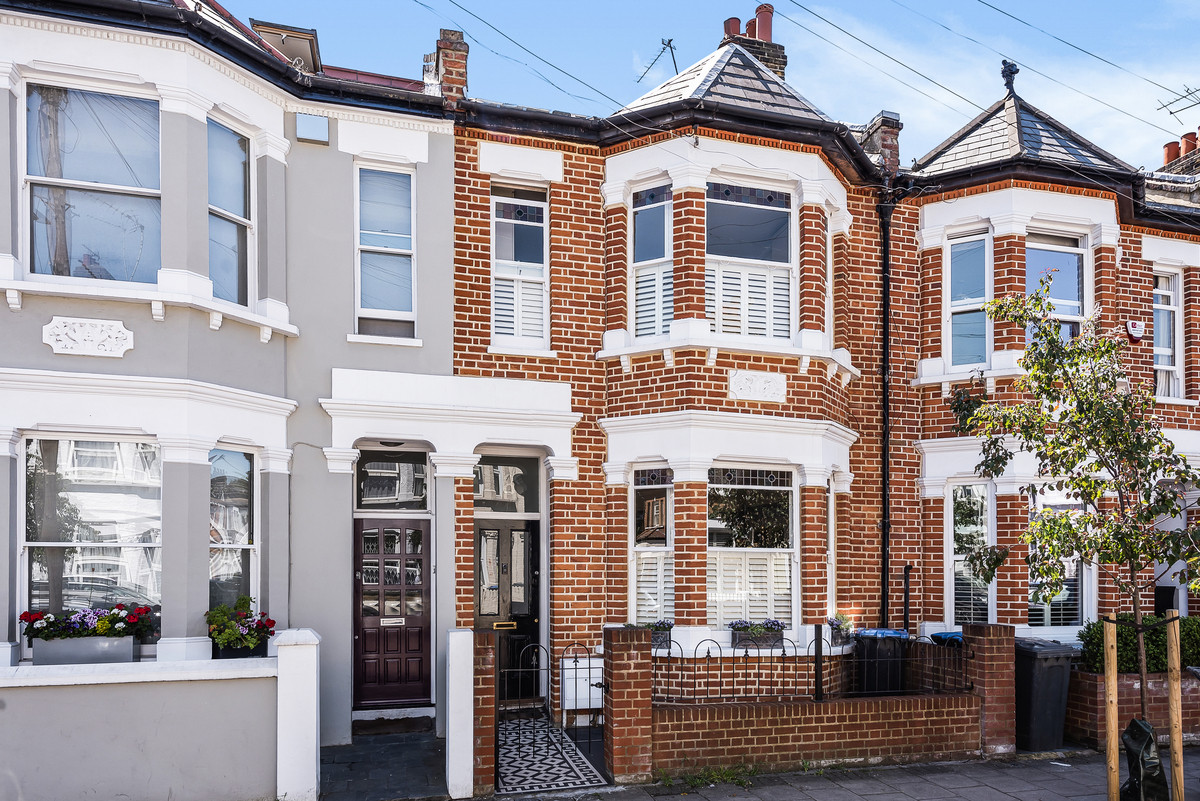
Plympton Road, Brondesbury & Brondesbury Park

LONDON, NW6

£1,650,000

TERRACED HOUSE
,
FREEHOLD
Brochure — Not available
  • 4 Bedrooms
  • 2 Bathrooms
  • 2 Reception Rooms
  • 2,218 sq ft
  • 1 Parking Space

About the Area

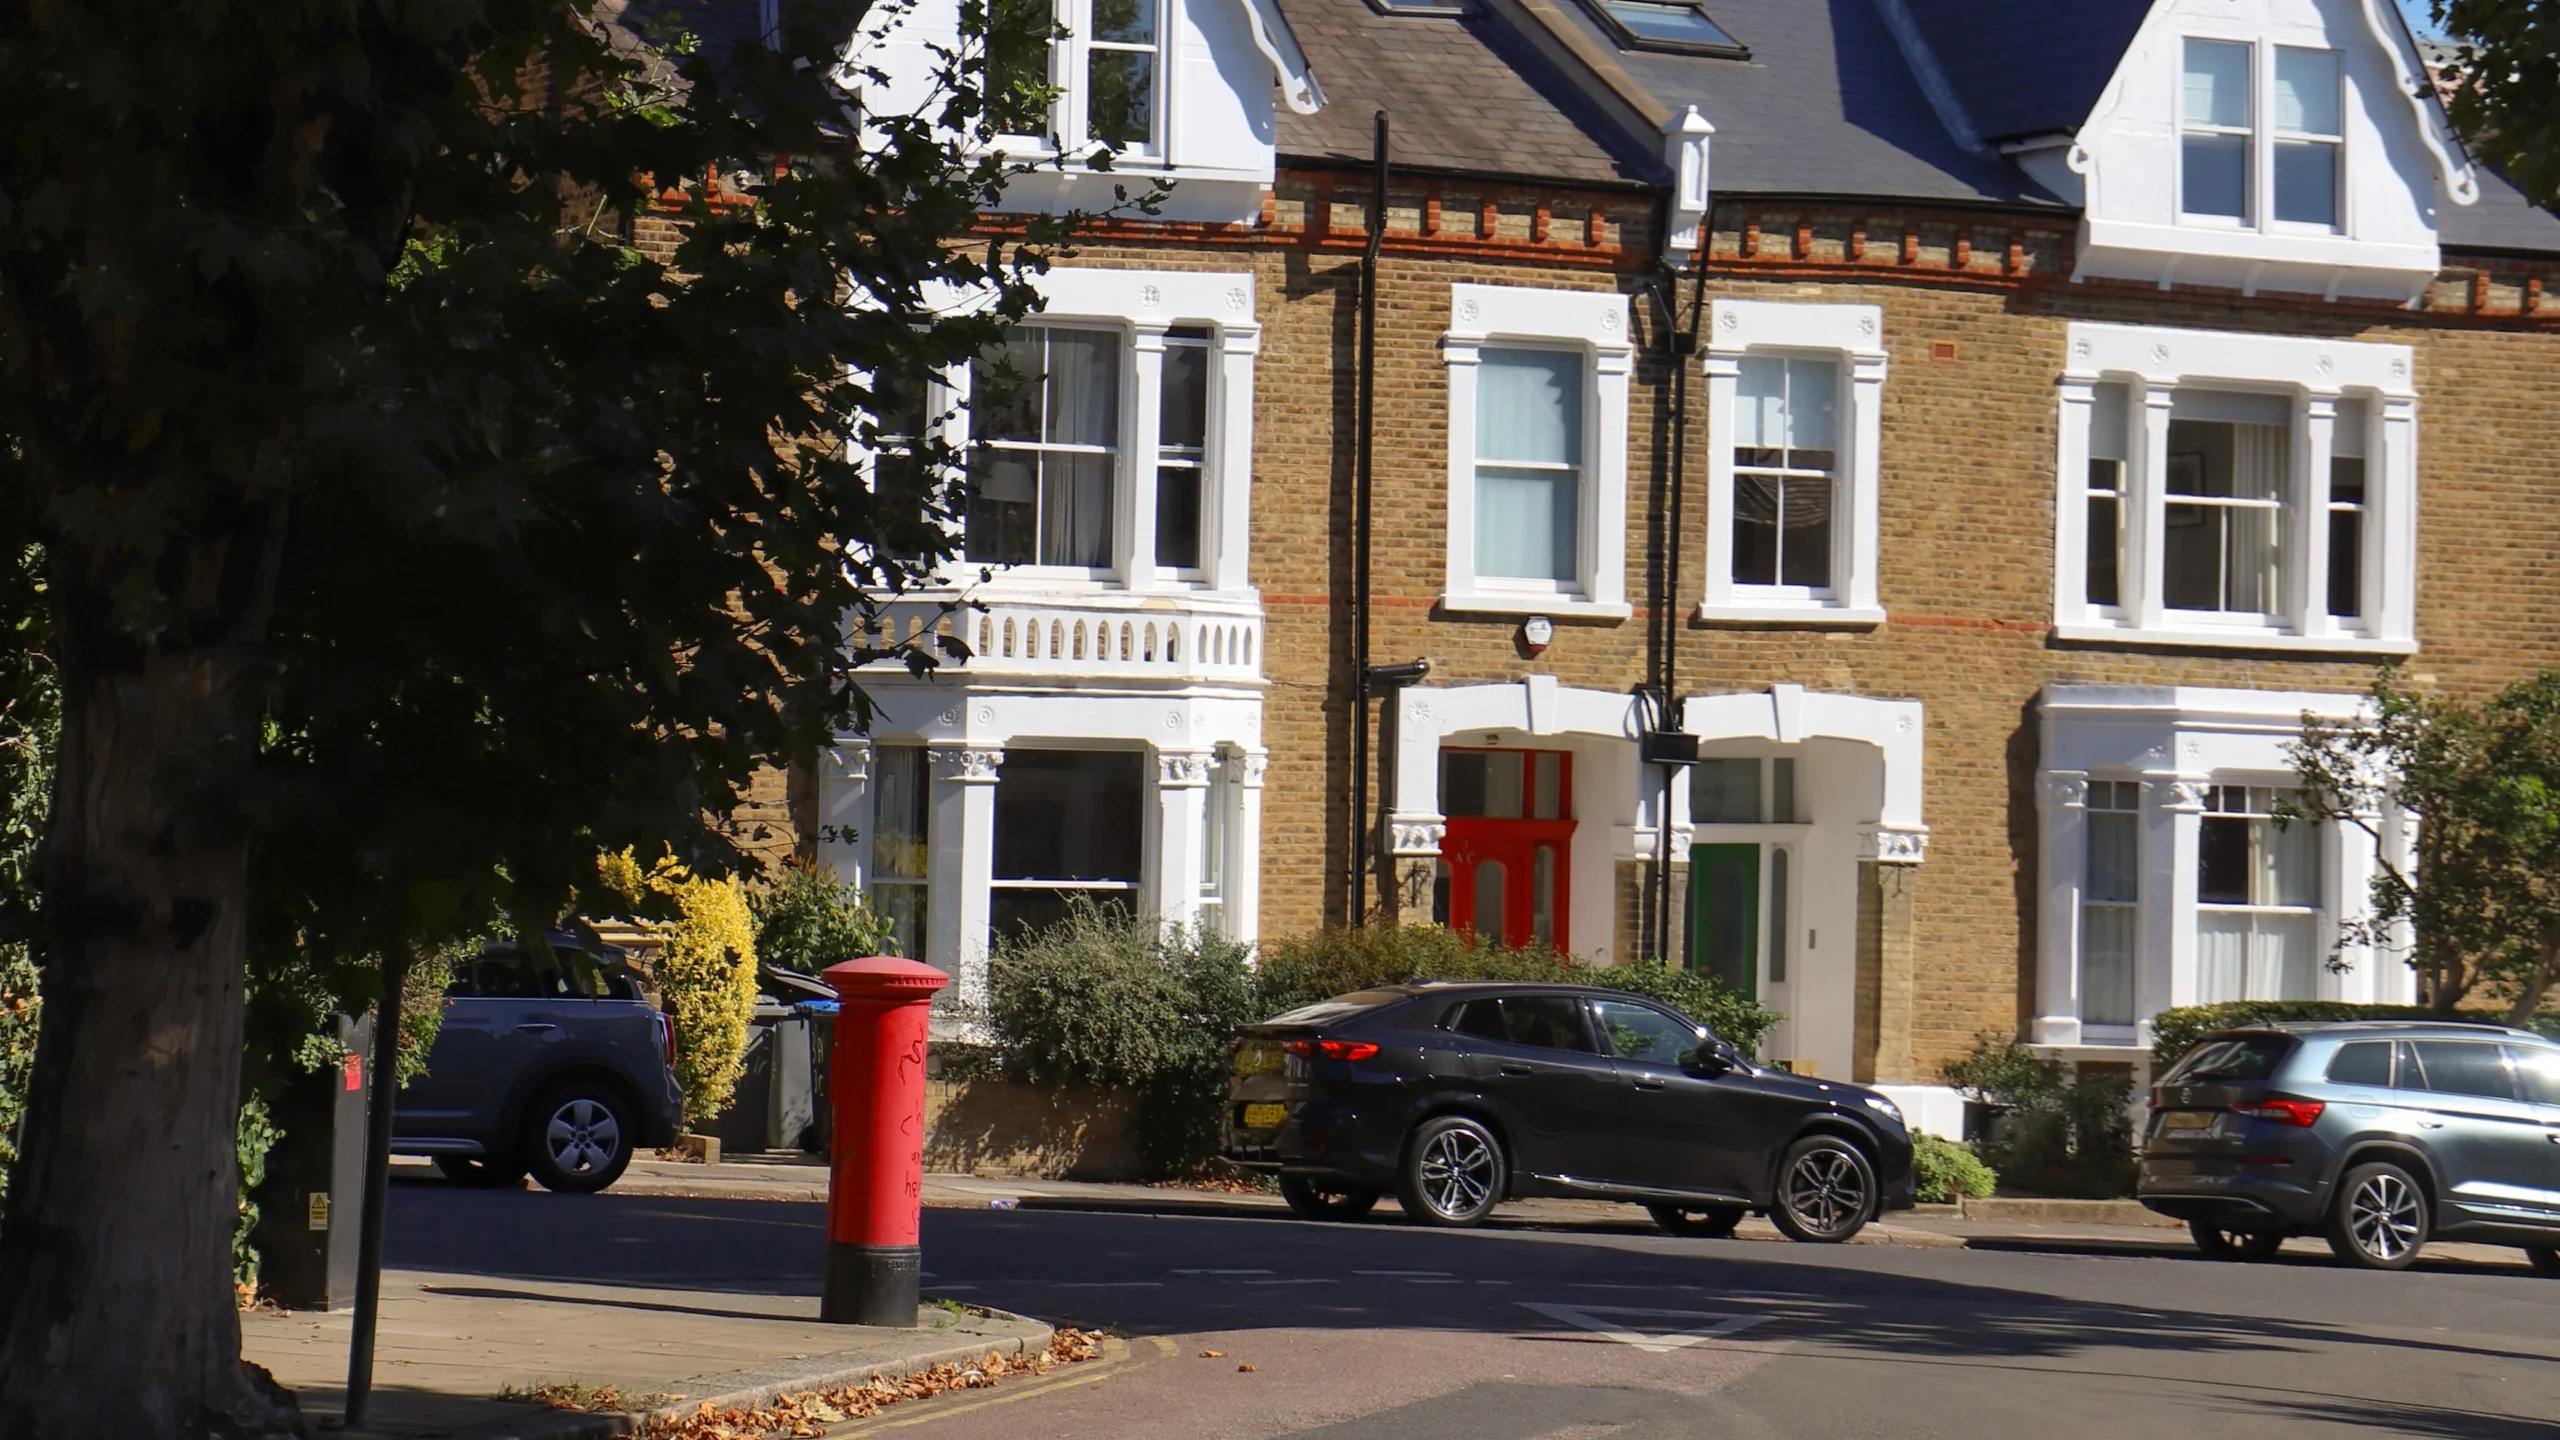
Brondesbury comprises two distinct neighbourhoods - Brondesbury and Brondesbury Park. Brondesbury is typified by storied Victorian facades, while the latter offers Arts & Crafts and 1920s architecture on commanding plots.

  • Brondesbury Park (Mildmay & Suffragette)
  • Kensal Rise (Mildmay & Suffragette)
  • Brondesbury (Mildmay & Suffragette)
About the area

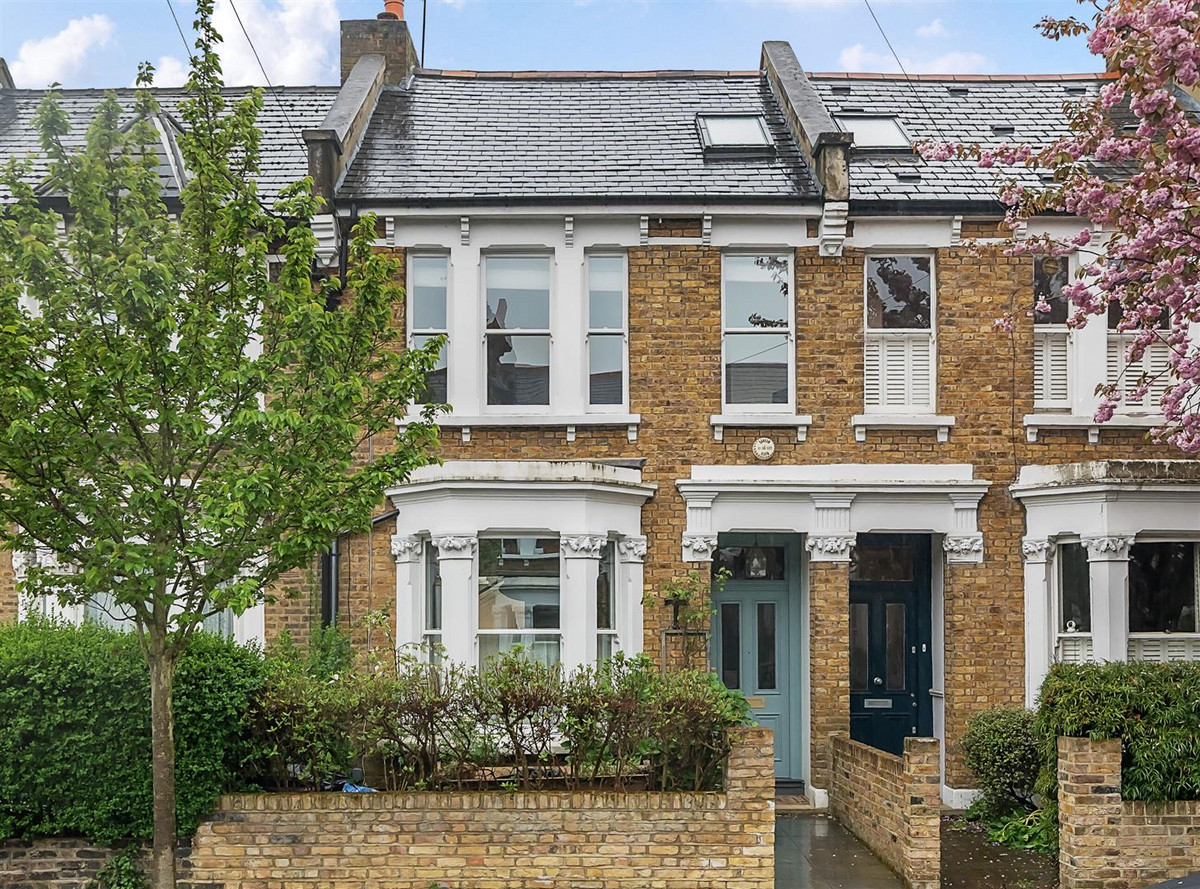
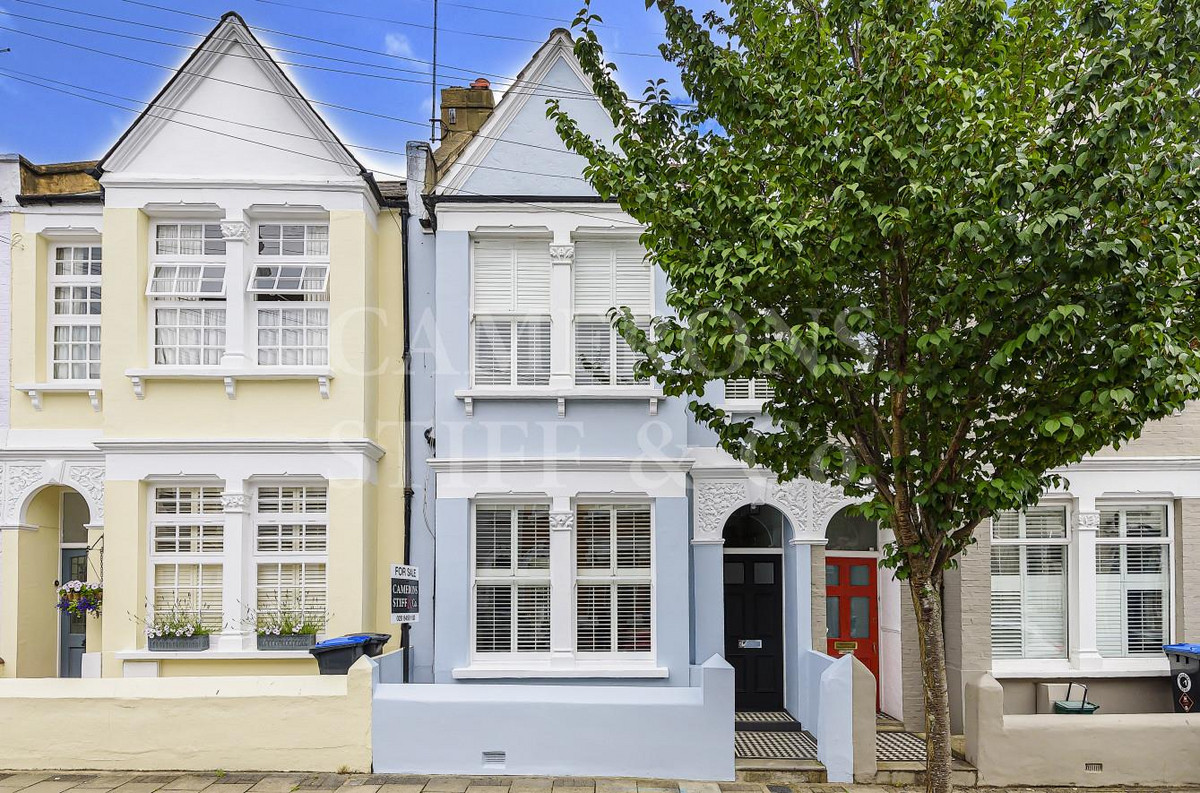
An impressive four-bedroom Victorian family home offering generous living space, striking period character, a secluded rear garden and superb roof terrace, enviably positioned on a quiet tree-lined street near Queens Park.

A substantial and imposing terraced Victorian property, offering in excess of 2215 sq ft of internal living accommodation that is enviably located within a Victorian residential hamlet just East of Queen’s Park. The property presents a fantastic opportunity to acquire a well presented family house with scope for further development.

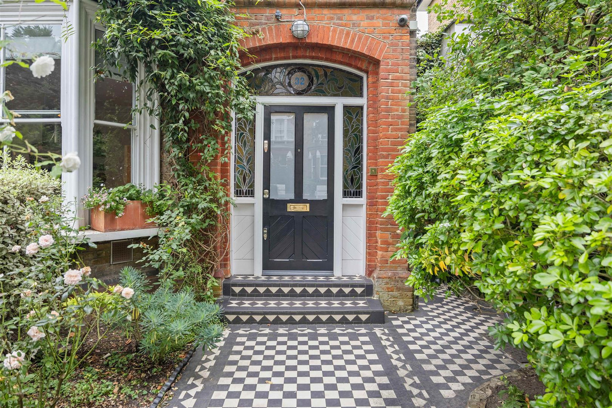
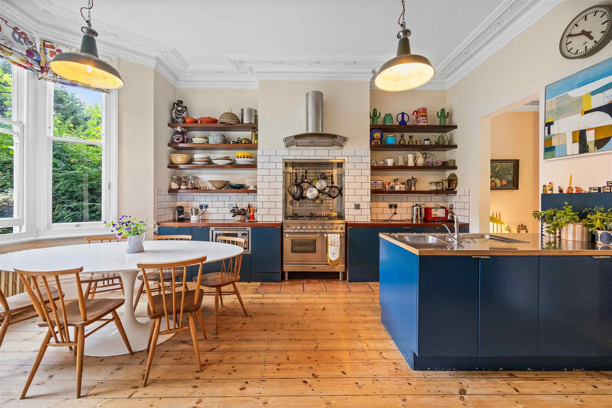
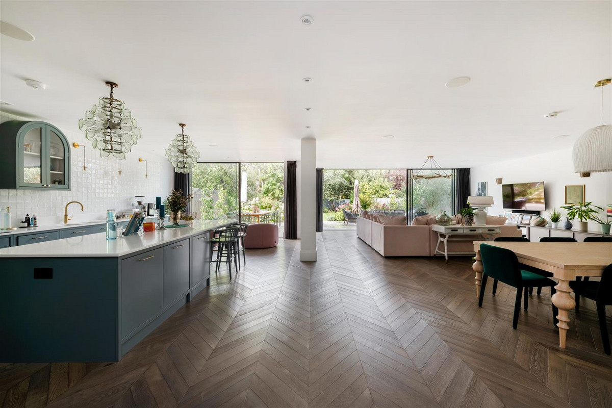
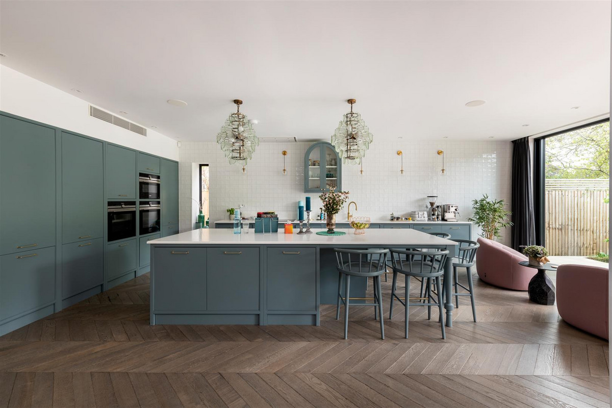
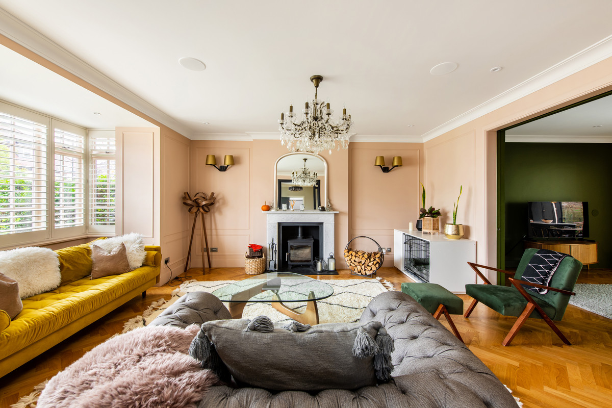
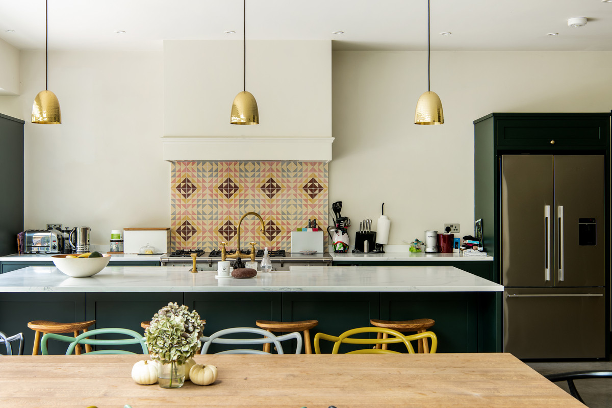
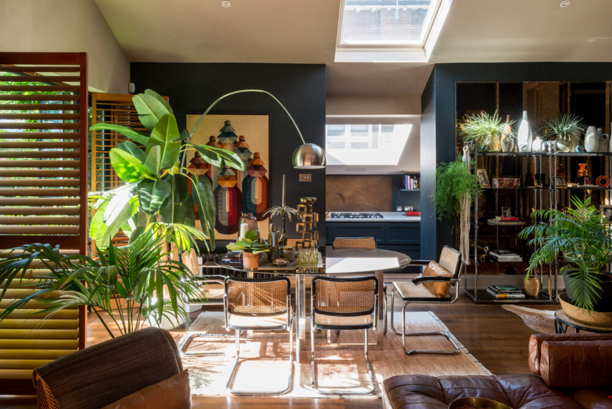
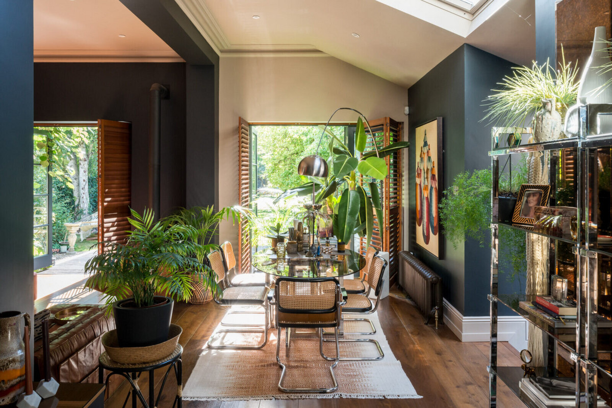
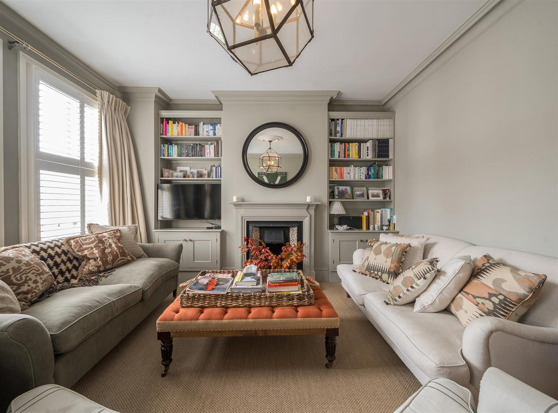
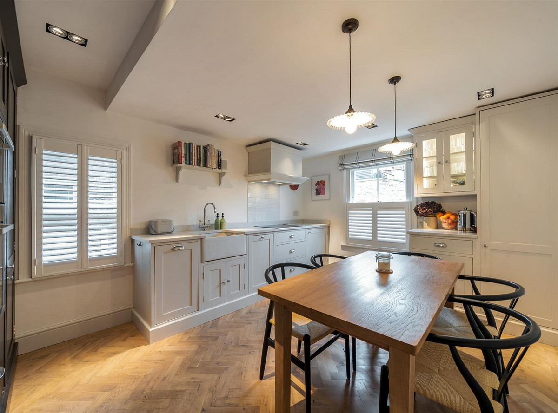
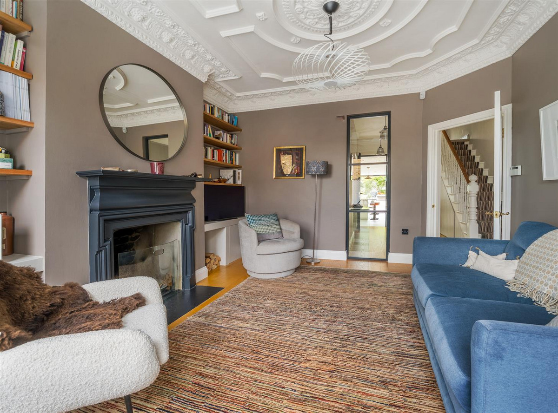
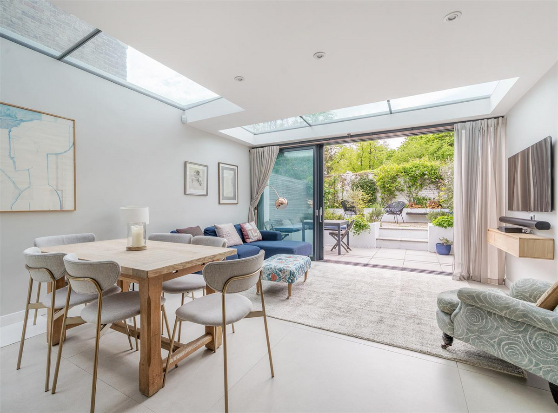
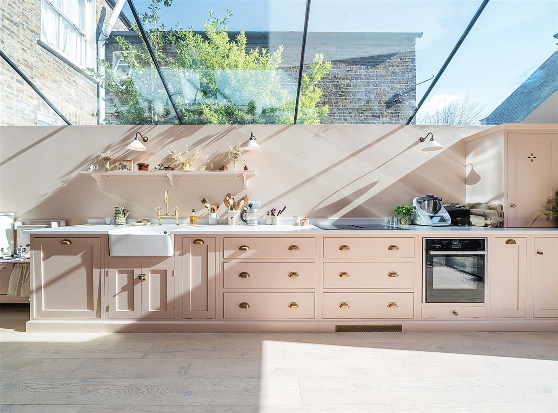
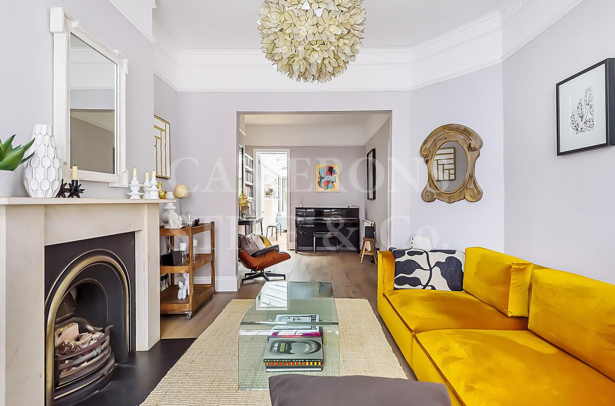
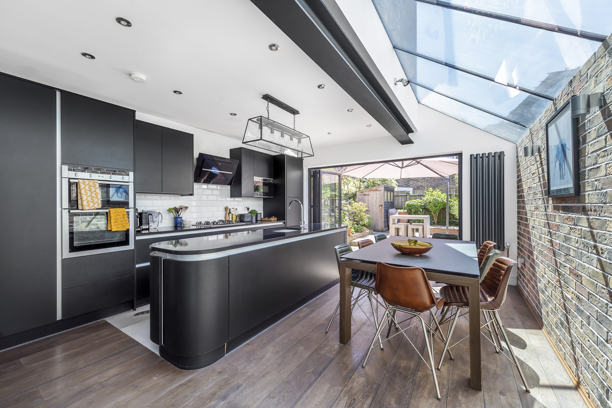
The property is an eclectic mixture of contemporary design and original Victorian architectural features. The Ground Floor is comprised of two predominant living areas; a sizeable, open-plan double reception room at the front, with a kitchen and conservatory at the rear. The double reception room has a distinctly industrial feel, featuring exposed brick work and grey iron pillars. These combine seamlessly with an exquisite Victorian stained-glass transom and ceramic tiled hallway flooring, in addition to ceiling decoration/cornicing to create a truly unique space. The kitchen features contemporary kitchen units and slate flooring. The side-return is undeveloped, and is accessible though both the reception and the kitchen. There is a 35ft secluded garden at the rear.

The First Floor boasts two bedrooms; a generous master ensuite bedroom at the front, and a second bedroom at the rear. The master bedroom features a large ensuite bathroom with a stand-alone bathtub. This bathroom is accessible through both the master bedroom and the landing. The Second Floor, which is part of the original architecture, boasts two further bedrooms. There is also an 18ft roof terrace which is accessible from the 1st/2nd floor landing.

Plympton Road is a quiet, tree-lined residential street within a Victorian residential hamlet just East of Queen’s Park, and is characterised by the large, three-storey Victorian terraced houses that line its streets. The amenities of Queen’s Park and Kilburn are within walking distance. Local transport links include Kilburn (Jubilee) and Queen’s Park (Bakerloo & Overground).

Material Information

Utilities

  • Electricity: Mains Supply
  • Heating: Gas mains
  • Sewerage: Mains Supply
  • Water: Mains Supply

General

  • Council Tax: Not specified
  • Property Tenure: Freehold
  • Parking: 1 space
  • Floorplan
  • EPC — Not available
  • Brochure — Not available

Resources

Buyers Guide EPC Information — Not available Neighbourhood Guide