Bathurst Gardens, Kensal
LONDON, NW10
£1,395,000
TERRACED HOUSE
,FREEHOLD
- 3 Bedrooms
- 4 Bathrooms
- 1 Reception Room
- 1,837 sq ft
- Permit Parking
About the Area
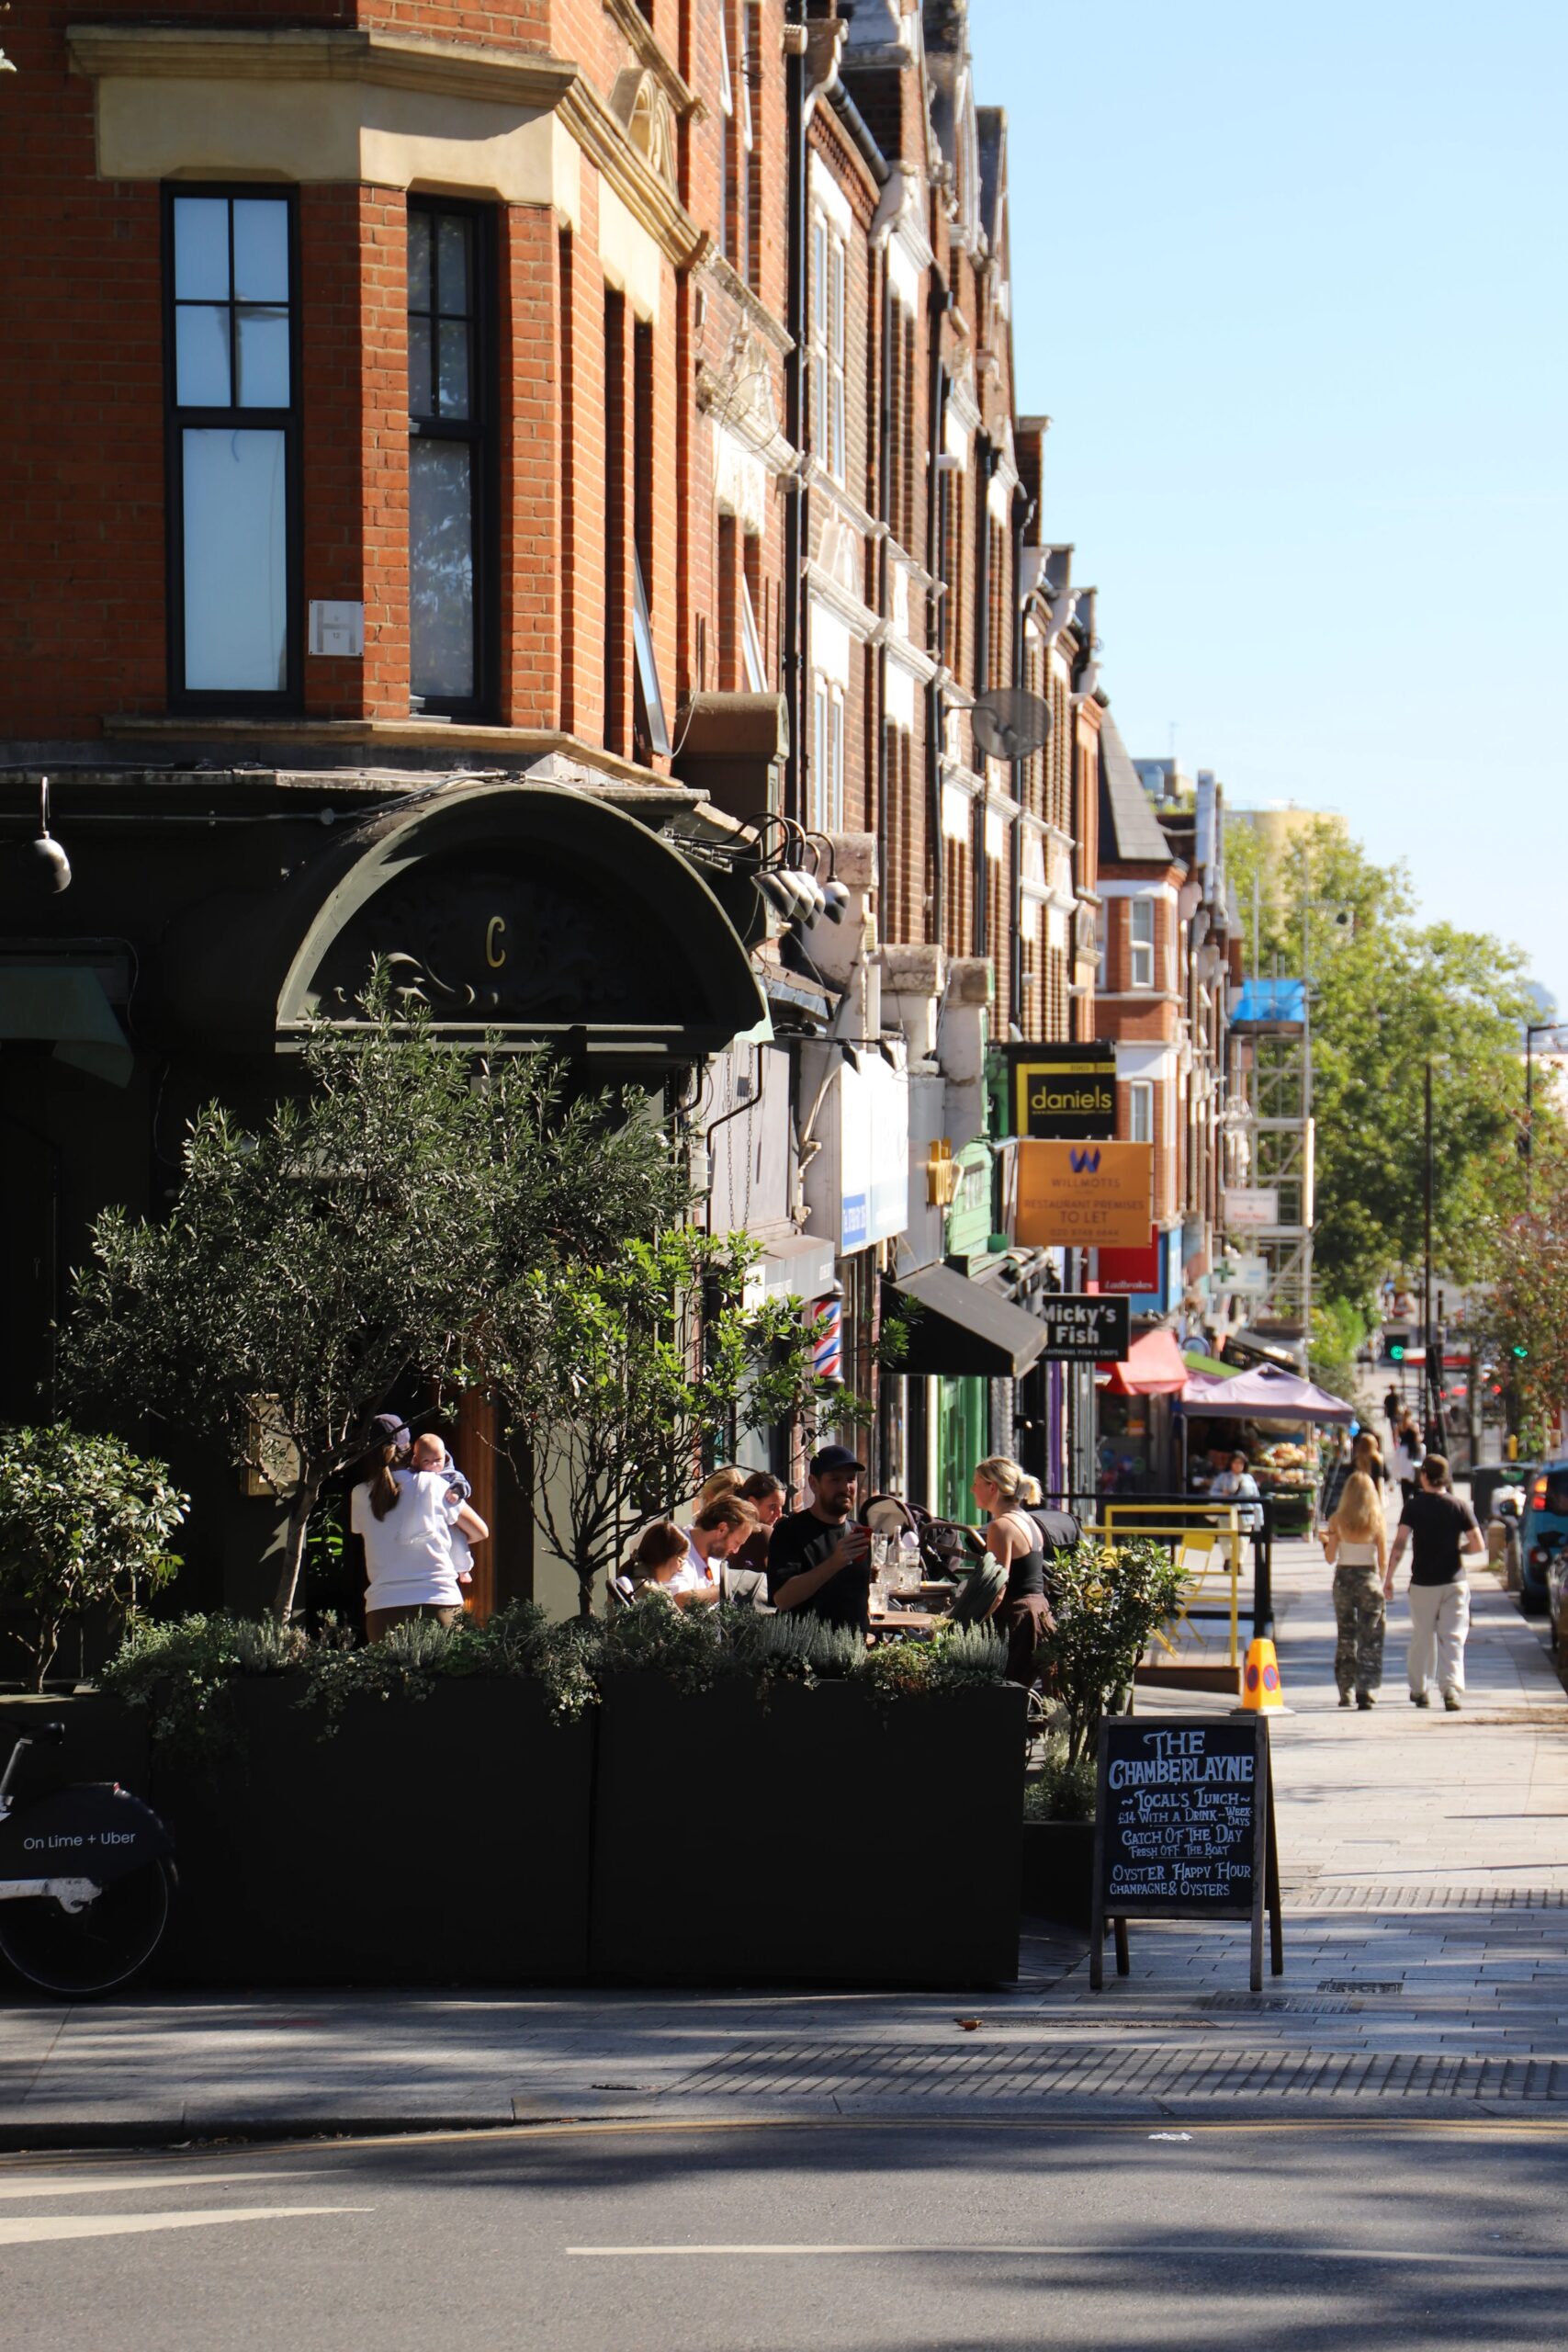
Kensal is defined by a truly unique sense of community. It's 'hub' is Chamberlayne Road; an artisanal high street that boasts an eclectic mixture of independent coffee shops, pubs, florists and restaurants.
- Kensal Rise (Mildmay & Suffragette)
- Kensal Green (Bakerloo, Lioness)
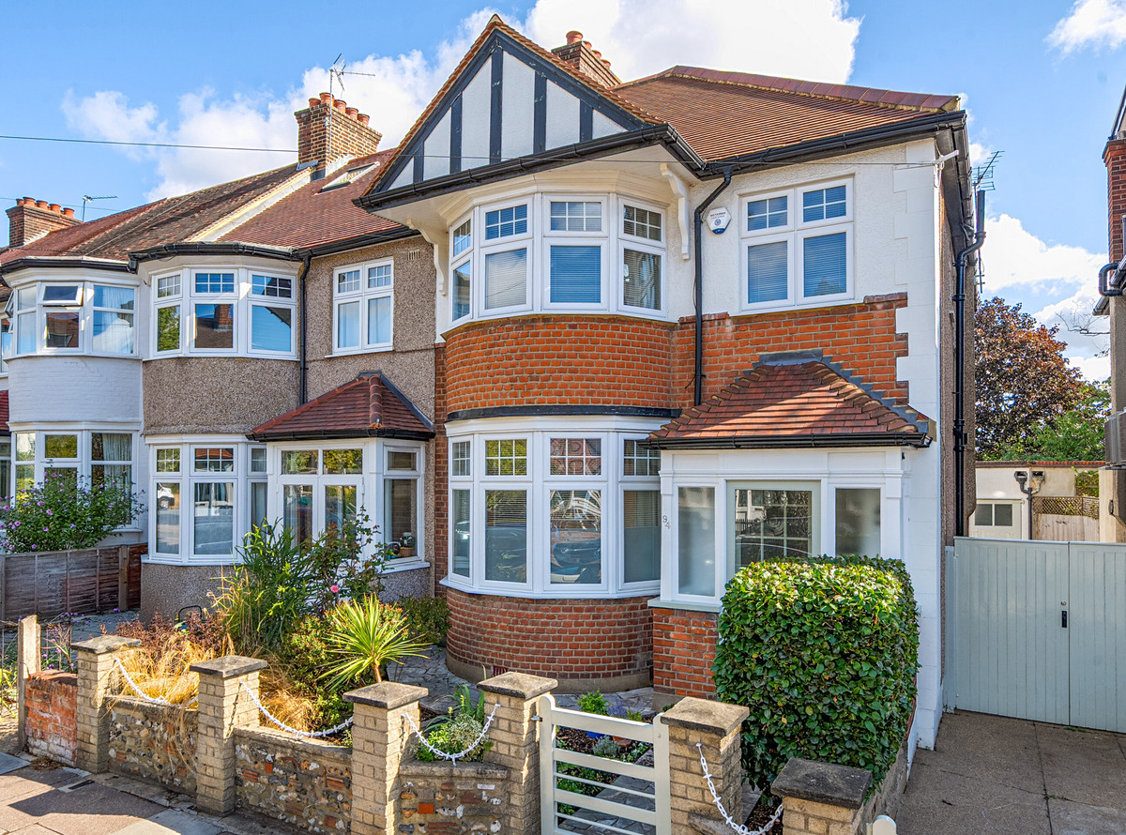
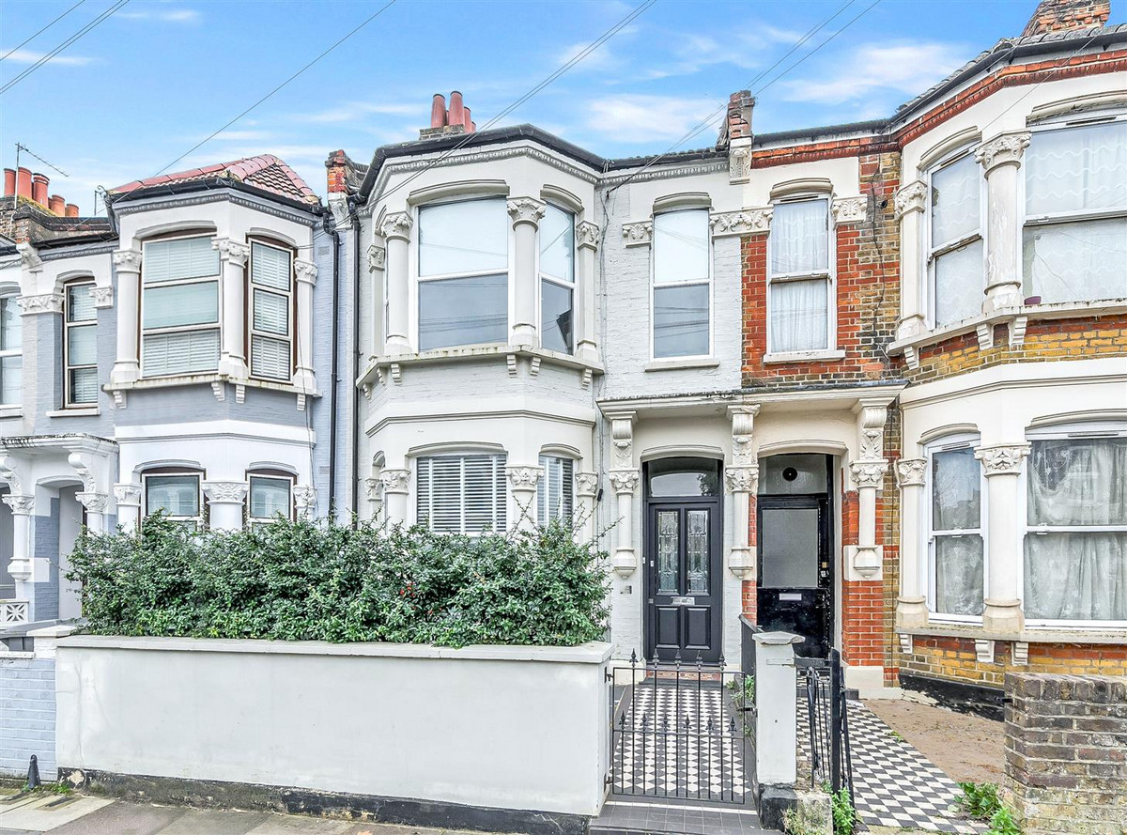
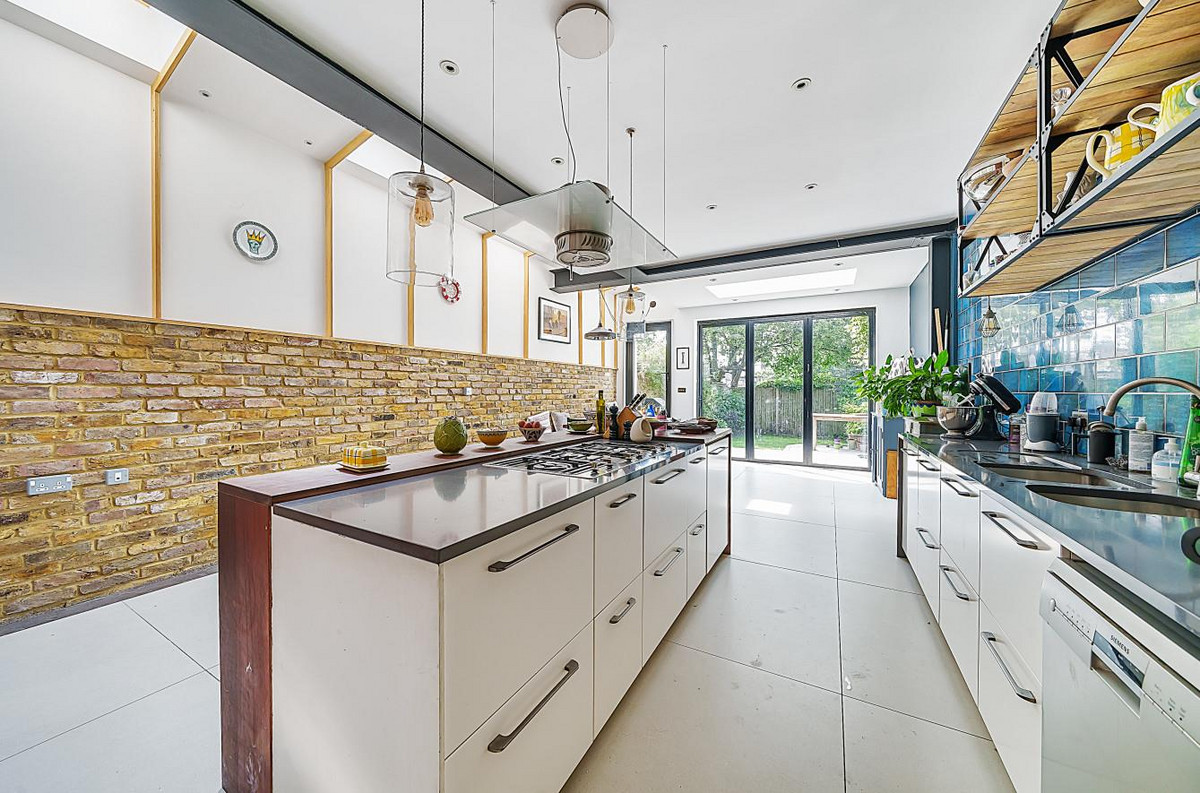
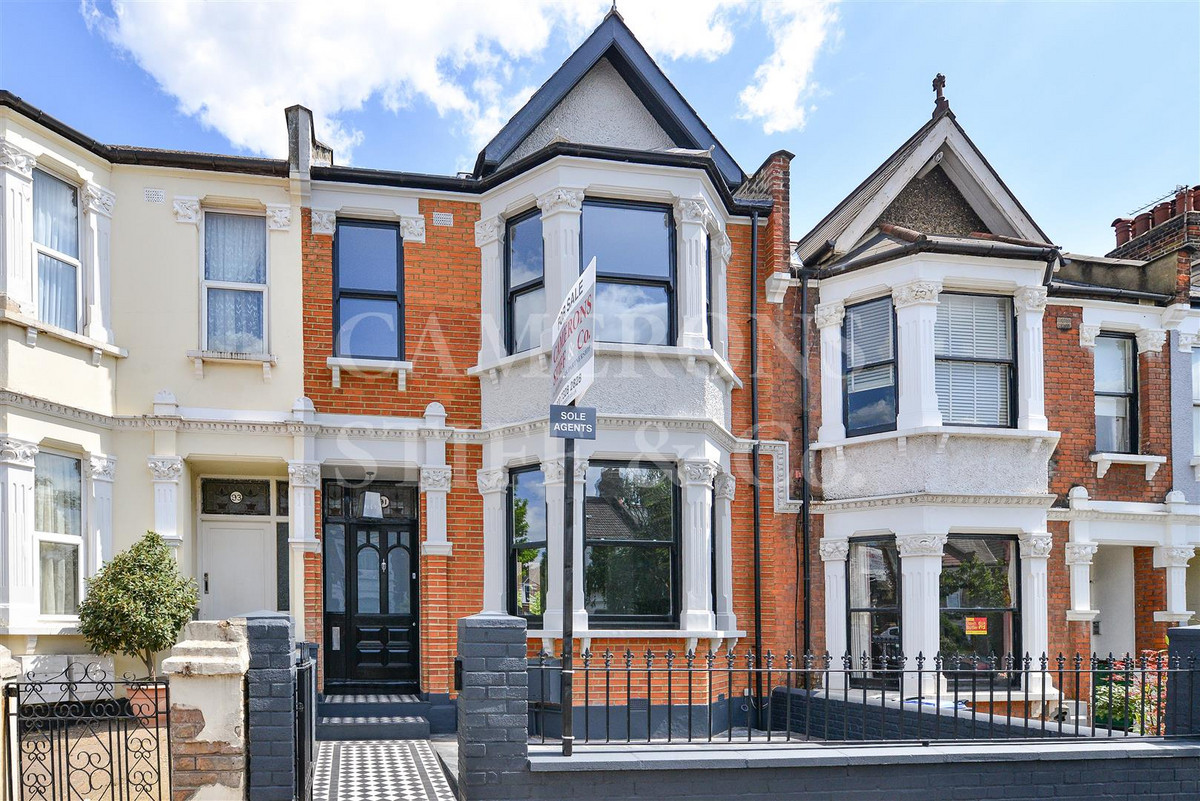
With three ensuite bedrooms, a stunning open-plan kitchen/reception and a mature 42ft south-facing garden, this Victorian home sits on one of Kensal Rise's most desirable roads.
Material Information
Utilities
- Electricity: Mains Supply
- Heating: Not specified
- Sewerage: Mains Supply
- Water: Mains Supply
General
- Council Tax: E
- Property Tenure: Freehold
- Parking: Permit Parking
You May Also Like
 For SaleNew
College Road£1,250,000
NW10Freehold
 For Sale
Holland Road£999,950
NW10Freehold
 Sold
Sold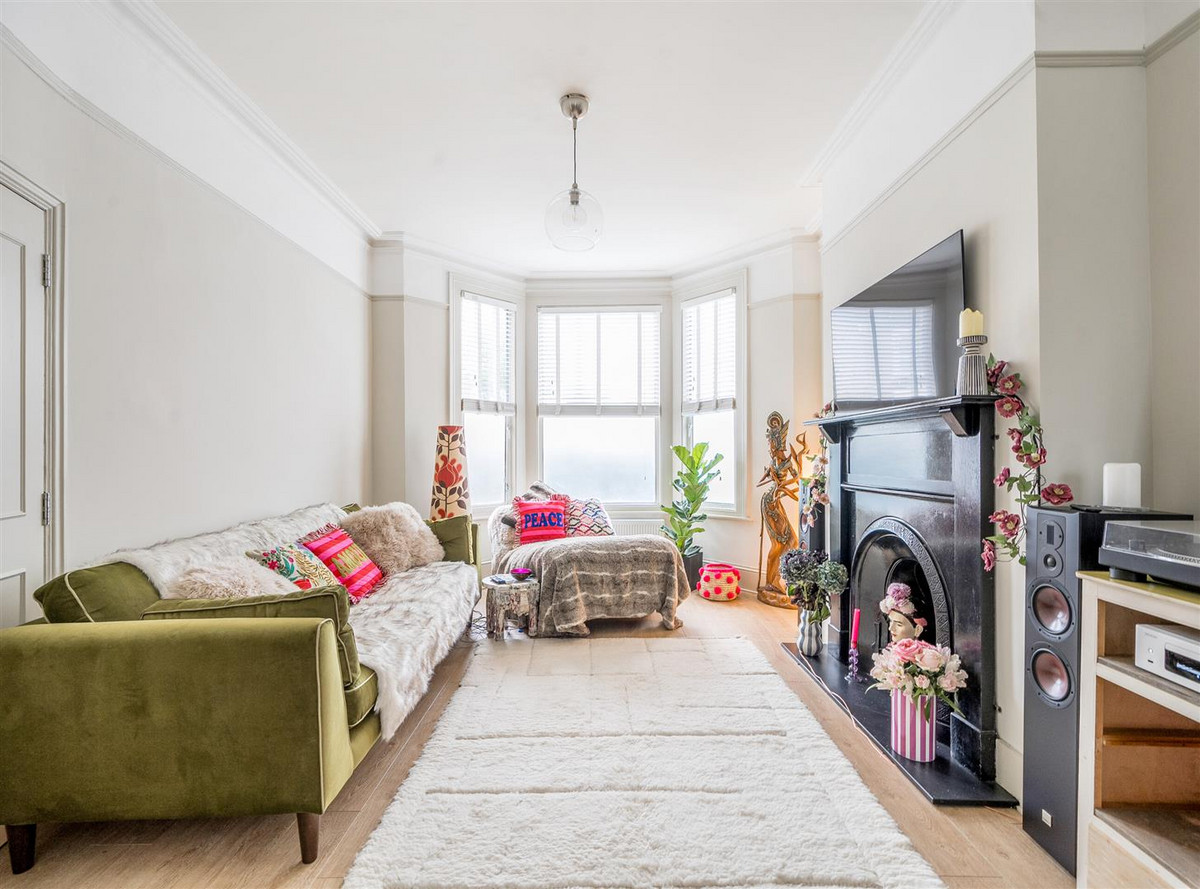
Mortimer Road£1,250,000
NW10Freehold
 Sold
Sold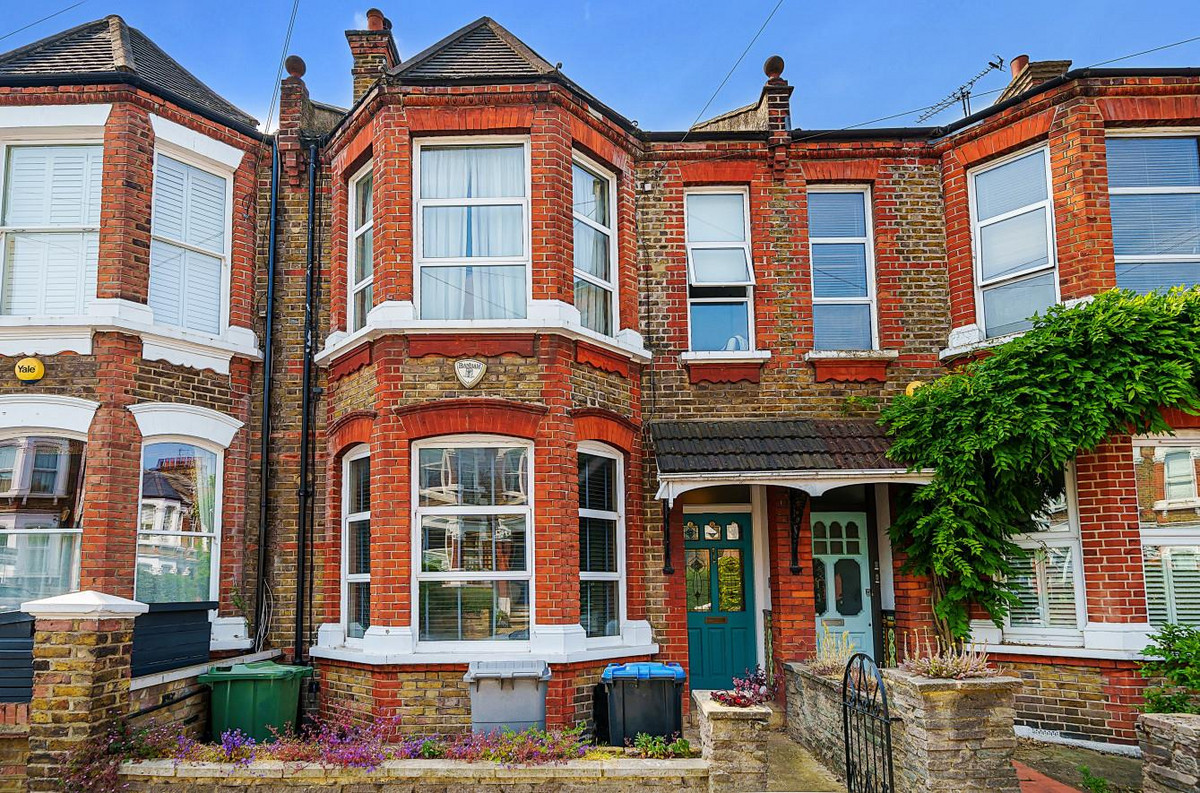
Bathurst Gardens£1,350,000
NW10Freehold
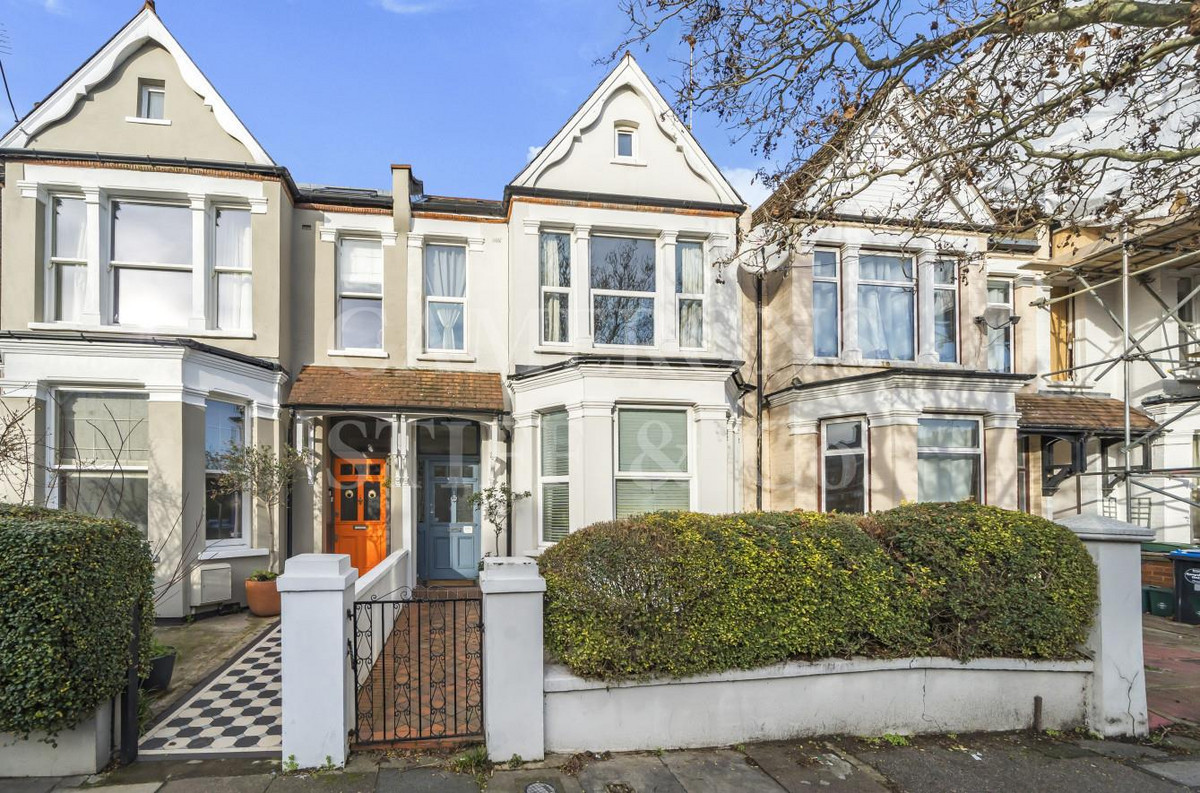 Sold
Sold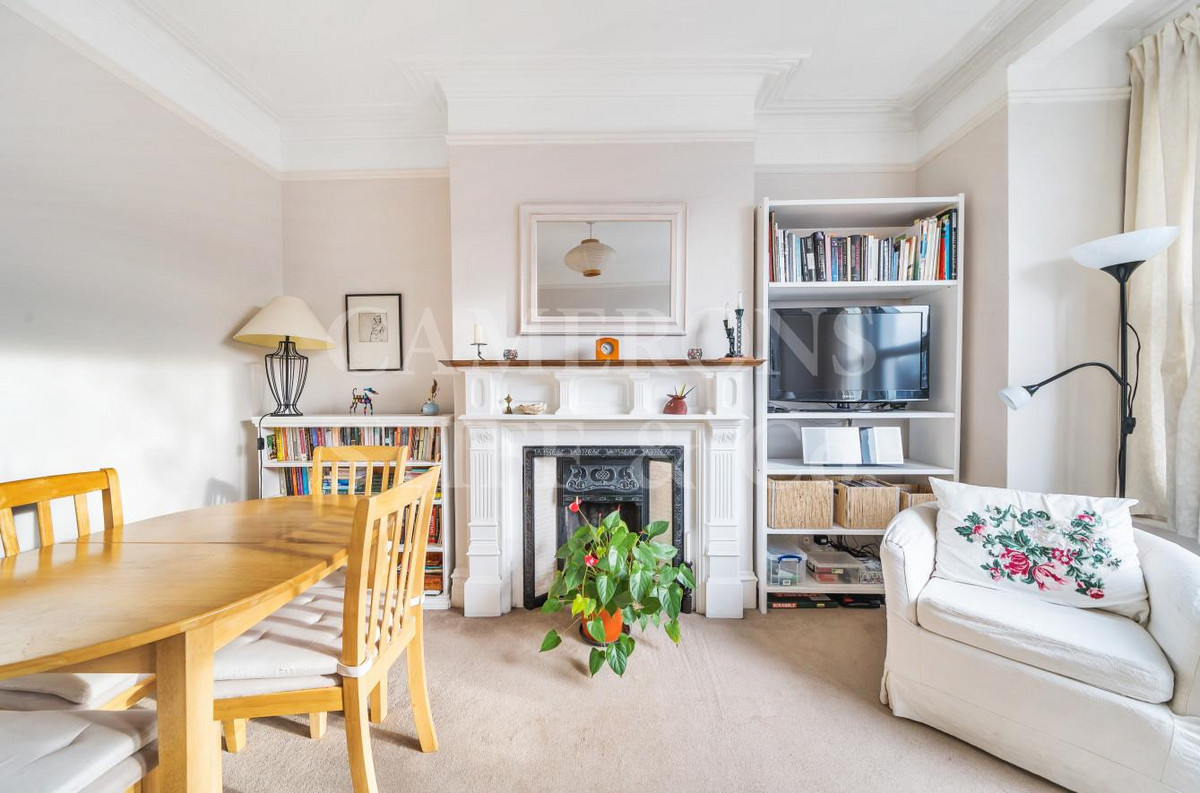
Radcliffe Avenue£550,000
NW10Share of Freehold
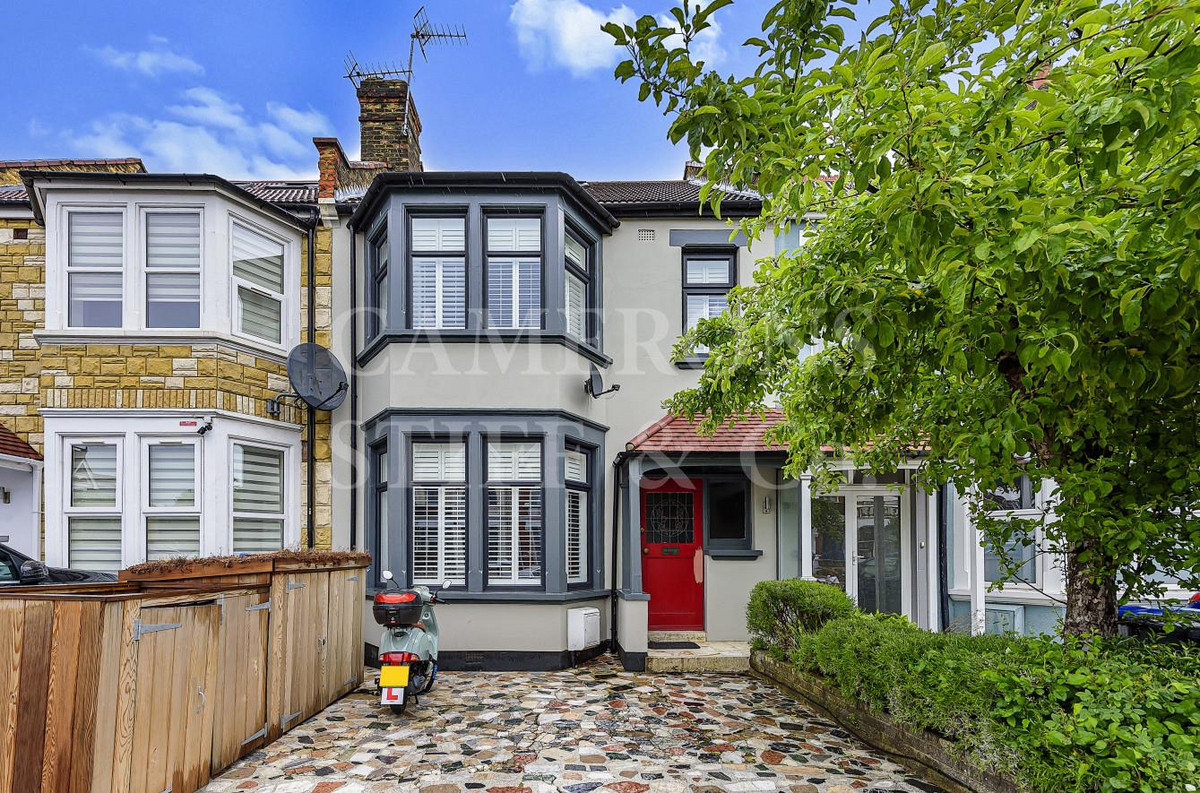 Sold
Sold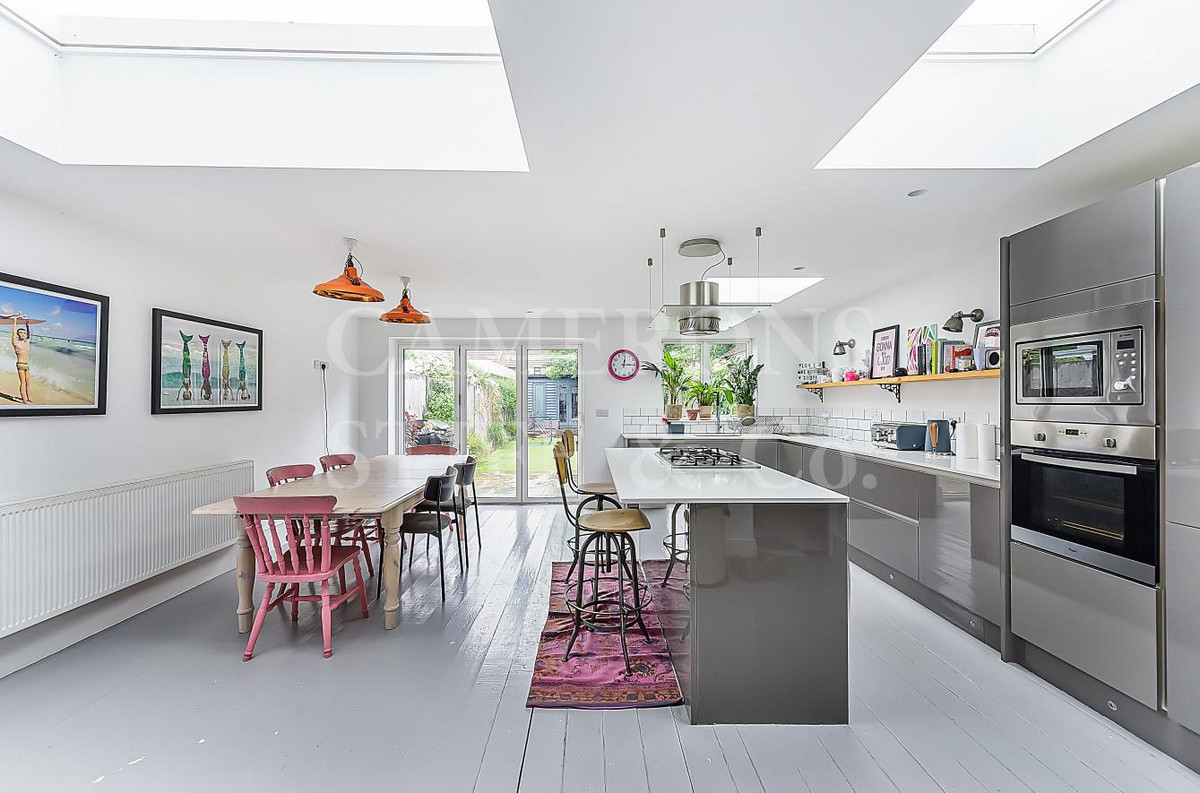
Holland Road£1,400,000
NW10Freehold
 Sold
Sold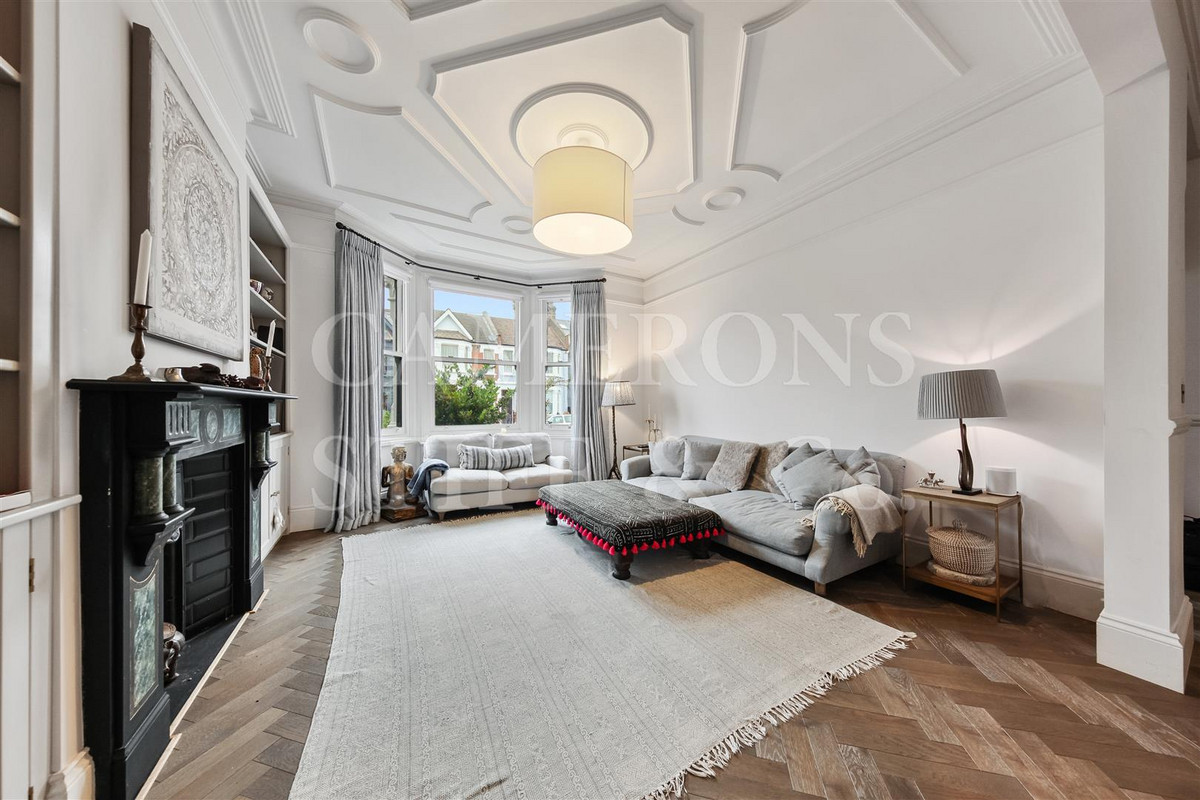
Furness Road£1,685,000
NW10Freehold
 Sold
Sold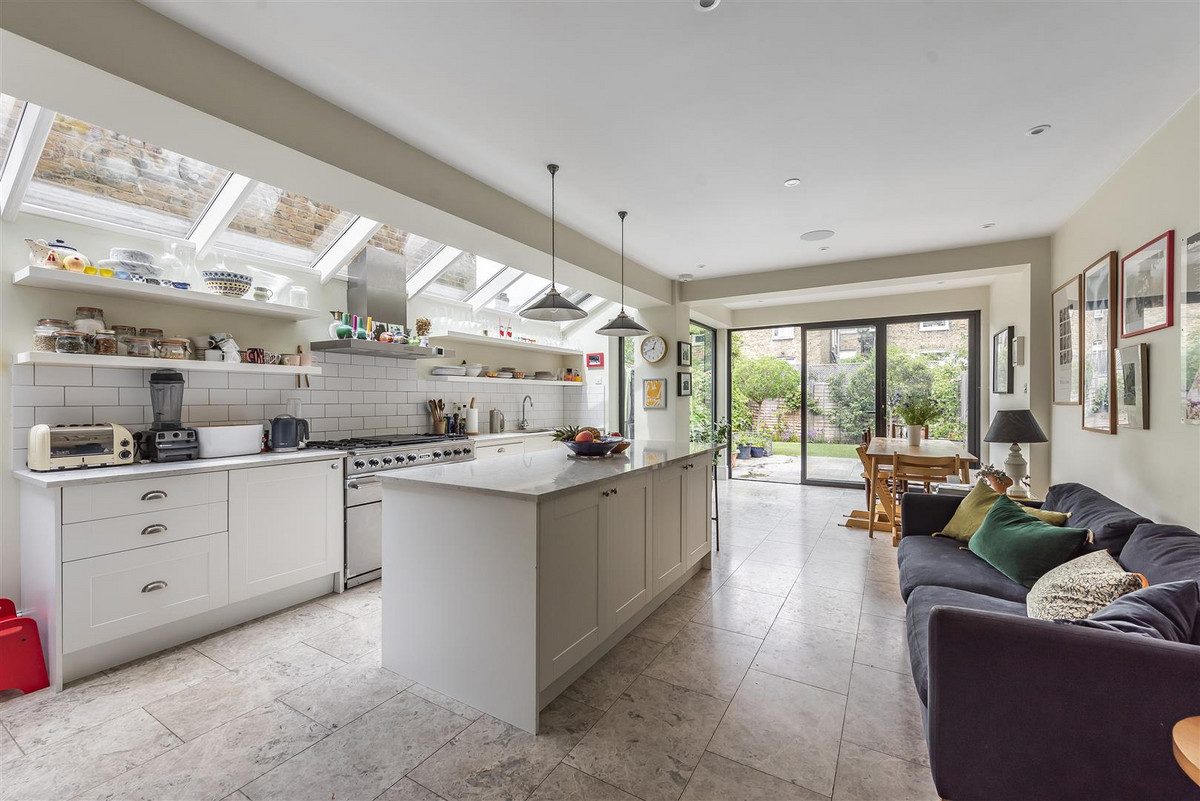
Mostyn Gardens£1,599,950
NW10Freehold