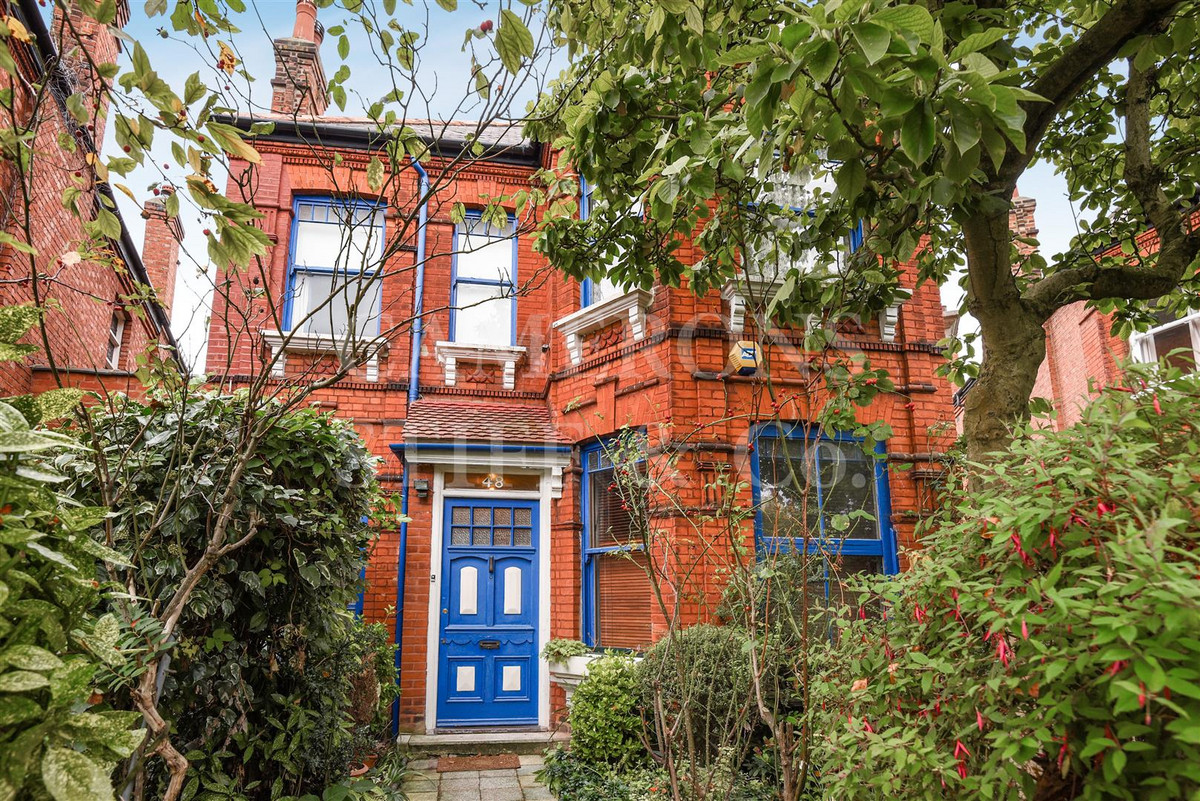
Keyes Road, NW2, Cricklewood
LONDON, NW2
£2,250,000
SEMI DETACHED HOUSE
,FREEHOLD
Brochure — Not available
- 6 Bedrooms
- 3 Bathrooms
- 2 Reception Rooms
- 2,281 sq ft
- 1 Parking Space
About the Area
Cricklewood is defined by its long-standing cosmopolitan character, which brings an eclectic energy to local cafes and restaurants. The 'Green Flag Award' winning 96-acre Gladstone Park is also a stone's throw away.
- Willesden Green (Jubilee)
- Cricklewood (Thameslink)
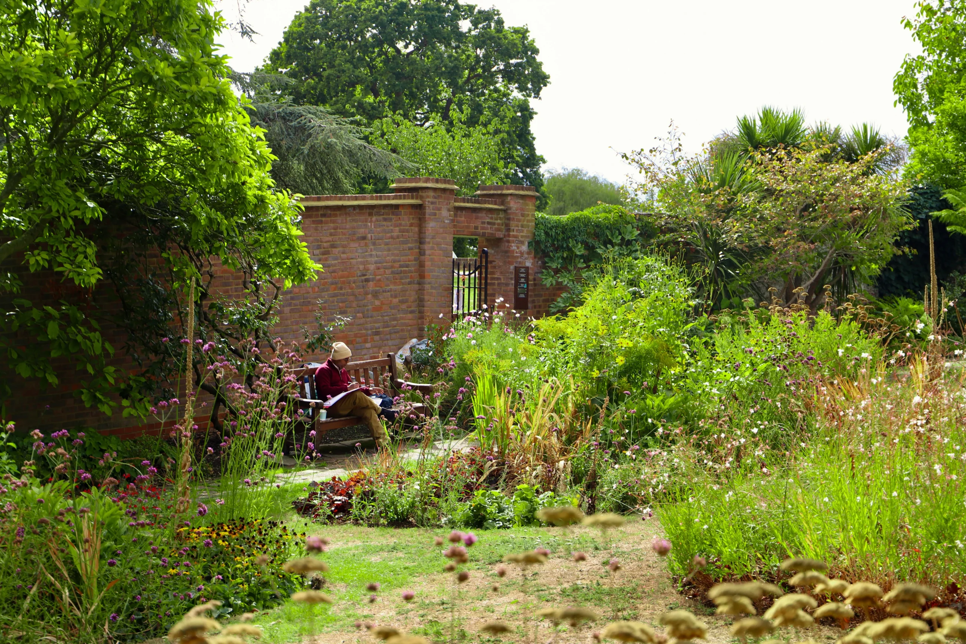
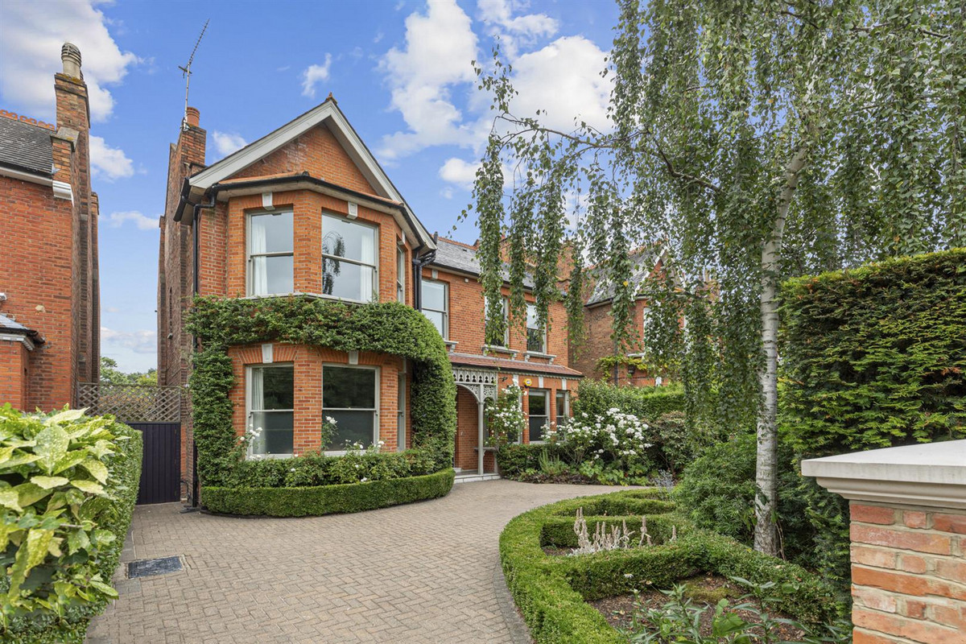
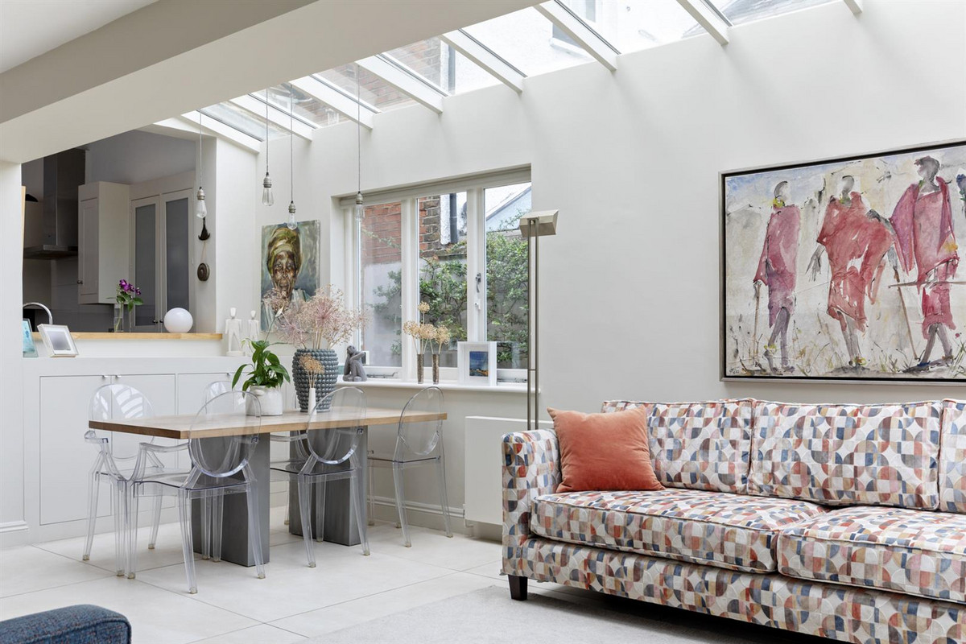
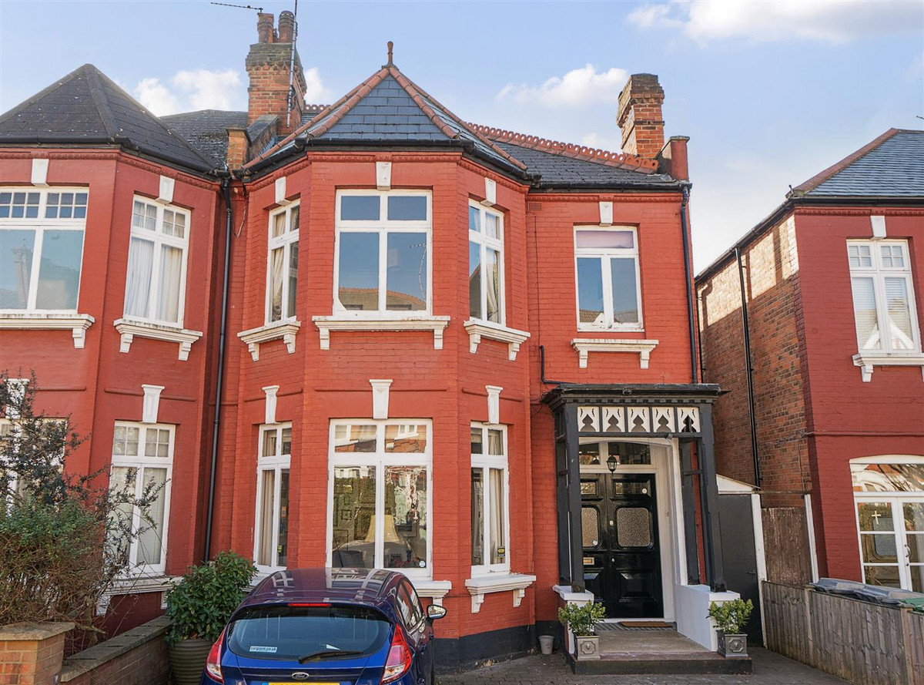
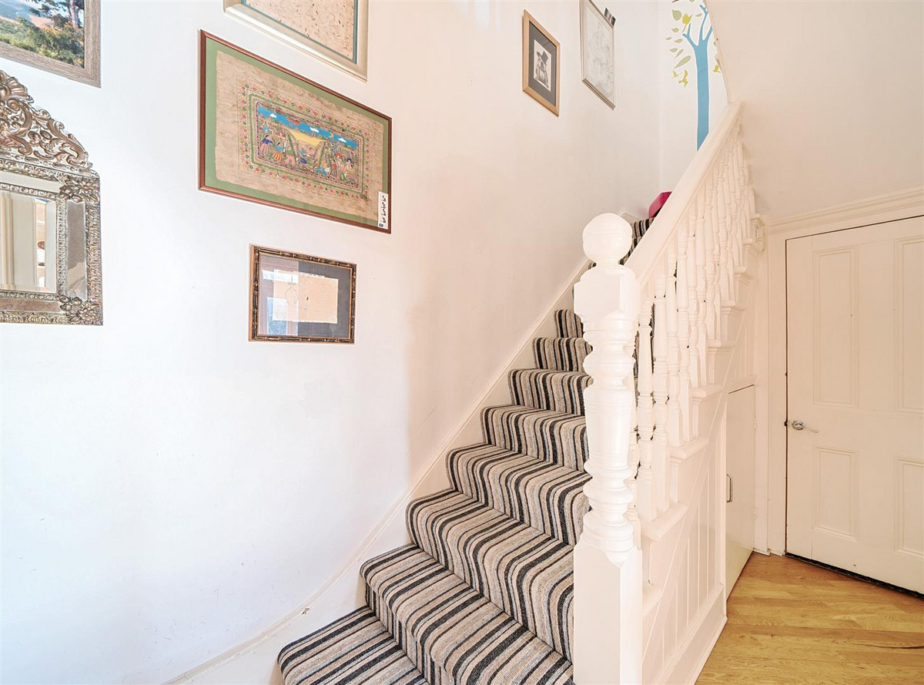
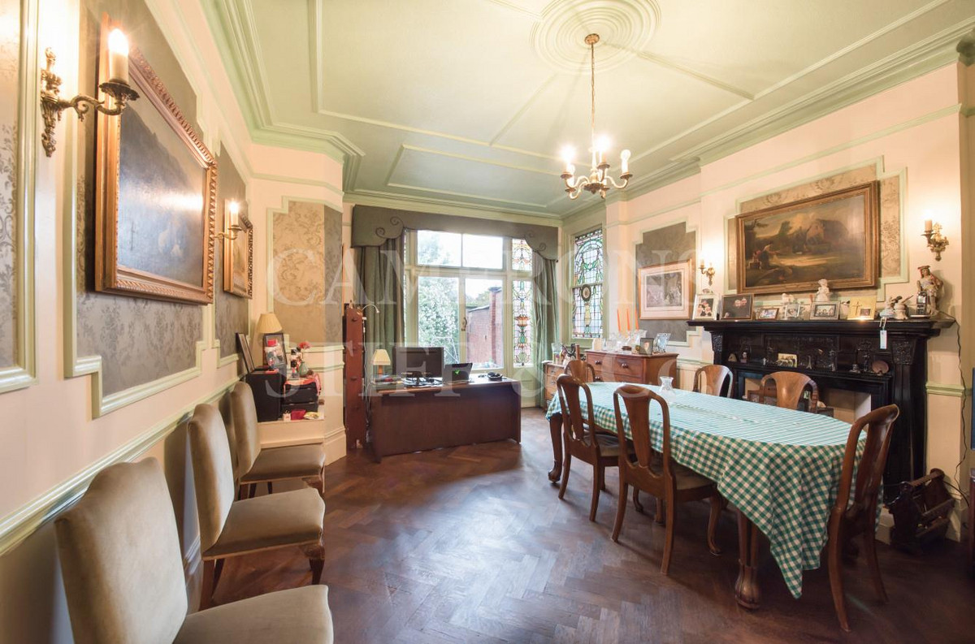
A beautifully presented six-bedroom semi-detached Edwardian home in the Mapesbury Conservation Area, featuring period details, a spacious open-plan kitchen/reception room, three bathrooms and a secluded south-facing garden.
Material Information
Utilities
- Electricity: Mains Supply
- Heating: Gas mains
- Sewerage: Mains Supply
- Water: Mains Supply
General
- Council Tax: Not specified
- Property Tenure: Freehold
- Parking: 1 space