Marne Street, North Kensington
LONDON, W10
£999,950
COTTAGE
,FREEHOLD
Brochure — Not available
- 2 Bedrooms
- 1 Bathroom
- 2 Reception Rooms
- 1,036 sq ft
- Permit Parking
About the Area
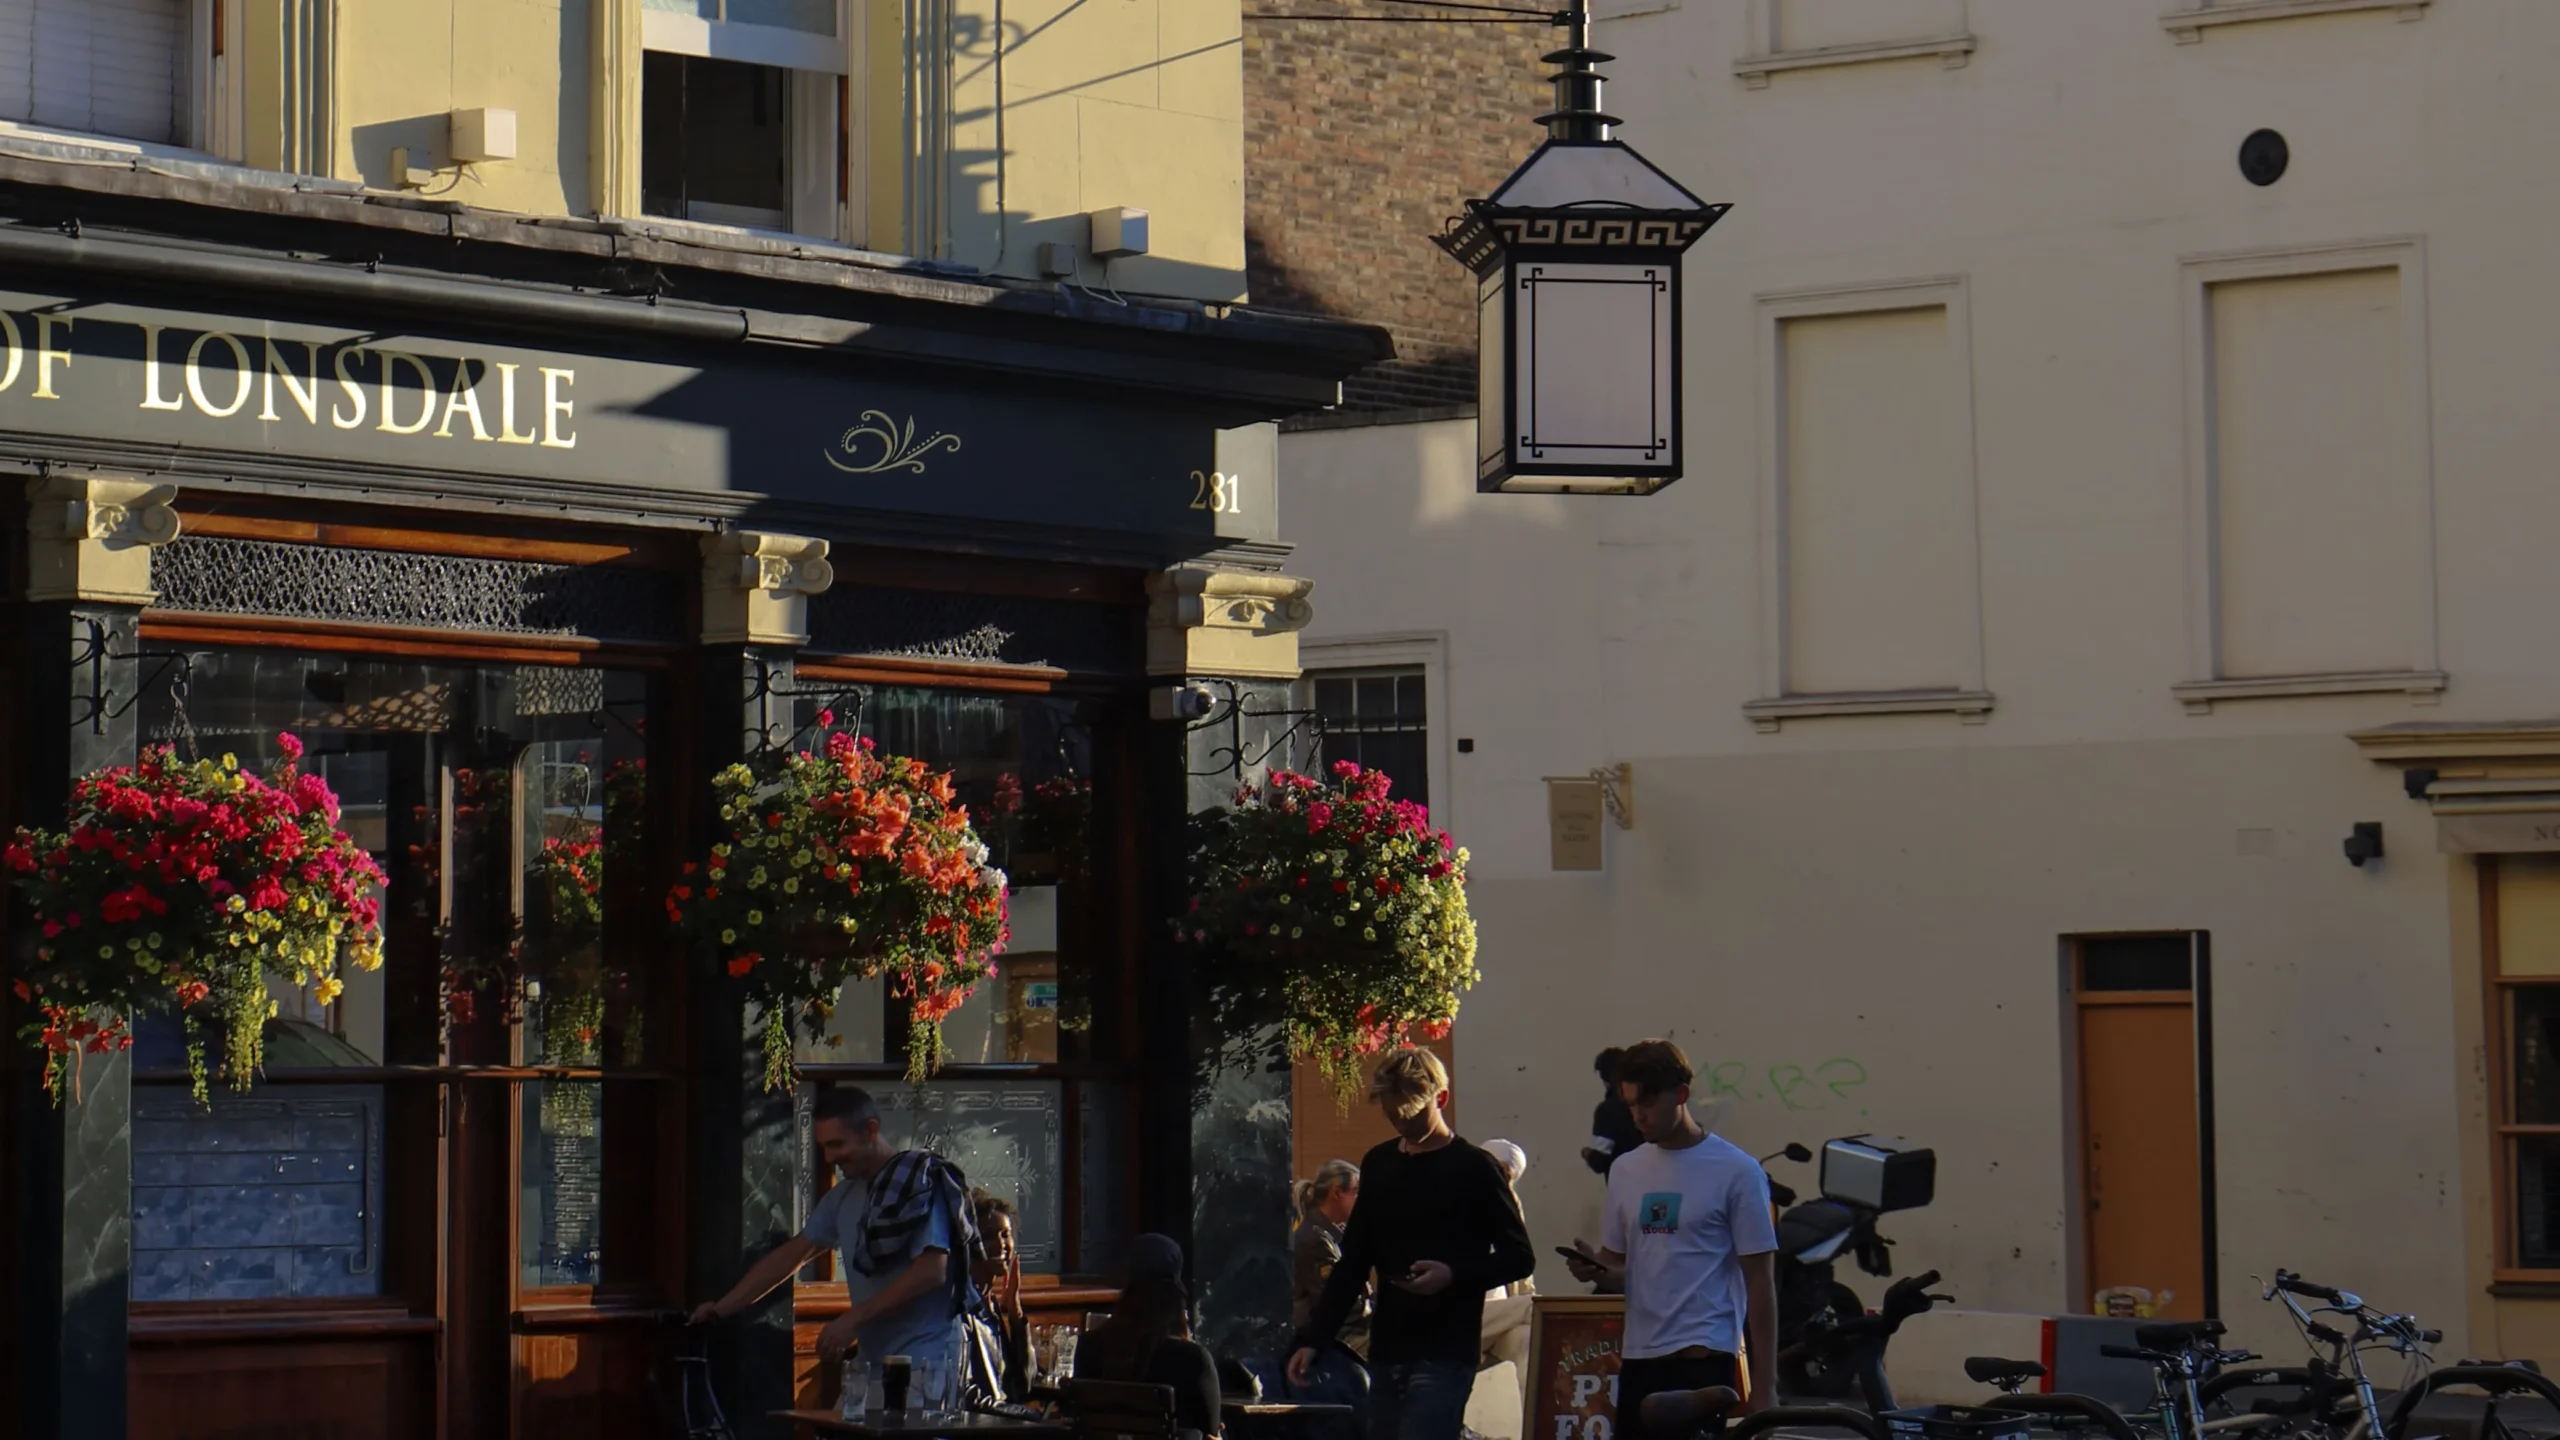
North Kensington is defined by its exquisite and eclectic architecture, in addition to an exceptional culinary and culture scene clustered on Goldborne Road, Portobello Road and Ladbroke Grove.
- Westbourne Park (Circle, Hammersmith & City)
- Latimer Road (Circle, Hammersmith & City)
- Kensal Green (Bakerloo & Lioness)
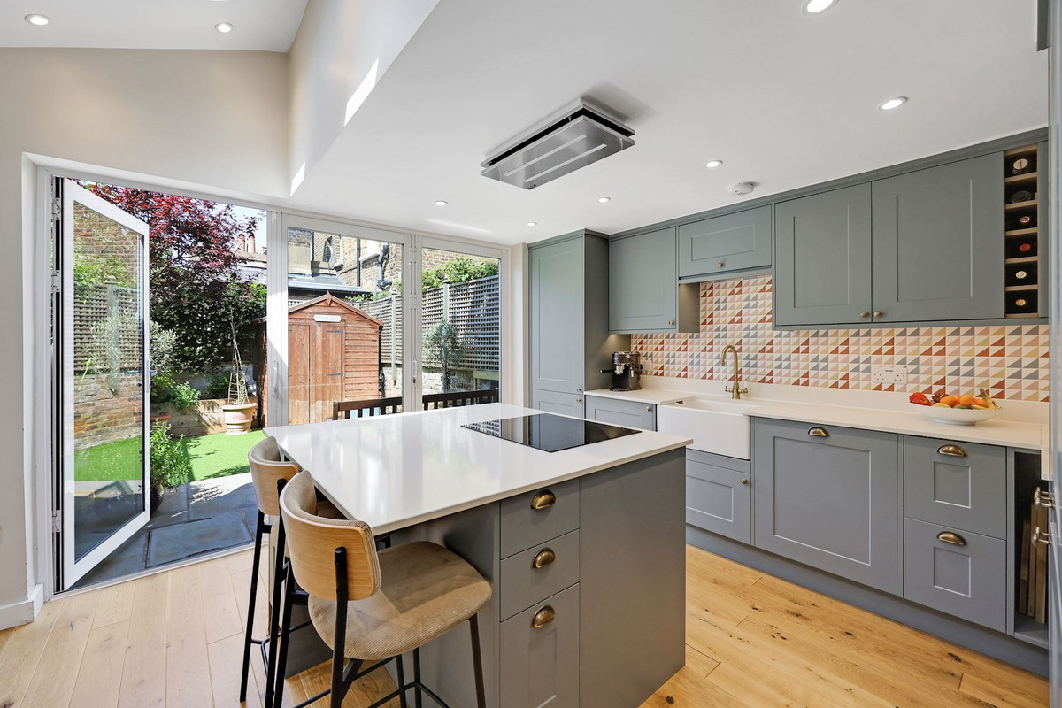
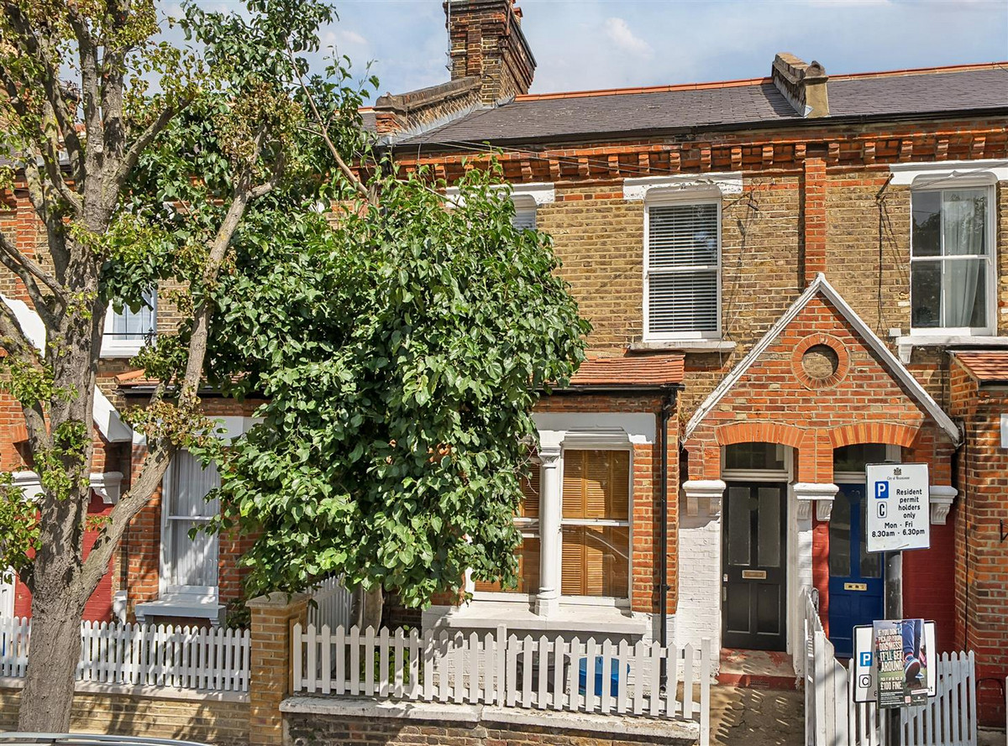
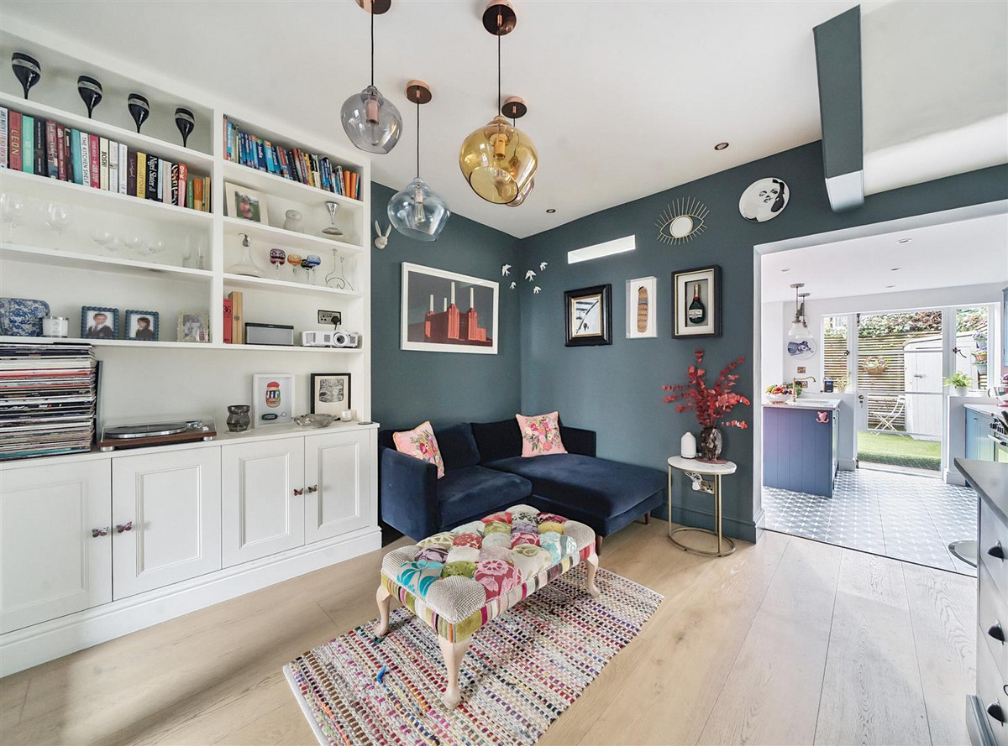
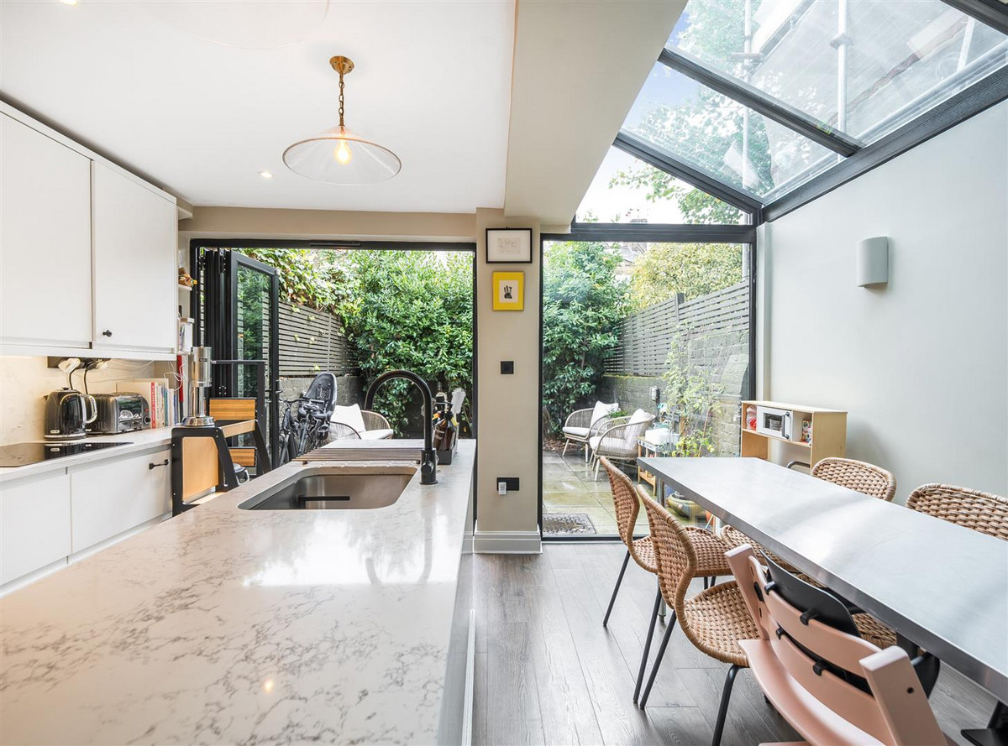
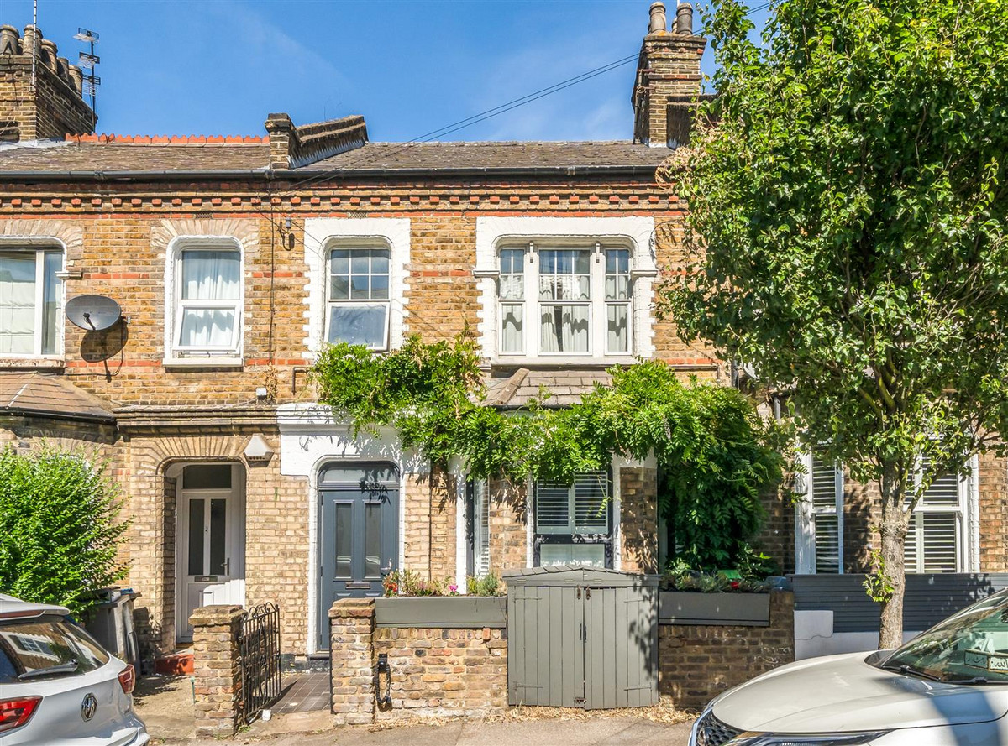
With Miele appliances, Dornbracht bathroom fixtures and wet underfloor heating throughout, this immaculately presented Victorian cottage sits in Queen's Park Conservation Area.
Material Information
Utilities
- Electricity: Not specified
- Heating: Not specified
- Sewerage: Not specified
- Water: Not specified
General
- Council Tax: Not specified
- Property Tenure: Freehold
- Parking: Permit Parking
You May Also Like
 For SaleNew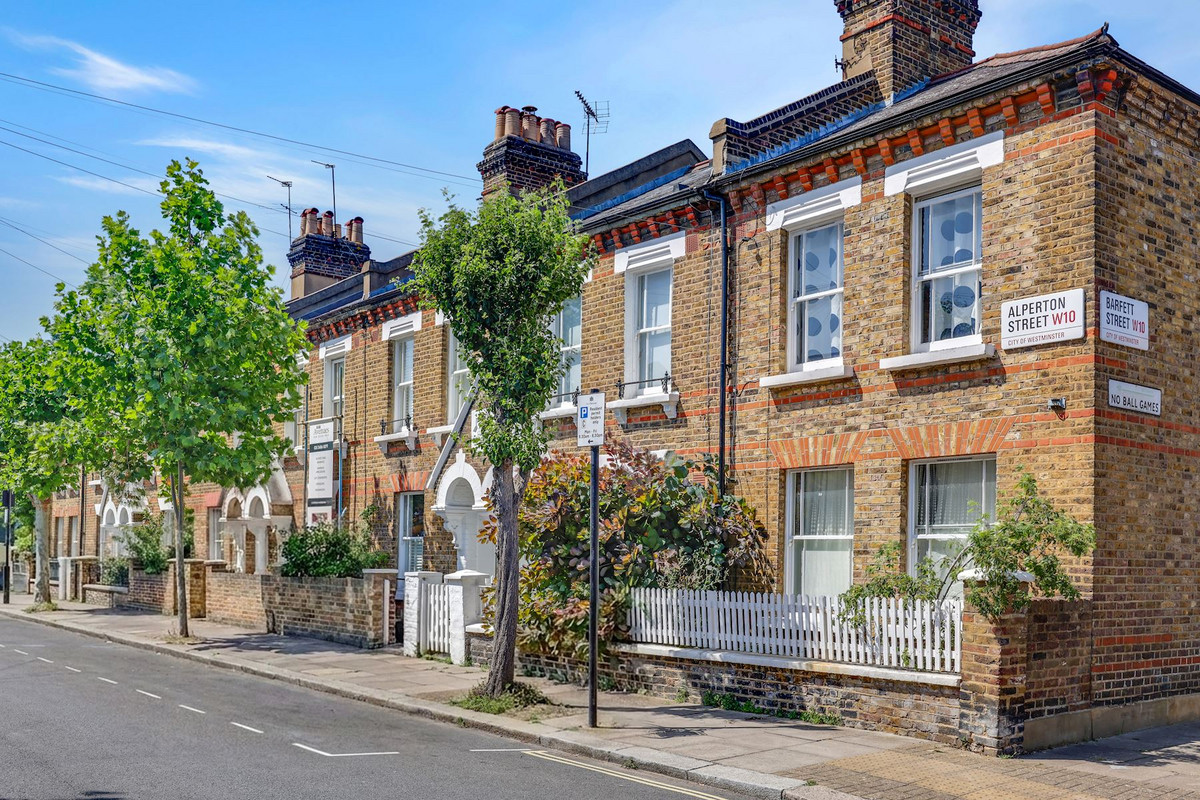
Alperton Street£1,100,000
W10Freehold
 For Sale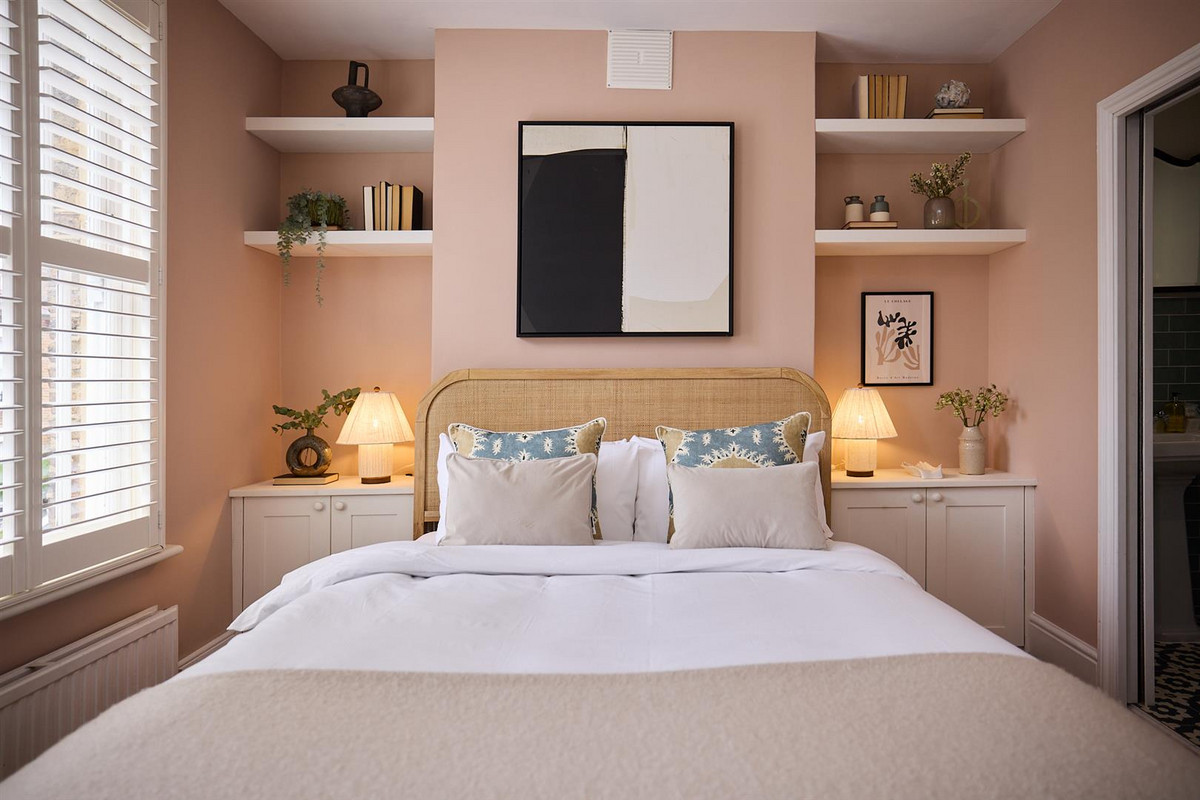
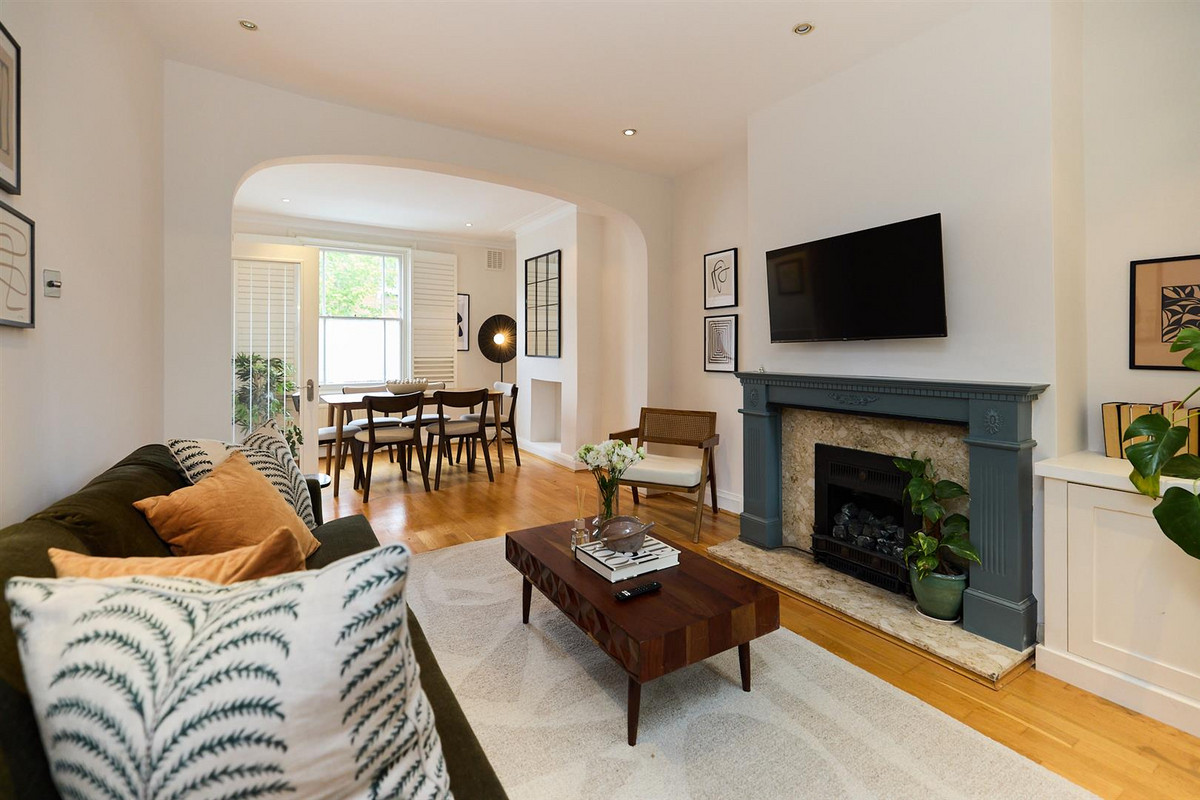
Huxley Street£999,950
W10Freehold
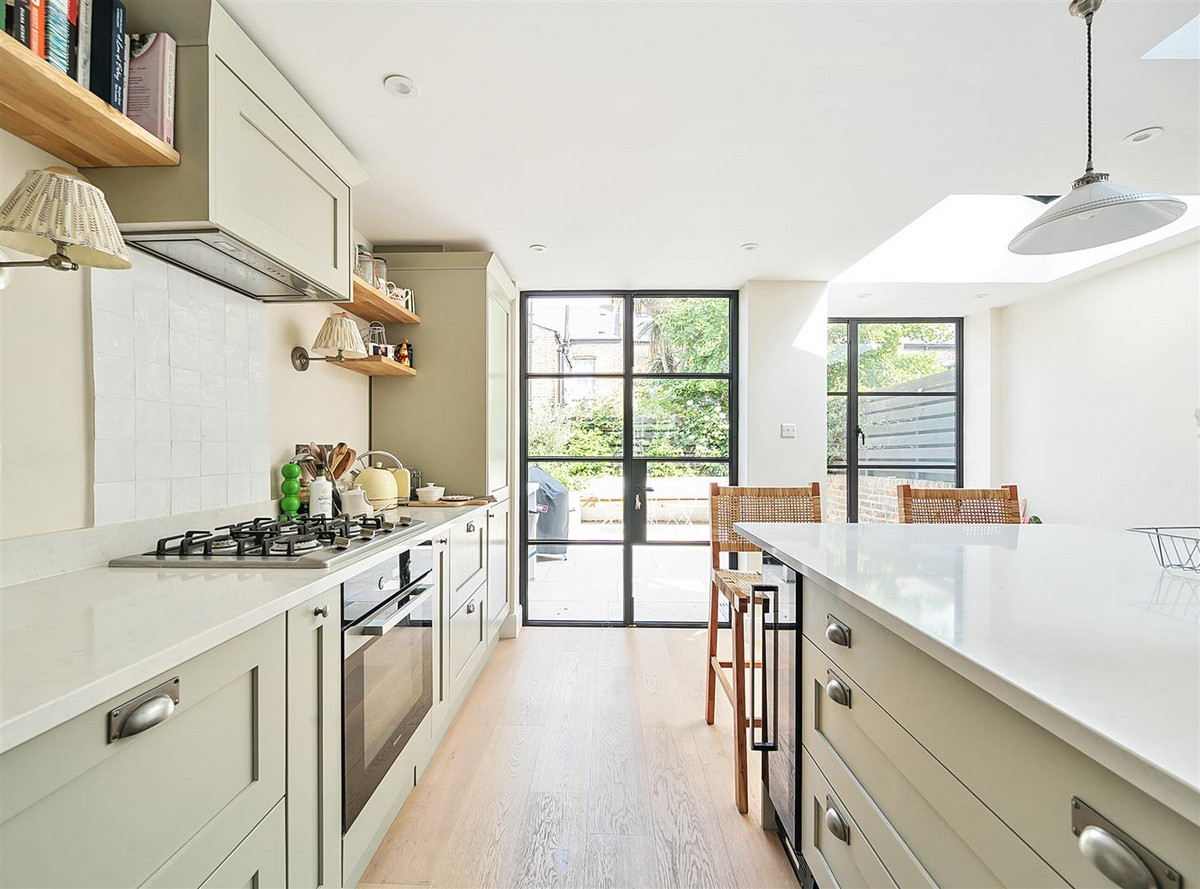 Sold
Sold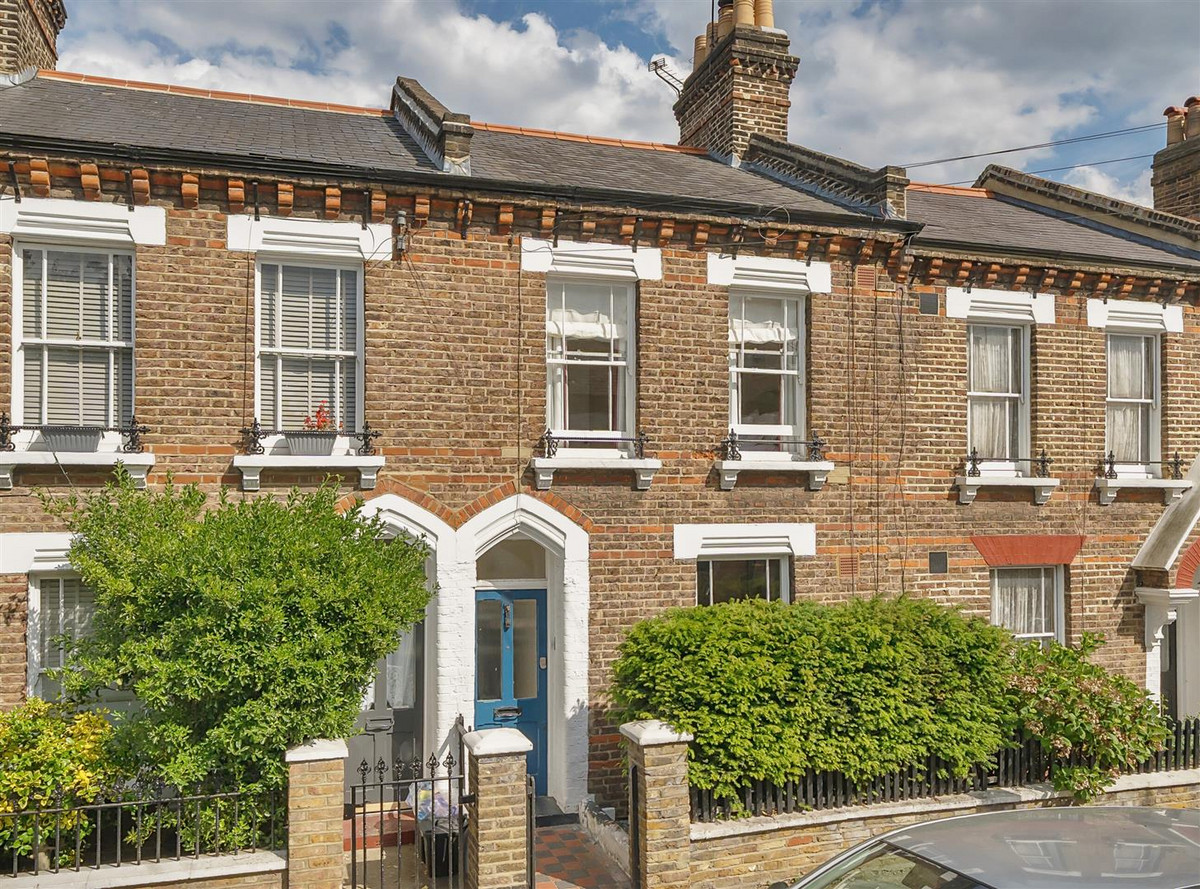
Galton Street£1,000,000
W10Freehold
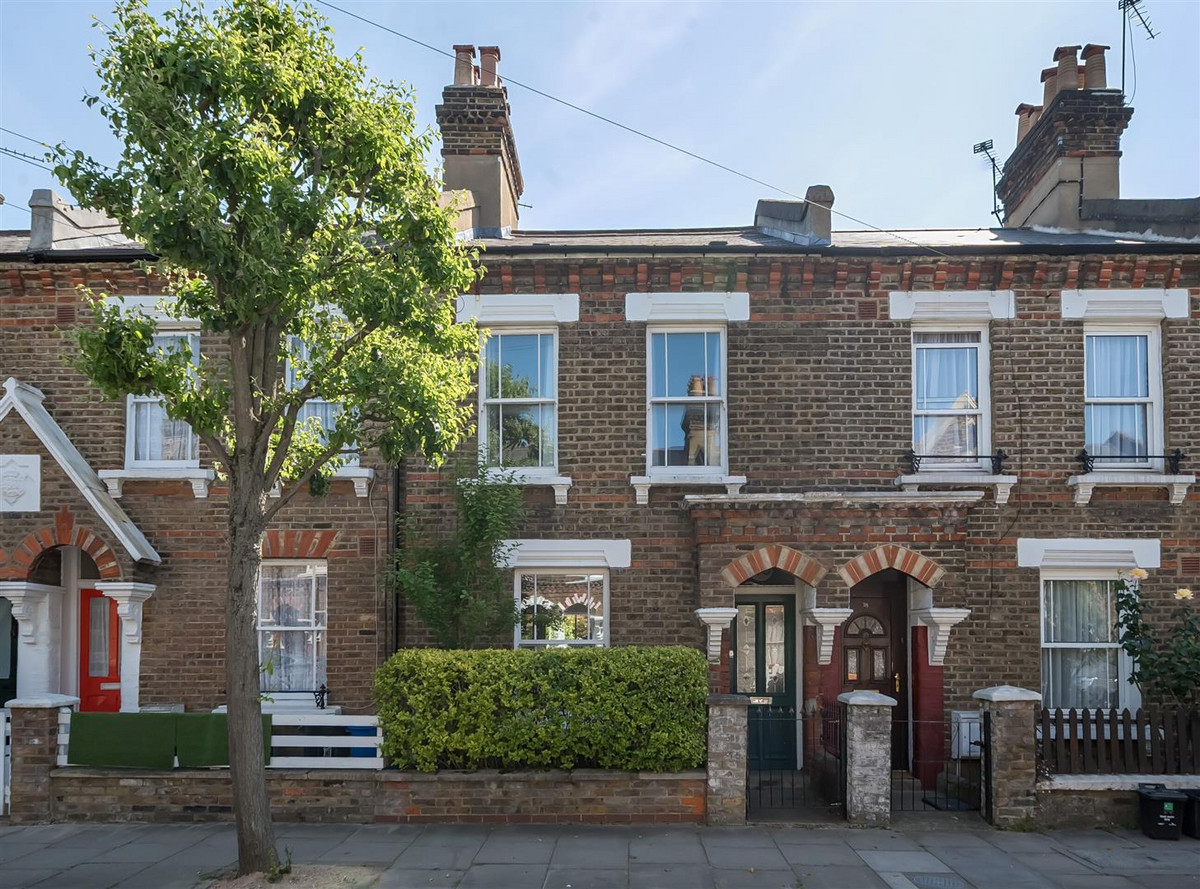 Sold
Sold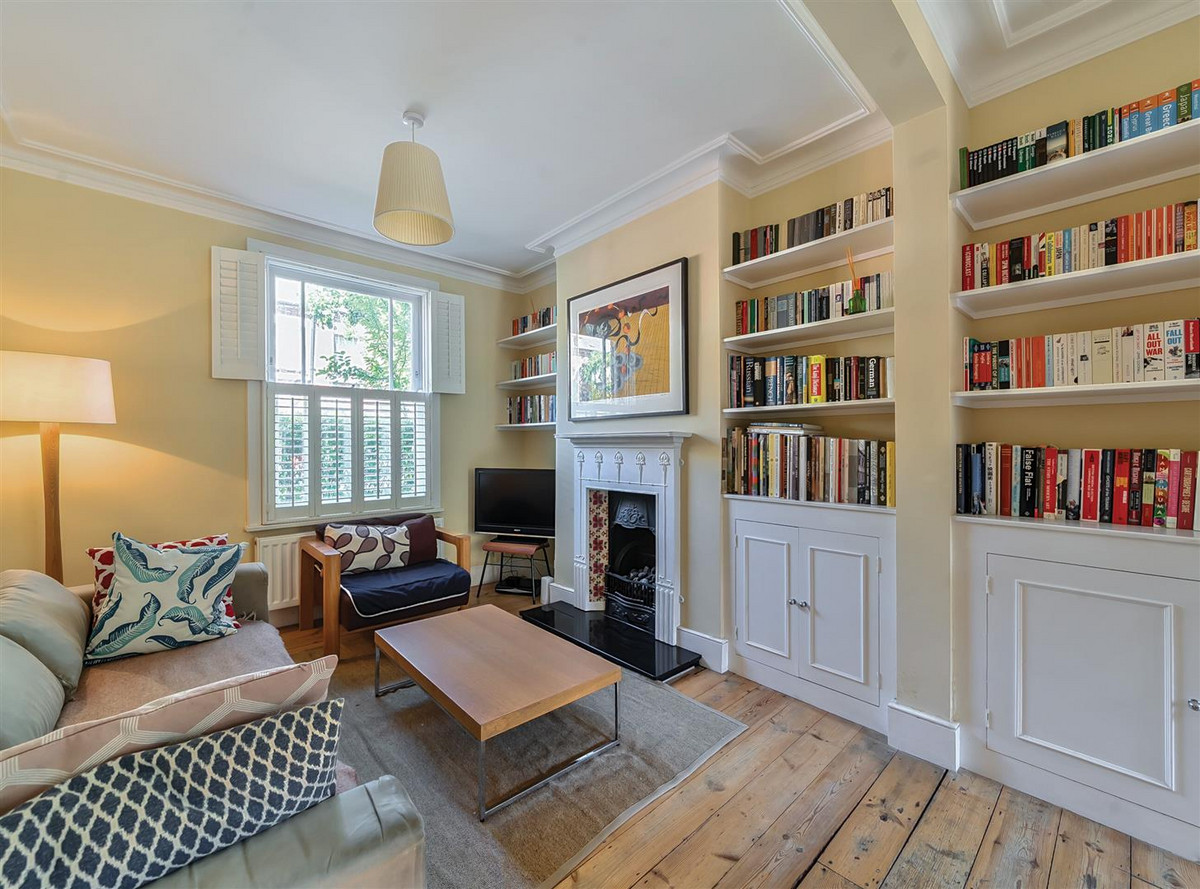
First Avenue£899,950
W10Freehold
 For Sale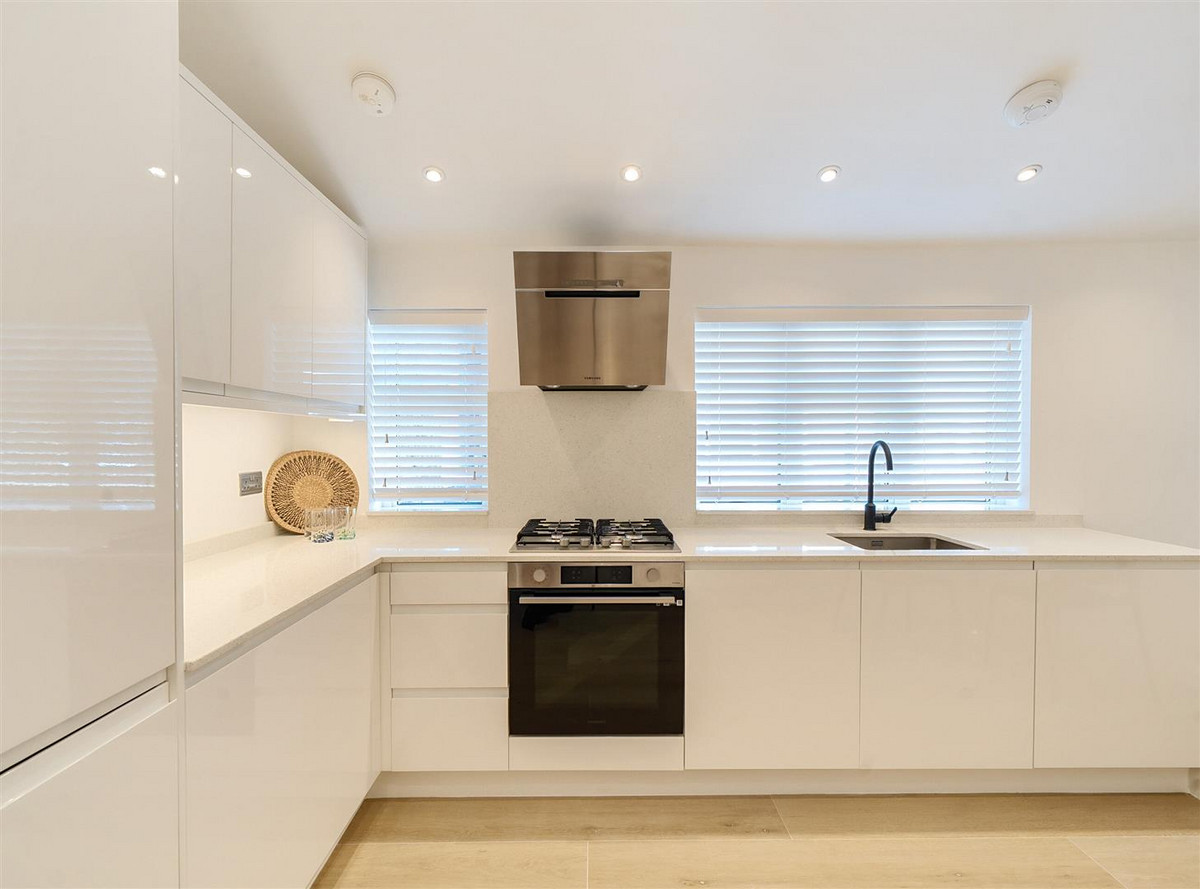
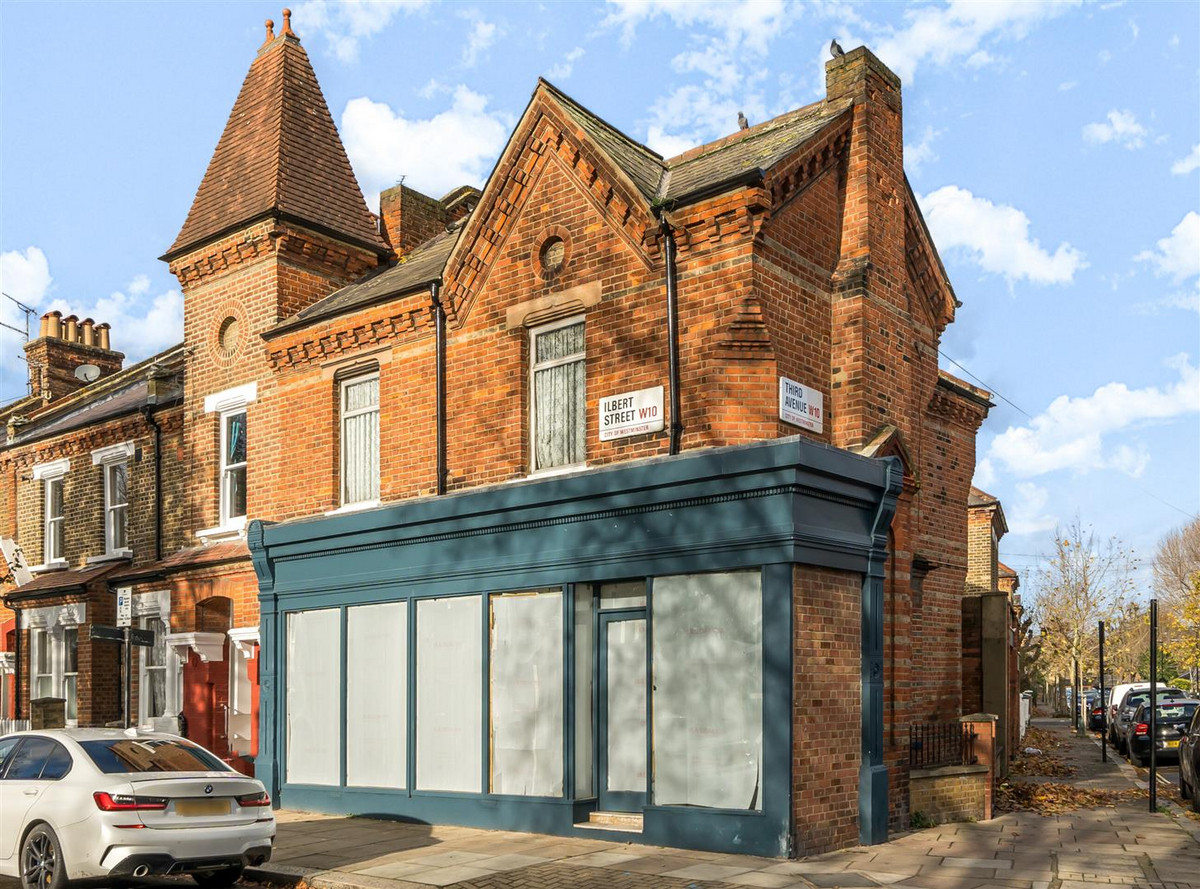
Ilbert Street£424,950
W10Leasehold
 Sold
Sold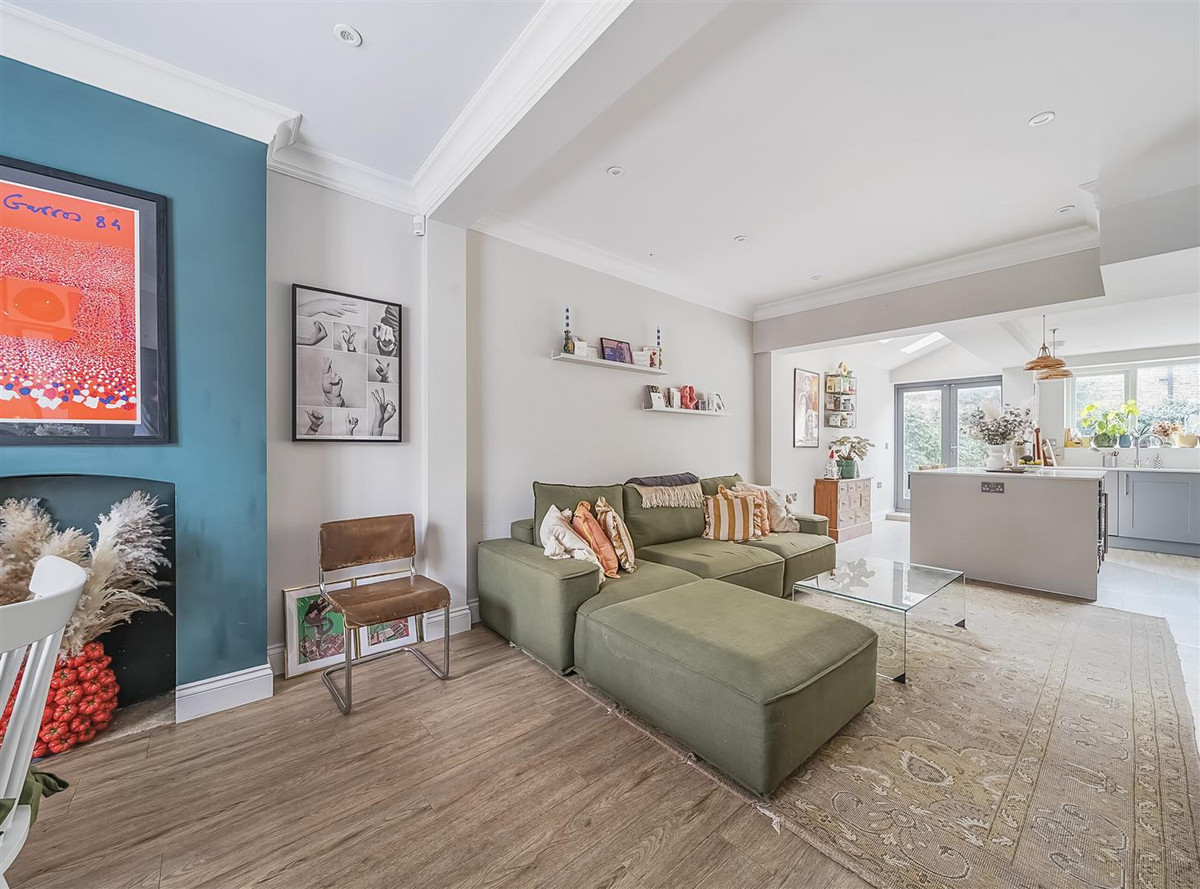
Galton Street£1,150,000
W10Freehold
 Sold
Sold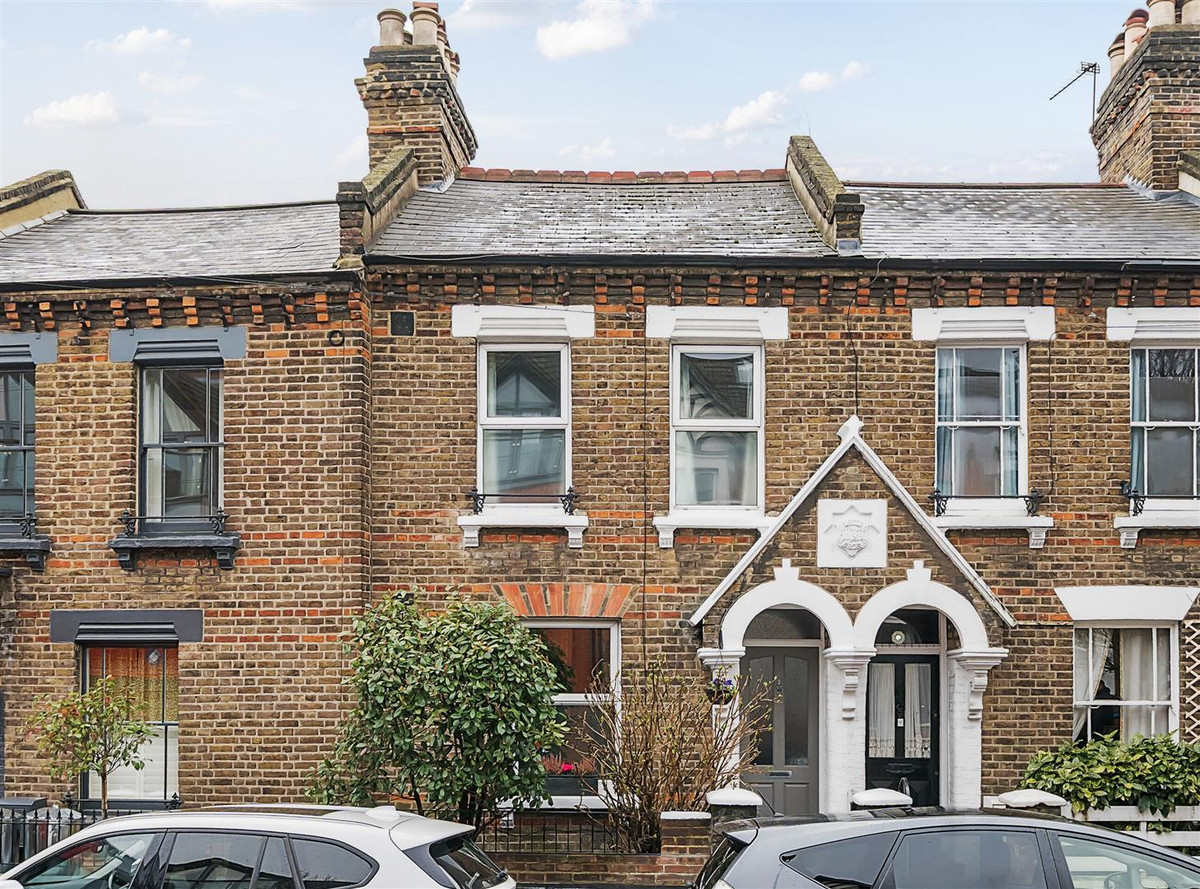
Kilburn Lane£999,999
W10Freehold
 For Sale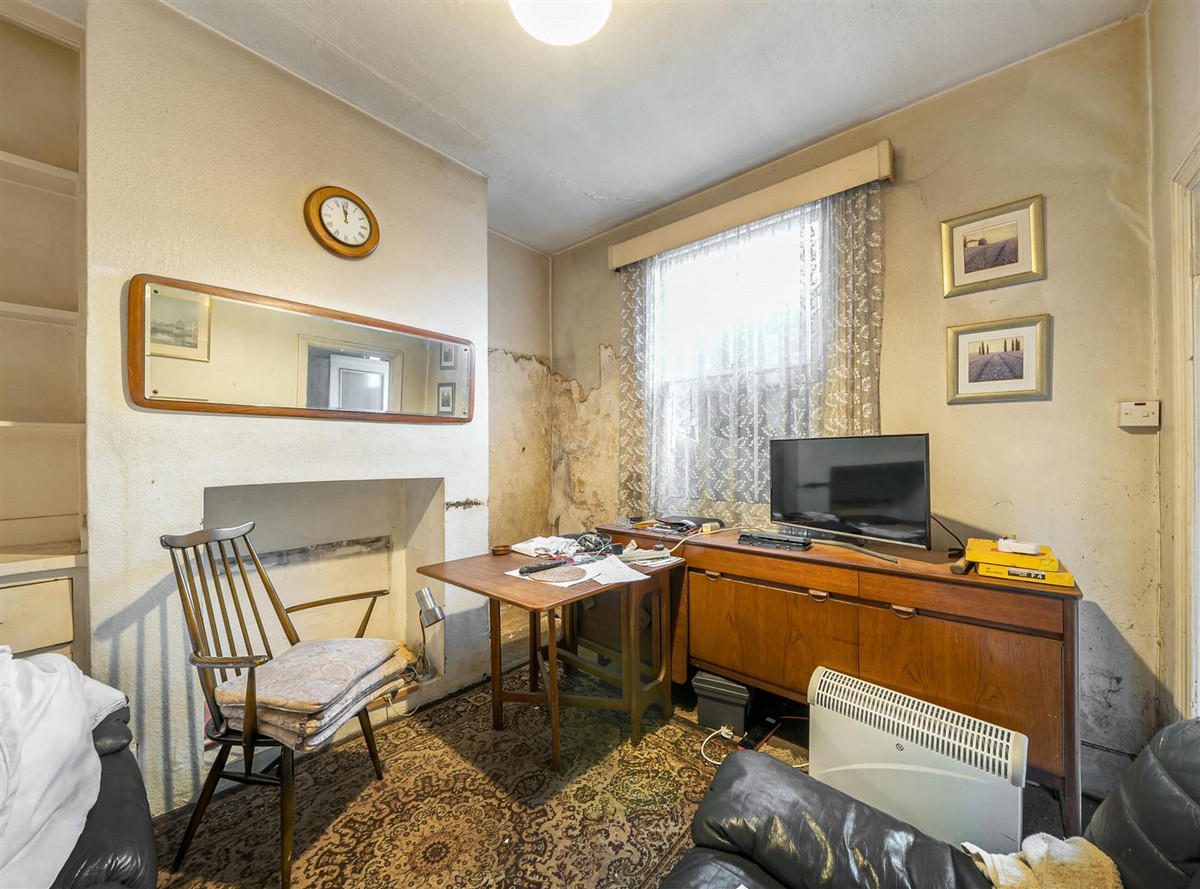
Third Avenue£950,000
W10Freehold
 Sold
Sold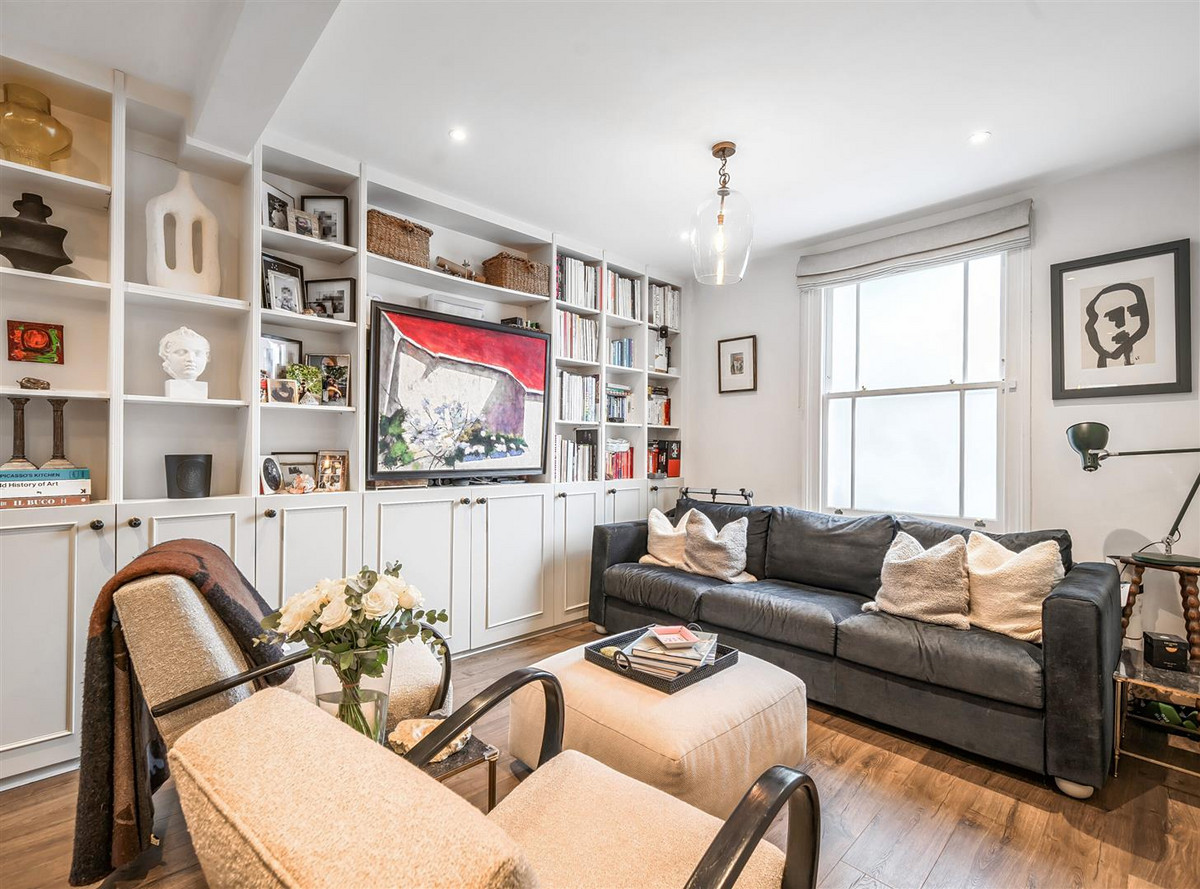
Huxley Street£1,200,000
W10Freehold
 Sold
Sold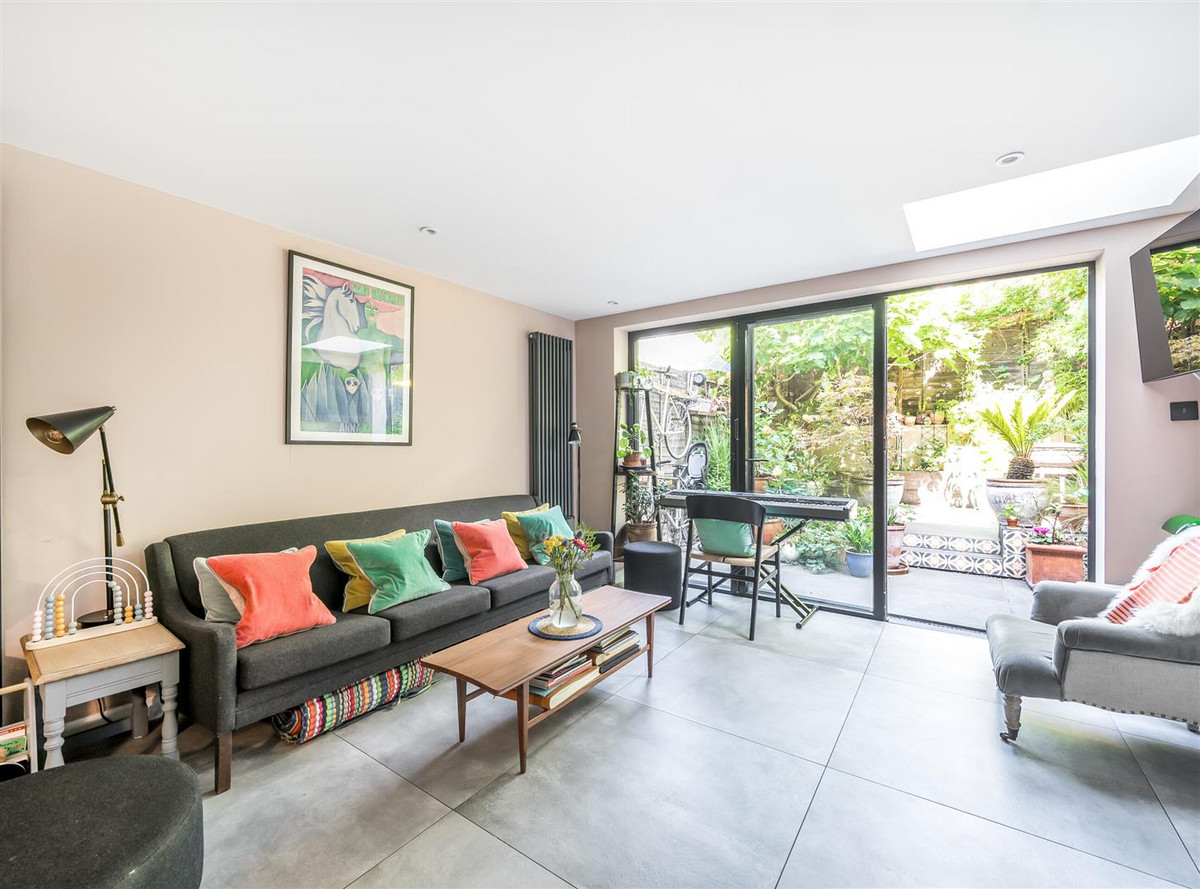
Kilburn Lane£700,000
W10Freehold