Sneyd Road, Cricklewood
LONDON, NW2
£1,795,000
DETACHED HOUSE
,FREEHOLD
Brochure — Not available
- 5 Bedrooms
- 3 Bathrooms
- 2 Reception Rooms
- 2,694 sq ft
- Driveway, Off Street Parking
About the Area
Cricklewood is defined by its long-standing cosmopolitan character, which brings an eclectic energy to local cafes and restaurants. The 'Green Flag Award' winning 96-acre Gladstone Park is also a stone's throw away.
- Willesden Green (Jubilee)
- Cricklewood (Thameslink)
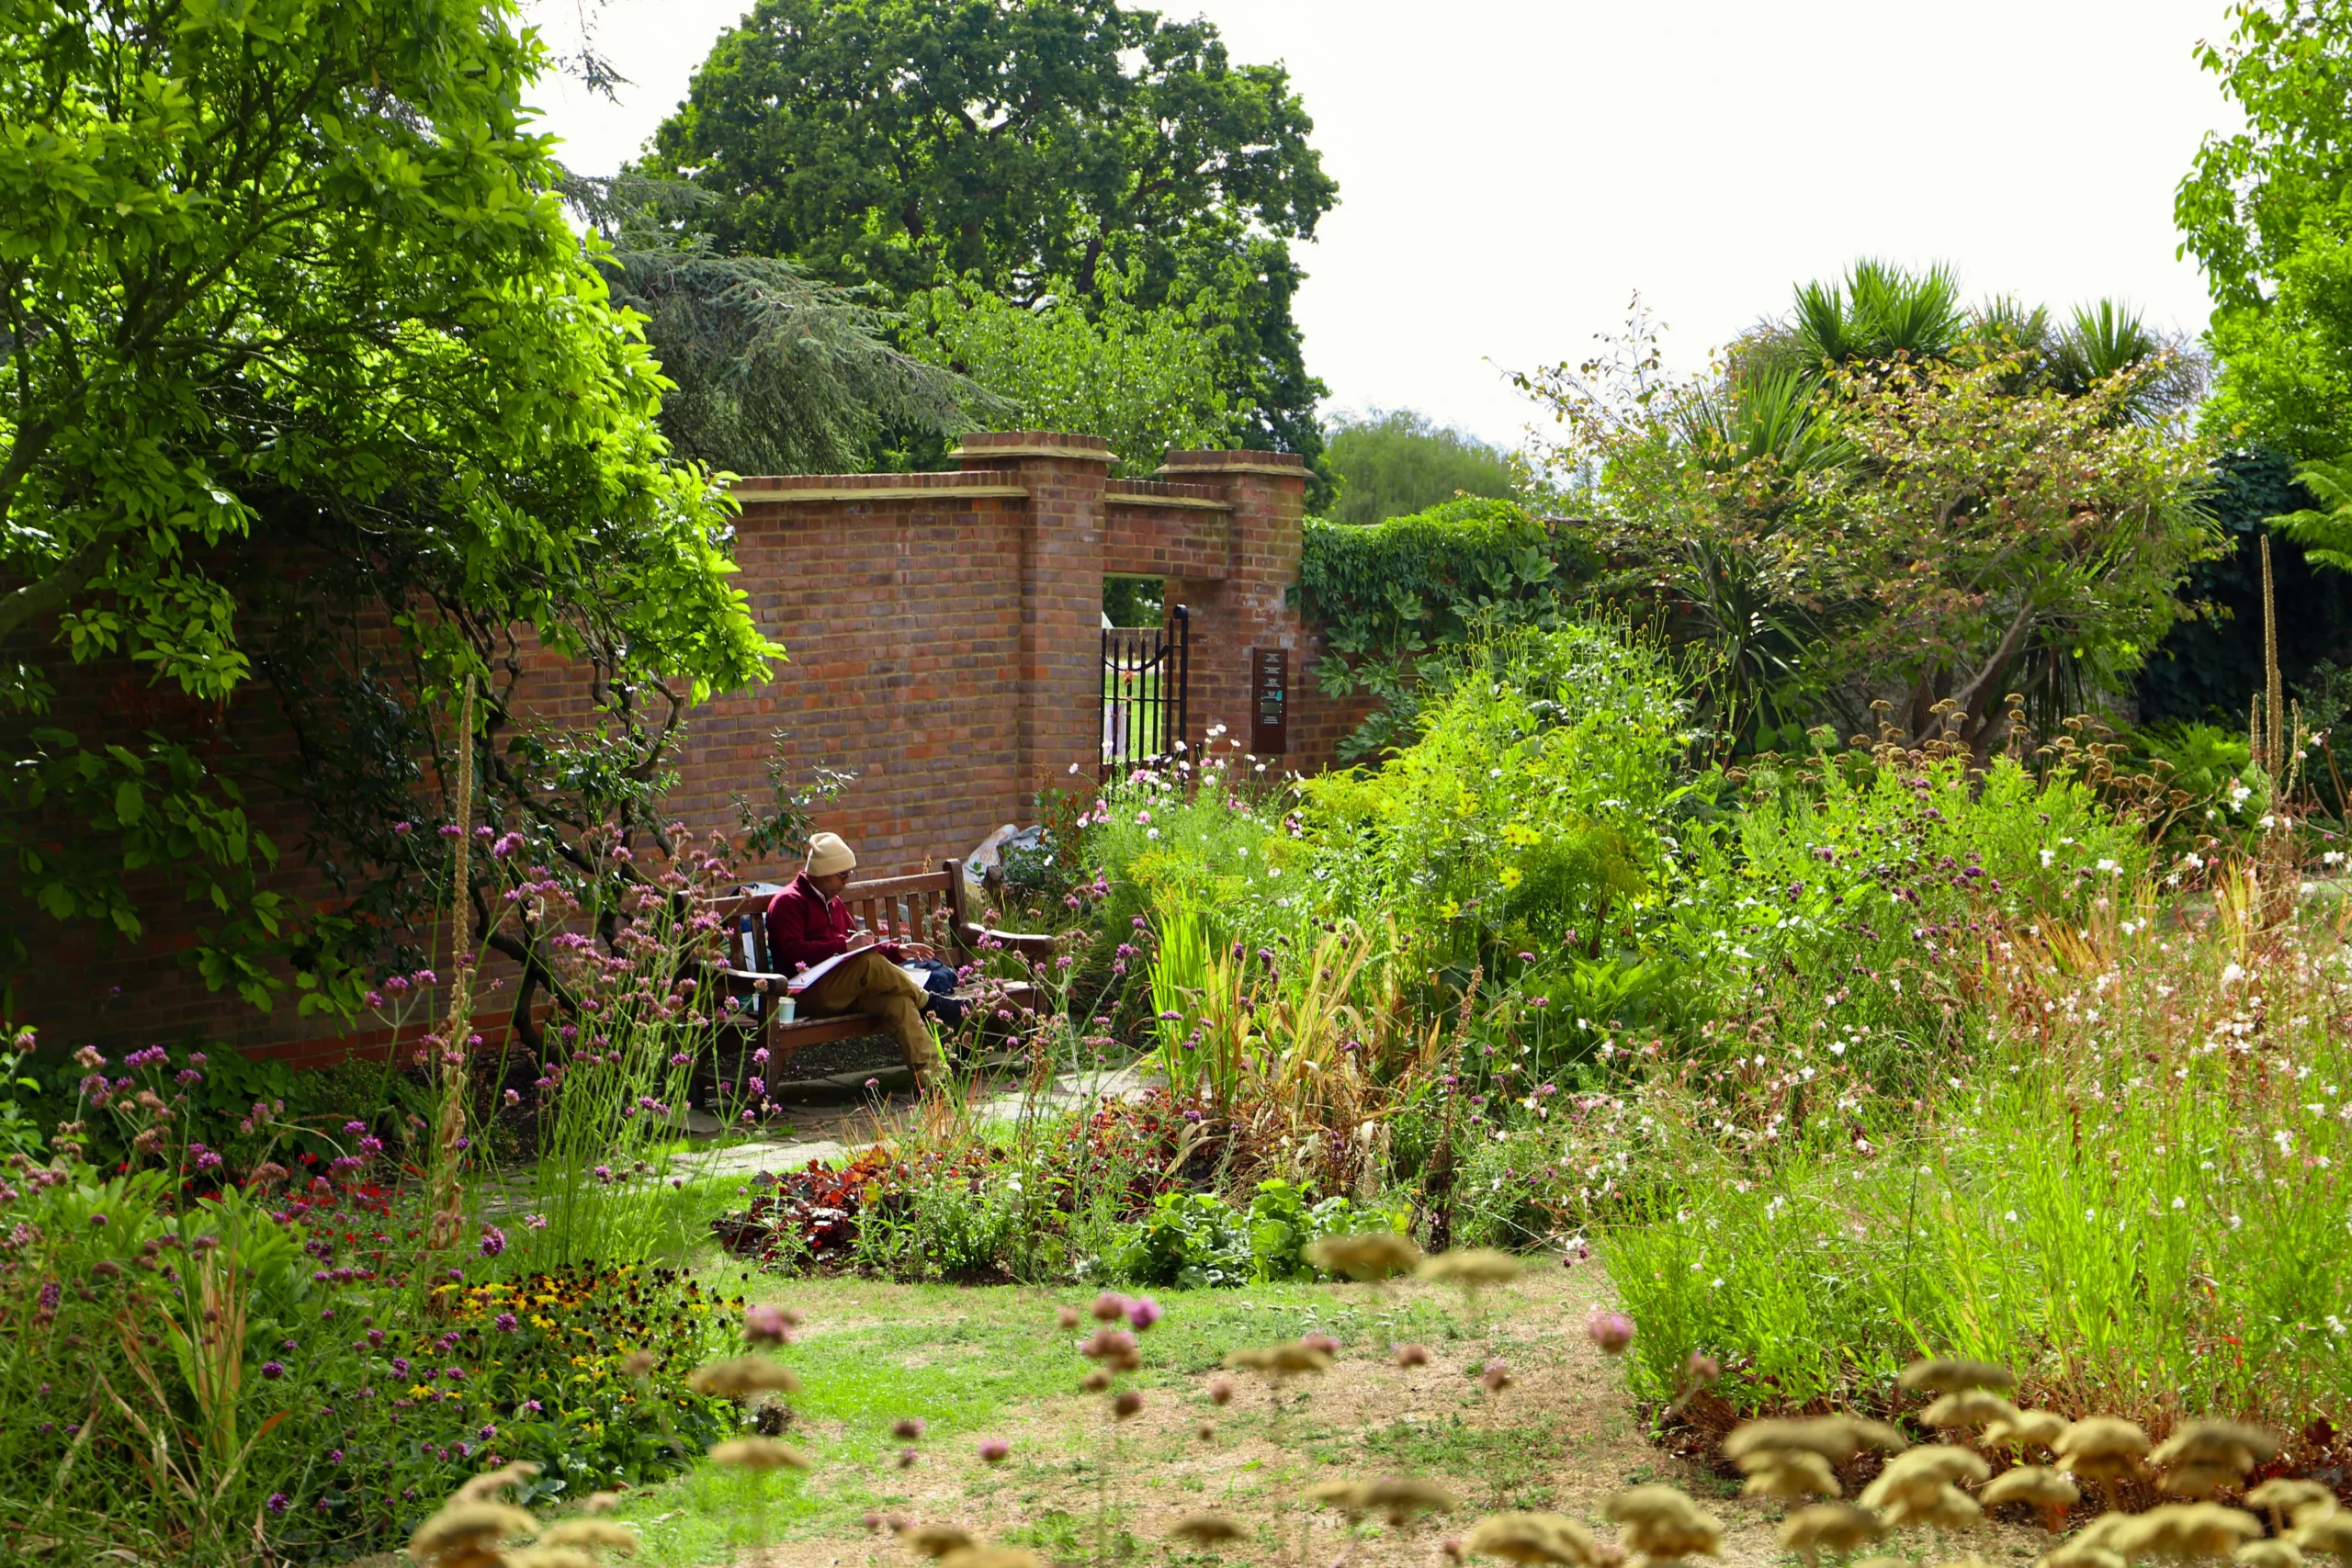
Designed by award-winning architect Chris Dyson, this expansive property boasts an industrial-feel extension of wrought iron, polished concrete and three French doors.
Material Information
Utilities
- Electricity: Mains Supply
- Heating: Not specified
- Sewerage: Mains Supply
- Water: Mains Supply
General
- Council Tax: Not specified
- Property Tenure: Freehold
- Parking: Driveway, Off Street Parking
- Floorplan
- EPC — Not available
- Brochure — Not available
You May Also Like
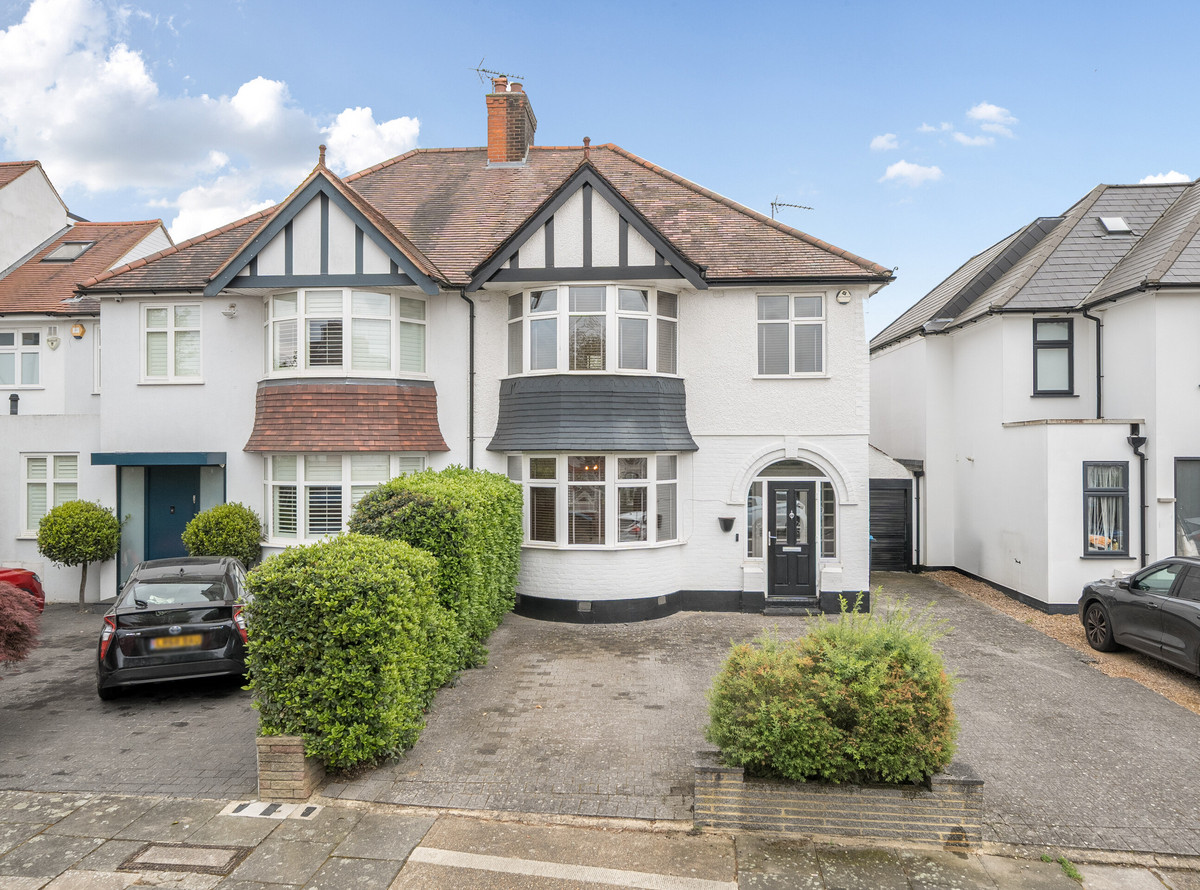 For SaleNew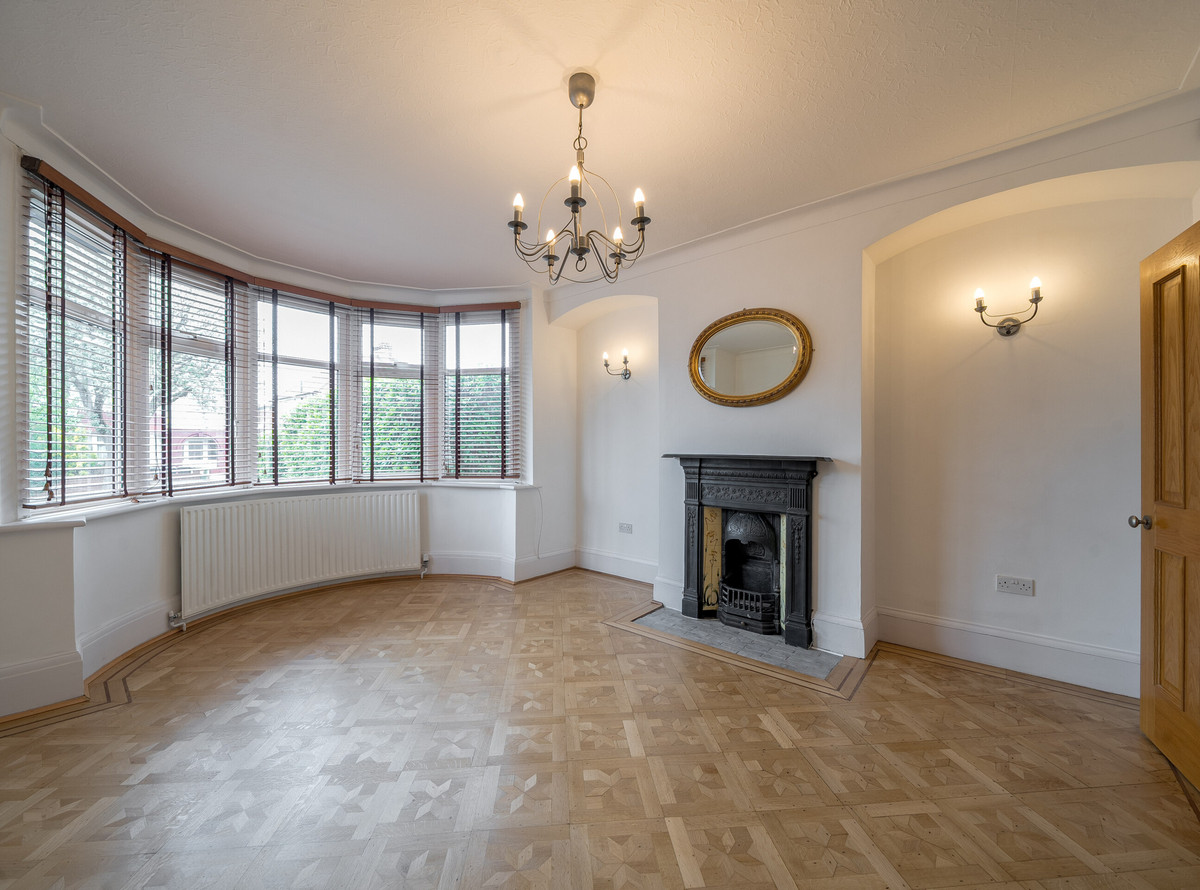
Wren Avenue£1,200,000
NW2Freehold
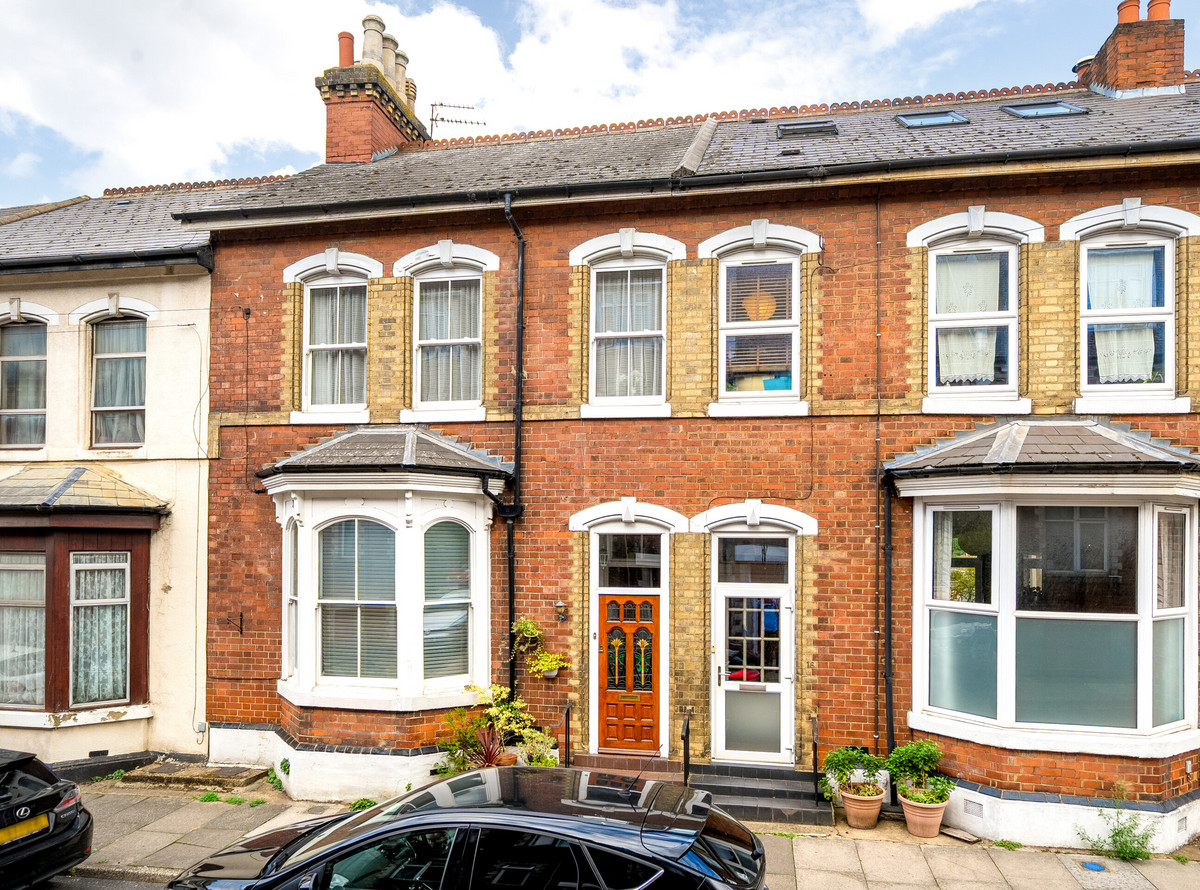 For SaleNew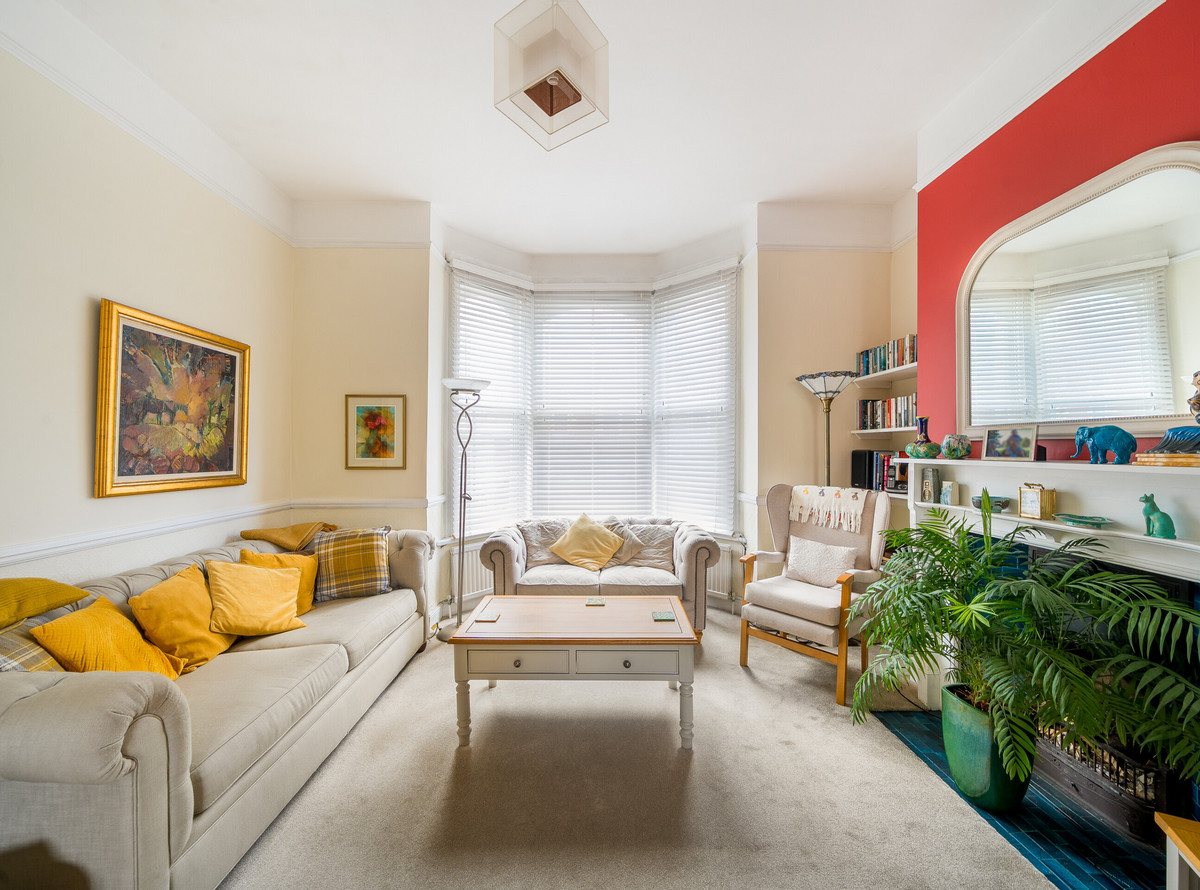
Gratton Terrace£749,950
NW2Freehold
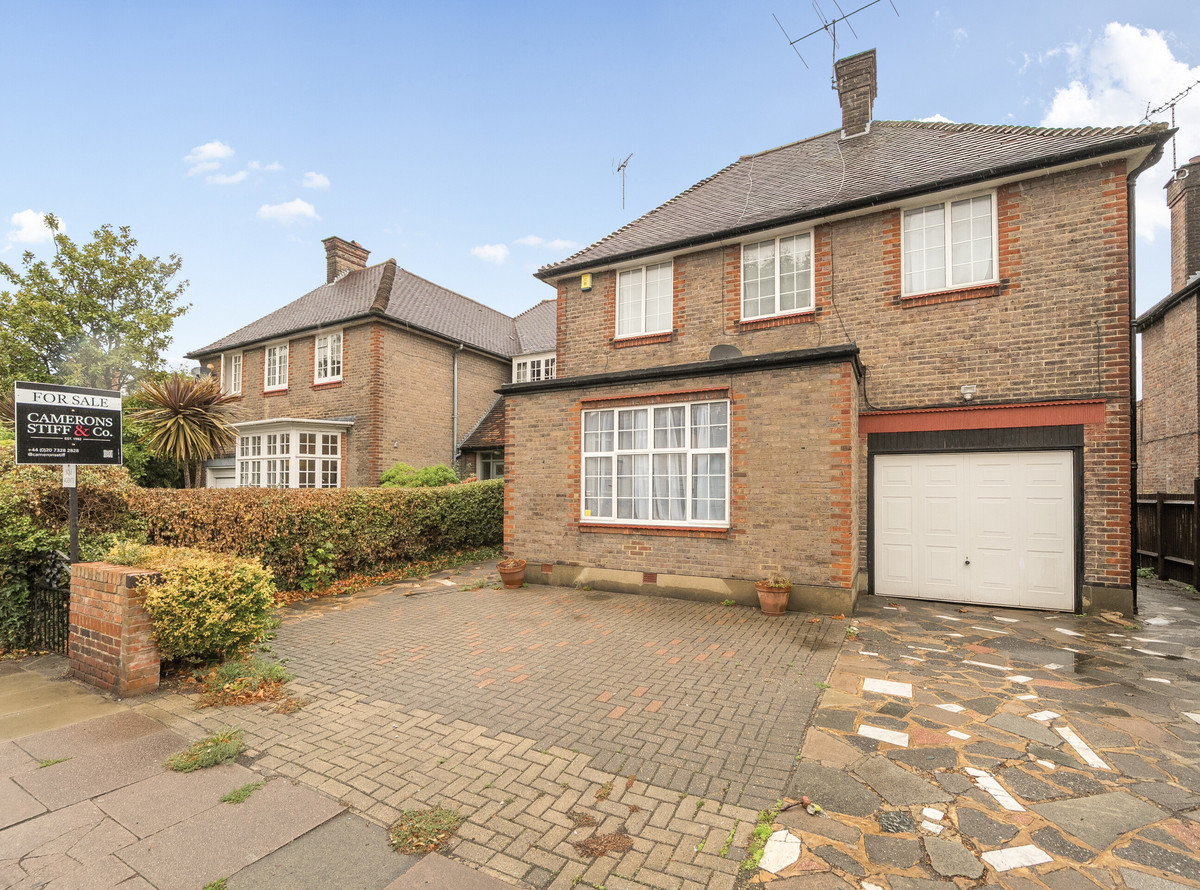 For SaleNew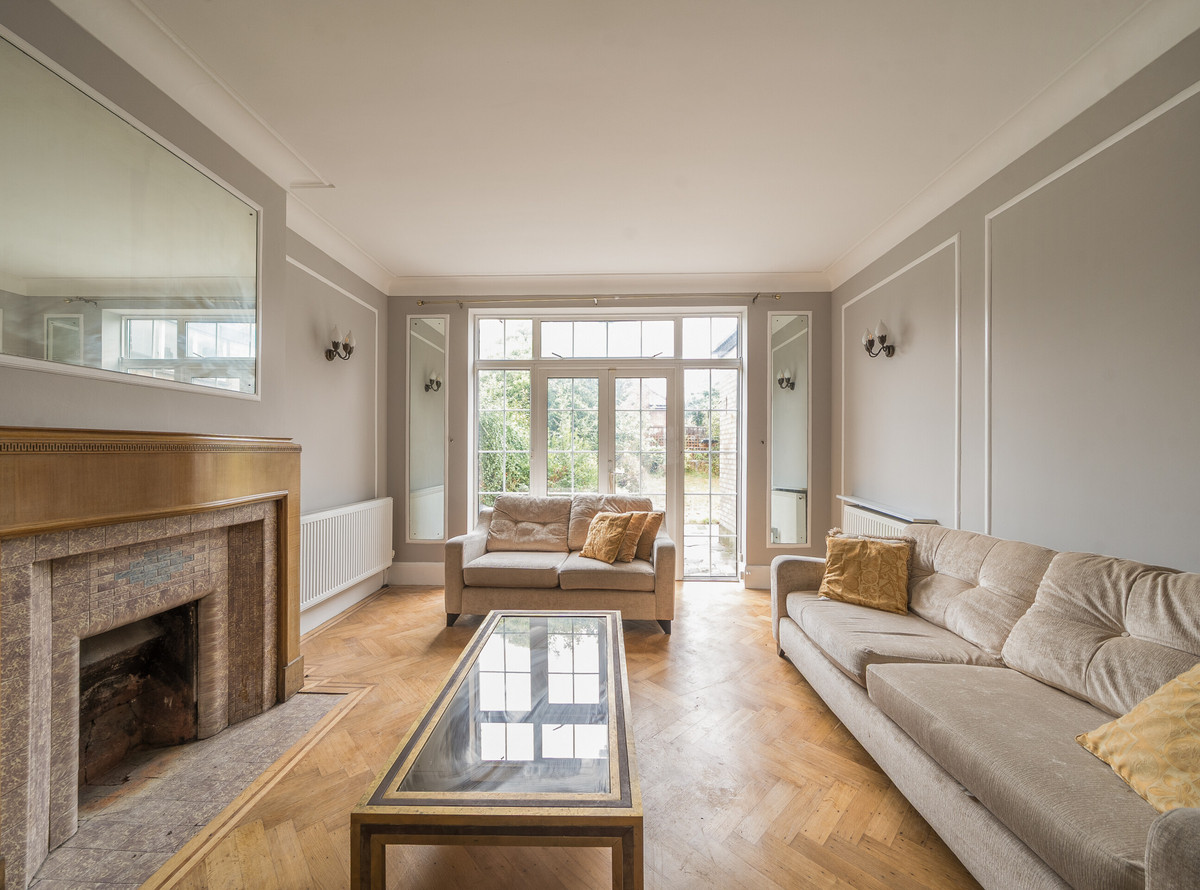
Anson Road£1,595,000
NW2Freehold
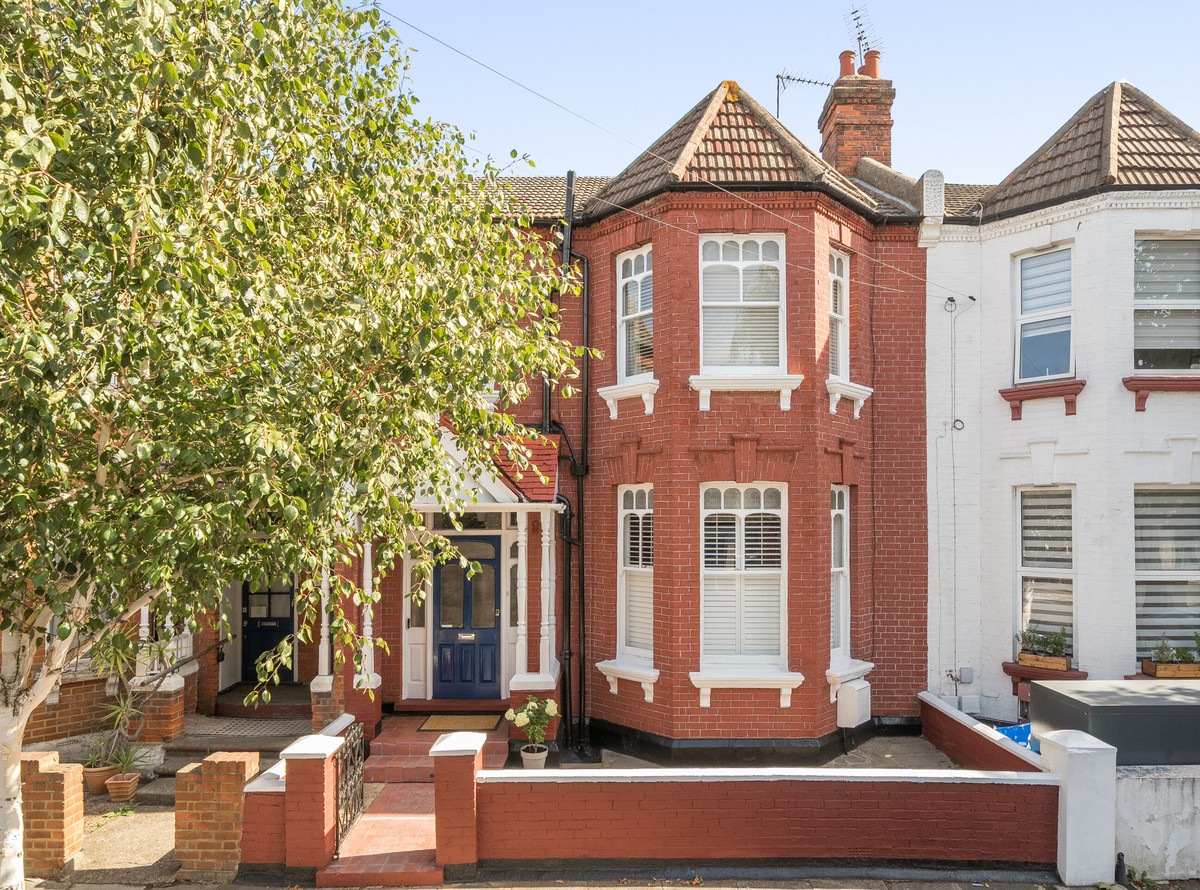 For Sale
Larch Road£825,000
NW2Freehold
 For Sale
Cedar Road£1,050,000
NW2Freehold
 For Sale
Anson Road£1,550,000
NW2Freehold
 For Sale
Langton Road£525,000
NW2Freehold
 For Sale
Larch Road£699,950
NW2Freehold