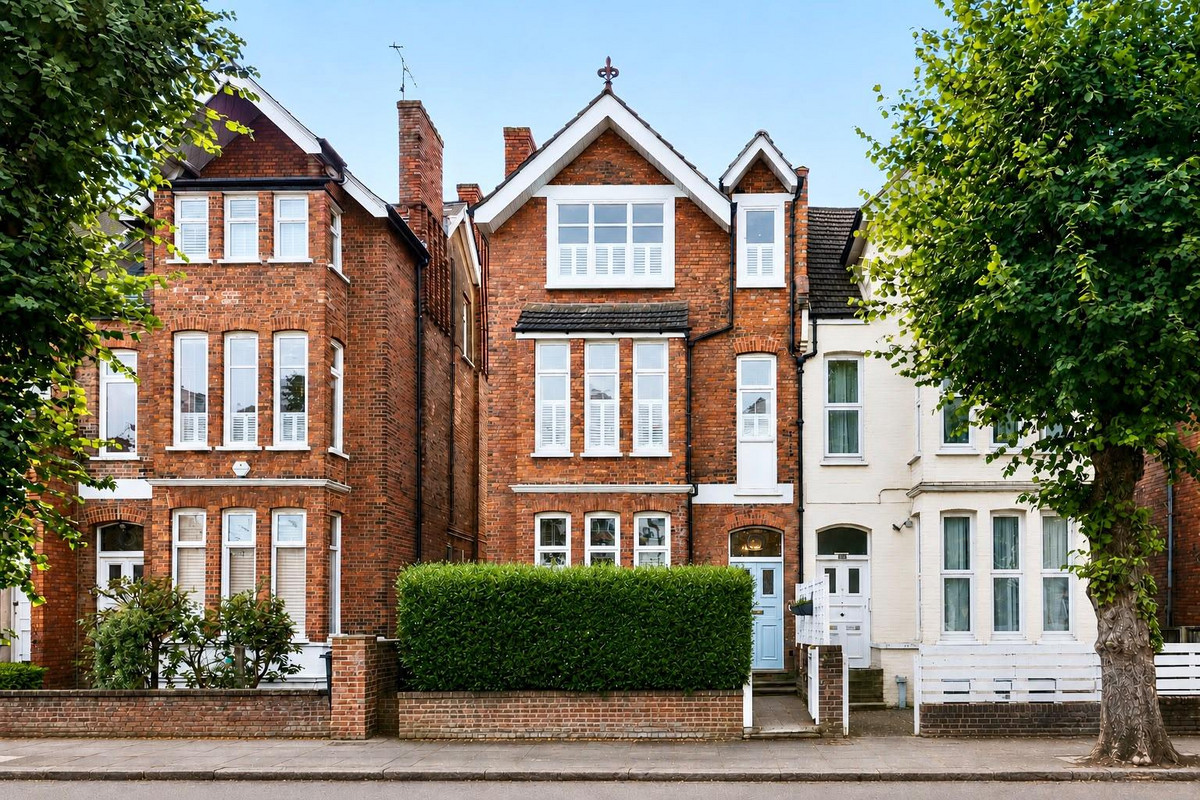
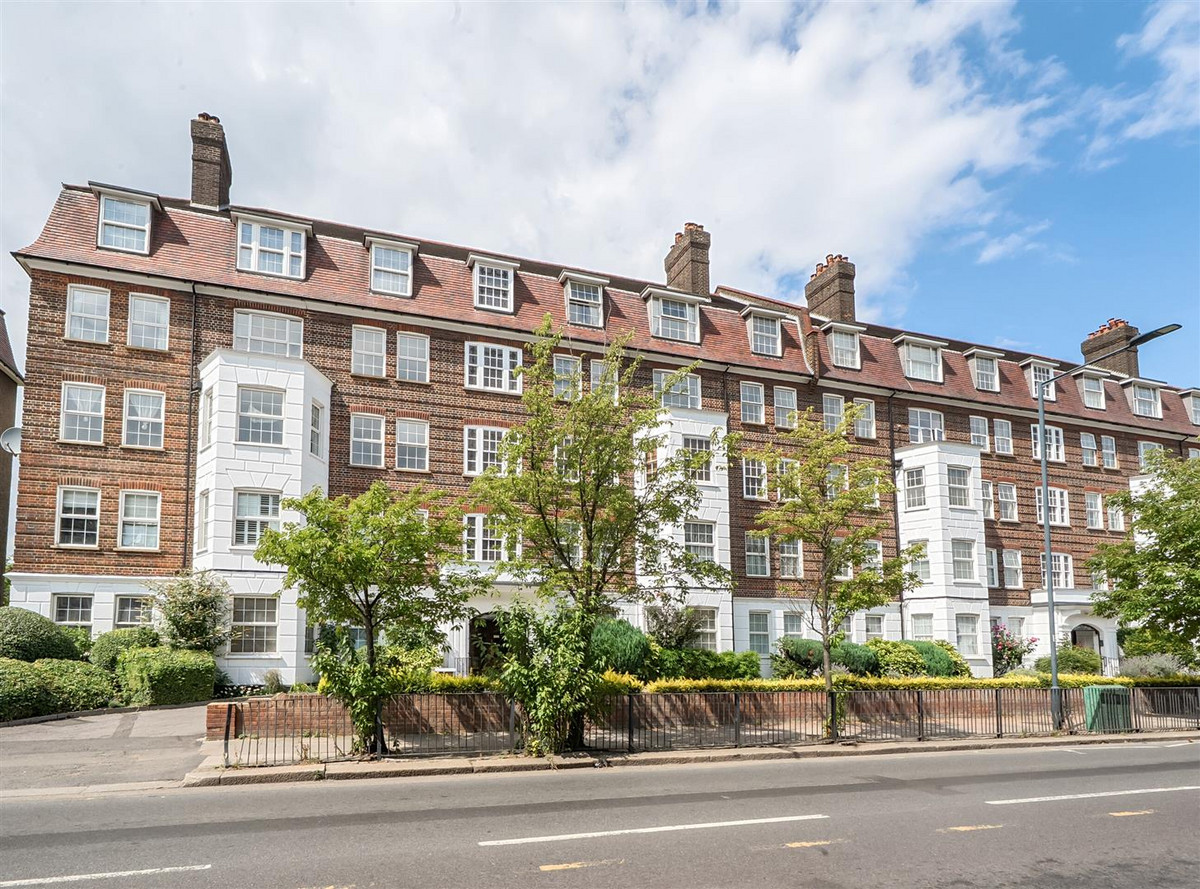
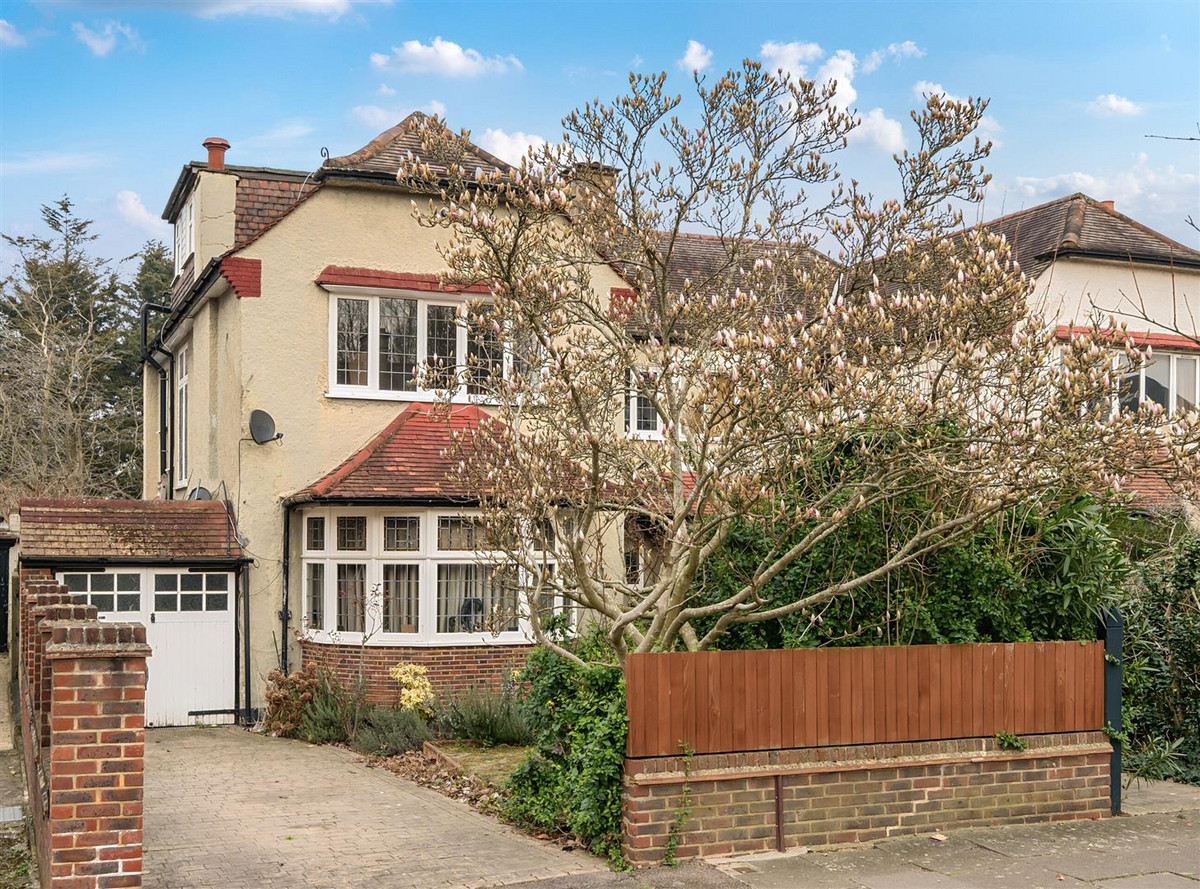
Camerons Stiff & Co. are delighted to offer for sale, as sole agents, this stylishly arranged and architecturally designed five-bedroom, detached red-brick family home situated in the heart of Brondesbury Park.
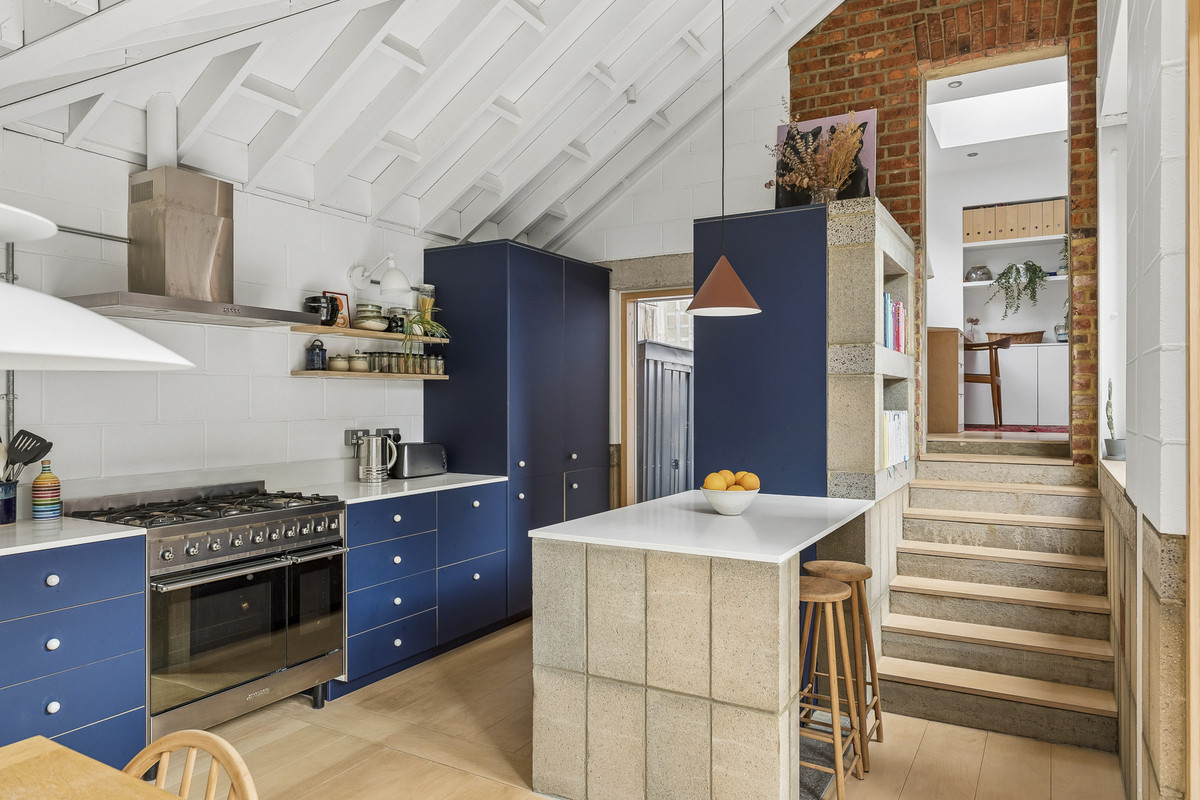
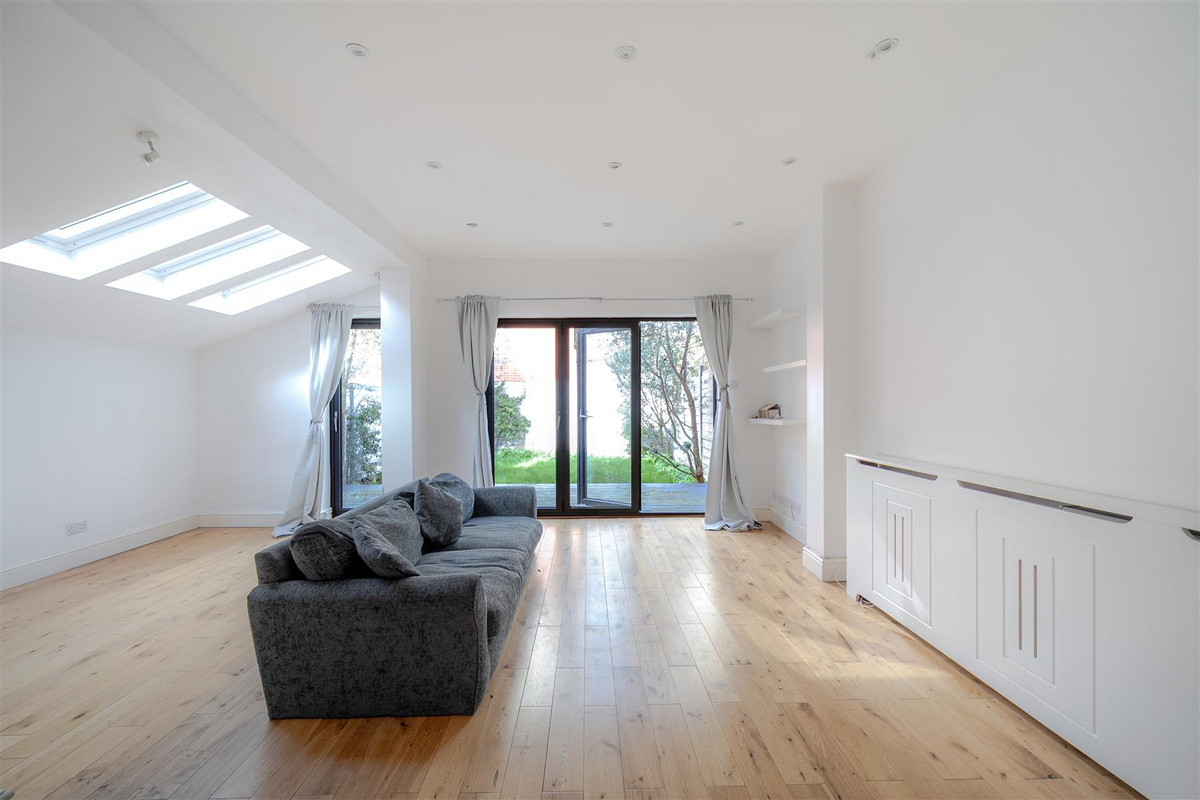
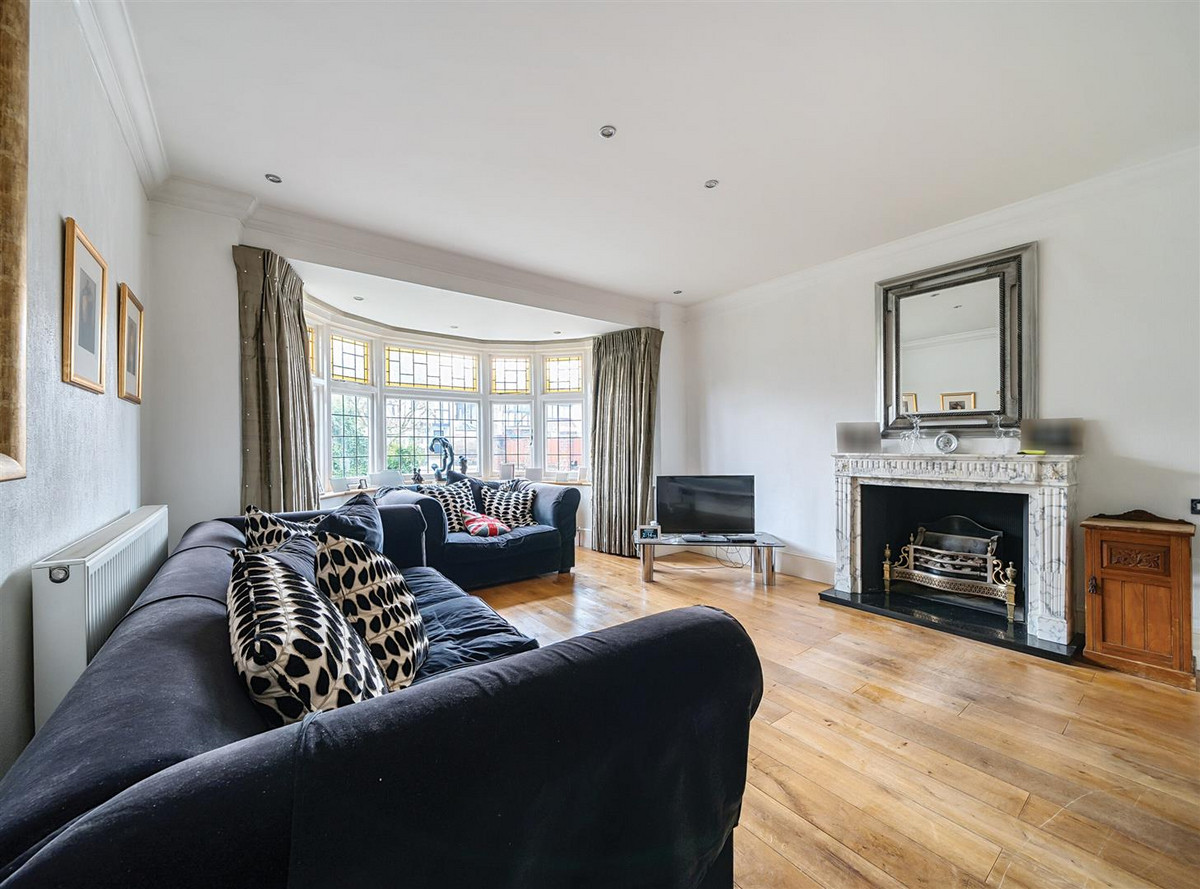
The house has been renovated to an exceptionally high standard throughout and includes many creative design features, including ceiling lines and angled skylights, to create a contemporary feel whilst cherishing many original features, such as beautiful stained-glass windows, to give an overwhelming feeling of space that is very popular with young, growing families looking for lateral living space. There is a fabulous, notable unique feature of a light well that extends the skylight through three floors. The attention to detail by the current vendors is quite noticeable, and the flow of the house reflects this. Designer wallpaper completes the feel of the house.
The house is laid out over 3,384 sq ft, and this does not include a basement area of 104 sq ft that is a perfect internal storage area. Externally, there is hidden, secure bike storage and off-street parking.
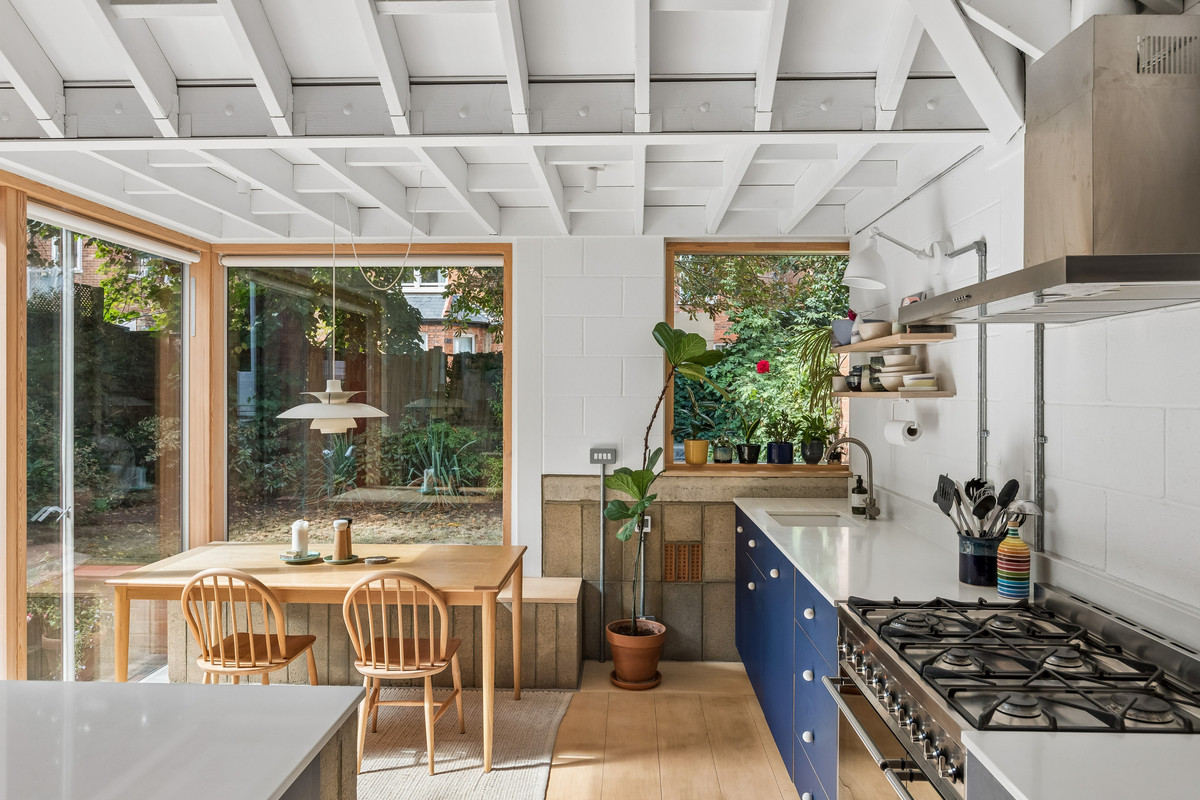
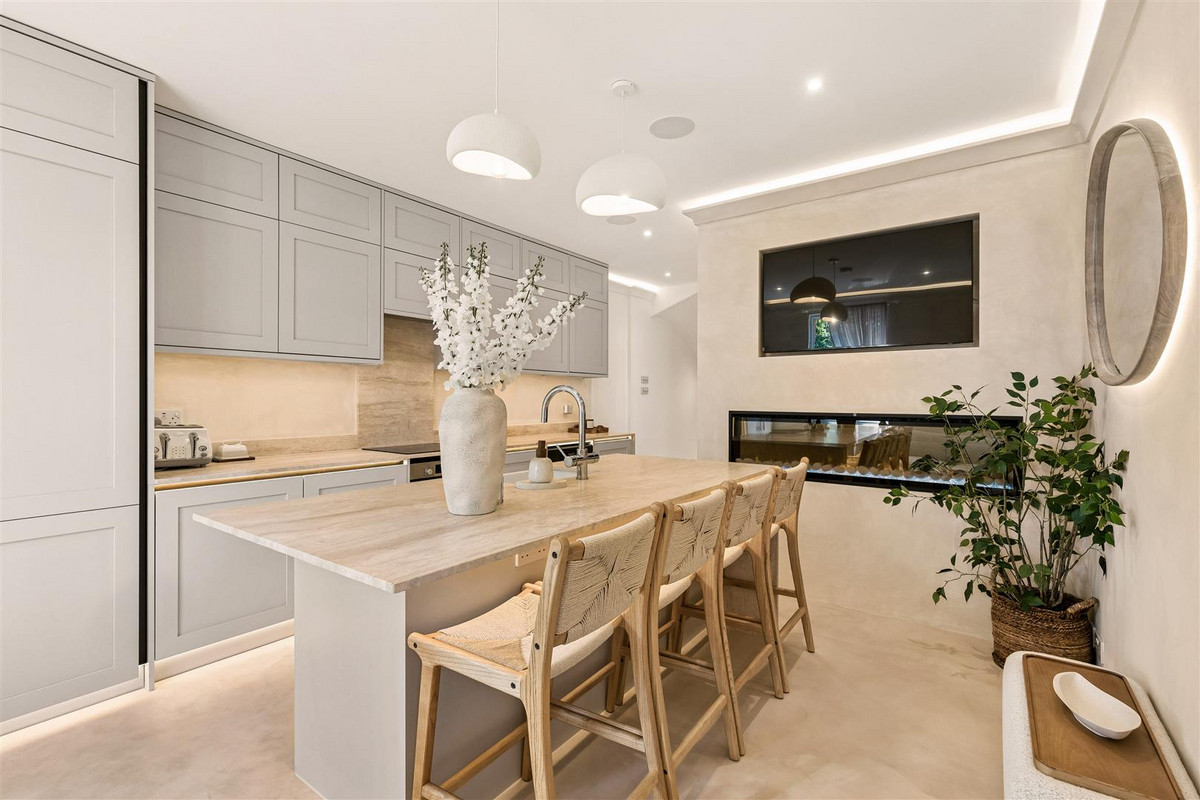
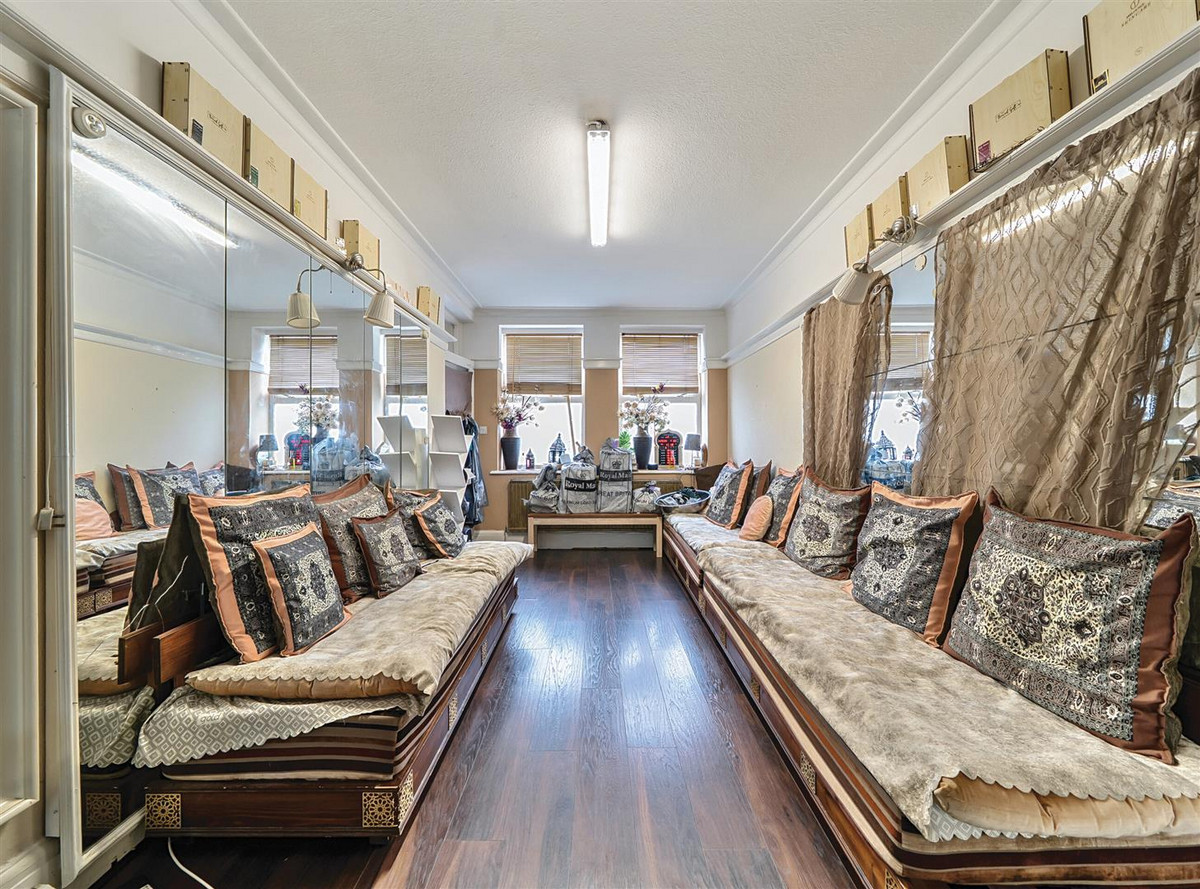
Accommodation consists of five double bedrooms and three bathrooms (one master en-suite) to the generous master bedroom at the rear of the house, which also overlooks the tranquil garden. On the ground floor there is a separate reception room to the front, an office/study, a cloakroom and an impressive 29x24 open-plan kitchen/dining and living area, overlooking the 100ft secluded rear garden, laid to lawn with a large raised decking area. The top floor benefits from a further two bedrooms and a modern family bathroom, which would make a perfect children's floor or guest/au pair living space.
Brondesbury Park is a popular location for growing families and young professionals looking for large accommodation, situated within walking distance of the amenities found in Willesden Green, including an array of delis, restaurants, and shopping facilities.